
18 Gardeners Lane, Markham (Angus Glen), Ontario, Canada, L6C3L5
18 Gardeners Lane, Markham (Angus Glen), Ontario, Canada, L6C3L5Rooms & Units Descr
- RoomType1: Recreational, Games room
- RoomLevel1: Lower level
- RoomLength1: 3.38
- RoomWidth1: 2.59
- RoomDimensions1: 3.38 m X 2.59 m
- RoomType2: Living room
- RoomLevel2: Main level
- RoomLength2: 3.51
- RoomWidth2: 3.71
- RoomDimensions2: 3.51 m X 3.71 m
- RoomType3: Family room
- RoomLevel3: Main level
- RoomLength3: 3.51
- RoomWidth3: 3.71
- RoomDimensions3: 3.51 m X 3.71 m
- RoomType4: Kitchen
- RoomLevel4: Main level
- RoomLength4: 2.74
- RoomWidth4: 2.59
- RoomDimensions4: 2.74 m X 2.59 m
- RoomType5: Dining room
- RoomLevel5: Main level
- RoomLength5: 2.74
- RoomWidth5: 2.59
- RoomDimensions5: 2.74 m X 2.59 m
- RoomType6: Primary Bedroom
- RoomLevel6: Upper Level
- RoomLength6: 3.76
- RoomWidth6: 4.72
- RoomDimensions6: 3.76 m X 4.72 m
- RoomType7: Bedroom 2
- RoomLevel7: Upper Level
- RoomLength7: 2.64
- RoomWidth7: 2.59
- RoomDimensions7: 2.64 m X 2.59 m
- RoomType8: Bedroom 3
- RoomLevel8: Upper Level
- RoomLength8: 2.74
- RoomWidth8: 2.95
- RoomDimensions8: 2.74 m X 2.95 m
Location Details
- City: Markham (Angus Glen)
- Province: Ontario
Property Details
- SubdivisionName: Angus Glen
- Levels: 3
- FrontageLength: 19 ft ,1 in
Property Features
- Flooring: Hardwood,Ceramic,Carpeted
- Heating: Forced air
- HeatingFuel: Natural gas
- CoolingYN: True
- Cooling: Central air conditioning
- ParkingTotal: 4
- OpenParkingYN: False
- GarageYN: True
- AttachedGarageYN: False
- CarportYN: False
- FireplacesTotal: 0
- PoolYN: False
- ViewYN: False
- WaterfrontYN: False
- Sewer: Sanitary sewer
Basics
- BathroomsHalf: 1
- Date added: Added 7 days ago
- Category: Single Family
- Type: Single Family
- Bedrooms: 3
- Bathrooms: 3
- Half baths: 1
- Floors: Hardwood,Ceramic,Carpeted
- Area: 1500 - 2000 sq ft
- Lot size: 0 sq ft
- SubdivisionName: Angus Glen
- ListOfficeName: HOMELIFE LANDMARK REALTY INC.
- MLS ID: N13757596
Miscellaneous
- AssociationFeeFrequency: Monthly
Courtesy of
- OfficeName: HOMELIFE LANDMARK REALTY INC.
- ListAOR: Toronto Regional Real Estate Board
Description
-
Description:
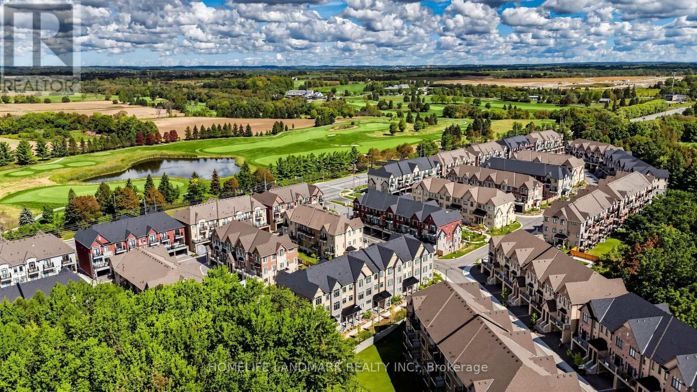
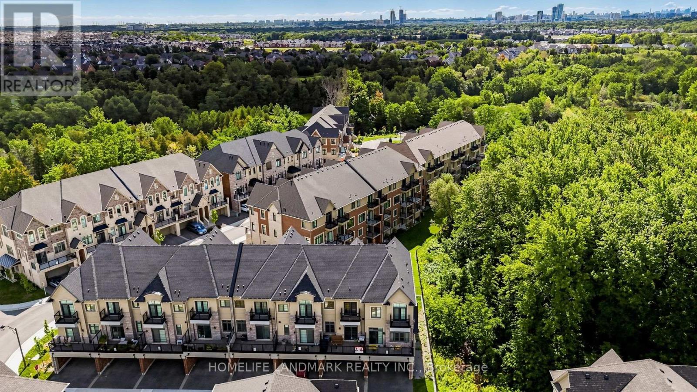
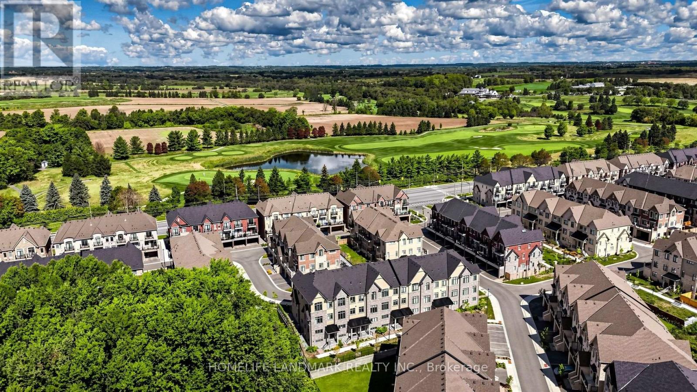
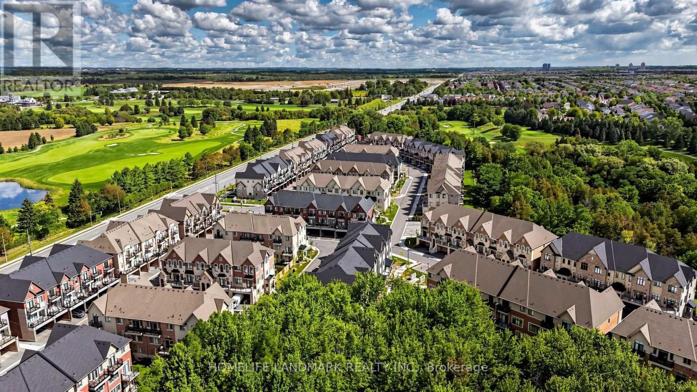
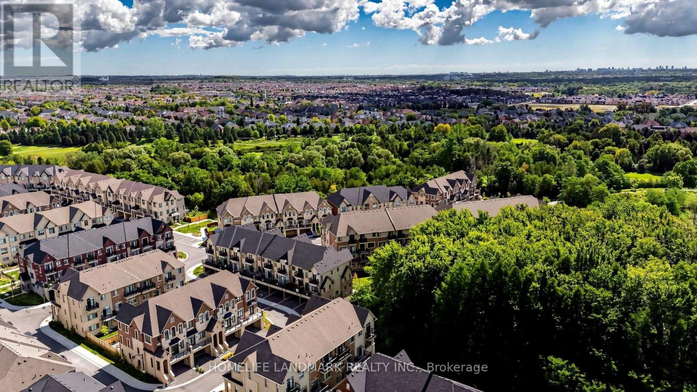
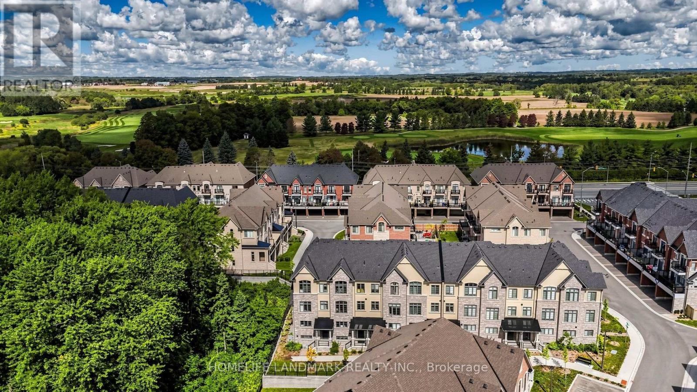
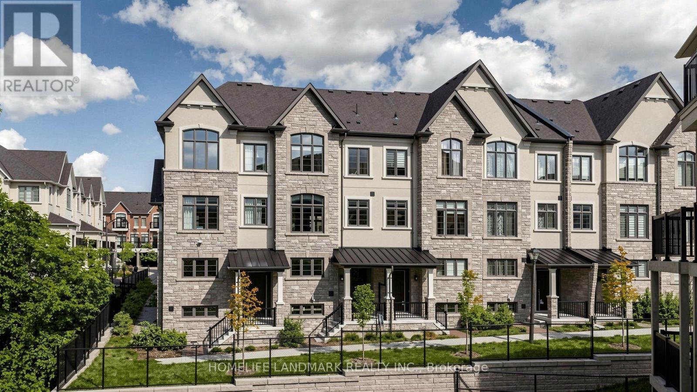
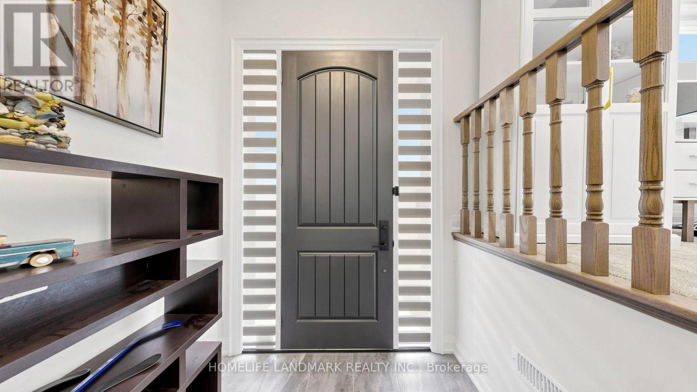
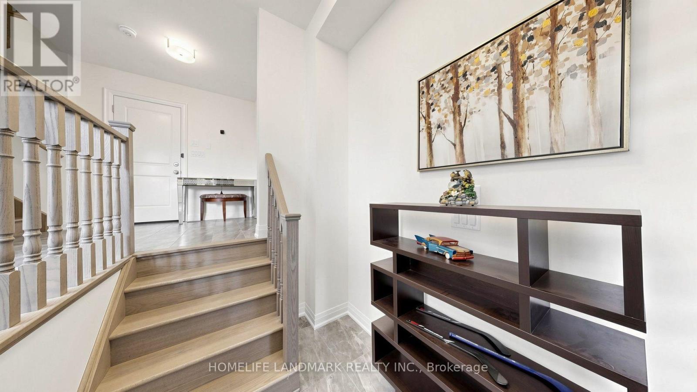
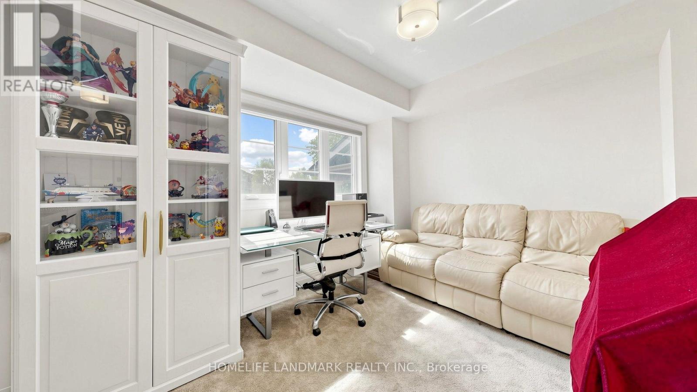
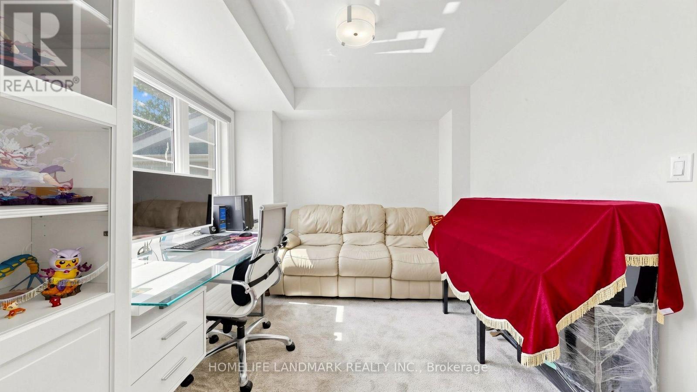
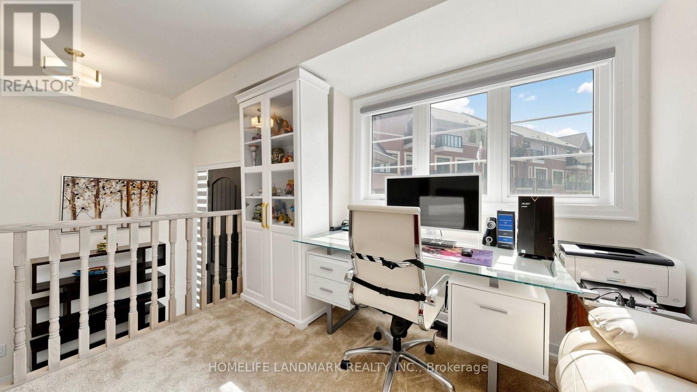
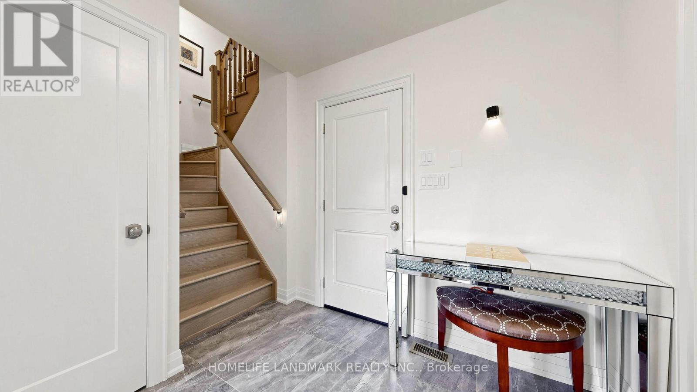
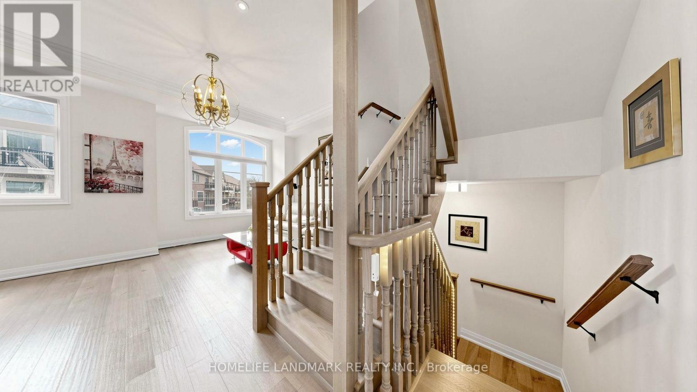
Just One Year New! Double Car Garage "Kylemore" Townhouse In Prestigious "Angus Glen"! Premium Lot! This Stunning Home Fronts Onto A Serene Greenland And Wooded Area Offering Privacy, Scenic Views With Peace & Quiet! Spacious And Sun-Filled, This Home Offers Over 2,000 Sq Ft Of Living Space With Large Windows Throughout. Soaring 10' Ceiling On Main Floor & 9' Ceiling On Upper Floor. The Primary Bedroom Features 5pcs Ensuite, Glass Shower, Bathtub, Walk-In Closet And Walk-out Balcony! $$$ Upgrades: Pot Lights & Hardwood Flooring On Main, Modern Kitchen With Quartz Counter Top, Centre Island W/ Breakfast Bar. Premium Branded Appliances Include Subzero Fridge, Wolf Gas Stove. Across From Angus Glen Community Centre & Golf, Mins To Shopping Plaza & Hwy 404. High Ranking Pierre Elliot Trudeau High School. (id:67524)
Show all description
Building Details
- ParkingTotal: 4
- Heating: Forced air
- Sewer: Sanitary sewer
Amenities & Features
- Waterfront available: No
- OpenParkingYN: No
- AttachedGarageYN: No
- GarageYN: Yes
- CarportYN: No
- PoolYN: No
- CoolingYN: Yes
- Cooling: Central air conditioning
- Total Fireplaces: 0