
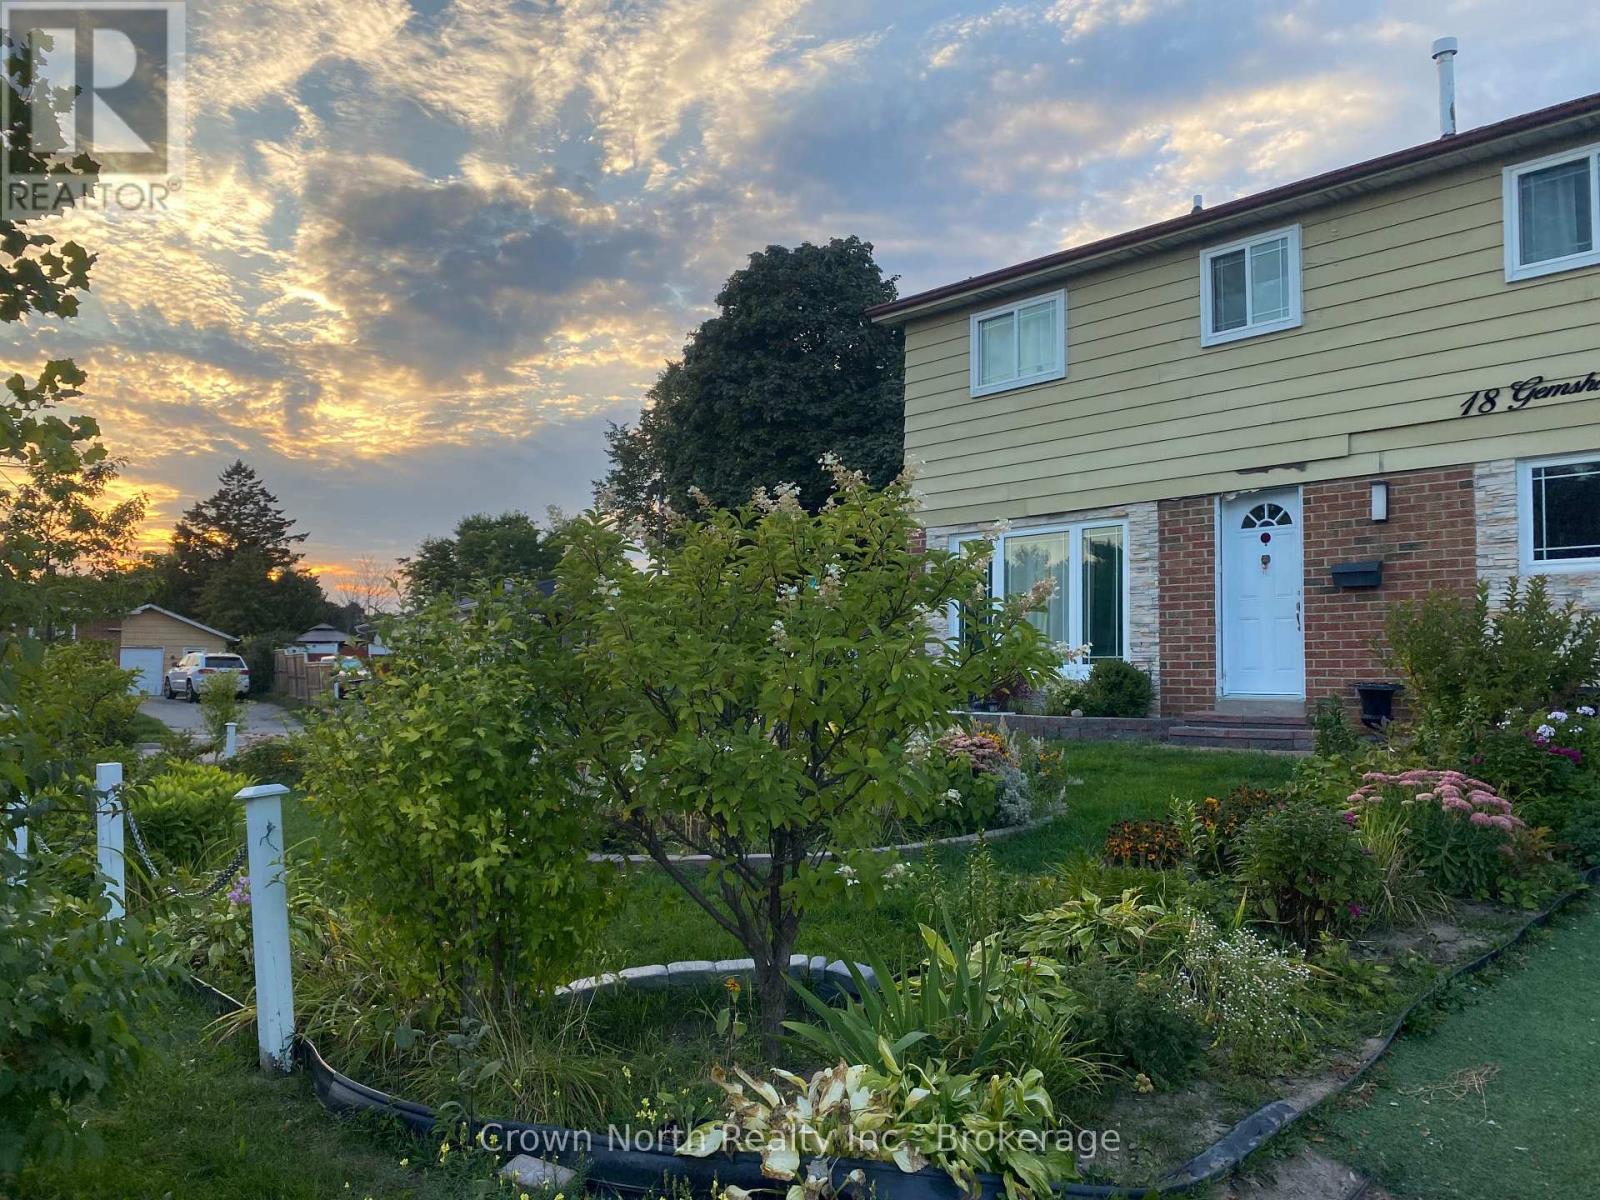
18 Gemshaw Crescent, Scarborough, ON M1B 1L4, Canada
18 Gemshaw Crescent, Scarborough, ON M1B 1L4, CanadaLocation Details
- City: Toronto (Malvern)
- Province: Ontario
Property Details
- SubdivisionName: Malvern
- Levels: 2
- FrontageLength: 75 ft
Property Features
- Heating: Forced air
- HeatingFuel: Natural gas
- CoolingYN: False
- ParkingTotal: 3
- OpenParkingYN: False
- GarageYN: False
- AttachedGarageYN: False
- CarportYN: False
- FireplacesTotal: 0
- PoolYN: False
- ViewYN: False
- WaterfrontYN: False
- Sewer: Sanitary sewer
Basics
- Date added: Added 4 days ago
- Category: Single Family
- Type: Single Family
- Bedrooms: 4
- Bathrooms: 2
- Area: 1100 - 1500 sq ft
- Lot size: 0 sq ft
- SubdivisionName: Malvern
- ListOfficeName: Crown North Realty Inc.
- MLS ID: E12856614
Courtesy of
- OfficeName: Crown North Realty Inc.
- ListAOR: Toronto Regional Real Estate Board
Description
-
Description:
Nestled in the heart of the well-established Malvern community, this 3-bedroom, 2-bathroom detached home is brimming with potential. Set on a wide lot with impressive frontage, the property offers plenty of space for future enhancements, making it an excellent choice for families, renovators, or savvy investors. Beautiful open concept living/dining room with open concept eat-in kitchen to be to finished to your own taste. With a little vision, this home can be transformed into a modern family retreat or income-generating investment. The location could not be more convenient: steps to local parks, community and recreation centers, shopping malls, schools, and public transit. Easy access to major highways ensures a smooth commute to all parts of the city. Seller is a registered real estate salesperson in the Province of Ontario. (id:59398)
Show all description
Location
Building Details
- ParkingTotal: 3
- Heating: Forced air
- Sewer: Sanitary sewer
Amenities & Features
- Waterfront available: No
- OpenParkingYN: No
- AttachedGarageYN: No
- GarageYN: No
- CarportYN: No
- PoolYN: No
- CoolingYN: No
- Total Fireplaces: 0