
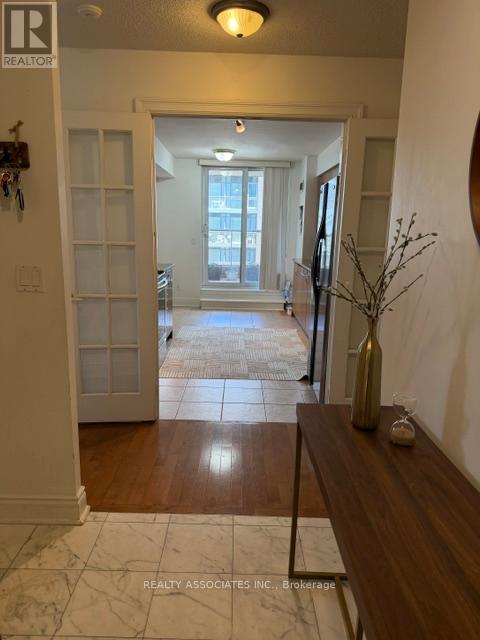
18 Kenaston Gardens, Toronto (Bayview Village), Ontario, Canada, M2K3C7
18 Kenaston Gardens, Toronto (Bayview Village), Ontario, Canada, M2K3C7
$749,900
Request info
Rooms & Units Descr
- UnitNumber: 506
- RoomType1: Living room
- RoomLevel1: Flat
- RoomLength1: 5.7
- RoomWidth1: 3.8
- RoomDimensions1: 5.7 m X 3.8 m
- RoomType2: Dining room
- RoomLevel2: Flat
- RoomLength2: 5.7
- RoomWidth2: 3.8
- RoomDimensions2: 5.7 m X 3.8 m
- RoomType3: Kitchen
- RoomLevel3: Flat
- RoomLength3: 4.55
- RoomWidth3: 2.36
- RoomDimensions3: 4.55 m X 2.36 m
- RoomType4: Primary Bedroom
- RoomLevel4: Flat
- RoomLength4: 3.63
- RoomWidth4: 3.25
- RoomDimensions4: 3.63 m X 3.25 m
- RoomType5: Bedroom 2
- RoomLevel5: Flat
- RoomLength5: 3.44
- RoomWidth5: 3.03
- RoomDimensions5: 3.44 m X 3.03 m
- RoomType6: Foyer
- RoomLevel6: Flat
- RoomLength6: 2.43
- RoomWidth6: 1.52
- RoomDimensions6: 2.43 m X 1.52 m
Location Details
- City: Toronto (Bayview Village)
- Province: Ontario
Property Details
- SubdivisionName: Bayview Village
Property Features
- CommunityFeatures: Pets Allowed With Restrictions
- Flooring: Hardwood,Marble
- Heating: Forced air
- HeatingFuel: Natural gas
- CoolingYN: True
- Cooling: Central air conditioning
- ParkingTotal: 1
- OpenParkingYN: False
- GarageYN: True
- AttachedGarageYN: False
- CarportYN: False
- FireplacesTotal: 1
- PoolYN: True
- ViewYN: False
- WaterfrontYN: False
Basics
- Date added: Added 1 day ago
- Category: Single Family
- Type: Single Family
- Bedrooms: 2
- Bathrooms: 2
- Floors: Hardwood,Marble
- Area: 1000 - 1199 sq ft
- Lot size: 0 sq ft
- SubdivisionName: Bayview Village
- UnitNumber: 506
- ListOfficeName: REALTY ASSOCIATES INC.
- MLS ID: C13240350
Miscellaneous
- AssociationFeeFrequency: Monthly
Courtesy of
- OfficeName: REALTY ASSOCIATES INC.
- ListAOR: Toronto Regional Real Estate Board
Description
-
Description:
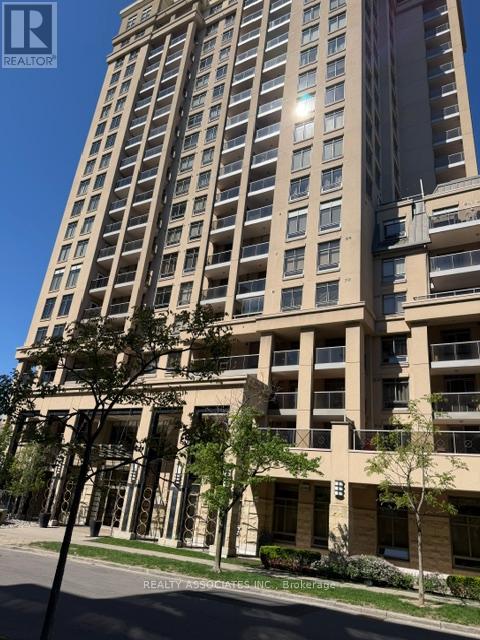
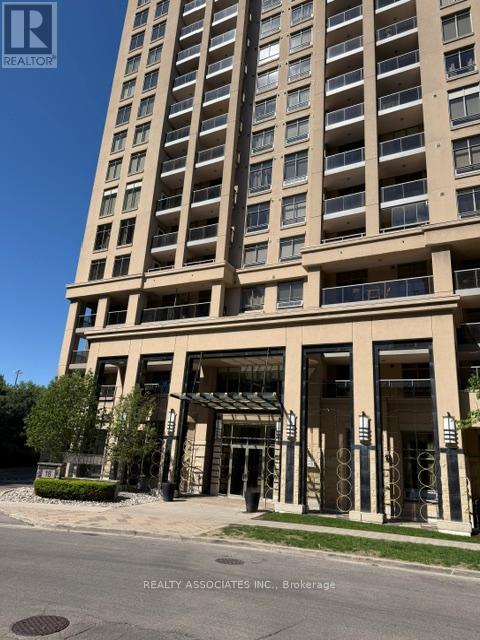
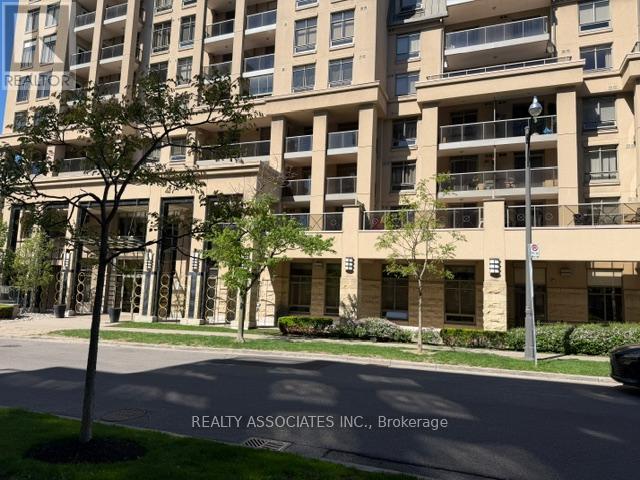
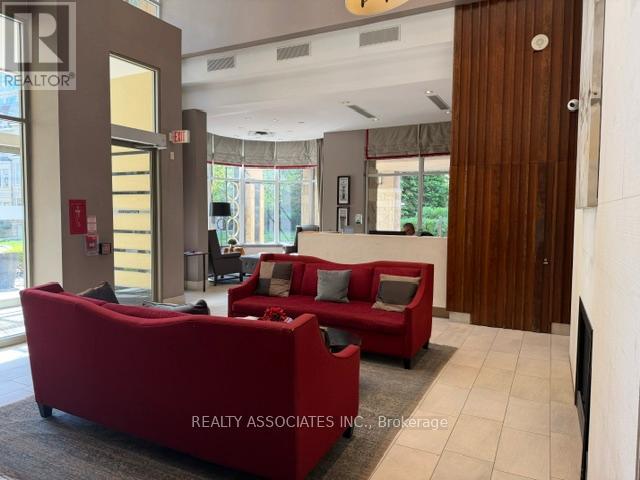
Elegant Rockefeller Building By 'Daniels' On Bayview, Prime Location, Well Designed Prestigious Building, Beautiful Spacious Layout, Friendly Environment, Steps To Bayview Subway, Public Transit, Quick Access To Hwy 401 And DVP, Bayview Village Shops, Restaurants, YMCA, Loblaws, Enjoy Your Own Quiet Corner Unit With Private Expansive Terrace Garden Perfect For Relaxation and Entertaining Your Families and Friends, Fire Place , 24 Hours Concierge., Indoor Pool, Meeting Room, Party Room and Recreation Room. (id:67524)
Show all description
Building Details
- ParkingTotal: 1
- Heating: Forced air
Amenities & Features
- Waterfront available: No
- OpenParkingYN: No
- AttachedGarageYN: No
- GarageYN: Yes
- CarportYN: No
- PoolYN: Yes
- CoolingYN: Yes
- CommunityFeatures: Pets Allowed With Restrictions
- Cooling: Central air conditioning
- Total Fireplaces: 1