
18 McCowan Ln, Whitchurch-Stouffville, ON L4A 4C1, Canada
18 McCowan Ln, Whitchurch-Stouffville, ON L4A 4C1, CanadaRooms & Units Descr
- RoomType1: Great room
- RoomLevel1: Lower level
- RoomLength1: 8.33
- RoomWidth1: 7
- RoomDimensions1: 8.33 m X 7 m
- RoomType2: Recreational, Games room
- RoomLevel2: Lower level
- RoomLength2: 10
- RoomWidth2: 9.7
- RoomDimensions2: 10 m X 9.7 m
- RoomType3: Bedroom 5
- RoomLevel3: Lower level
- RoomLength3: 5.38
- RoomWidth3: 4.52
- RoomDimensions3: 5.38 m X 4.52 m
- RoomType4: Bedroom
- RoomLevel4: Lower level
- RoomLength4: 3.71
- RoomWidth4: 2.64
- RoomDimensions4: 3.71 m X 2.64 m
- RoomType5: Other
- RoomLevel5: Lower level
- RoomLength5: 3.96
- RoomWidth5: 3
- RoomDimensions5: 3.96 m X 3 m
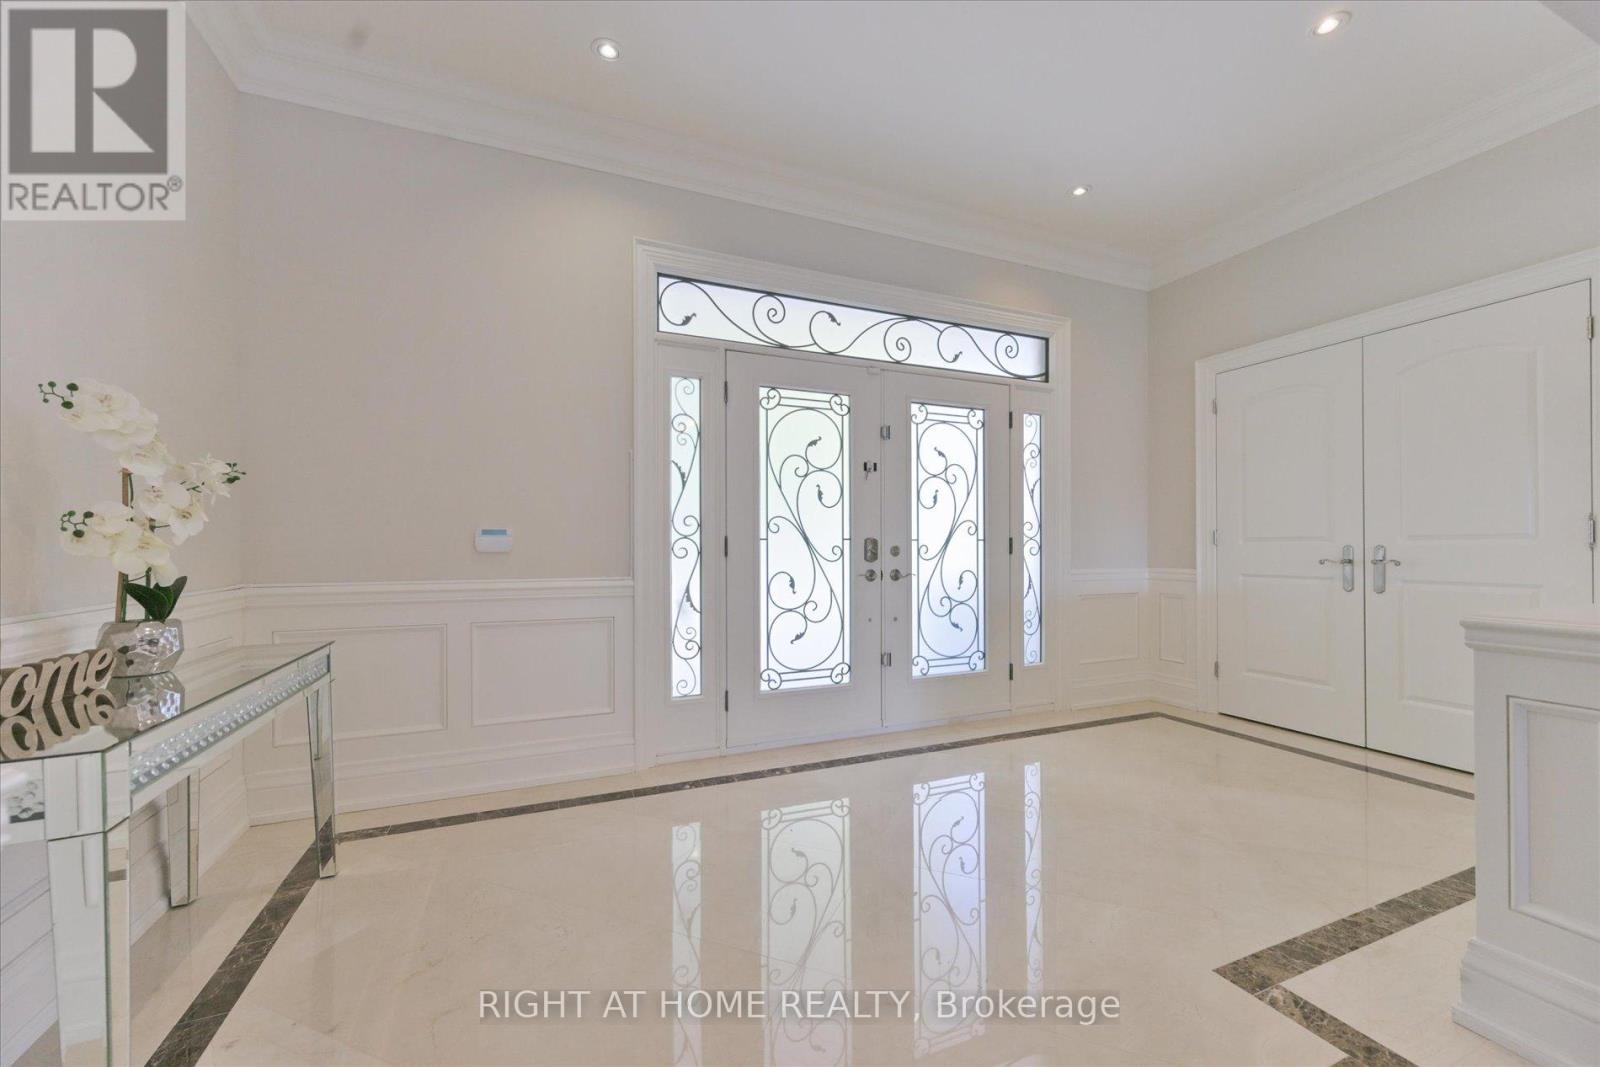
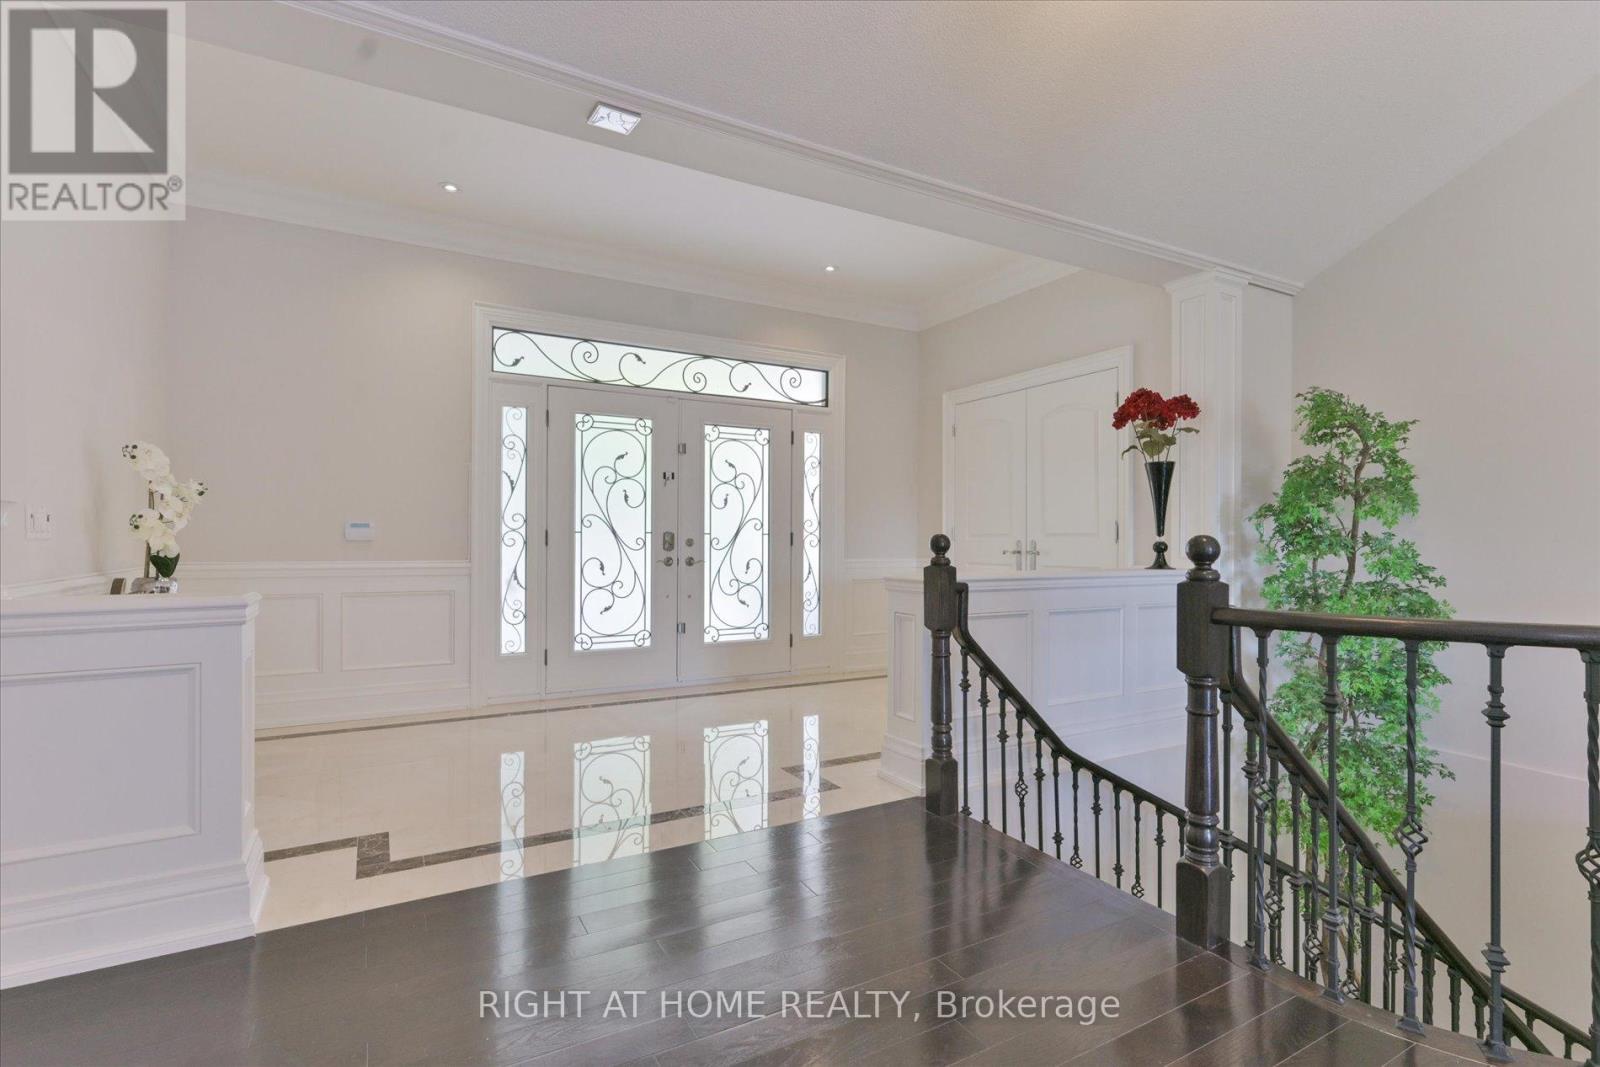
- RoomType6: Foyer
- RoomLevel6: Main level
- RoomLength6: 5
- RoomWidth6: 2.7
- RoomDimensions6: 5 m X 2.7 m
- RoomType7: Laundry room
- RoomLevel7: Main level
- RoomLength7: 6.15
- RoomWidth7: 2.24
- RoomDimensions7: 6.15 m X 2.24 m
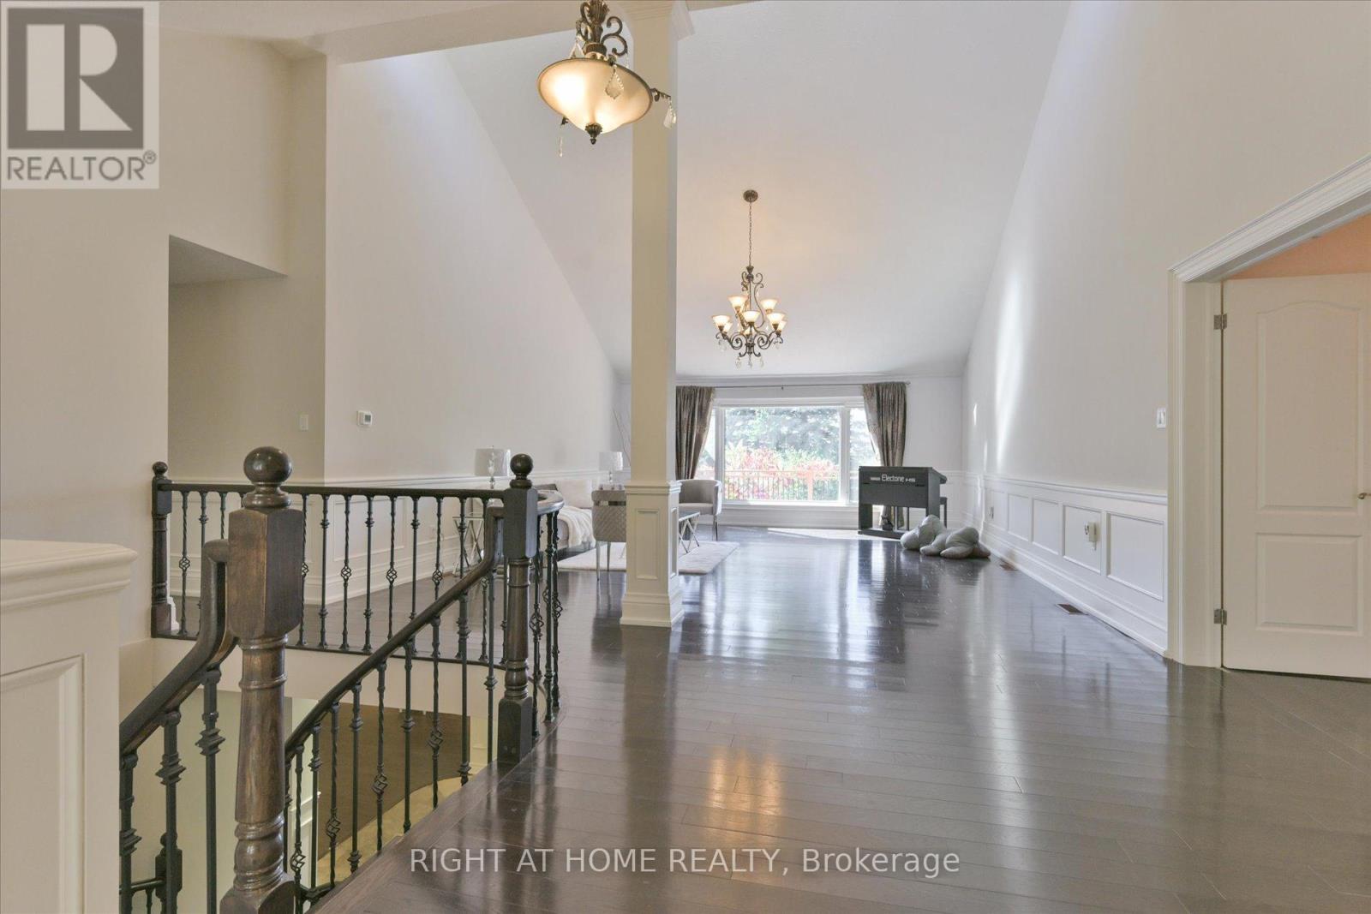
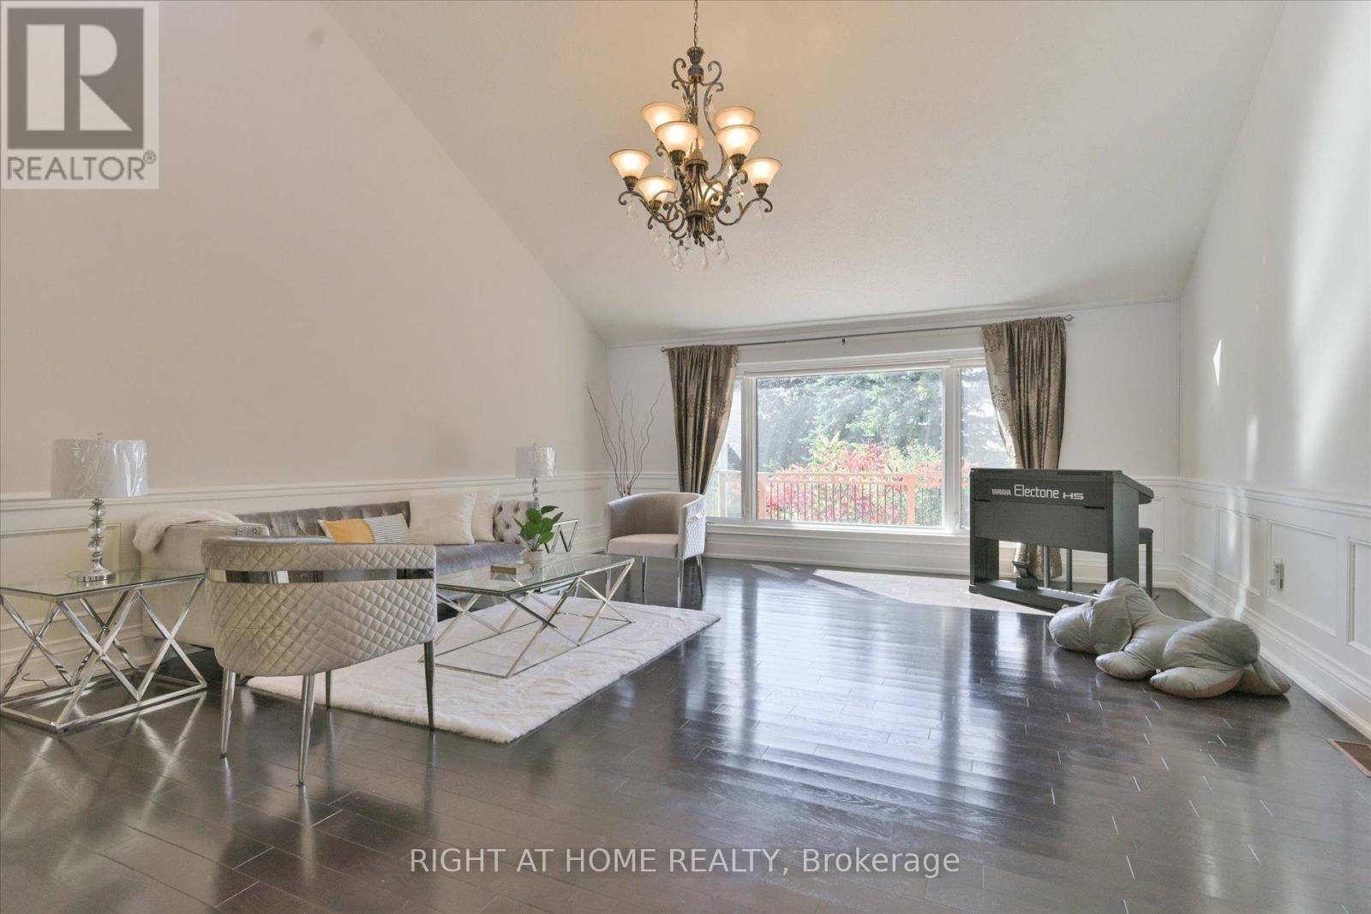
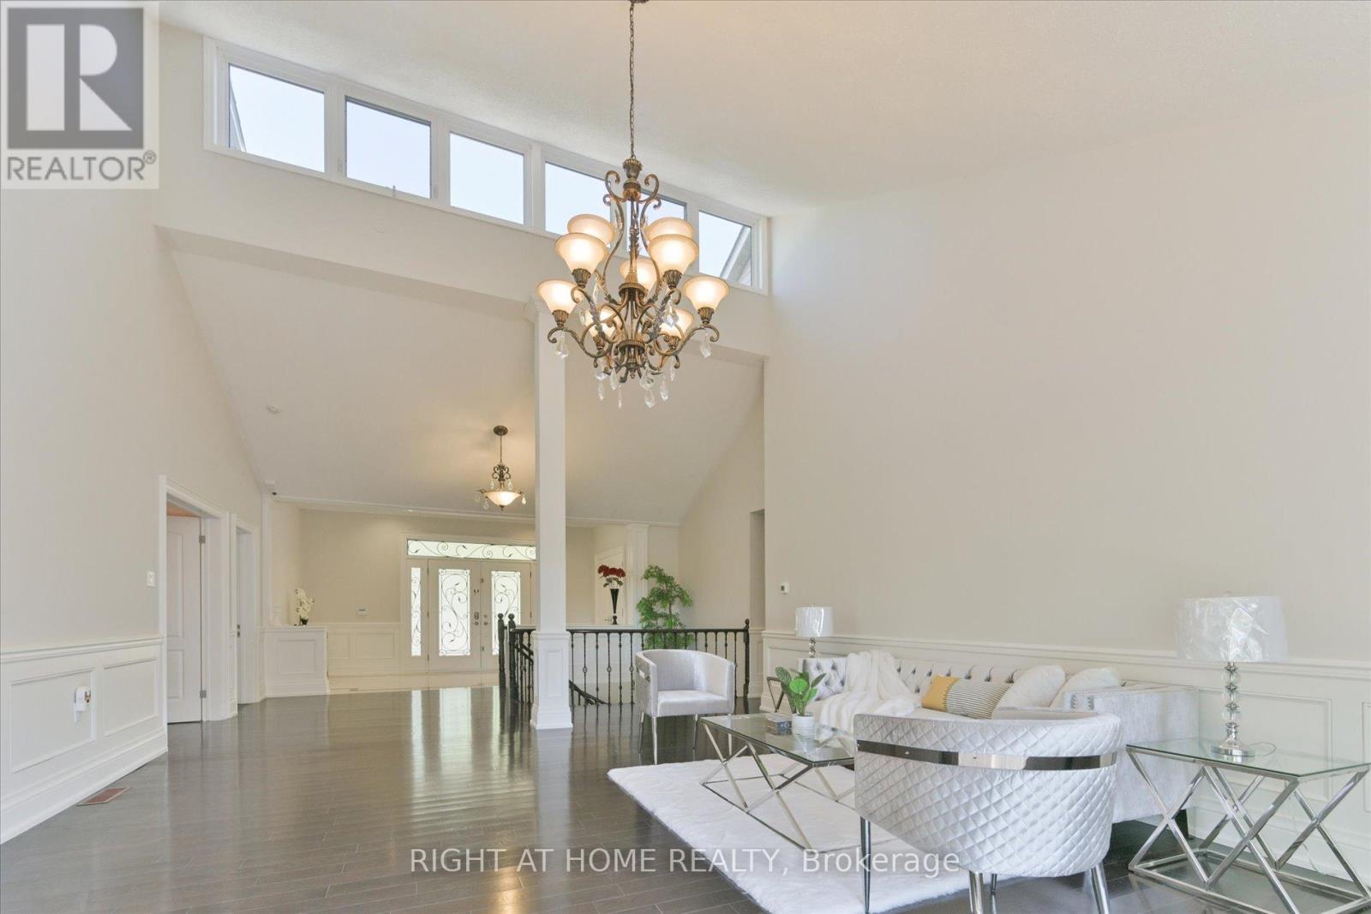
- RoomType8: Living room
- RoomLevel8: Main level
- RoomLength8: 9.7
- RoomWidth8: 5.44
- RoomDimensions8: 9.7 m X 5.44 m
- RoomType9: Office
- RoomLevel9: Main level
- RoomLength9: 4.09
- RoomWidth9: 3
- RoomDimensions9: 4.09 m X 3 m
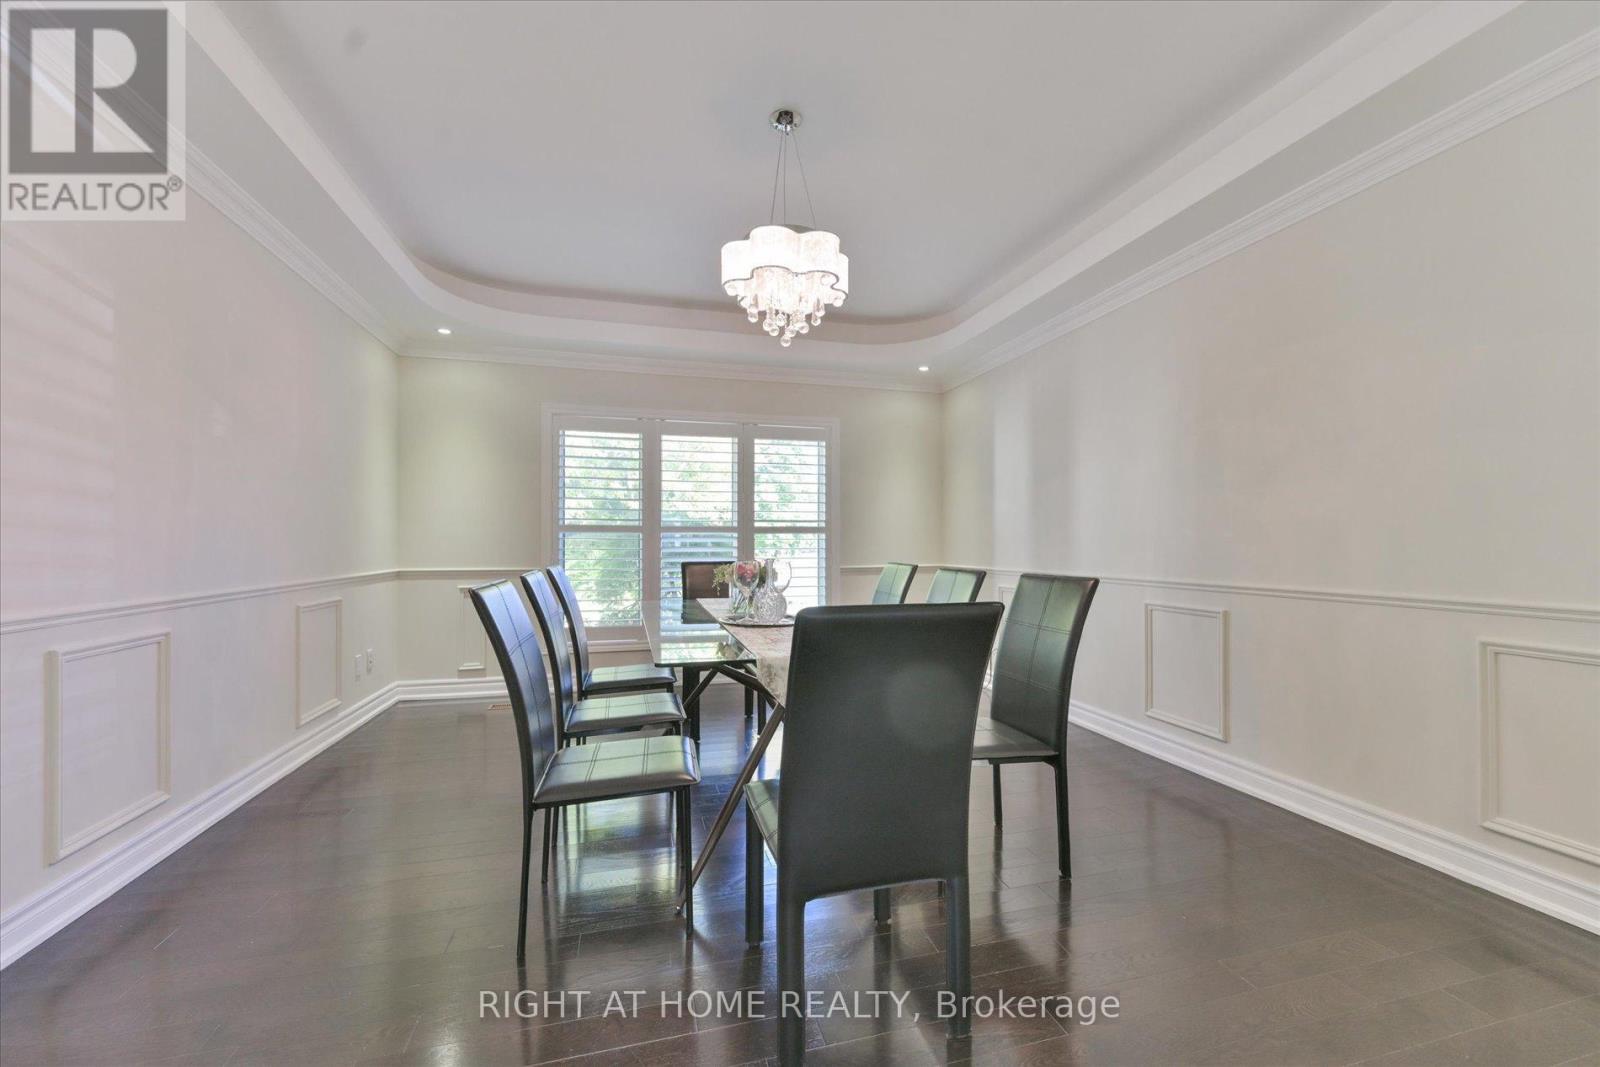
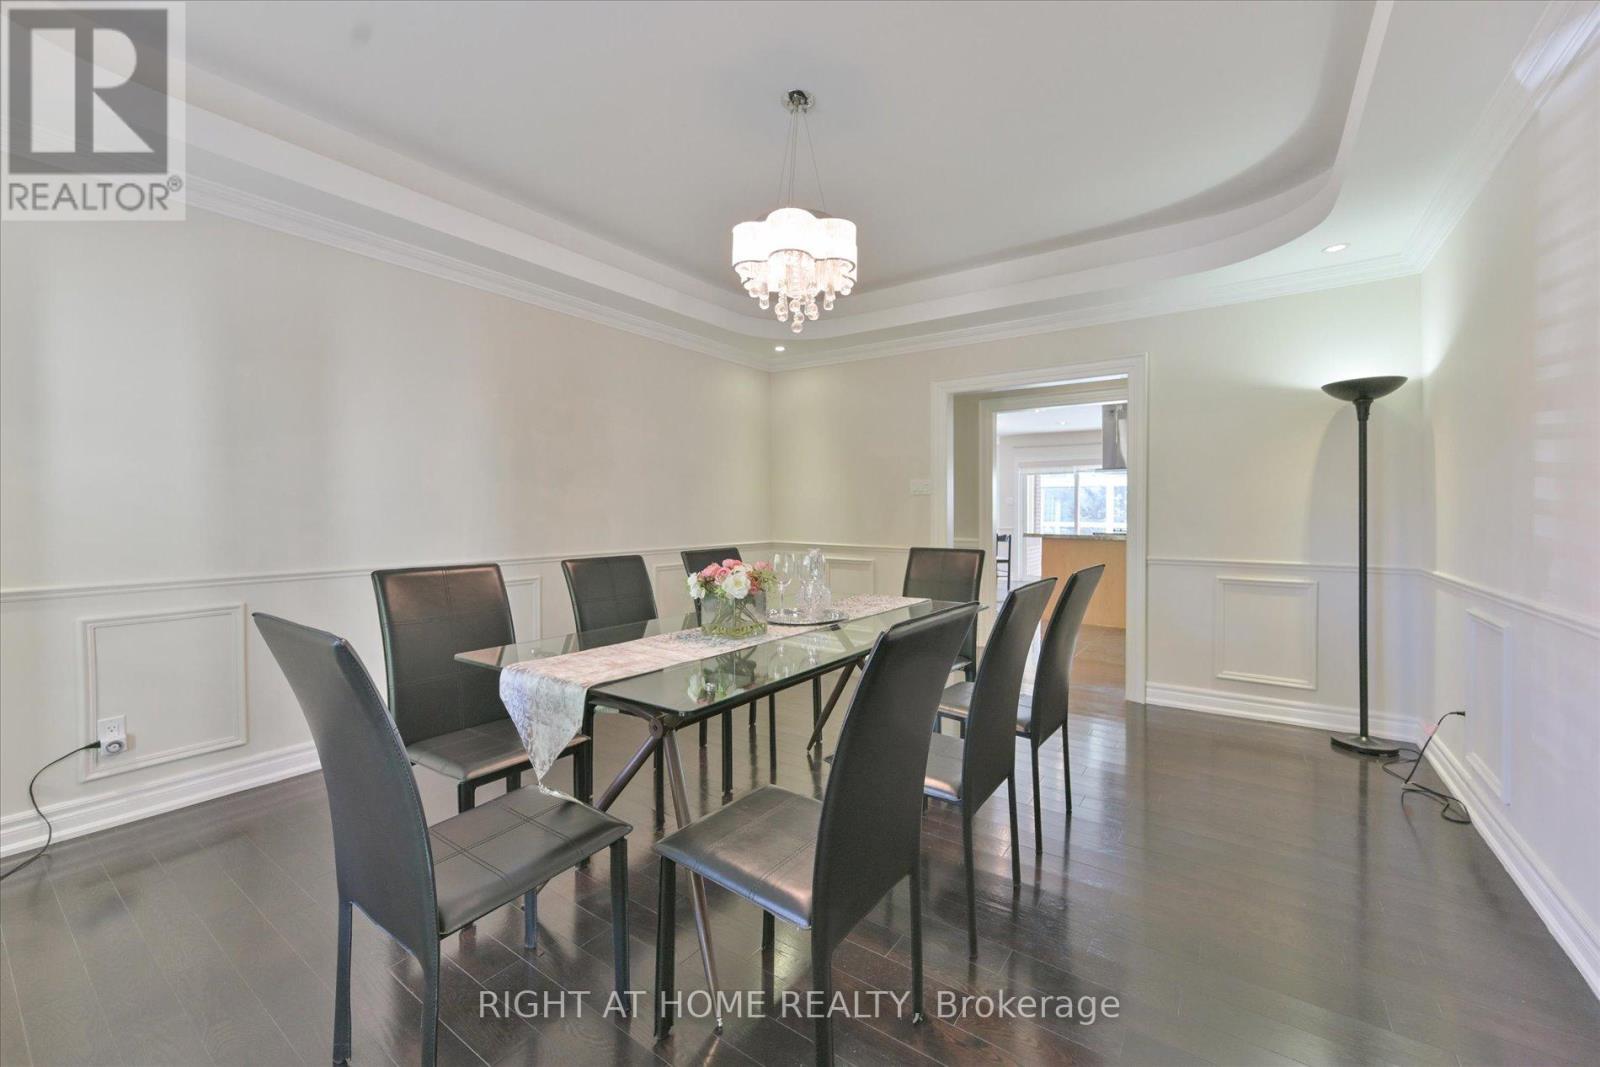
- RoomType10: Dining room
- RoomLevel10: Main level
- RoomLength10: 4.88
- RoomWidth10: 4.12
- RoomDimensions10: 4.88 m X 4.12 m
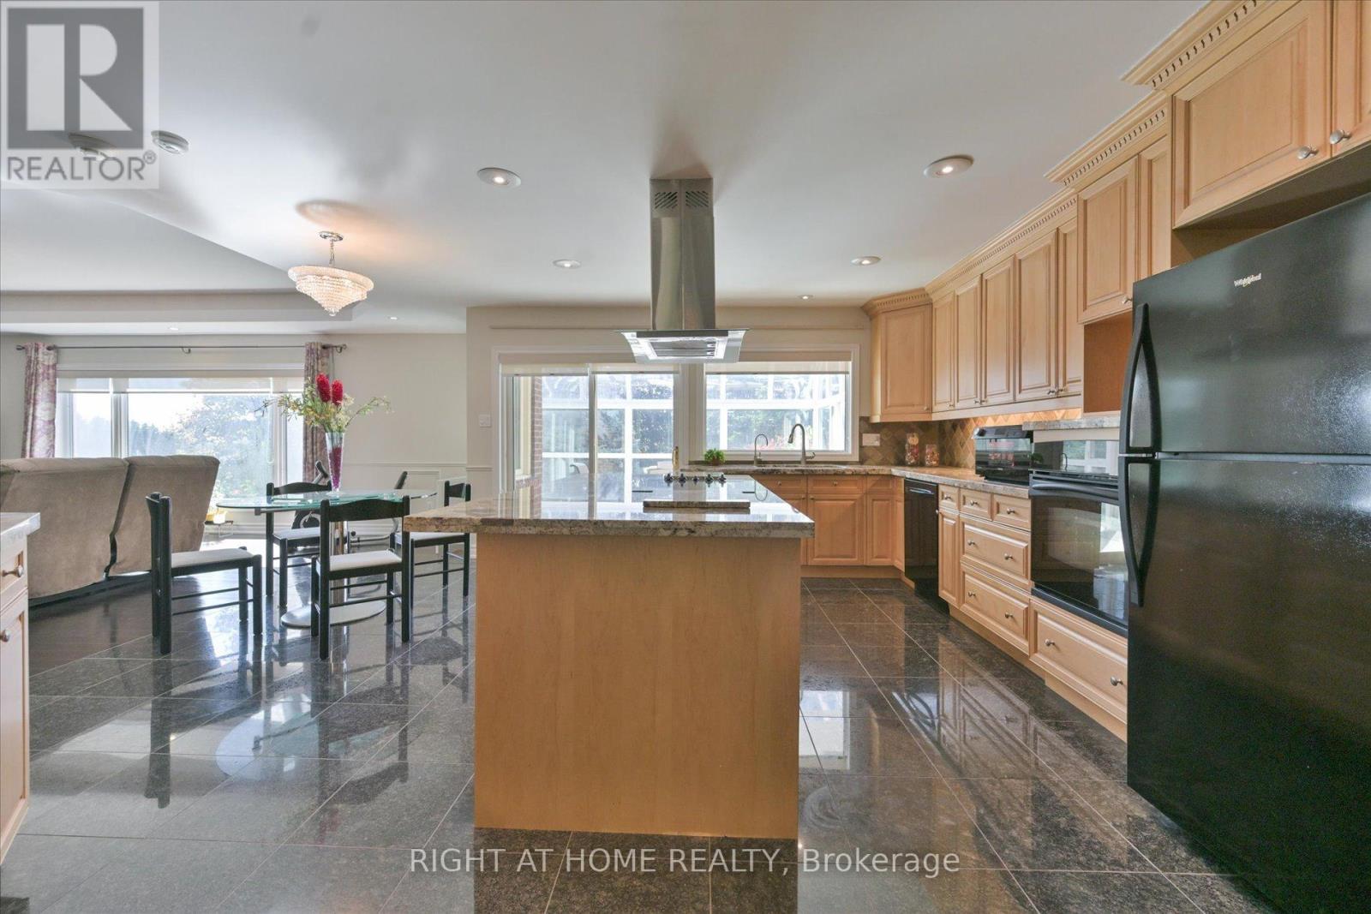
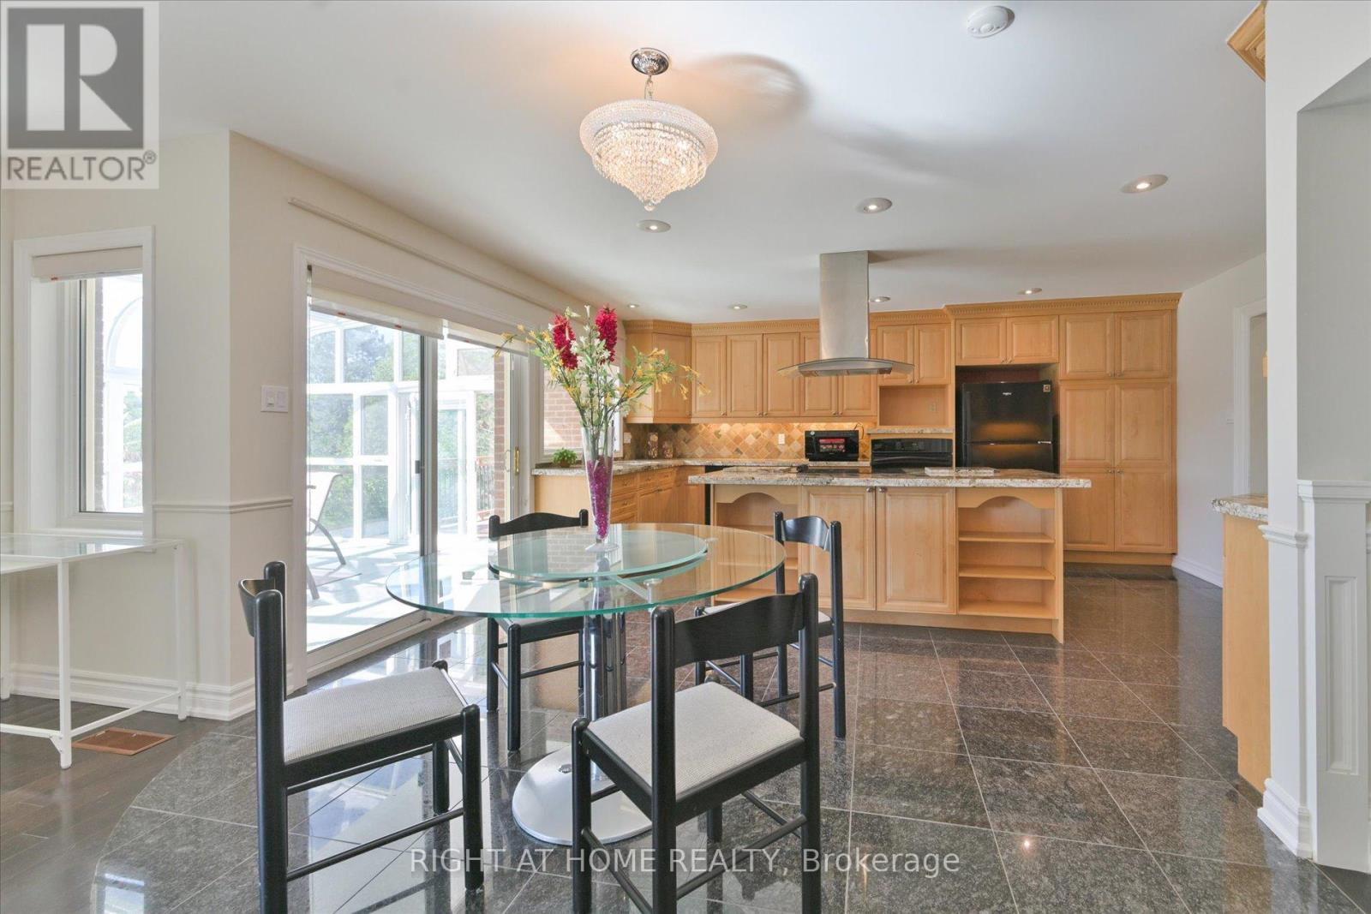
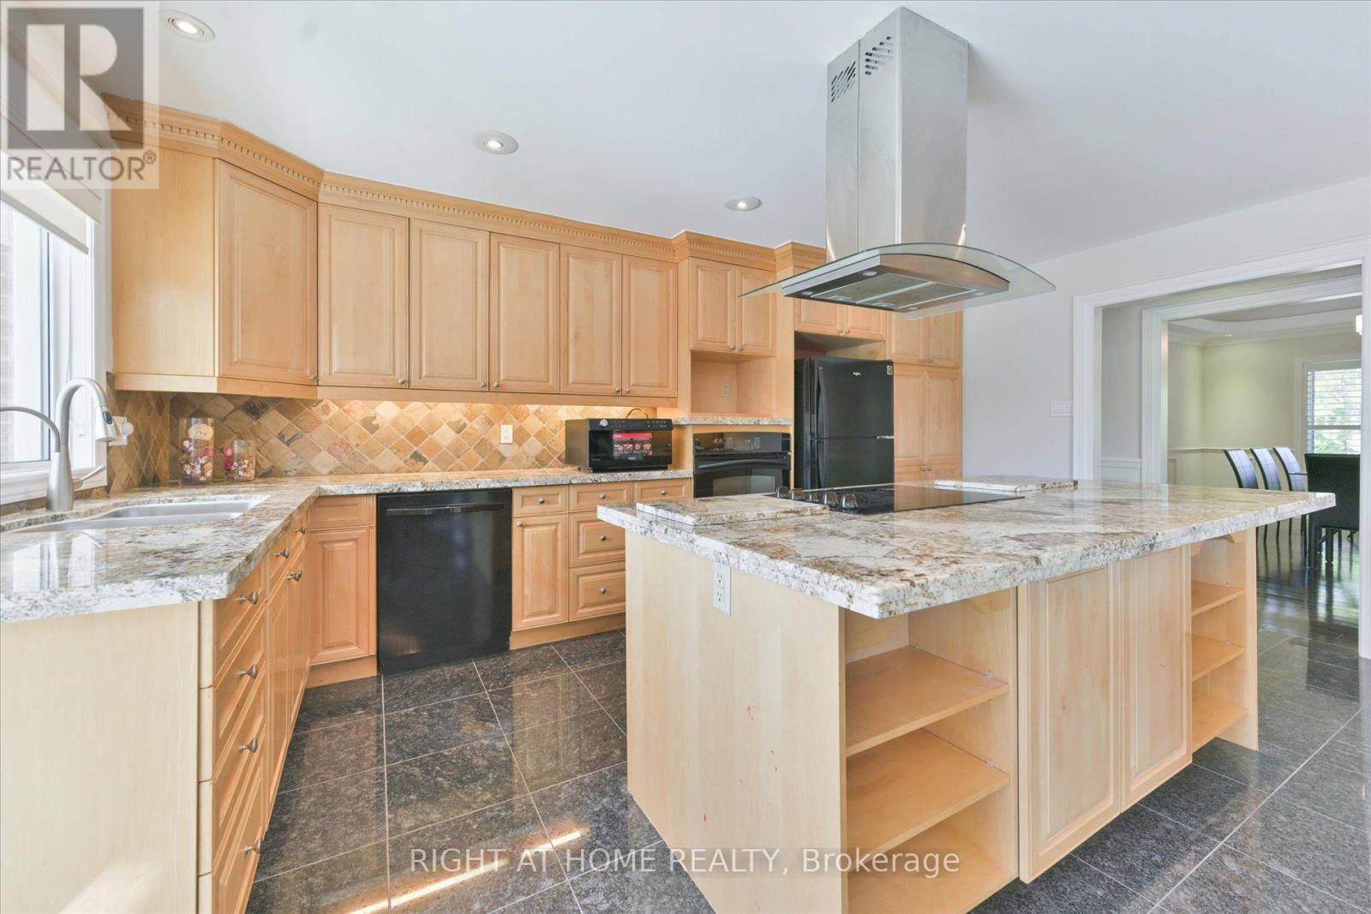
- RoomType11: Kitchen
- RoomLevel11: Main level
- RoomLength11: 5.33
- RoomWidth11: 4.72
- RoomDimensions11: 5.33 m X 4.72 m
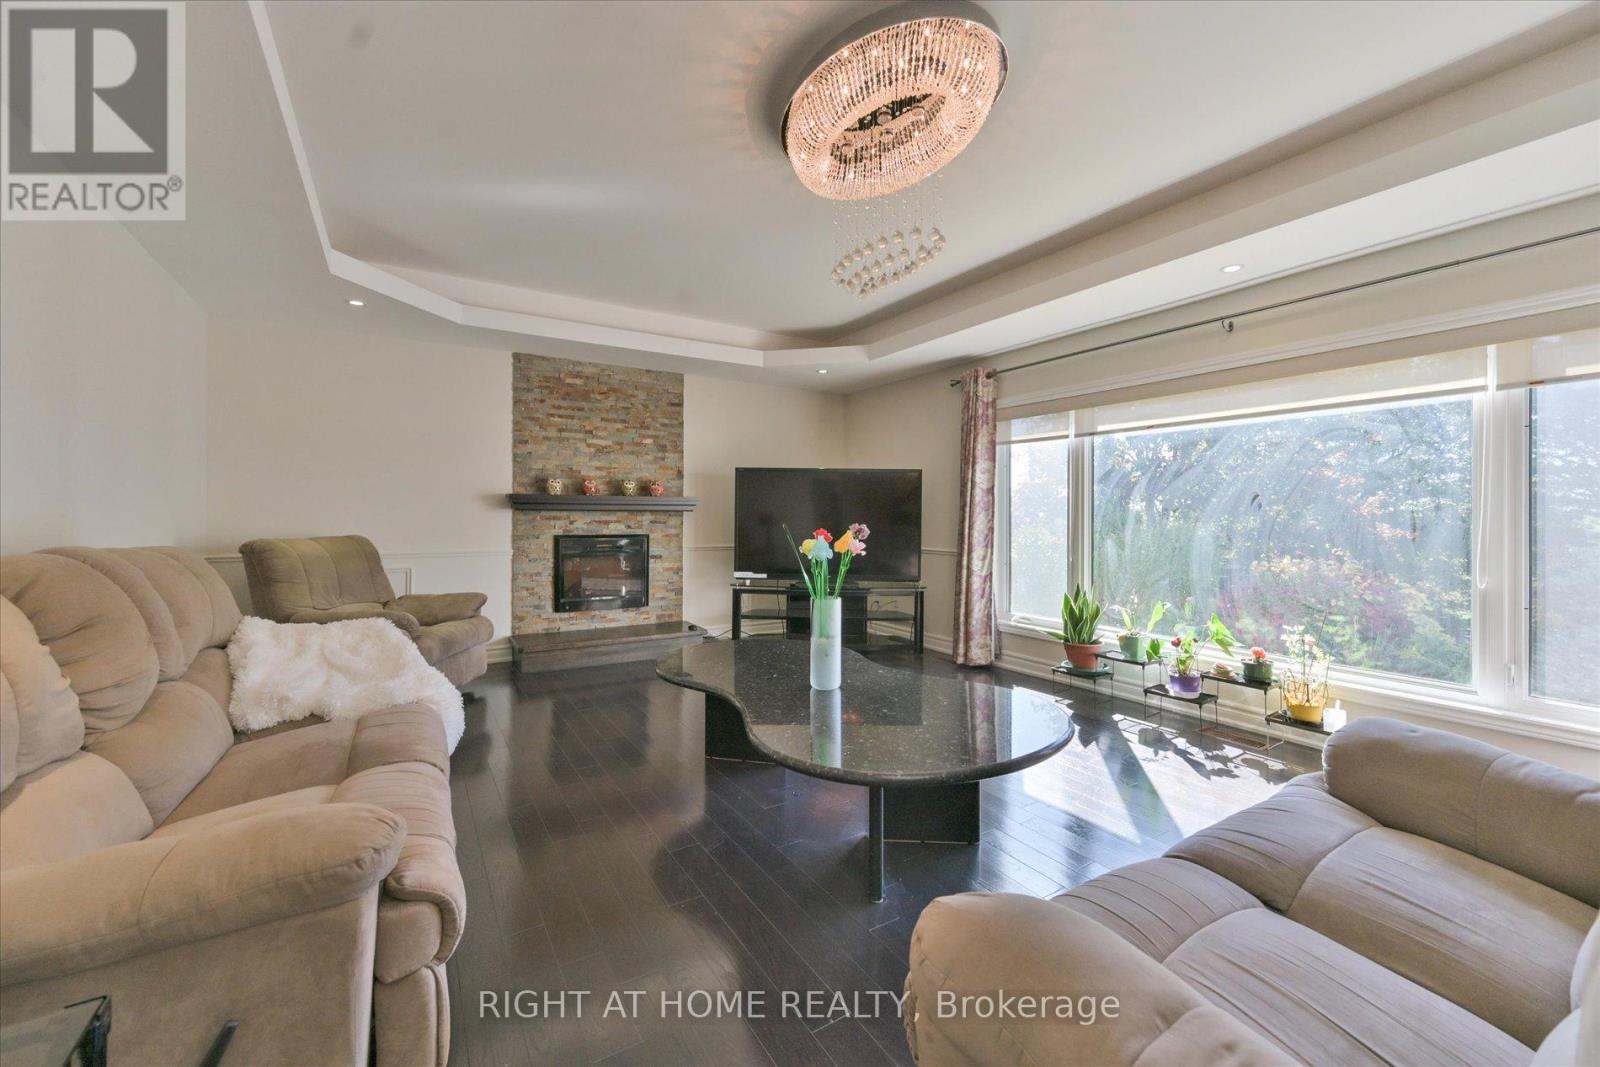
- RoomType12: Family room
- RoomLevel12: Main level
- RoomLength12: 7.67
- RoomWidth12: 4.93
- RoomDimensions12: 7.67 m X 4.93 m
- RoomType13: Primary Bedroom
- RoomLevel13: Main level
- RoomLength13: 11.25
- RoomWidth13: 4.27
- RoomDimensions13: 11.25 m X 4.27 m
- RoomType14: Bedroom 2
- RoomLevel14: Main level
- RoomLength14: 7.9
- RoomWidth14: 4.27
- RoomDimensions14: 7.9 m X 4.27 m
- RoomType15: Bedroom 3
- RoomLevel15: Main level
- RoomLength15: 6.45
- RoomWidth15: 5.23
- RoomDimensions15: 6.45 m X 5.23 m
- RoomType16: Bedroom 4
- RoomLevel16: Main level
- RoomLength16: 6.1
- RoomWidth16: 4.27
- RoomDimensions16: 6.1 m X 4.27 m
Location Details
- City: Whitchurch-Stouffville
- Province: Ontario
Property Details
- SubdivisionName: Rural Whitchurch-Stouffville
- ArchitecturalStyle: Bungalow
- Levels: 1
- FrontageLength: 185 ft ,7 in
Property Features
- Flooring: Marble,Hardwood,Ceramic
- Heating: Forced air
- HeatingFuel: Propane
- CoolingYN: True
- Cooling: Central air conditioning
- ParkingTotal: 20
- OpenParkingYN: False
- GarageYN: True
- AttachedGarageYN: True
- CarportYN: False
- FireplacesTotal: 0
- PoolYN: True
- ViewYN: False
- WaterfrontYN: False
- Sewer: Septic System
Basics
- BathroomsHalf: 1
- Date added: Added 4 months ago
- Category: Single Family
- Type: Single Family
- Bedrooms: 7
- Bathrooms: 6
- Half baths: 1
- Floors: Marble,Hardwood,Ceramic
- Area: 5000 - 100000 sq ft
- Lot size: 0 sq ft
- SubdivisionName: Rural Whitchurch-Stouffville
- ListOfficeName: RIGHT AT HOME REALTY
- MLS ID: N12710016
Courtesy of
- OfficeName: RIGHT AT HOME REALTY
- ListAOR: Toronto Regional Real Estate Board
Description
-
Description:
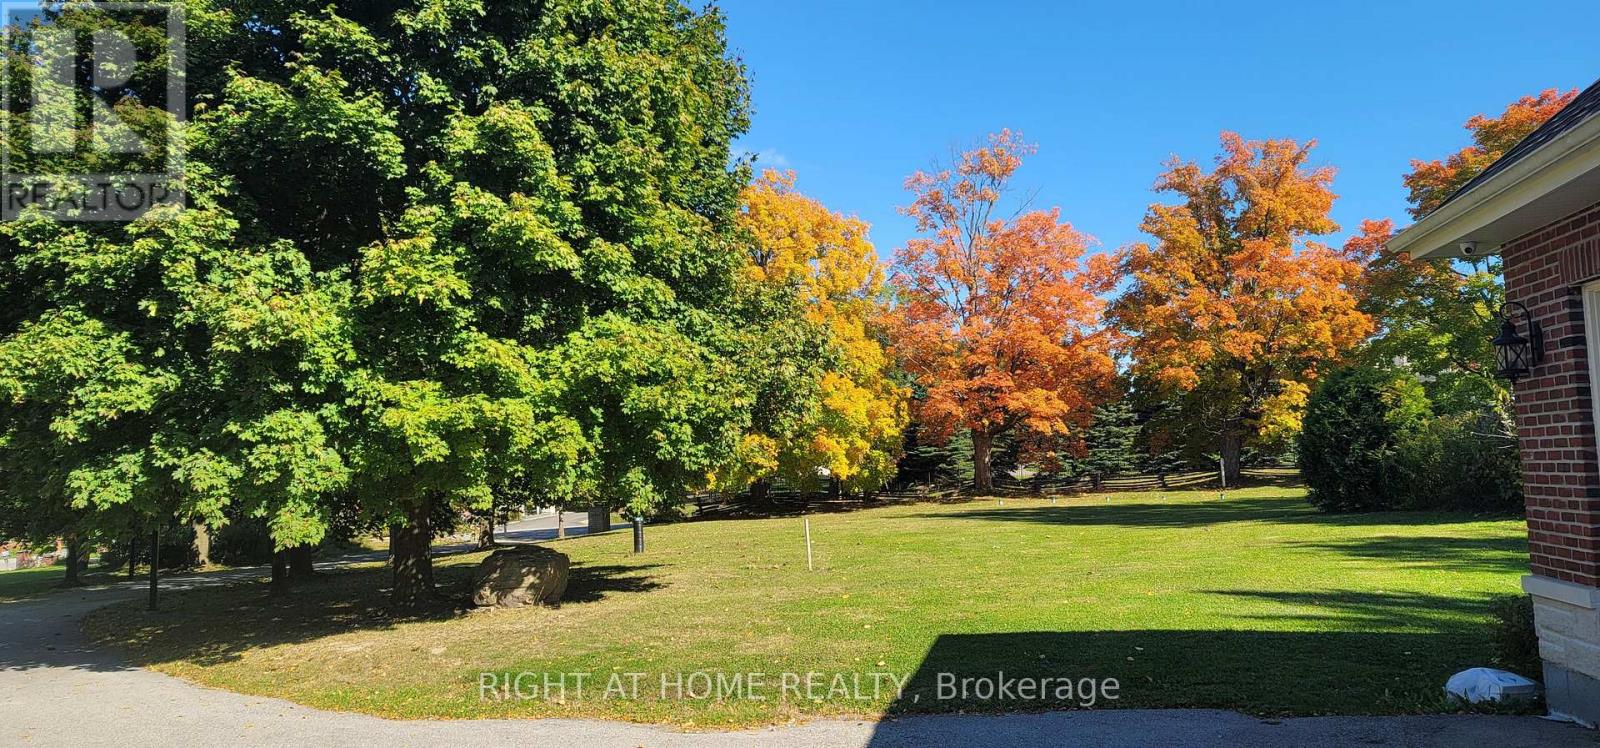
Wrapped in the quiet beauty of Stouffville's countryside, this breathtaking modern stone front bungalow sits on a private 2 acre sanctuary where sunlight pours through cathedral height windows and every room feels like a retreat. Offering nearly 9,000 sq.ft. of refined living space, the home welcomes you with soaring 13' ceilings, skylights that paint the interiors with natural light, and a seamless blend of marble and hardwood flooring that elevates every step. The heart of the home is an elegant open concept kitchen with a granite island perfect for family gatherings, flowing effortlessly into a sun drenched glass enclosed sunroom overlooking the lush backyard. Four luxurious main floor ensuite bedrooms provide comfort and privacy, while the walk out lower level expands the living experience with generous entertainment areas and additional bedrooms for extended family or guests. Outside, a heated inground pool and spa create a resort like escape framed by mature landscaping. The oversized 4 car garage-a rare luxury-offers abundant space for vehicles, hobbies, storage, or a dream workshop, complemented by a circular driveway that welcomes guests with elegance. With triple HVAC systems, a backup generator, and proximity to Hwy 404, GO Station, shopping, and restaurants, this estate blends romance, practicality, and grandeur into a lifestyle that feels both peaceful and extraordinary. (id:59398)
Show all description
Location
Building Details
- ParkingTotal: 20
- ArchitecturalStyle: Bungalow
- Heating: Forced air
- Sewer: Septic System
Amenities & Features
- Waterfront available: No
- OpenParkingYN: No
- AttachedGarageYN: Yes
- GarageYN: Yes
- CarportYN: No
- PoolYN: Yes
- CoolingYN: Yes
- Cooling: Central air conditioning
- Total Fireplaces: 0