
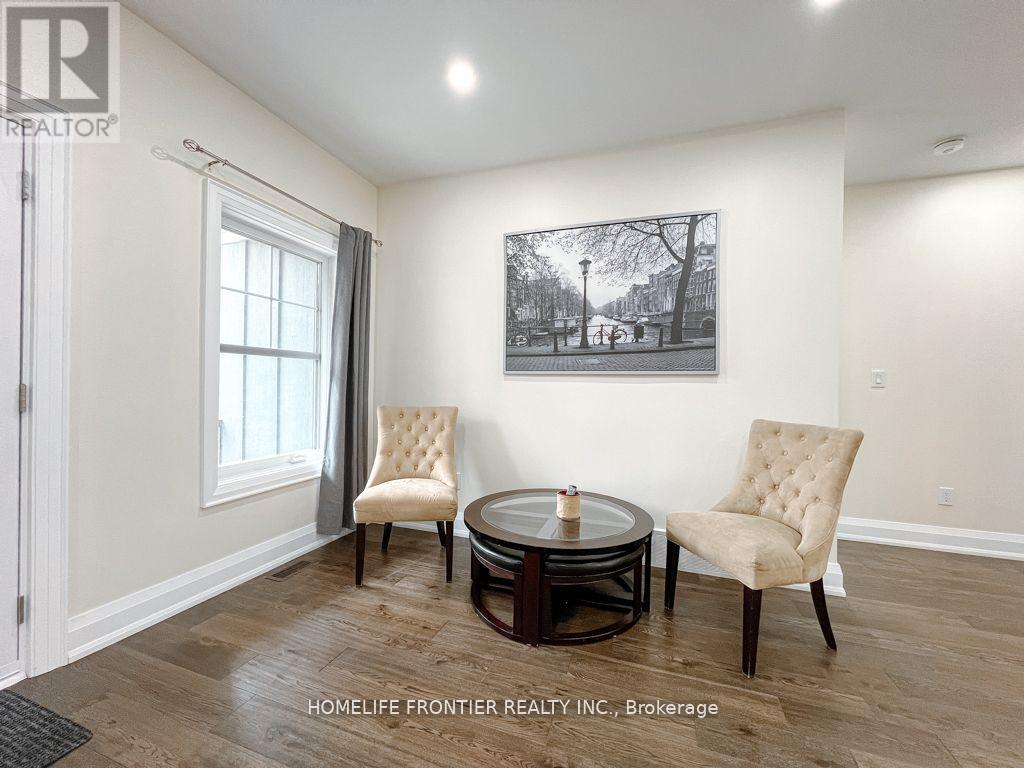
18 Murray Street, Sundridge, Ontario, Canada, P0A1Z0
18 Murray Street, Sundridge, Ontario, Canada, P0A1Z0Rooms & Units Descr
- RoomType1: Bedroom 3
- RoomLevel1: Basement
- RoomLength1: 3.819
- RoomWidth1: 3.614
- RoomDimensions1: 3.819 m X 3.614 m
- RoomType2: Family room
- RoomLevel2: Basement
- RoomLength2: 8.154
- RoomWidth2: 6.825
- RoomDimensions2: 8.154 m X 6.825 m
- RoomType3: Bedroom
- RoomLevel3: Basement
- RoomLength3: 4.047
- RoomWidth3: 3.005
- RoomDimensions3: 4.047 m X 3.005 m
- RoomType4: Bedroom 2
- RoomLevel4: Basement
- RoomLength4: 4.217
- RoomWidth4: 2.943
- RoomDimensions4: 4.217 m X 2.943 m
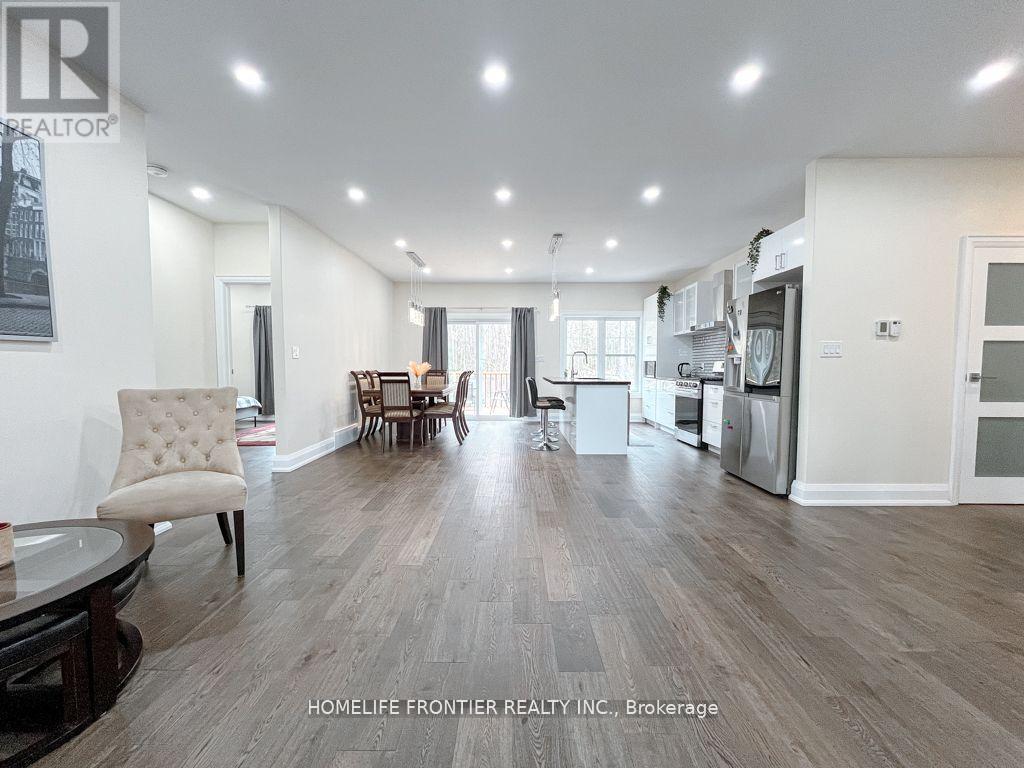
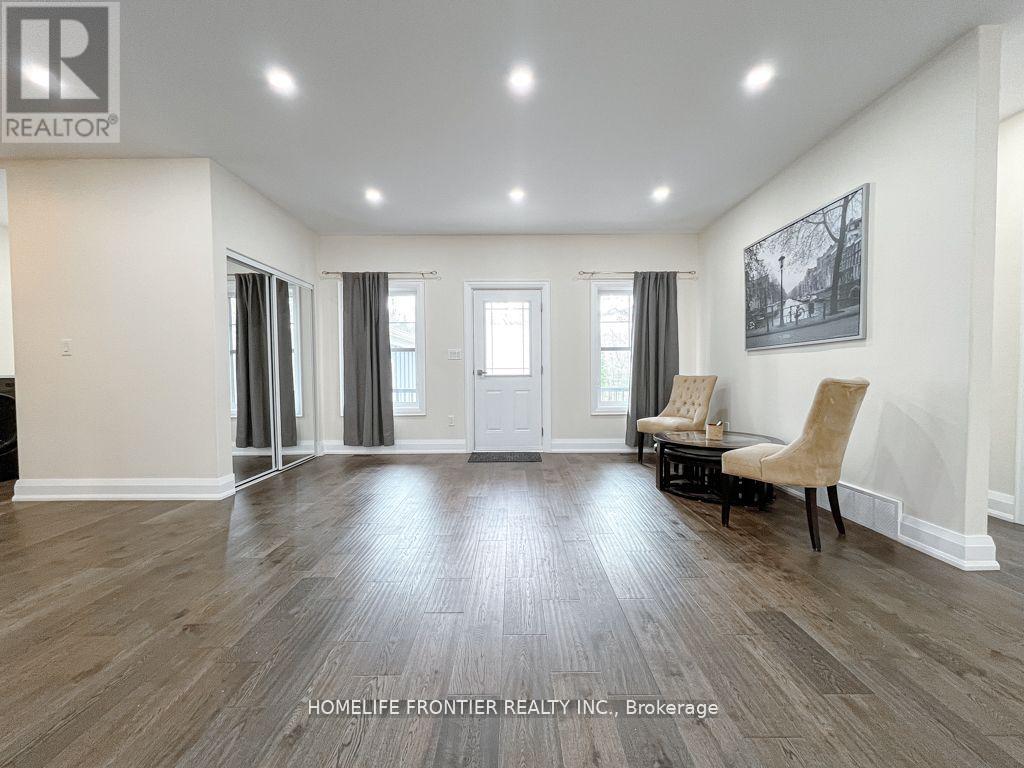
- RoomType5: Living room
- RoomLevel5: Main level
- RoomLength5: 8.643
- RoomWidth5: 5.518
- RoomDimensions5: 8.643 m X 5.518 m
- RoomType6: Dining room
- RoomLevel6: Main level
- RoomLength6: 8.643
- RoomWidth6: 5.518
- RoomDimensions6: 8.643 m X 5.518 m
- RoomType7: Kitchen
- RoomLevel7: Main level
- RoomLength7: 8.643
- RoomWidth7: 5.518
- RoomDimensions7: 8.643 m X 5.518 m
- RoomType8: Primary Bedroom
- RoomLevel8: Main level
- RoomLength8: 4.767
- RoomWidth8: 4.411
- RoomDimensions8: 4.767 m X 4.411 m
- RoomType9: Bedroom 2
- RoomLevel9: Main level
- RoomLength9: 4.084
- RoomWidth9: 3.294
- RoomDimensions9: 4.084 m X 3.294 m
- RoomType10: Bedroom 3
- RoomLevel10: Main level
- RoomLength10: 4.097
- RoomWidth10: 3.205
- RoomDimensions10: 4.097 m X 3.205 m
- RoomType11: Laundry room
- RoomLevel11: Main level
- RoomLength11: 2.48
- RoomWidth11: 1.68
- RoomDimensions11: 2.48 m X 1.68 m
Location Details
- City: Sundridge
- Province: Ontario
Property Details
- SubdivisionName: Sundridge
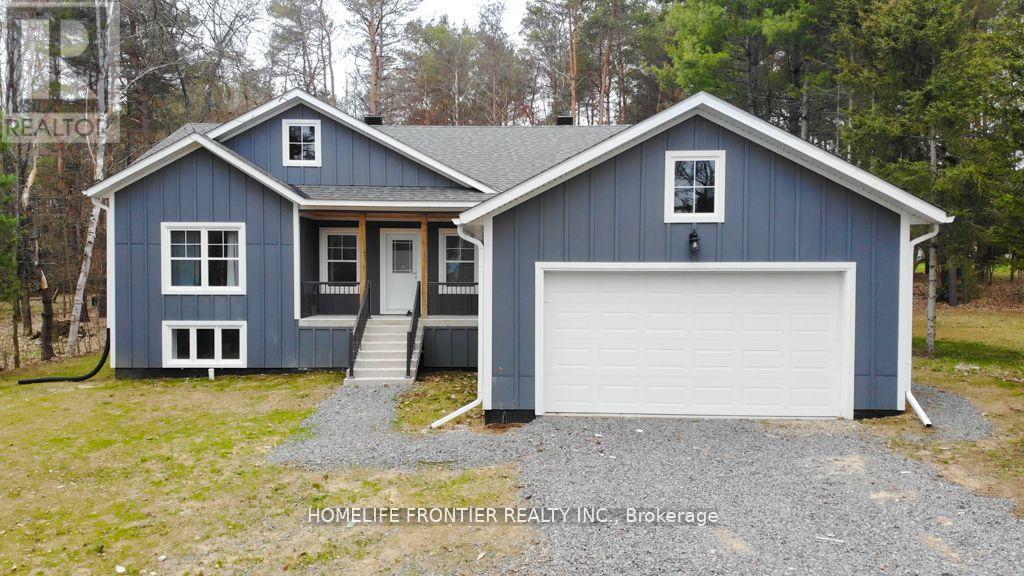
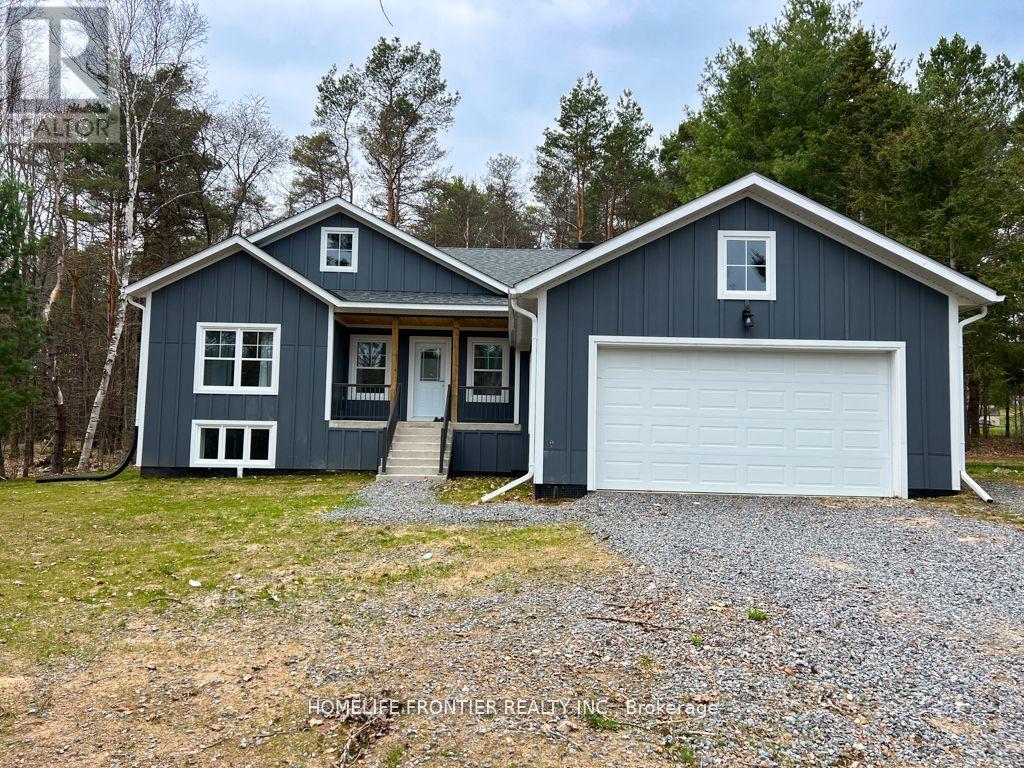
- ArchitecturalStyle: Bungalow
- Levels: 1
- FrontageLength: 85 ft ,7 in
Property Features
- Flooring: Laminate,Hardwood
- Heating: Forced air
- HeatingFuel: Natural gas
- CoolingYN: True
- Cooling: None
- ParkingTotal: 6
- OpenParkingYN: False
- GarageYN: True
- AttachedGarageYN: True
- CarportYN: False
- FireplacesTotal: 0
- PoolYN: False
- ViewYN: False
- WaterfrontYN: False
- Sewer: Sanitary sewer
Basics
- Date added: Added 3 weeks ago
- Category: Single Family
- Type: Single Family
- Bedrooms: 6
- Bathrooms: 3
- Floors: Laminate,Hardwood
- Area: 1500 - 2000 sq ft
- Lot size: 0 sq ft
- SubdivisionName: Sundridge
- ListOfficeName: HOMELIFE FRONTIER REALTY INC.
- MLS ID: X13765798
Courtesy of
- OfficeName: HOMELIFE FRONTIER REALTY INC.
- ListAOR: Toronto Regional Real Estate Board
Description
-
Description:
Welcome to 18 Murray St! Built in 2024, this sun-filled bungalow sits on a large, private lot just a few blocks from local shops, a public park, and the beach on Bernard Lake in the charming village of Sundridge.The open-concept living room flows seamlessly into the kitchen and dining area, with a walkout to a beautiful deck - perfect for entertaining or relaxing outdoors. The kitchen features a central island with breakfast bar, stainless steel appliances, and a separate pantry room.The primary bedroom is generously sized, complete with a walk-in closet and a spa-like 5-piece ensuite featuring a soaker tub and frameless glass shower.The fully finished lower level offers a spacious great room, three additional bedrooms with mirrored closets, and a 3-piece bathroom - ideal for a growing or large family.Additional features include a 2-car attached garage, municipal garbage pickup and sewers, forced air gas furnace, tankless water heater, and a drilled well.This spacious, move-in-ready bungalow offers the perfect blend of comfort, style, and small-town charm. Don't miss your chance to call 18 Murray St home! (id:67524)
Show all description
Building Details
- ParkingTotal: 6
- ArchitecturalStyle: Bungalow
- Heating: Forced air
- Sewer: Sanitary sewer
Amenities & Features
- Waterfront available: No
- OpenParkingYN: No
- AttachedGarageYN: Yes
- GarageYN: Yes
- CarportYN: No
- PoolYN: No
- CoolingYN: Yes
- Cooling: None
- Total Fireplaces: 0