
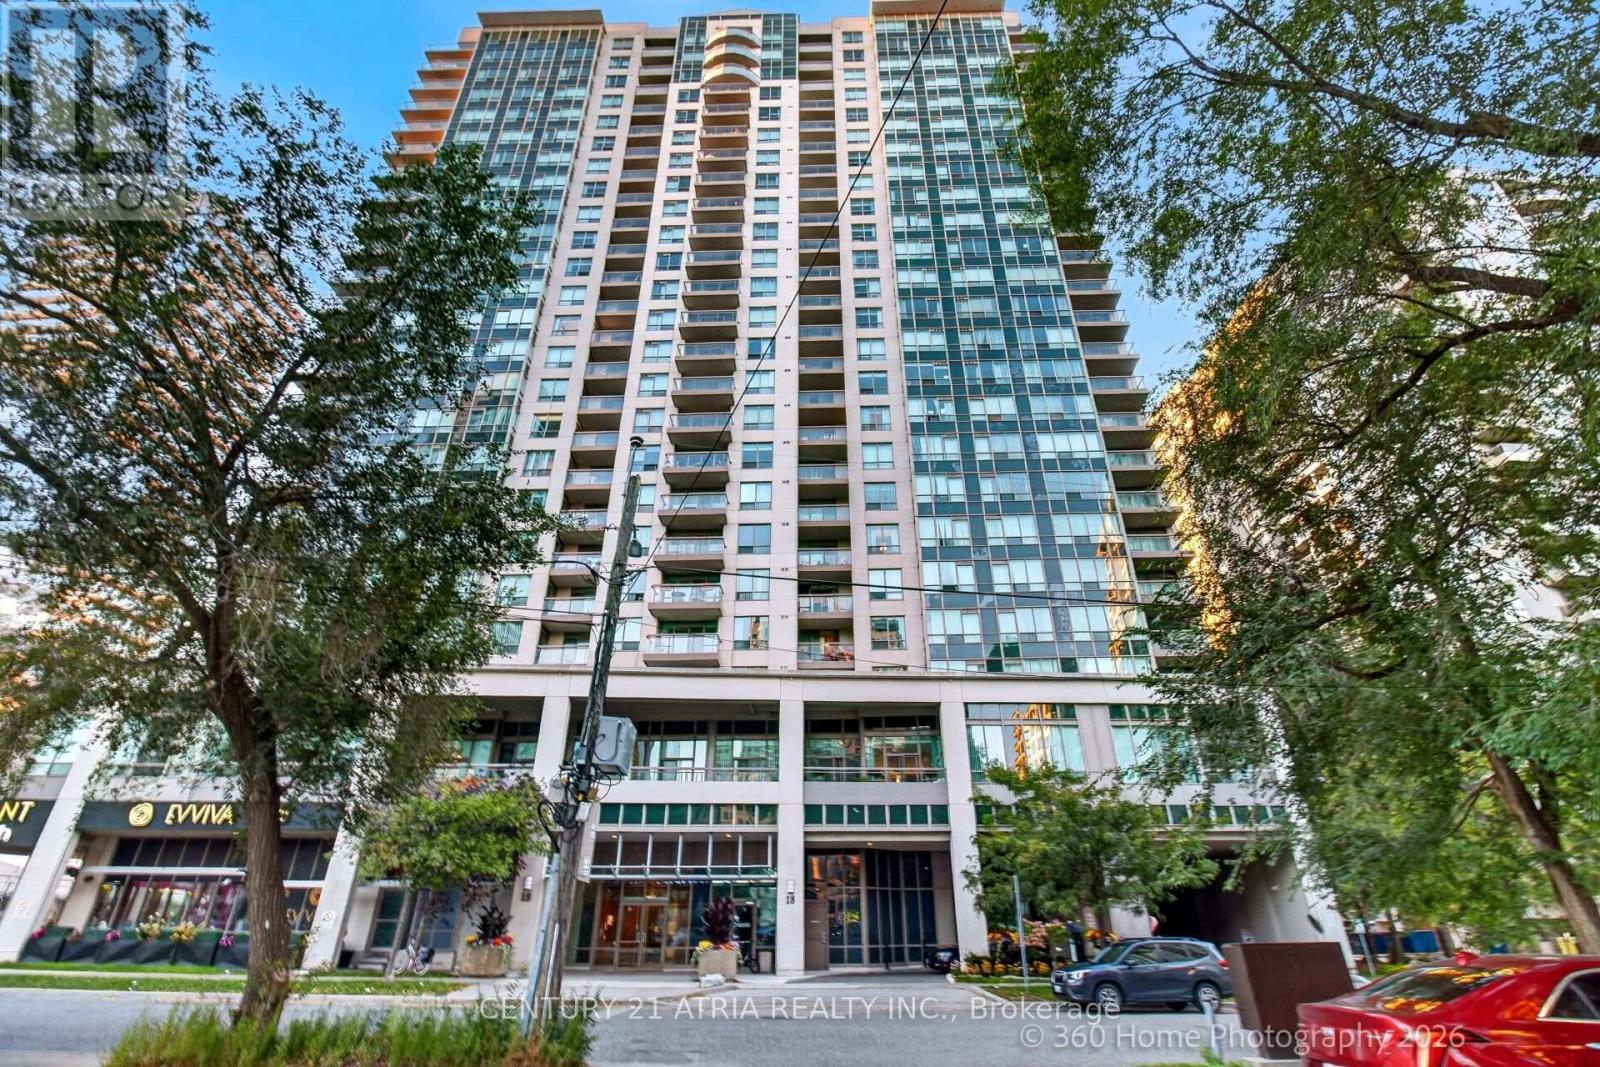
18 parkview Avenue, Toronto (Willowdale East), Ontario, Canada, M2N7H7, M2N7H7
18 parkview Avenue, Toronto (Willowdale East), Ontario, Canada, M2N7H7, M2N7H7
$549,000
Request info
Rooms & Units Descr
- UnitNumber: 1115
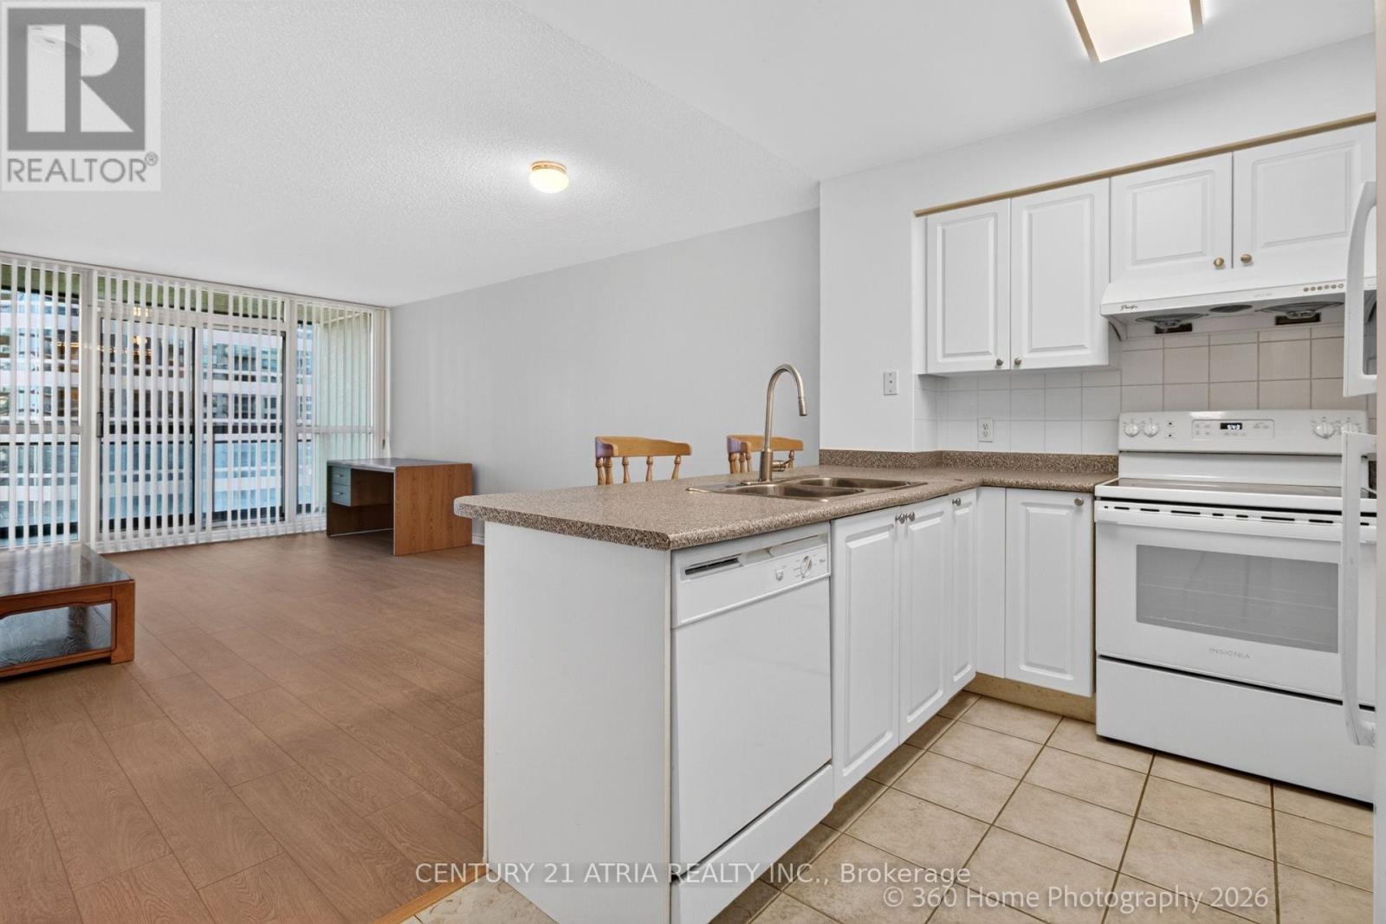
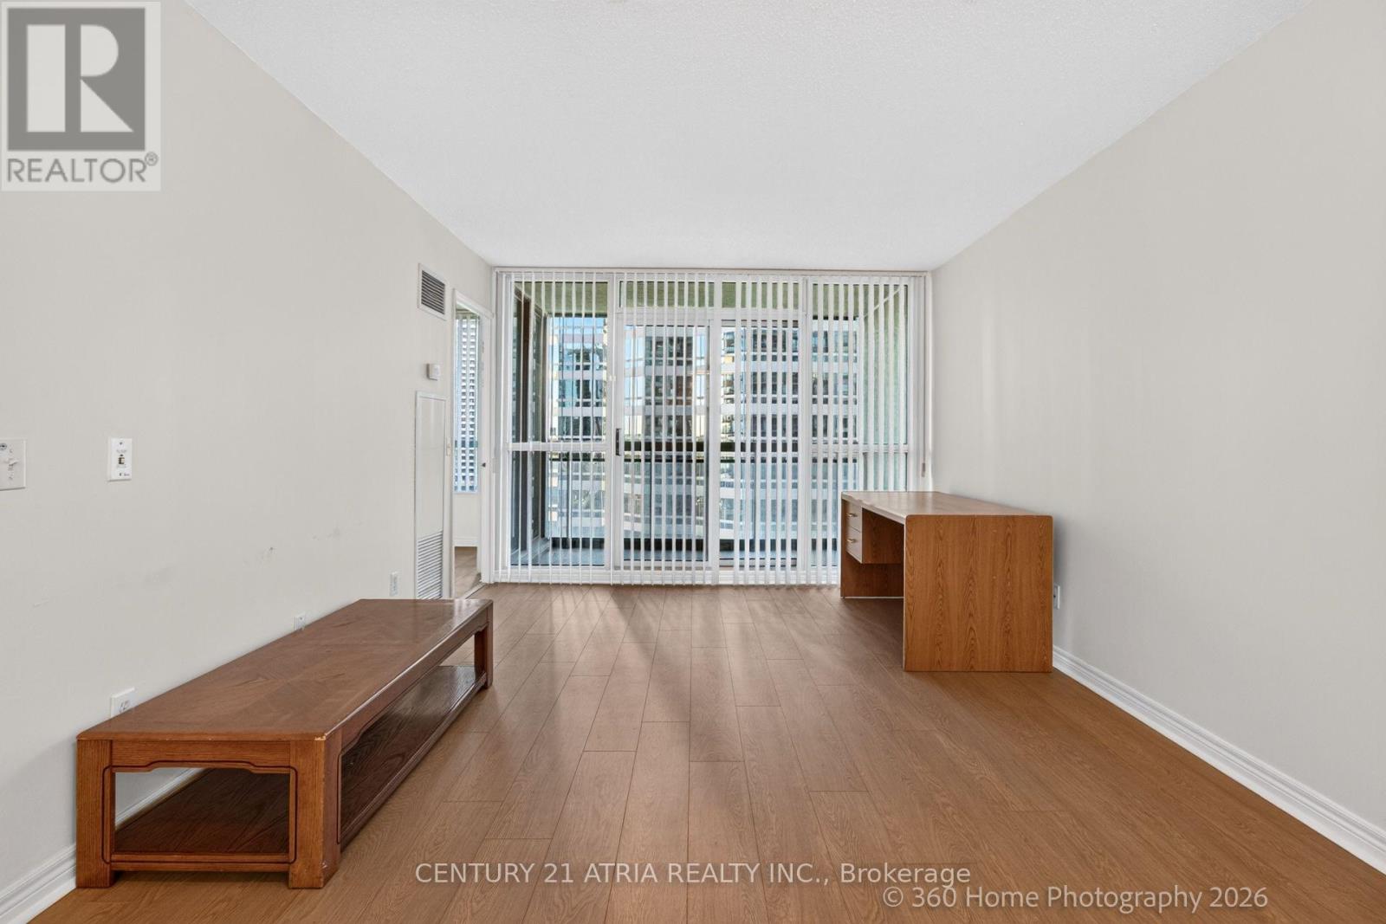
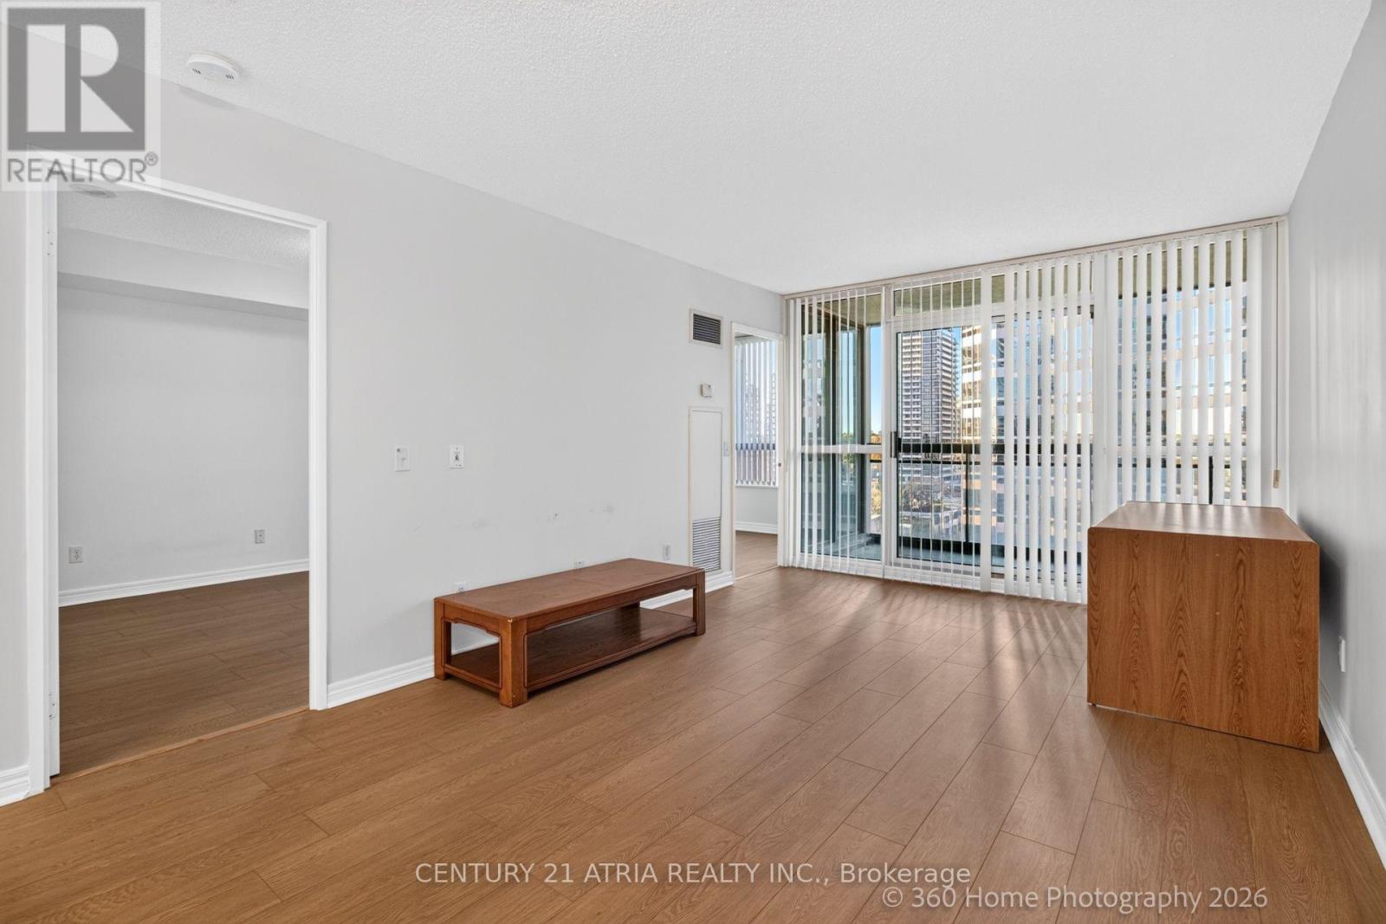
- RoomType1: Living room
- RoomLevel1: Flat
- RoomLength1: 5.82
- RoomWidth1: 3.35
- RoomDimensions1: 5.82 m X 3.35 m
- RoomType2: Dining room
- RoomLevel2: Flat
- RoomLength2: 5.82
- RoomWidth2: 3.35
- RoomDimensions2: 5.82 m X 3.35 m
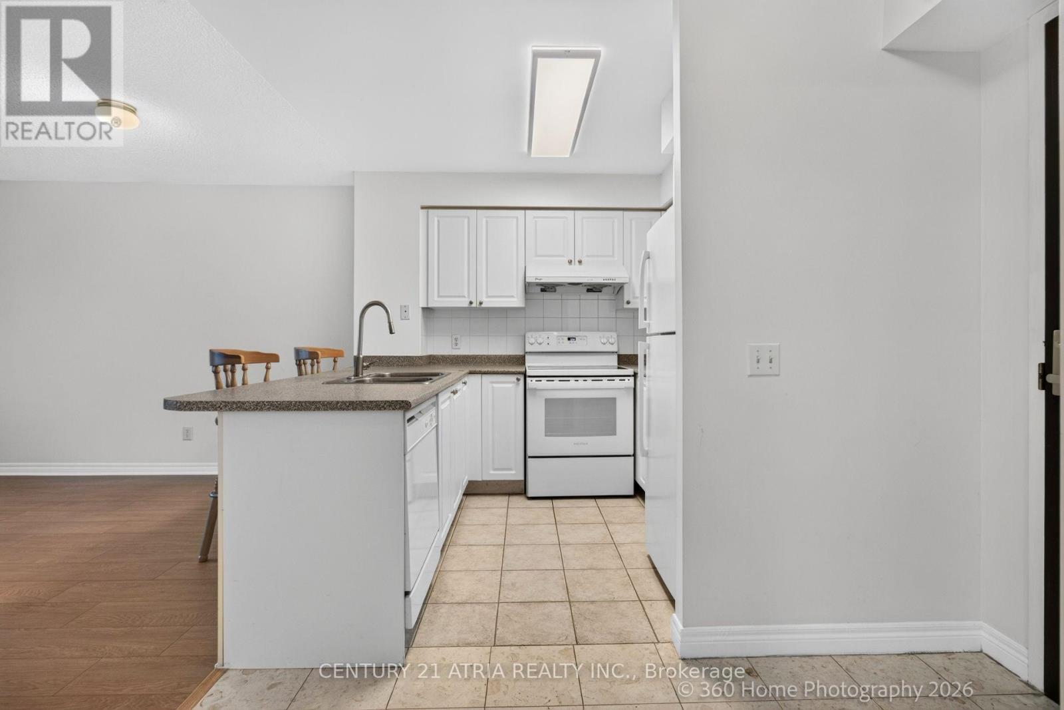
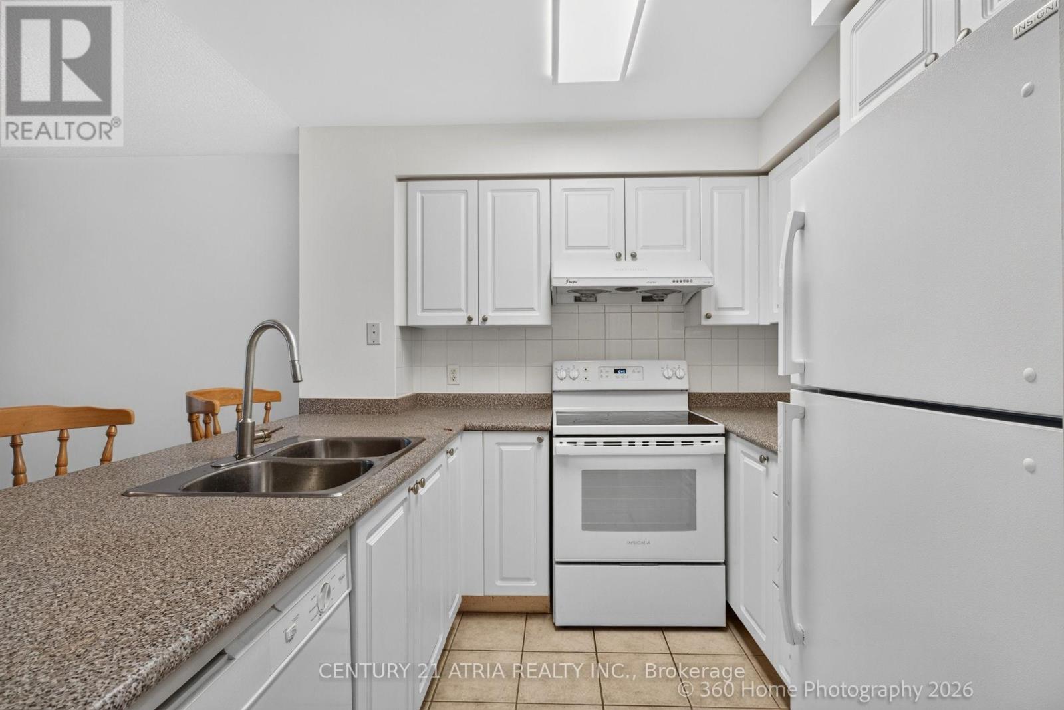
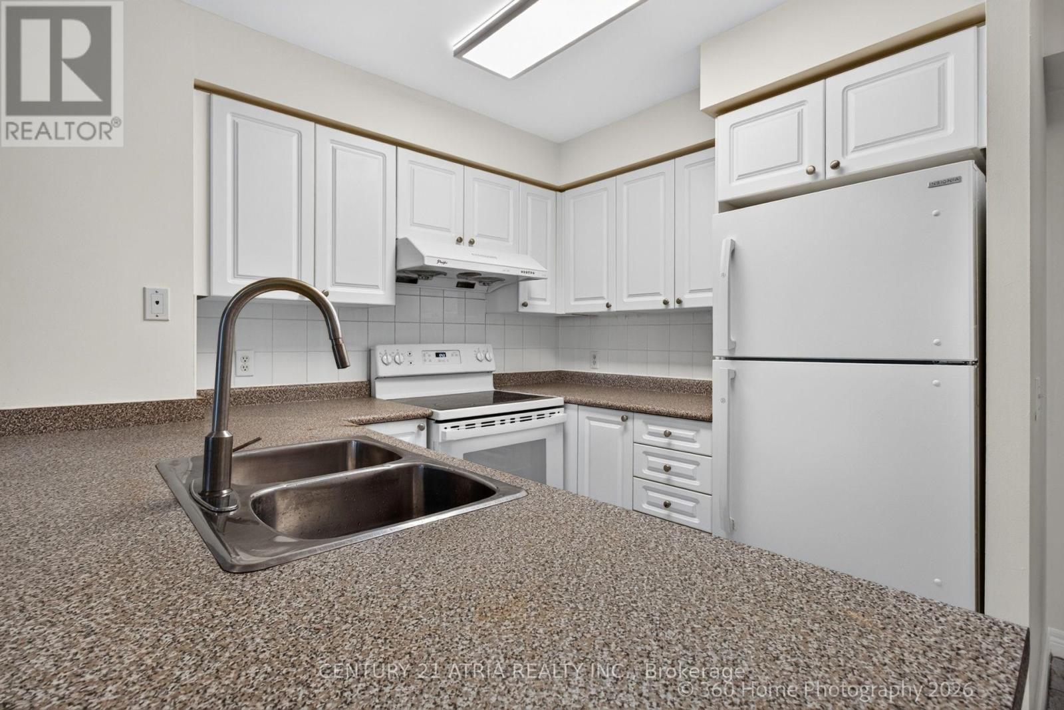
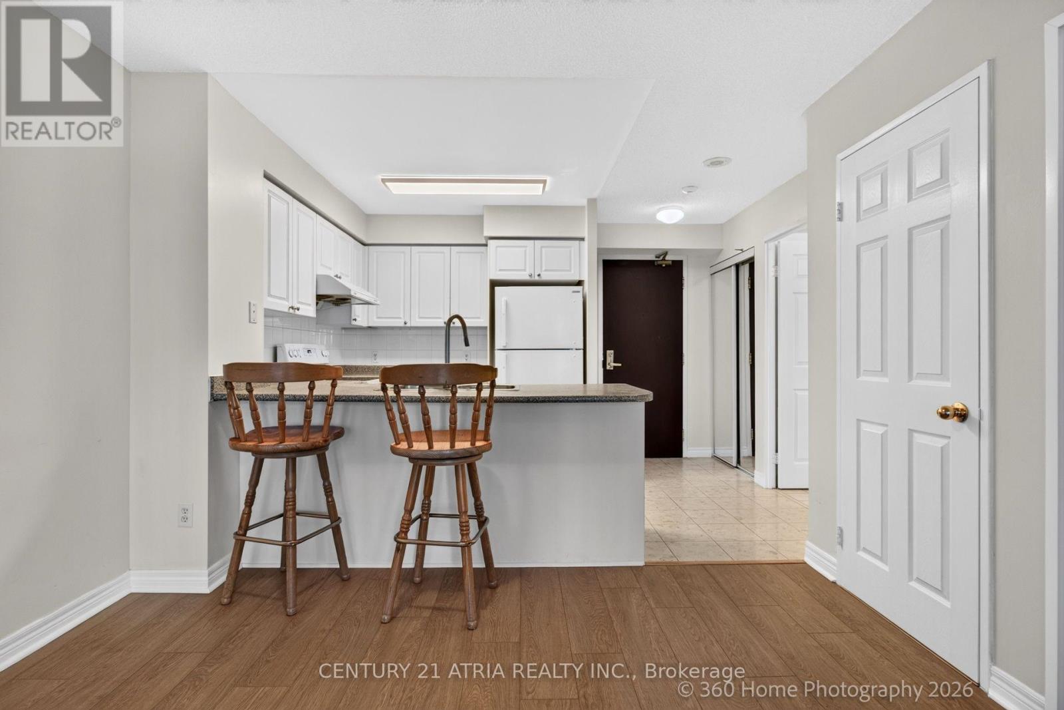
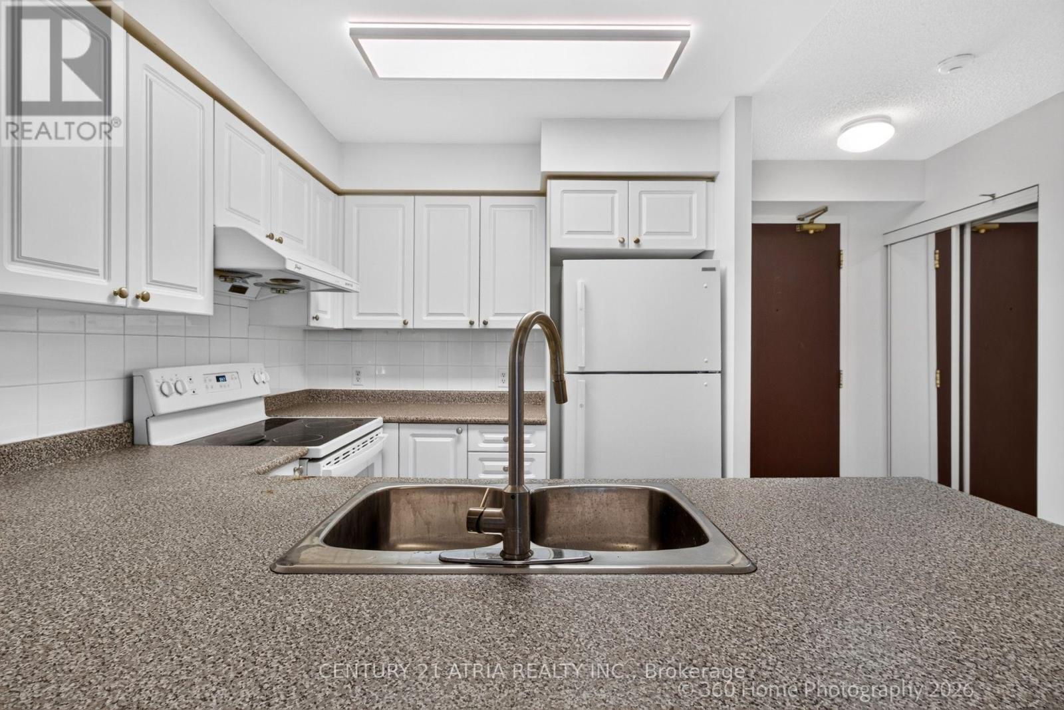
- RoomType3: Kitchen
- RoomLevel3: Flat
- RoomLength3: 3.81
- RoomWidth3: 2.72
- RoomDimensions3: 3.81 m X 2.72 m
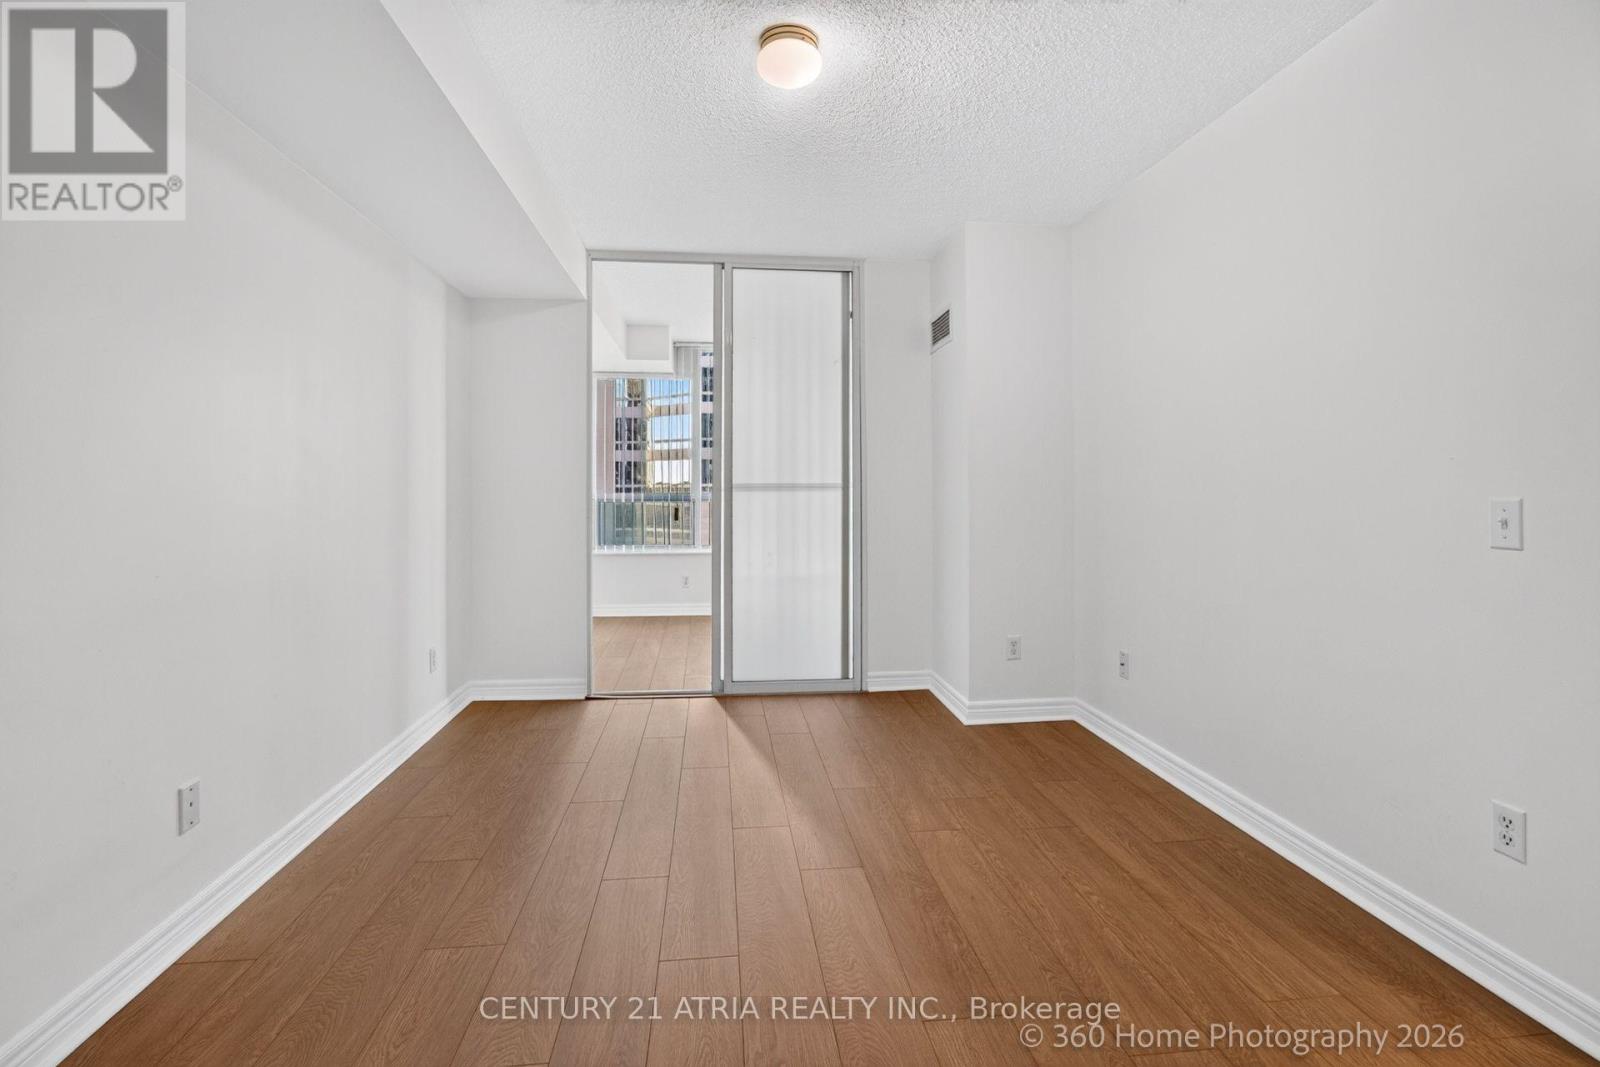
- RoomType4: Den
- RoomLevel4: Flat
- RoomLength4: 2.57
- RoomWidth4: 3.05
- RoomDimensions4: 2.57 m X 3.05 m
- RoomType5: Primary Bedroom
- RoomLevel5: Flat
- RoomLength5: 4.19
- RoomWidth5: 3.05
- RoomDimensions5: 4.19 m X 3.05 m
Location Details
- City: Toronto (Willowdale East), Toronto (Willowdale East)
- Province: Ontario
Property Details
- SubdivisionName: Willowdale East
Property Features
- CommunityFeatures: Pets Allowed With Restrictions
- Flooring: Laminate
- Heating: Forced air
- HeatingFuel: Other
- CoolingYN: True
- Cooling: Central air conditioning
- ParkingTotal: 1
- OpenParkingYN: False
- GarageYN: True
- AttachedGarageYN: False
- CarportYN: False
- FireplacesTotal: 0
- PoolYN: False
- ViewYN: True
- View: City view
- WaterfrontYN: False
Basics
- Date added: Added 3 days ago
- Category: Single Family
- Type: Single Family
- Bedrooms: 1
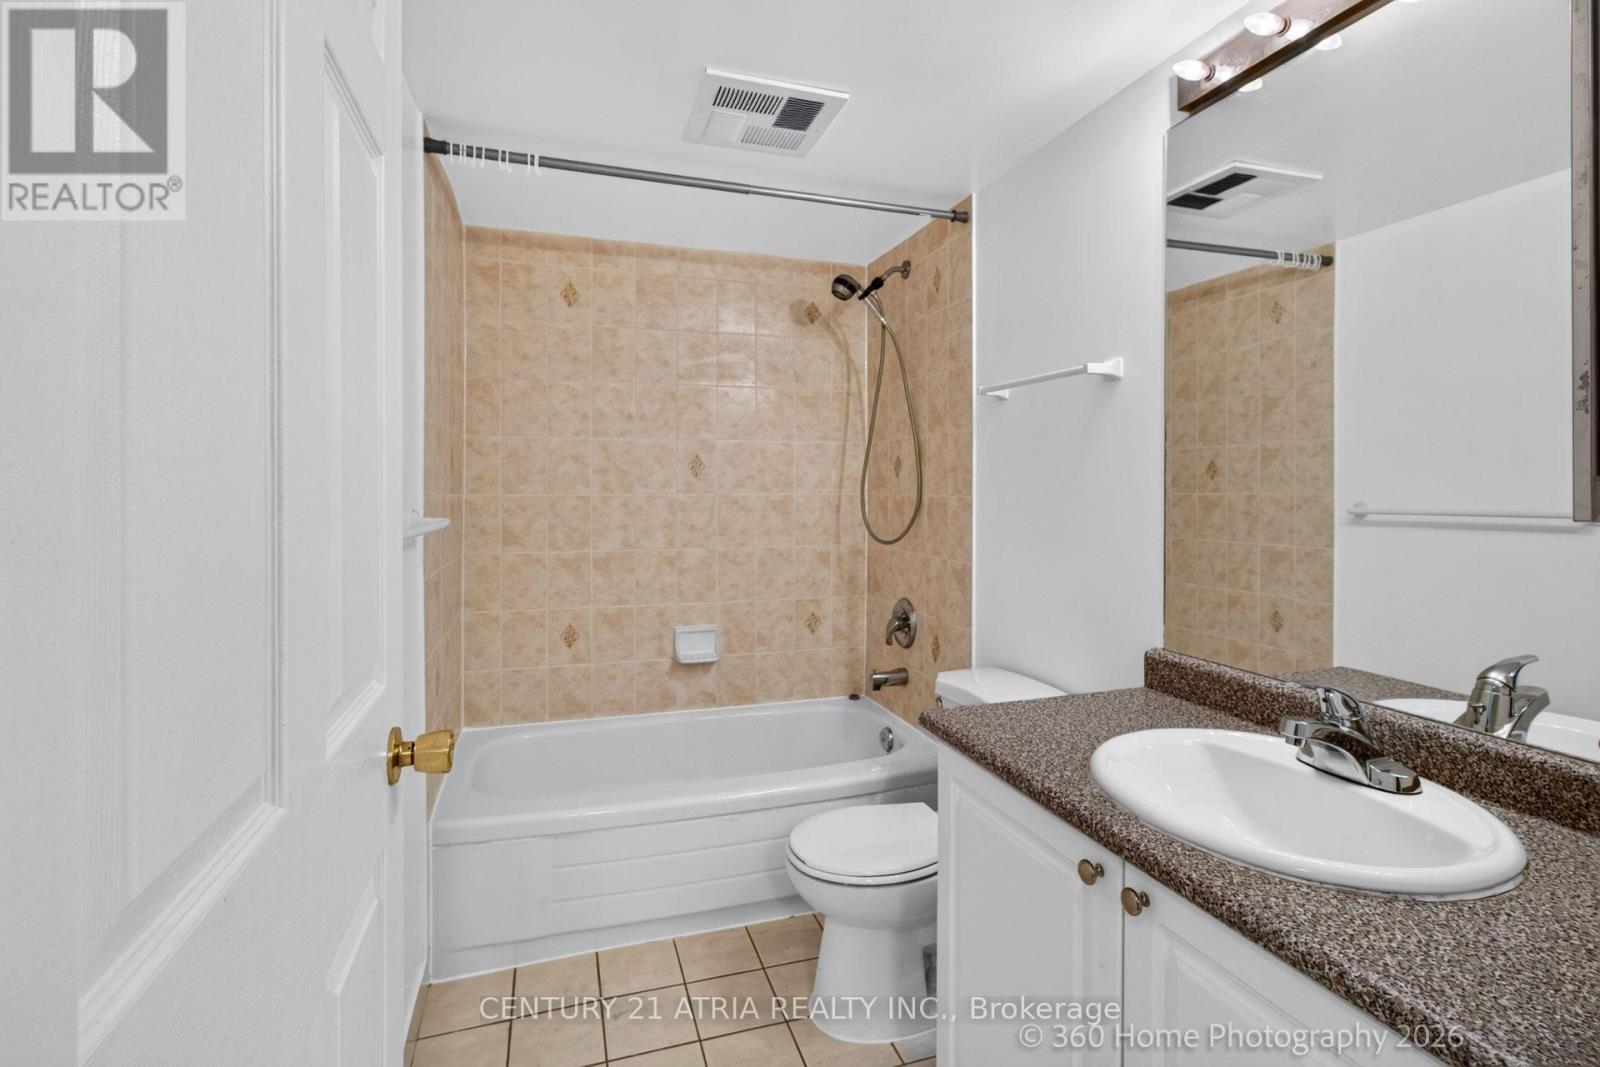
- Bathrooms: 1
- Floors: Laminate
- Area: 600 - 699 sq ft
- Lot size: 0 sq ft
- SubdivisionName: Willowdale East
- View: City view
- UnitNumber: 1115
- ListOfficeName: CENTURY 21 ATRIA REALTY INC.
- MLS ID: C14101154
Miscellaneous
- AssociationFeeFrequency: Monthly
Courtesy of
- OfficeName: CENTURY 21 ATRIA REALTY INC.
- ListAOR: Toronto Regional Real Estate Board
Description
-
Description:
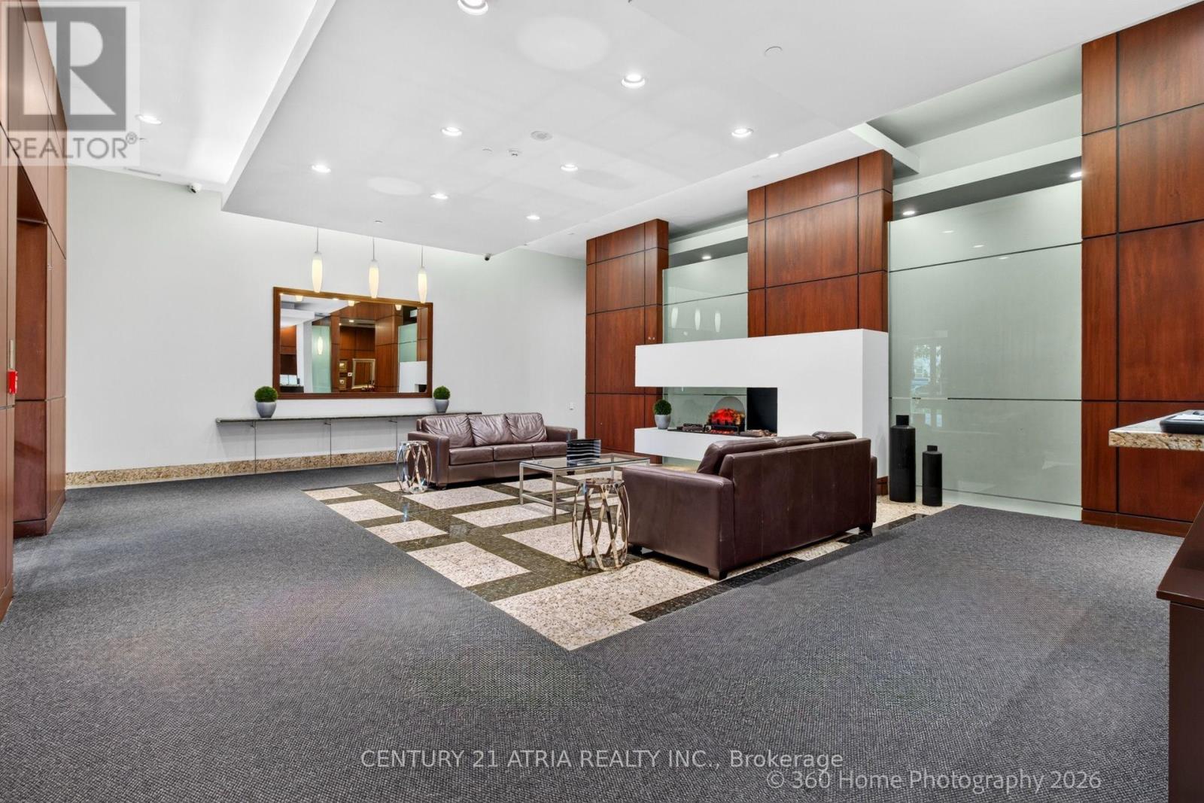
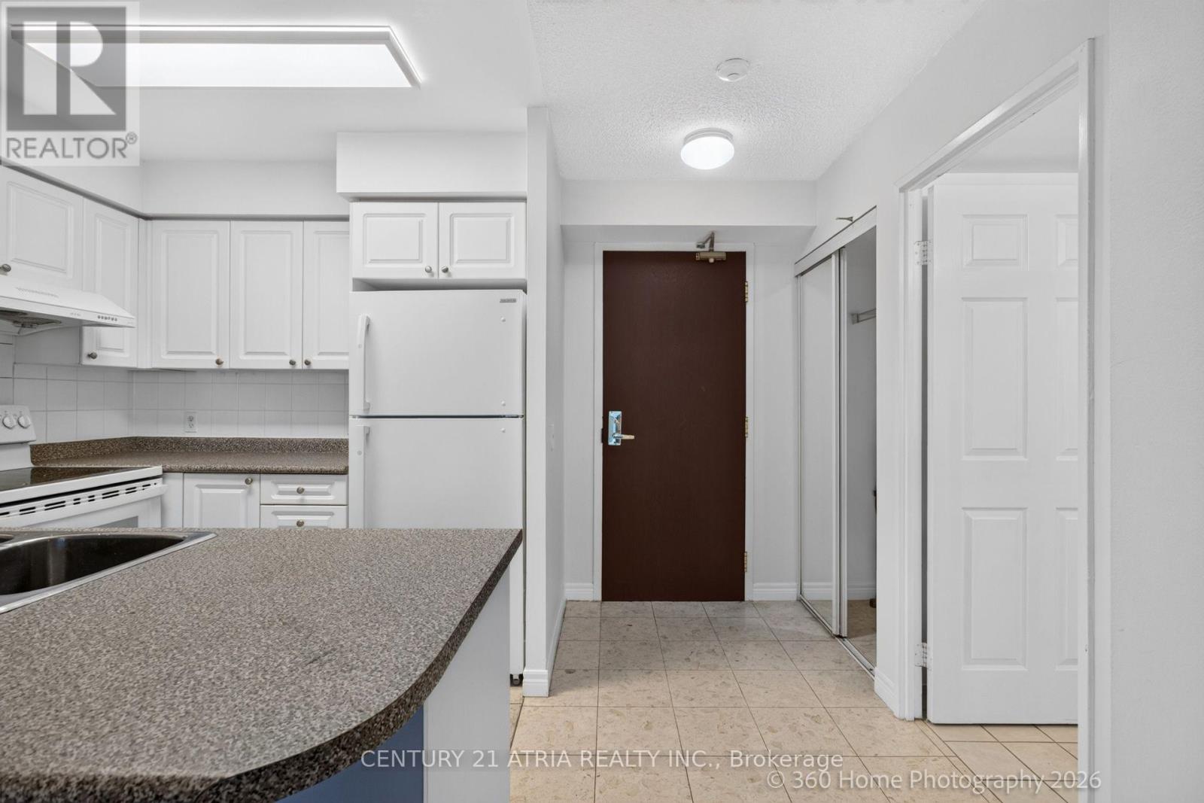
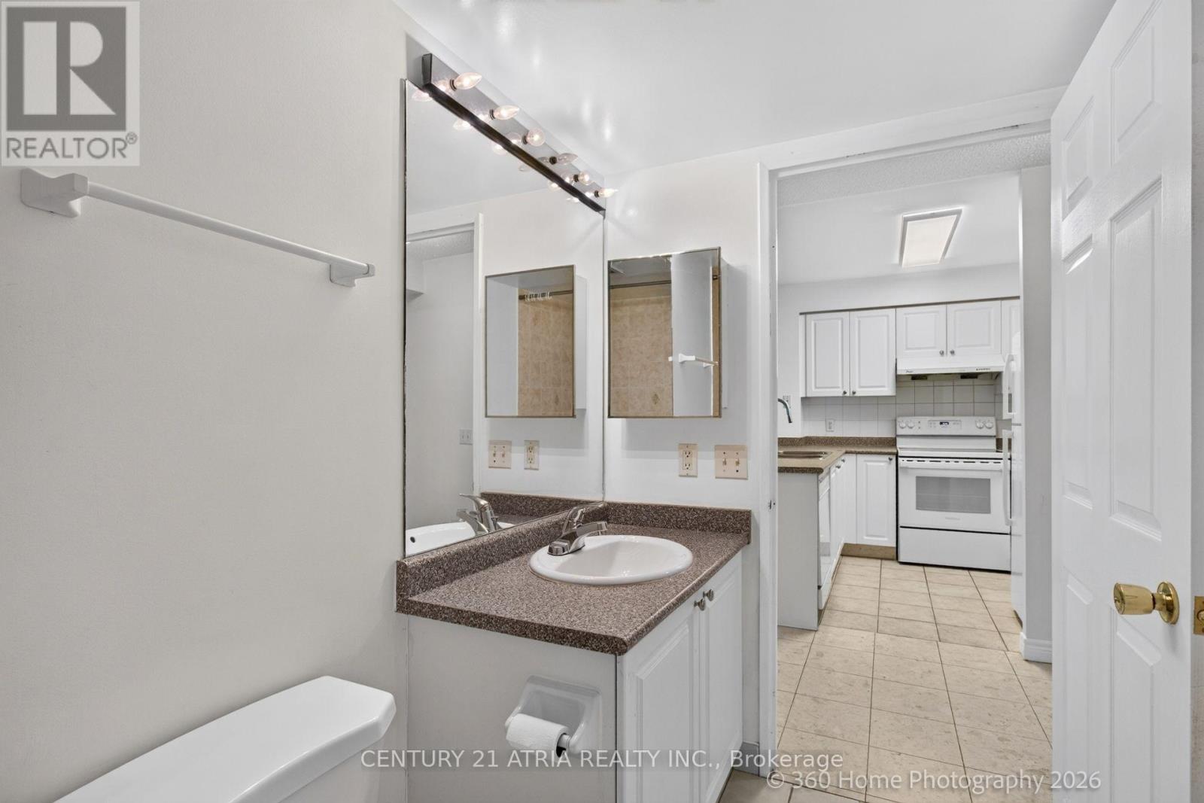
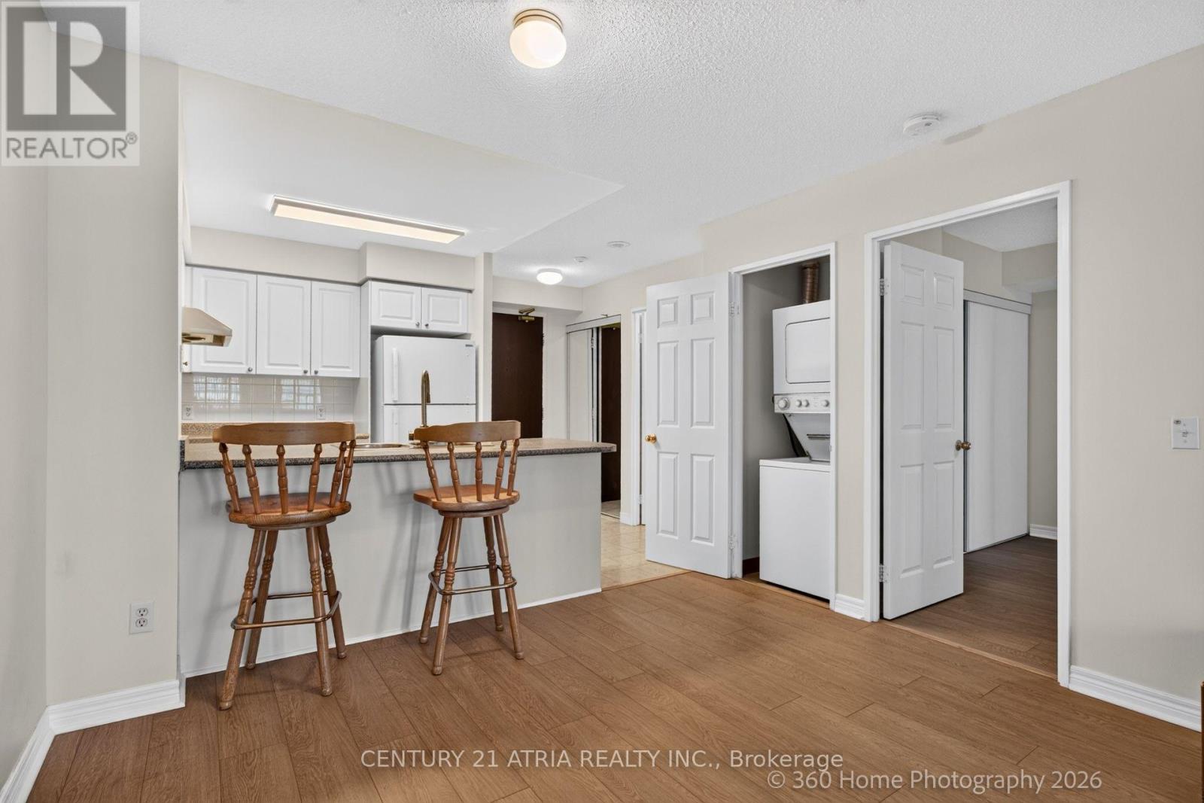
Location Location Location! Welcome to The Majestic II at 18 Parkview Ave, conveniently located right off Yonge Street. Steps away from Empress Subway Station. Restaurants, shopping, everything easily accessible. Driving? Not a problem, minutes away from highway 401, this 1+1 unit includes 1 parking spot and ample visitors parking for your guests. Large den can be used as a secondary bedroom, functional layout to easily fit your furniture. Maintenance fees includes ALL utilities (water and hydro) with gym, party room, library, roof top garden, and 24 hours security. Unit is 680 sq ft with 1 parking and 1 locker. (id:67524)
Show all description
Building Details
- ParkingTotal: 1
- Heating: Forced air
Amenities & Features
- Waterfront available: No
- OpenParkingYN: No
- AttachedGarageYN: No
- GarageYN: Yes
- CarportYN: No
- PoolYN: No
- CoolingYN: Yes
- CommunityFeatures: Pets Allowed With Restrictions
- Cooling: Central air conditioning
- Total Fireplaces: 0