
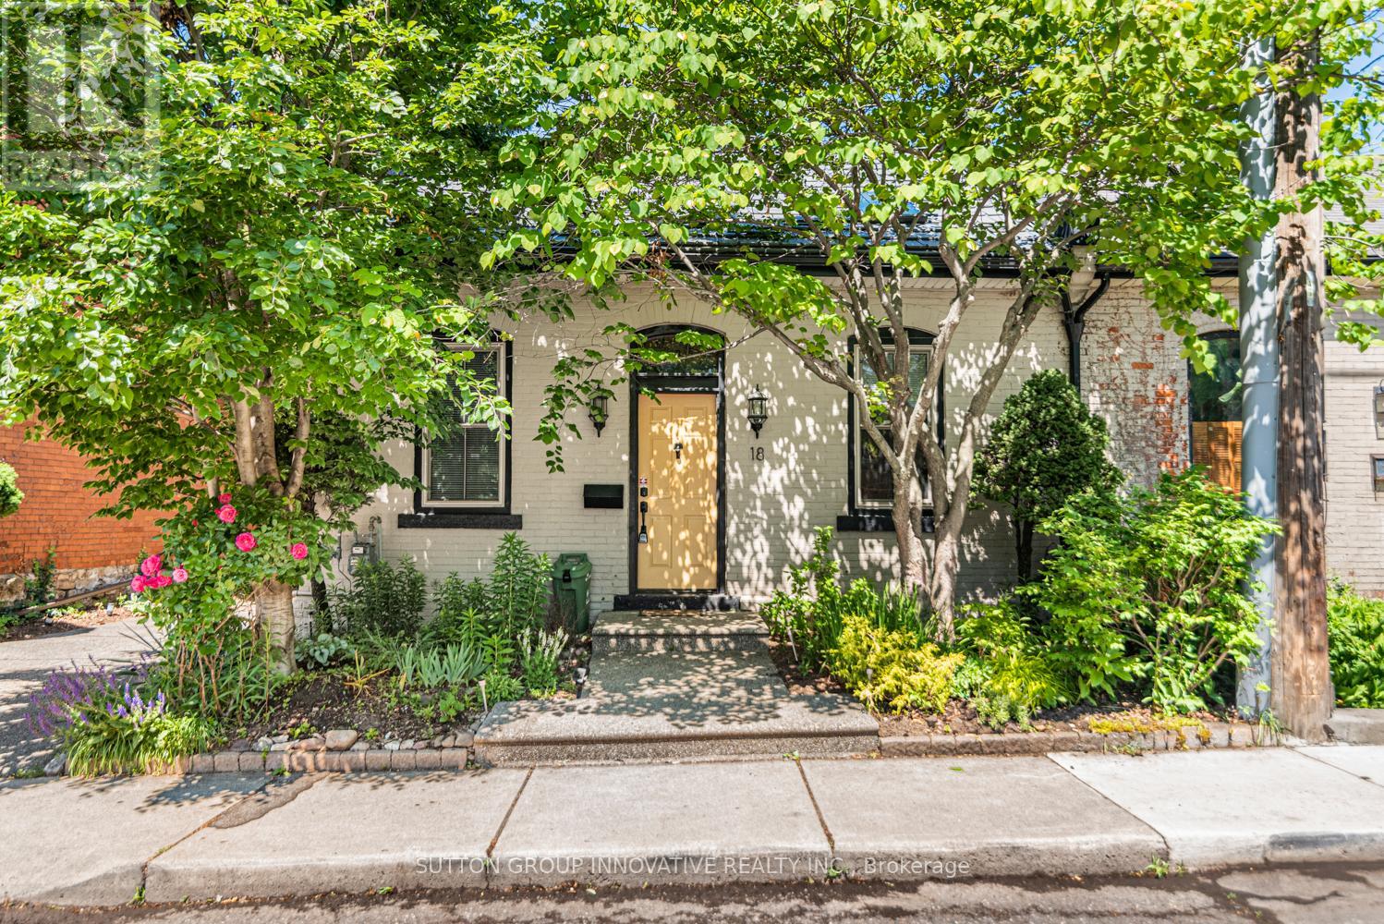
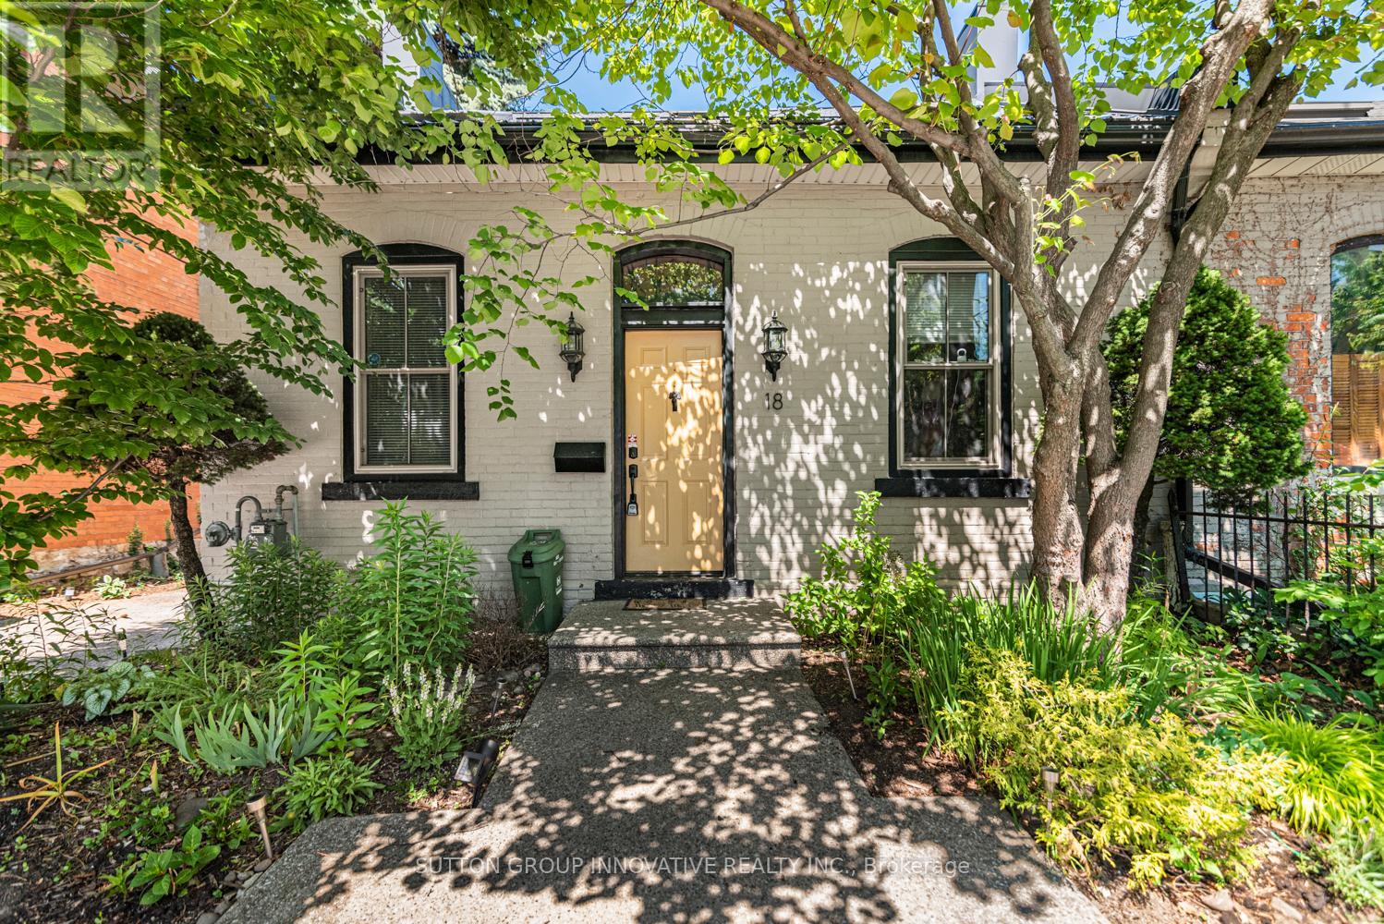
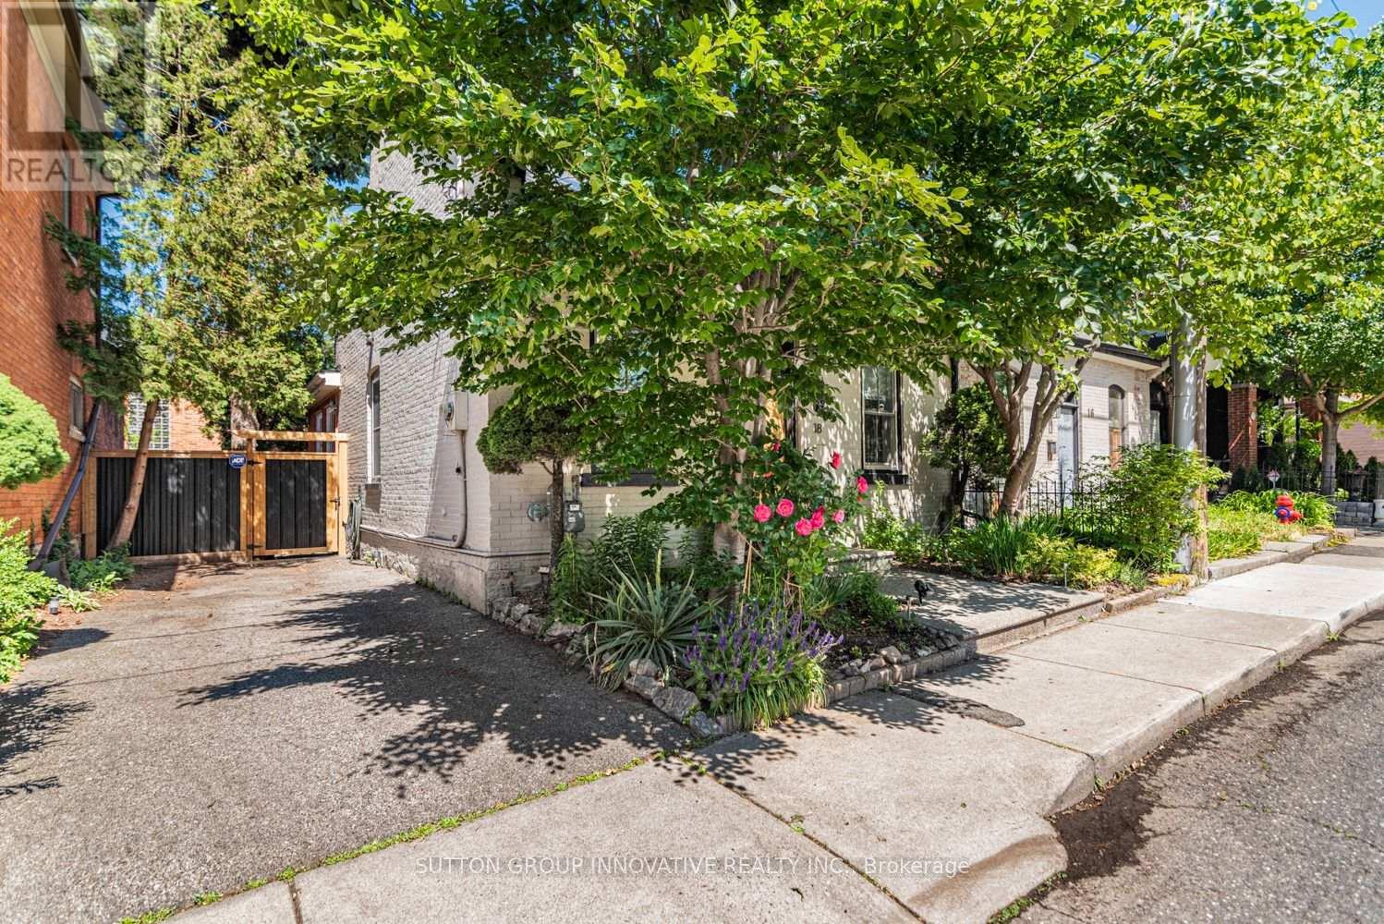
18 Pearl Street, Hamilton (Strathcona), Ontario, Canada, L8P3W5
18 Pearl Street, Hamilton (Strathcona), Ontario, Canada, L8P3W5Rooms & Units Descr
- RoomType1: Utility room
- RoomLevel1: Basement
- RoomLength1: 0
- RoomWidth1: 0
- RoomDimensions1: Measurements not available
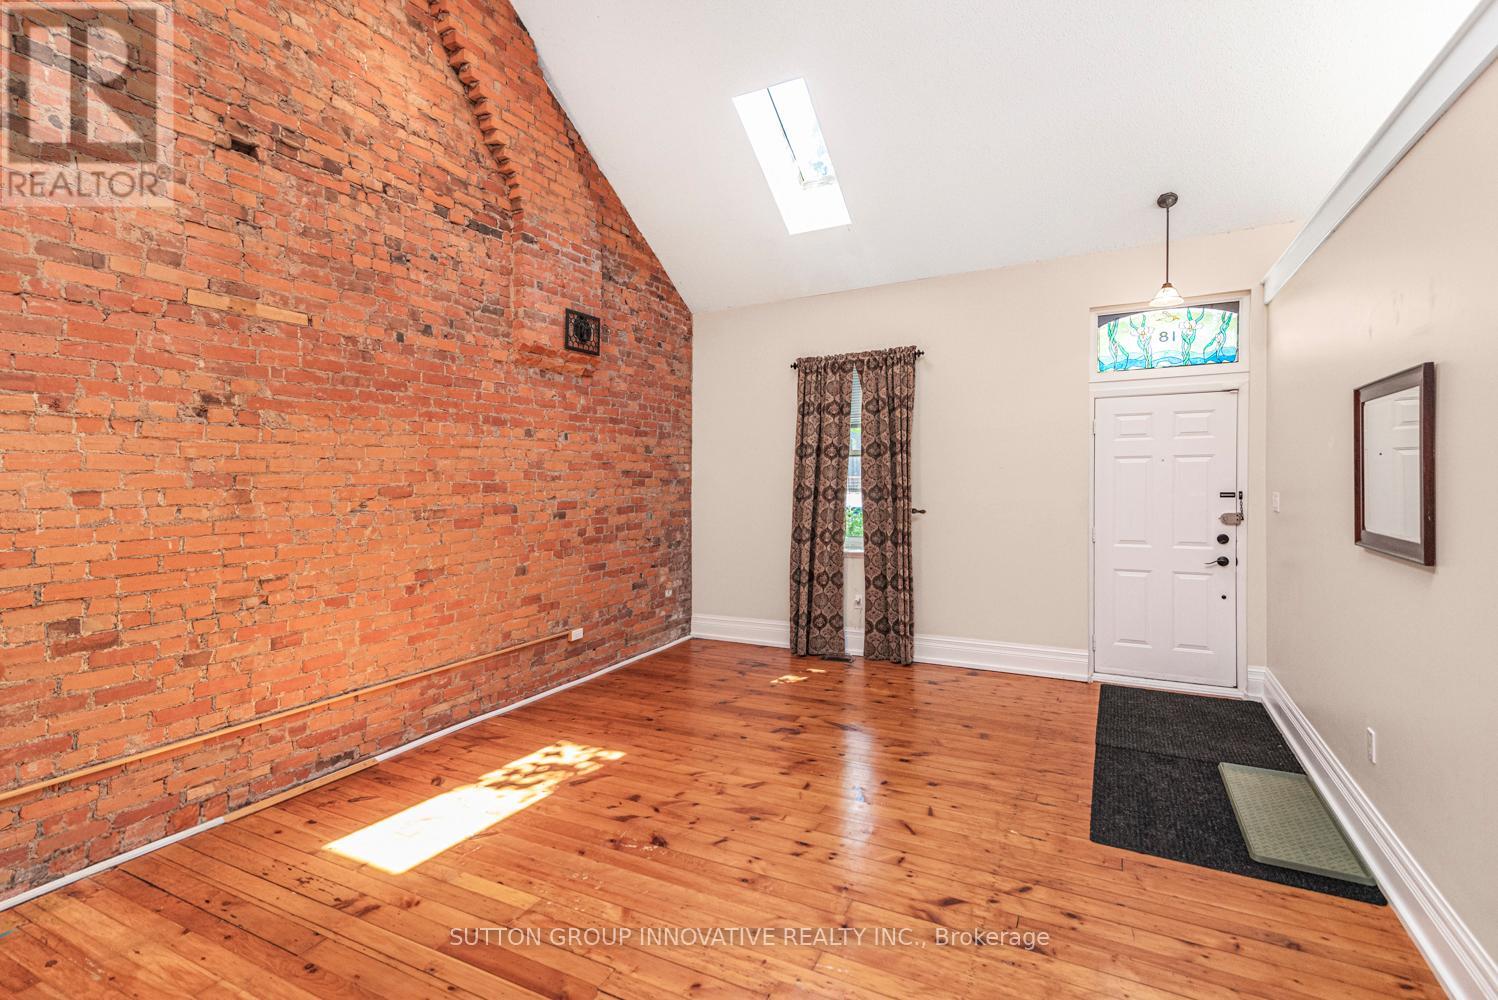
- RoomType2: Living room
- RoomLevel2: Main level
- RoomLength2: 5.61
- RoomWidth2: 4.34
- RoomDimensions2: 5.61 m X 4.34 m
- RoomType3: Dining room
- RoomLevel3: Main level
- RoomLength3: 3.61
- RoomWidth3: 4.04
- RoomDimensions3: 3.61 m X 4.04 m
- RoomType4: Kitchen
- RoomLevel4: Main level
- RoomLength4: 3.1
- RoomWidth4: 2.87
- RoomDimensions4: 3.1 m X 2.87 m
- RoomType5: Bedroom
- RoomLevel5: Main level
- RoomLength5: 4.37
- RoomWidth5: 2.69
- RoomDimensions5: 4.37 m X 2.69 m
- RoomType6: Bedroom 2
- RoomLevel6: Main level
- RoomLength6: 4.06
- RoomWidth6: 3.63
- RoomDimensions6: 4.06 m X 3.63 m
- RoomType7: Bathroom
- RoomLevel7: Main level
- RoomLength7: 0
- RoomWidth7: 0
- RoomDimensions7: Measurements not available
Location Details
- City: Hamilton (Strathcona)
- Province: Ontario
Property Details
- SubdivisionName: Strathcona
- ArchitecturalStyle: Bungalow
- Levels: 1
- FrontageLength: 36 ft ,10 in
Property Features
- Fencing: Fenced yard
- Heating: Forced air
- HeatingFuel: Natural gas
- CoolingYN: True
- Cooling: Central air conditioning
- ParkingTotal: 2
- OpenParkingYN: False
- GarageYN: False
- AttachedGarageYN: False
- CarportYN: False
- FireplacesTotal: 0
- PoolYN: False
- ViewYN: False
- WaterfrontYN: False
- Sewer: Sanitary sewer
Basics
- Date added: Added 3 weeks ago
- Category: Single Family
- Type: Single Family
- Bedrooms: 2
- Bathrooms: 1
- Area: 700 - 1100 sq ft
- Lot size: 0 sq ft
- SubdivisionName: Strathcona
- ListOfficeName: SUTTON GROUP INNOVATIVE REALTY INC.
- MLS ID: X13450992
Courtesy of
- OfficeName: SUTTON GROUP INNOVATIVE REALTY INC.
- ListAOR: Toronto Regional Real Estate Board
Description
-
Description:
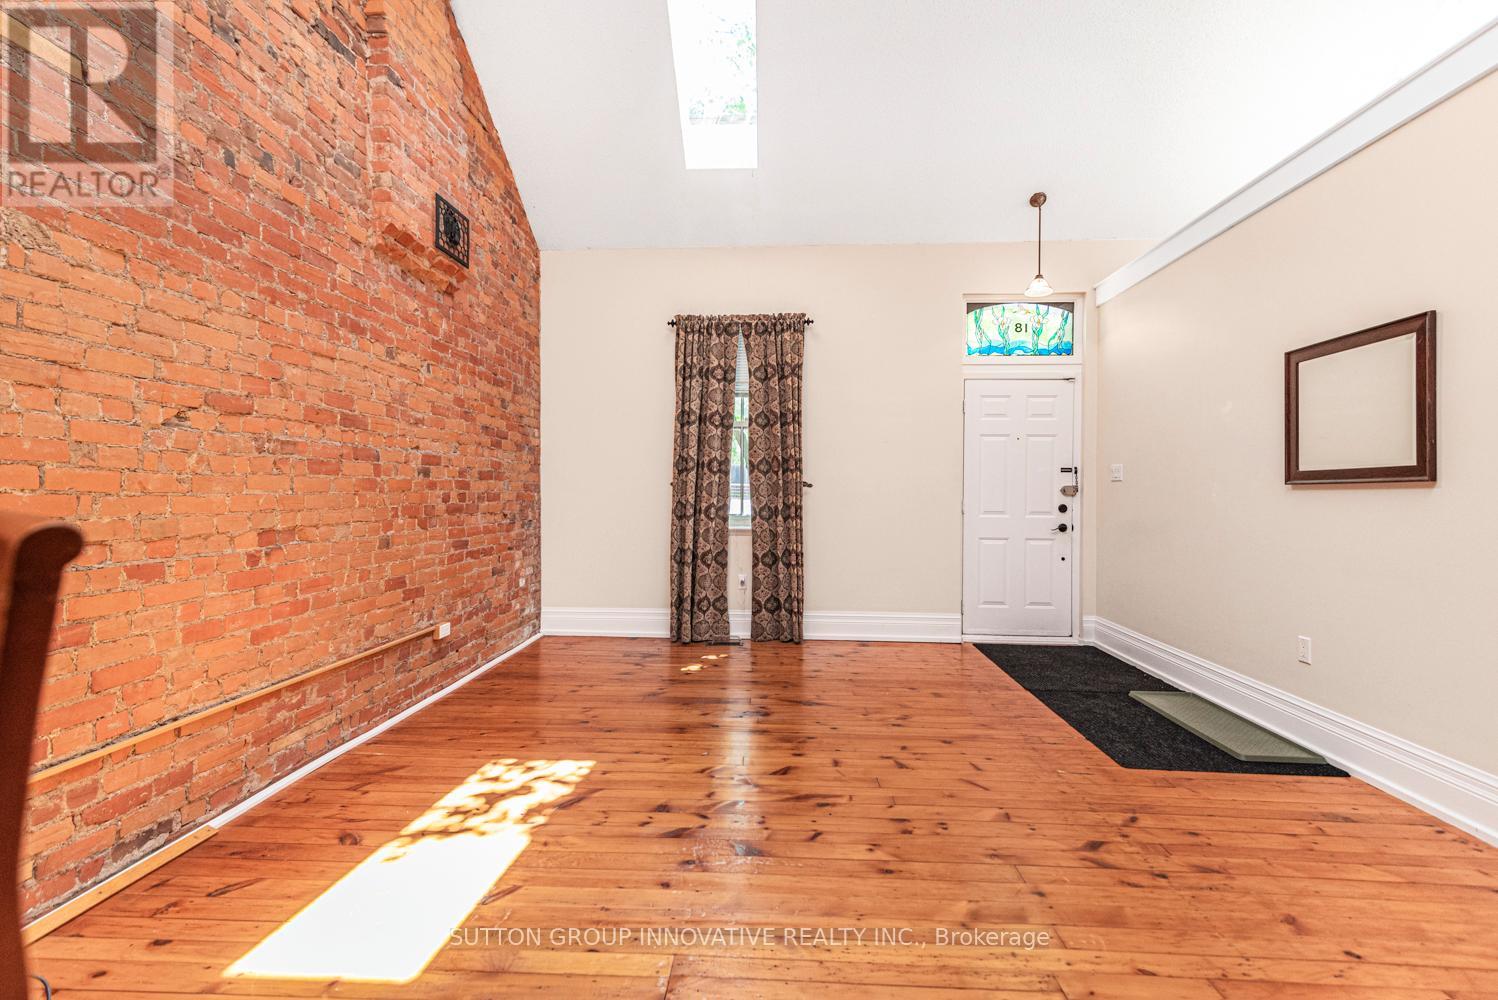
Semi-detached bungalow on a quiet street one block east of Locke, walkable to everything that makes this neighbourhood worth living in. Above-grade living space of 1,025 sq ft with hardwood floors throughout, no carpet anywhere. Living room features an exposed brick wall and two skylights that bring in natural lightyear-round. Separate dining room. Kitchen with ample cabinetry. Two bedrooms on the main floor; one with walkout to a private back deck. Full 4-piece bath. Main floor laundry. New metal roof installed in 2021. New gate in 2025. Side parking for 2cars. Fully fenced backyard with a deck, easy to maintain, easy to enjoy. Partial unfinished lower level for storage and furnace. Steps to Locke Street shops and restaurants, transit, parks, downtown and quick highway access. A well-maintained,character-filled home in one of Hamilton's most walkable west-end neighbourhoods. (id:67524)
Show all description
Building Details
- ParkingTotal: 2
- ArchitecturalStyle: Bungalow
- Heating: Forced air
- Sewer: Sanitary sewer
Amenities & Features
- Waterfront available: No
- OpenParkingYN: No
- AttachedGarageYN: No
- GarageYN: No
- CarportYN: No
- PoolYN: No
- CoolingYN: Yes
- Cooling: Central air conditioning
- Total Fireplaces: 0