
18 Uptown Drive, Markham (Unionville), Ontario, Canada, L3R5M5
18 Uptown Drive, Markham (Unionville), Ontario, Canada, L3R5M5
$2,400per month
Request info
Rooms & Units Descr
- UnitNumber: 715
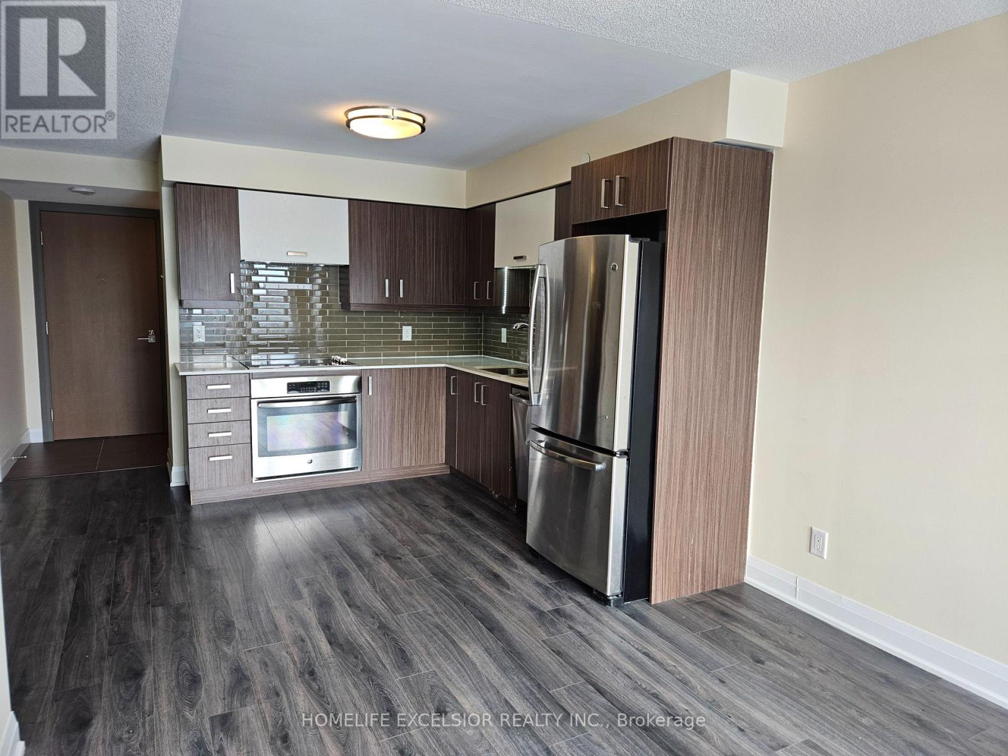
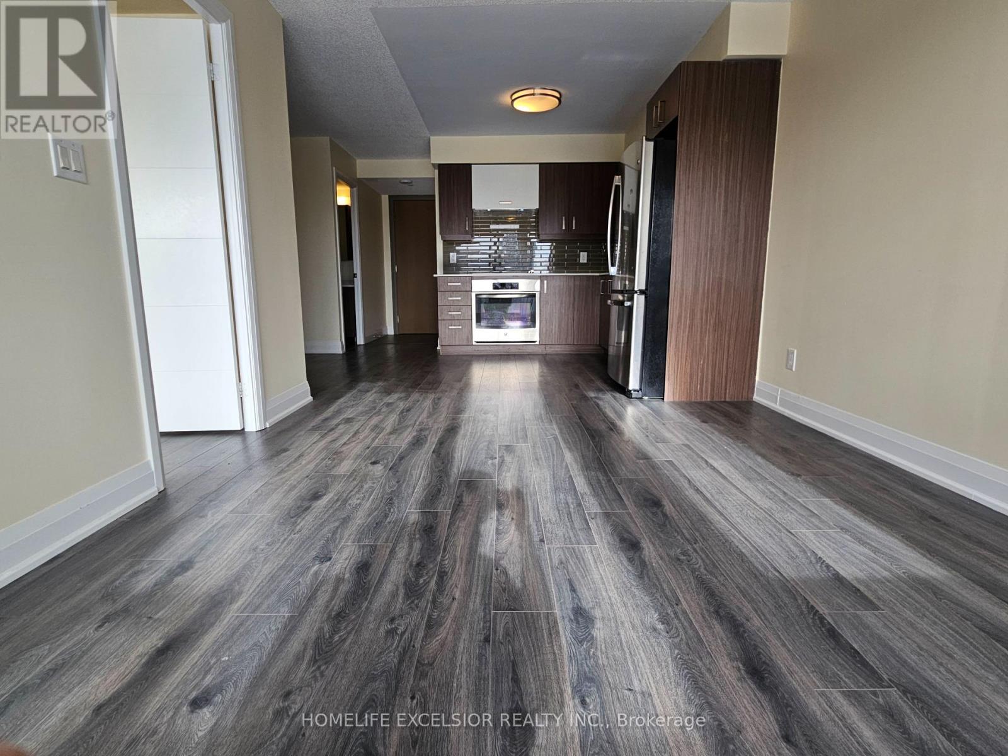
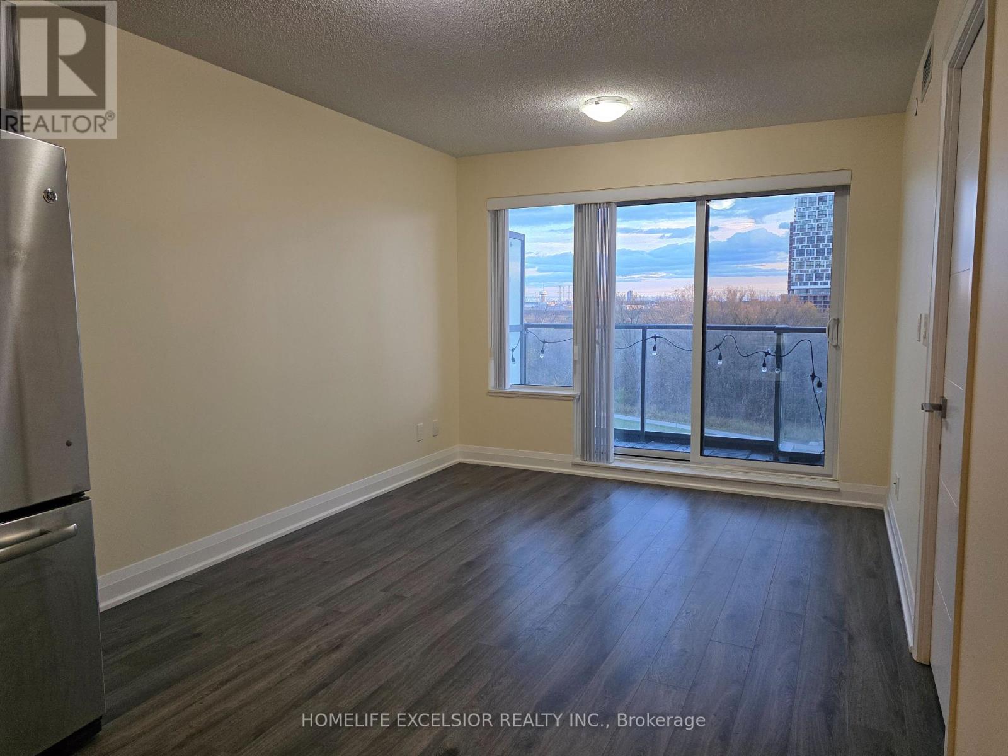
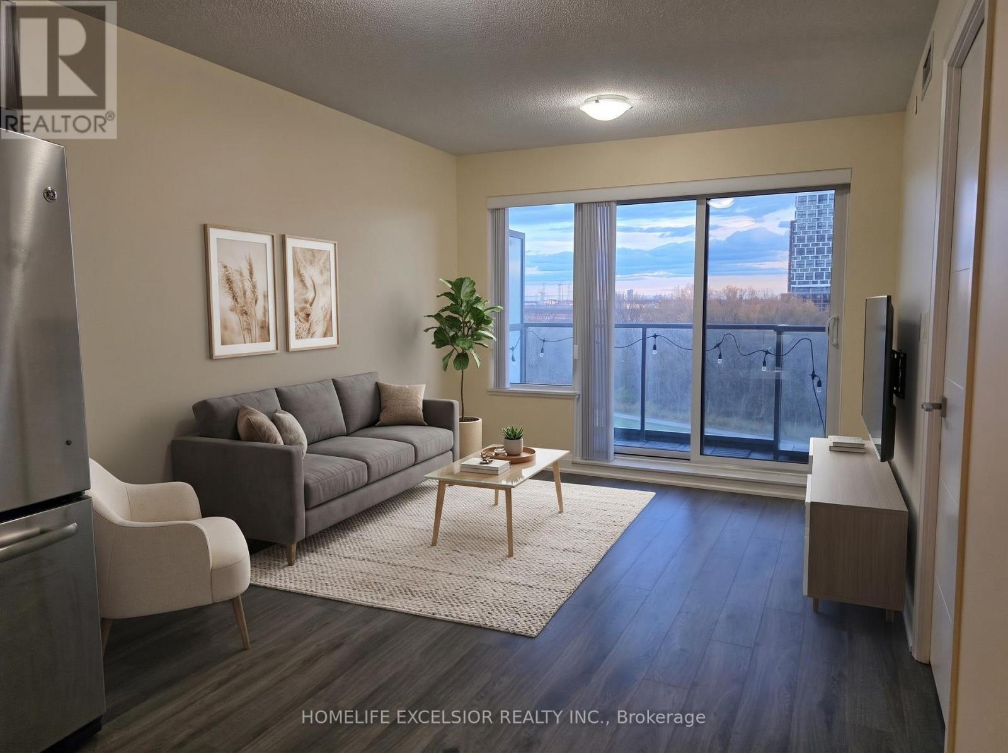
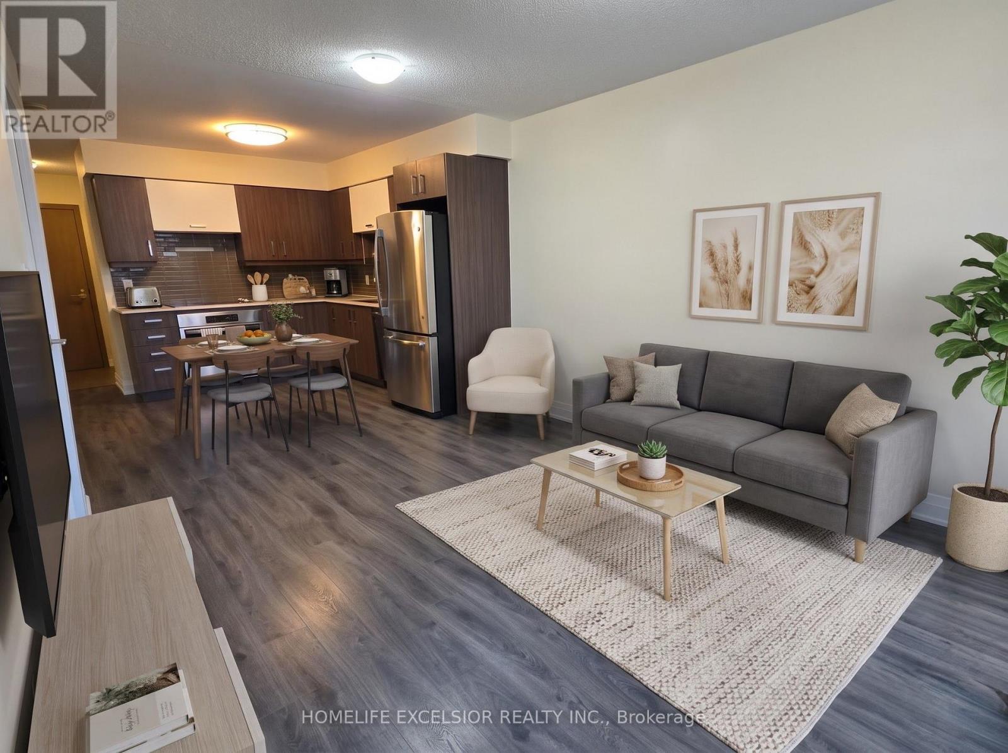
- RoomType1: Great room
- RoomLevel1: Flat
- RoomLength1: 3.064
- RoomWidth1: 3.743
- RoomDimensions1: 3.064 m X 3.743 m
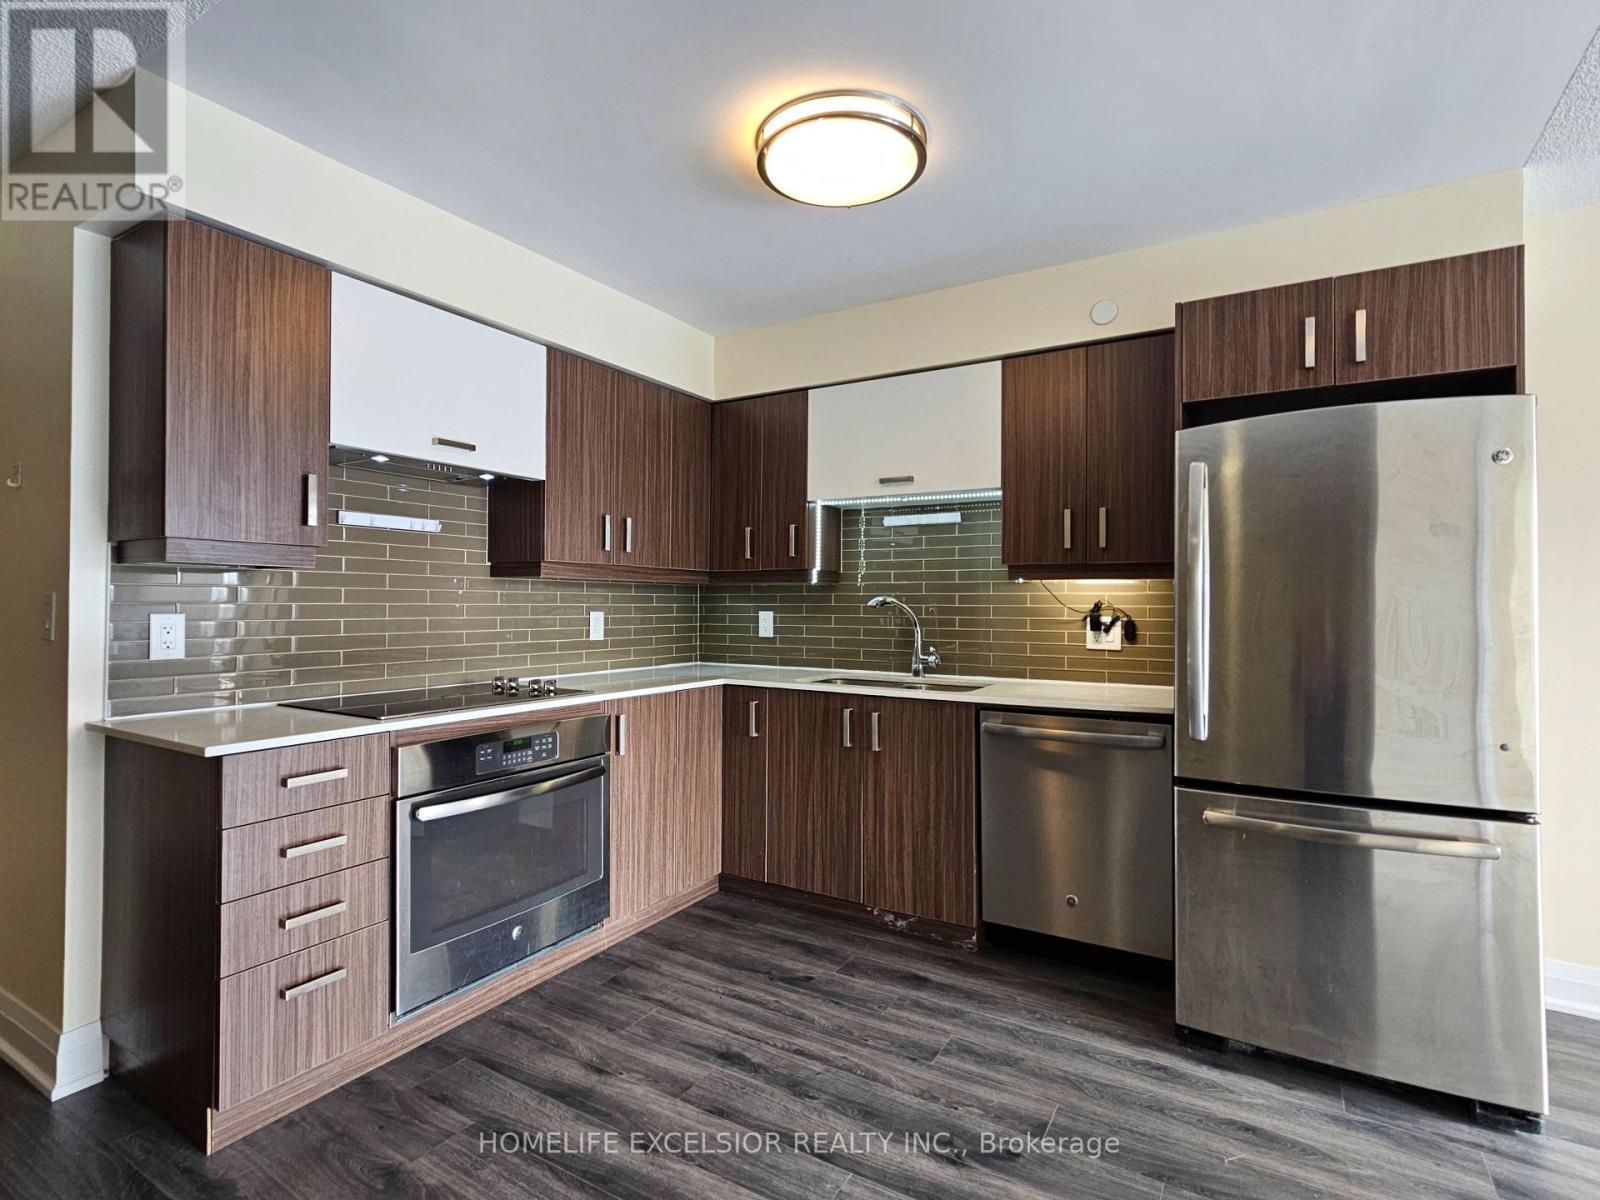
- RoomType2: Kitchen
- RoomLevel2: Flat
- RoomLength2: 2.44
- RoomWidth2: 3.09
- RoomDimensions2: 2.44 m X 3.09 m
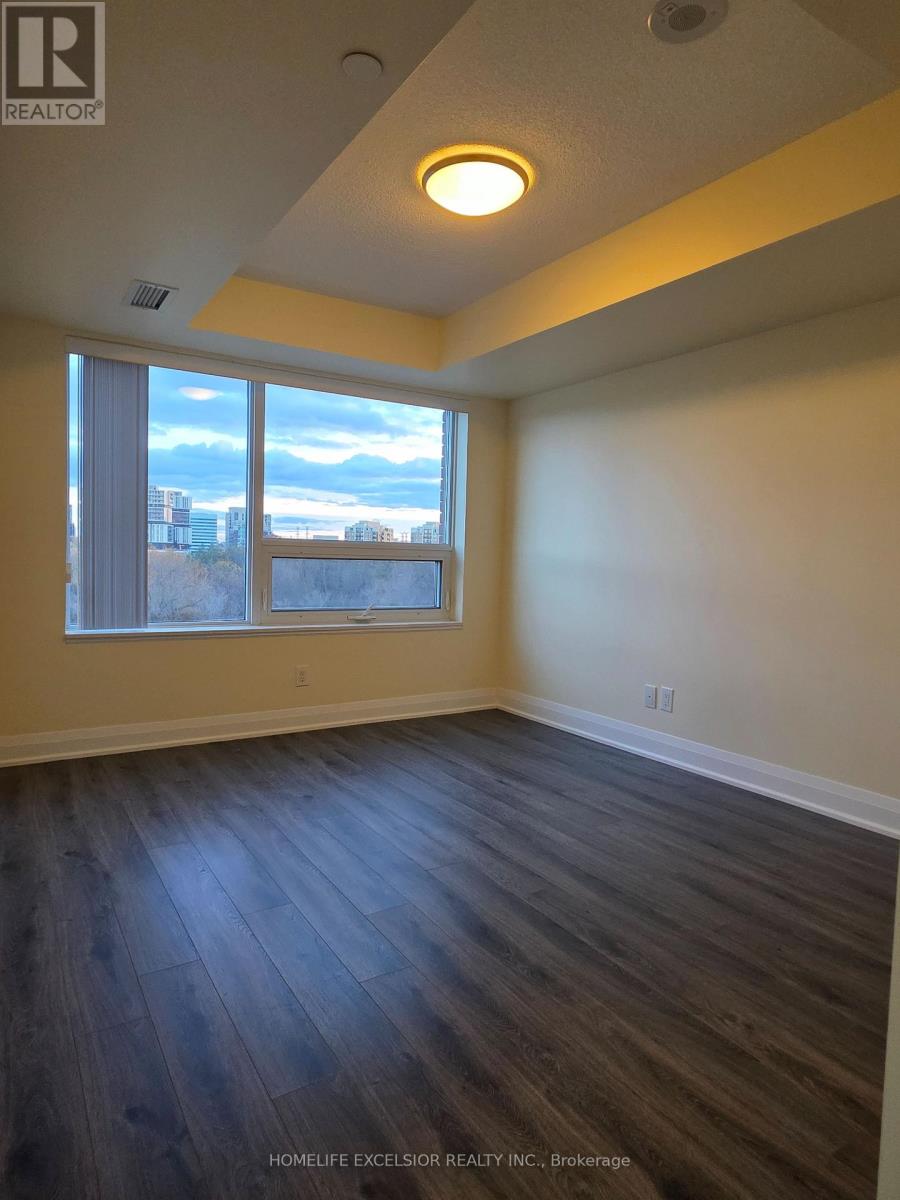
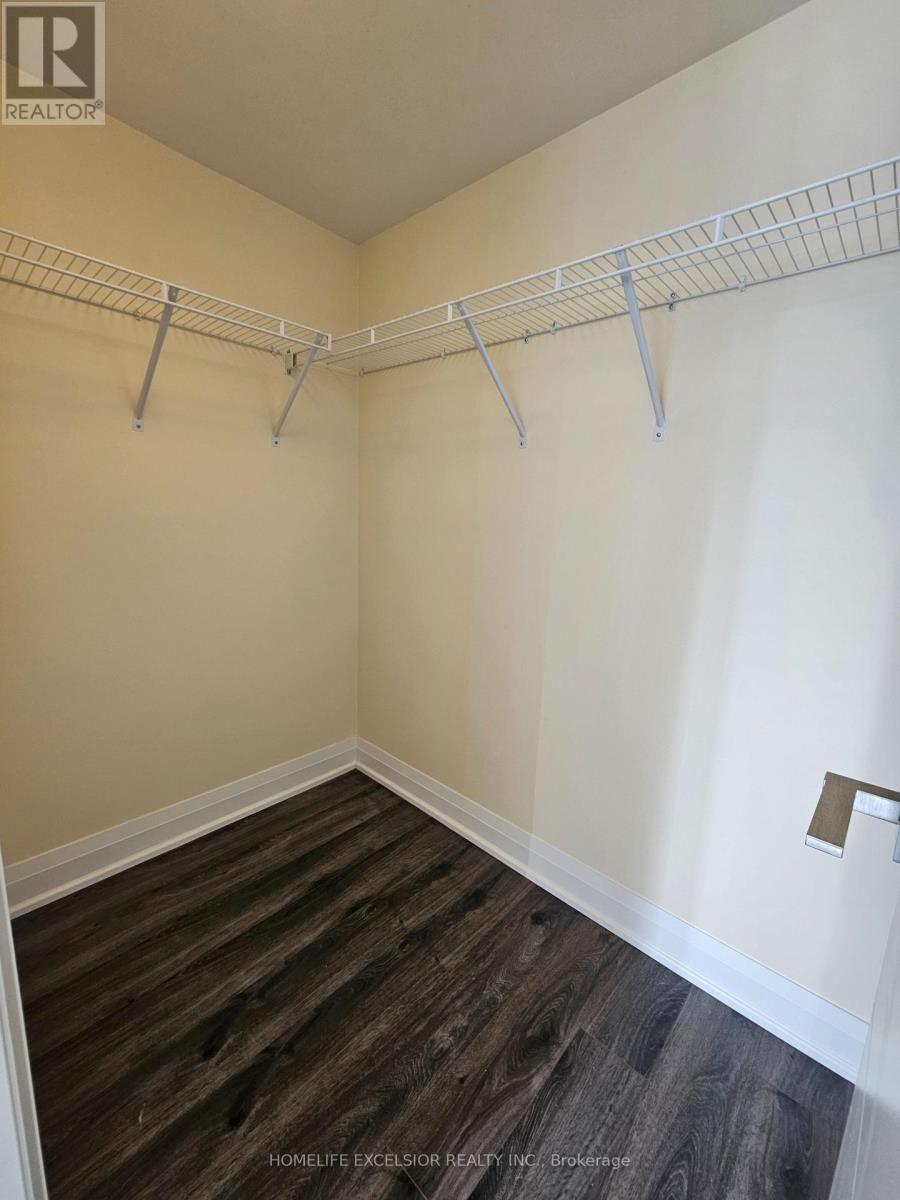
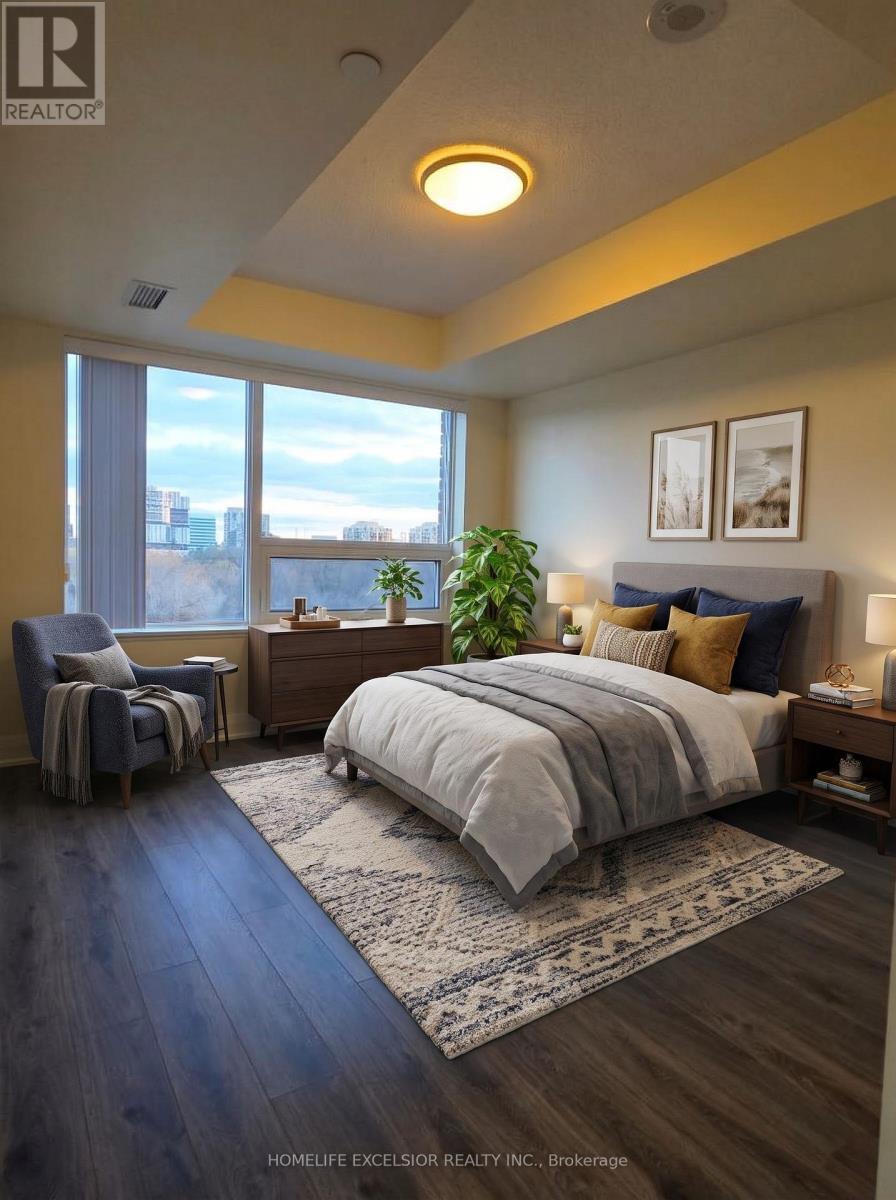
- RoomType3: Bedroom
- RoomLevel3: Flat
- RoomLength3: 3.033
- RoomWidth3: 4.34
- RoomDimensions3: 3.033 m X 4.34 m
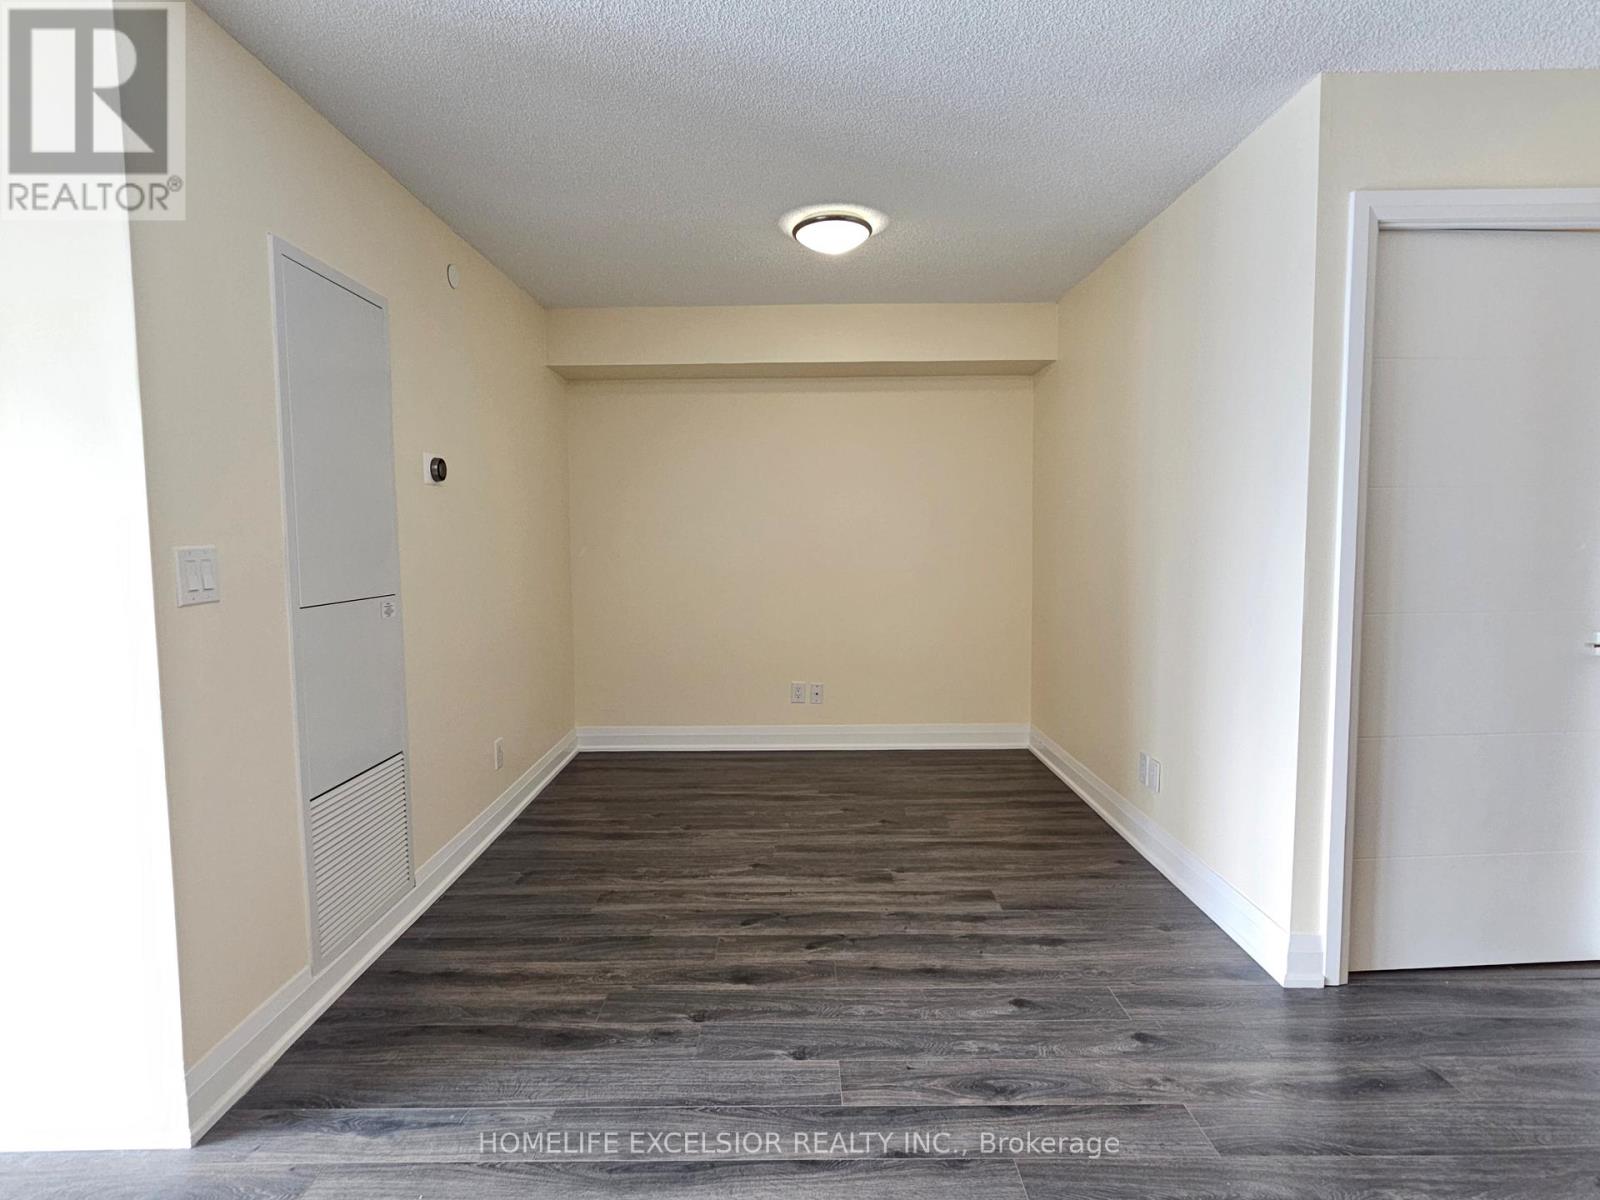
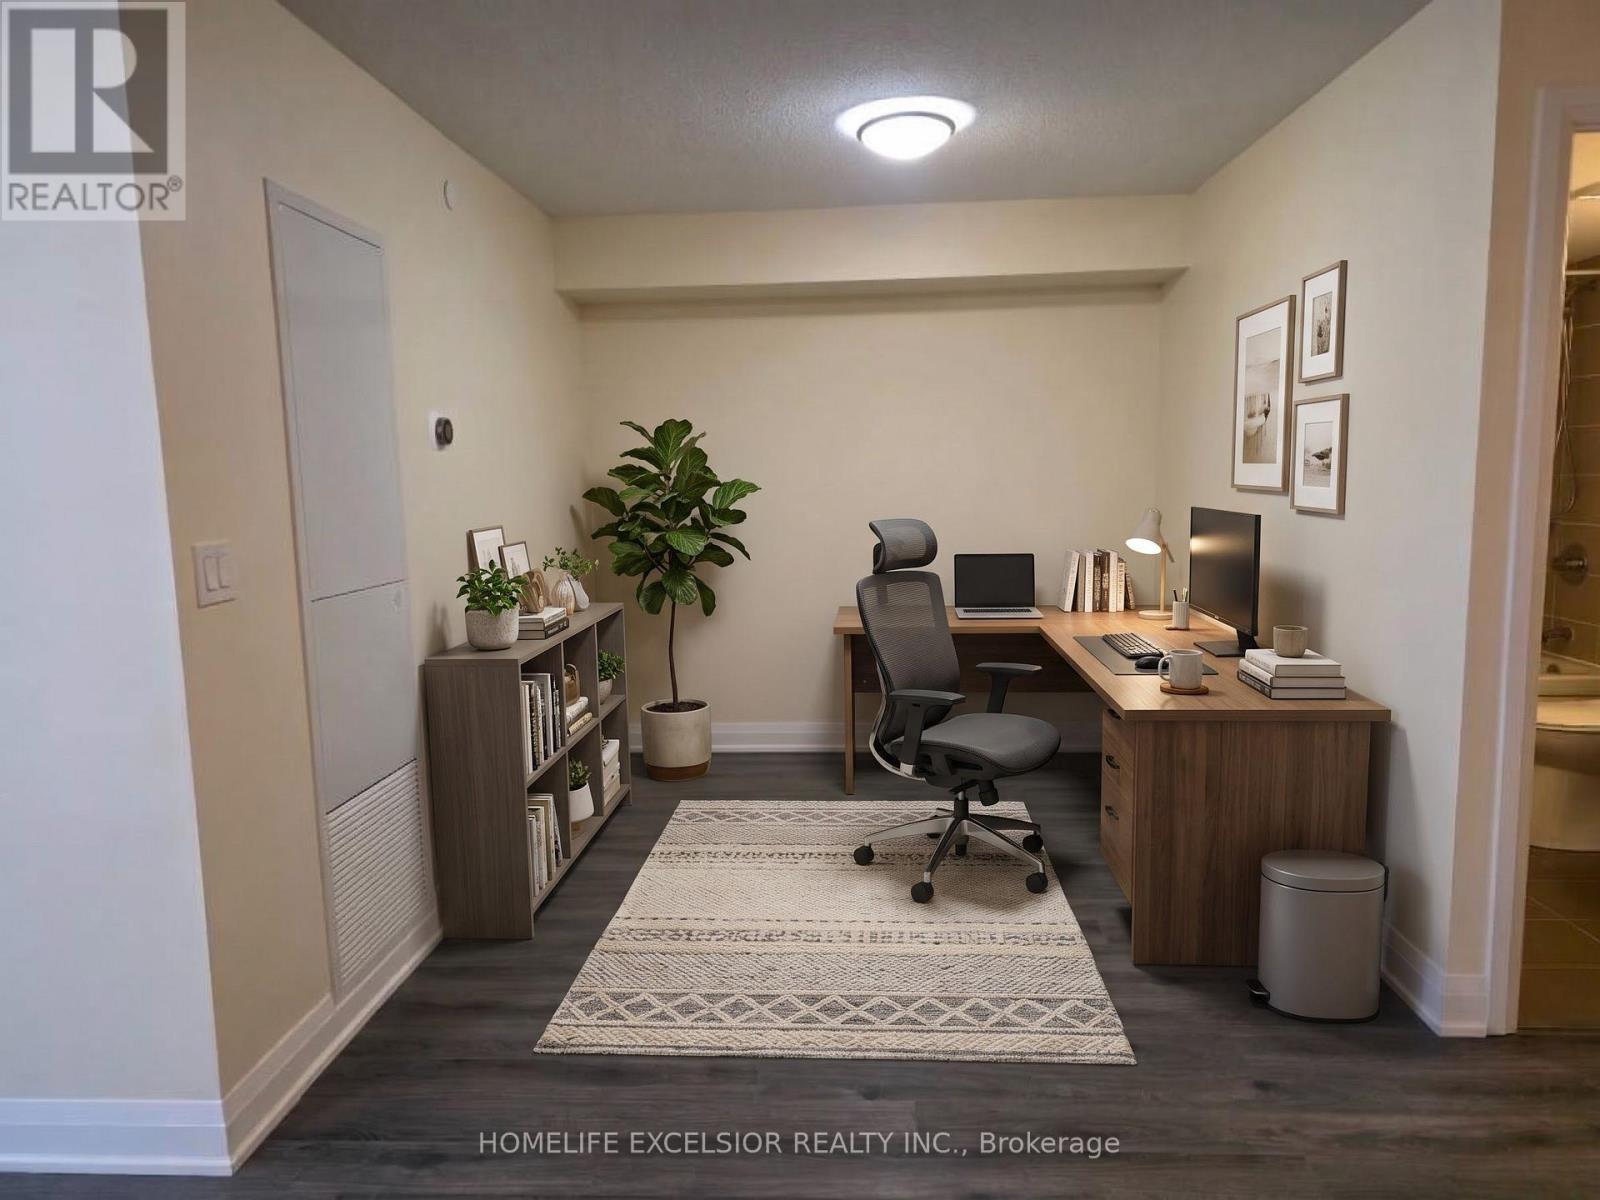
- RoomType4: Den
- RoomLevel4: Flat
- RoomLength4: 2.65
- RoomWidth4: 2.54
- RoomDimensions4: 2.65 m X 2.54 m
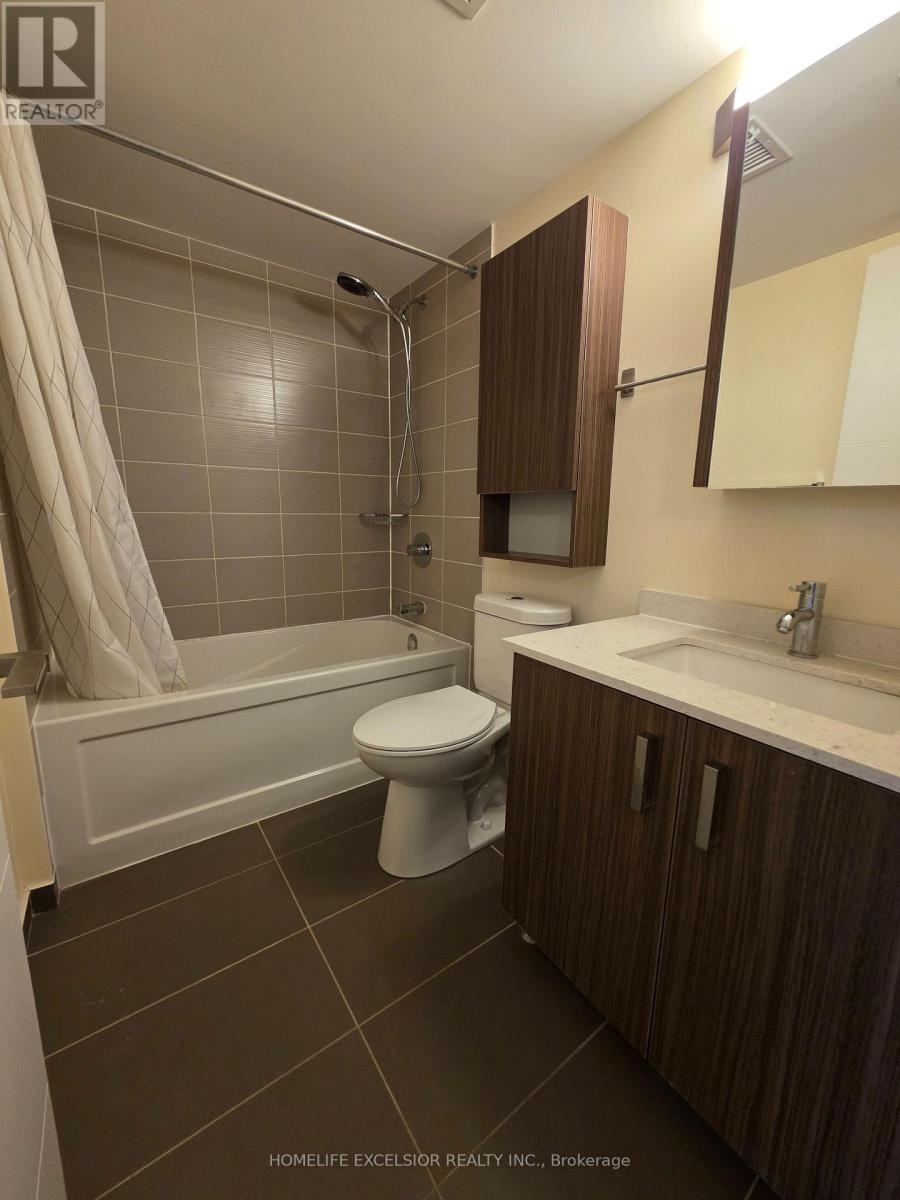
- RoomType5: Bathroom
- RoomLevel5: Flat
- RoomLength5: 2.456
- RoomWidth5: 1.553
- RoomDimensions5: 2.456 m X 1.553 m
Location Details
- City: Markham (Unionville)
- Province: Ontario
Property Details
- SubdivisionName: Unionville
- Lease: 2400.00
- LeaseFrequency: Monthly
- LeaseTerm: Monthly
Property Features
- CommunityFeatures: Pets not Allowed
- Heating: Forced air
- HeatingFuel: Other
- CoolingYN: True
- Cooling: Central air conditioning
- ParkingTotal: 1
- OpenParkingYN: False
- GarageYN: True
- AttachedGarageYN: False
- CarportYN: False
- FireplacesTotal: 0
- PoolYN: True
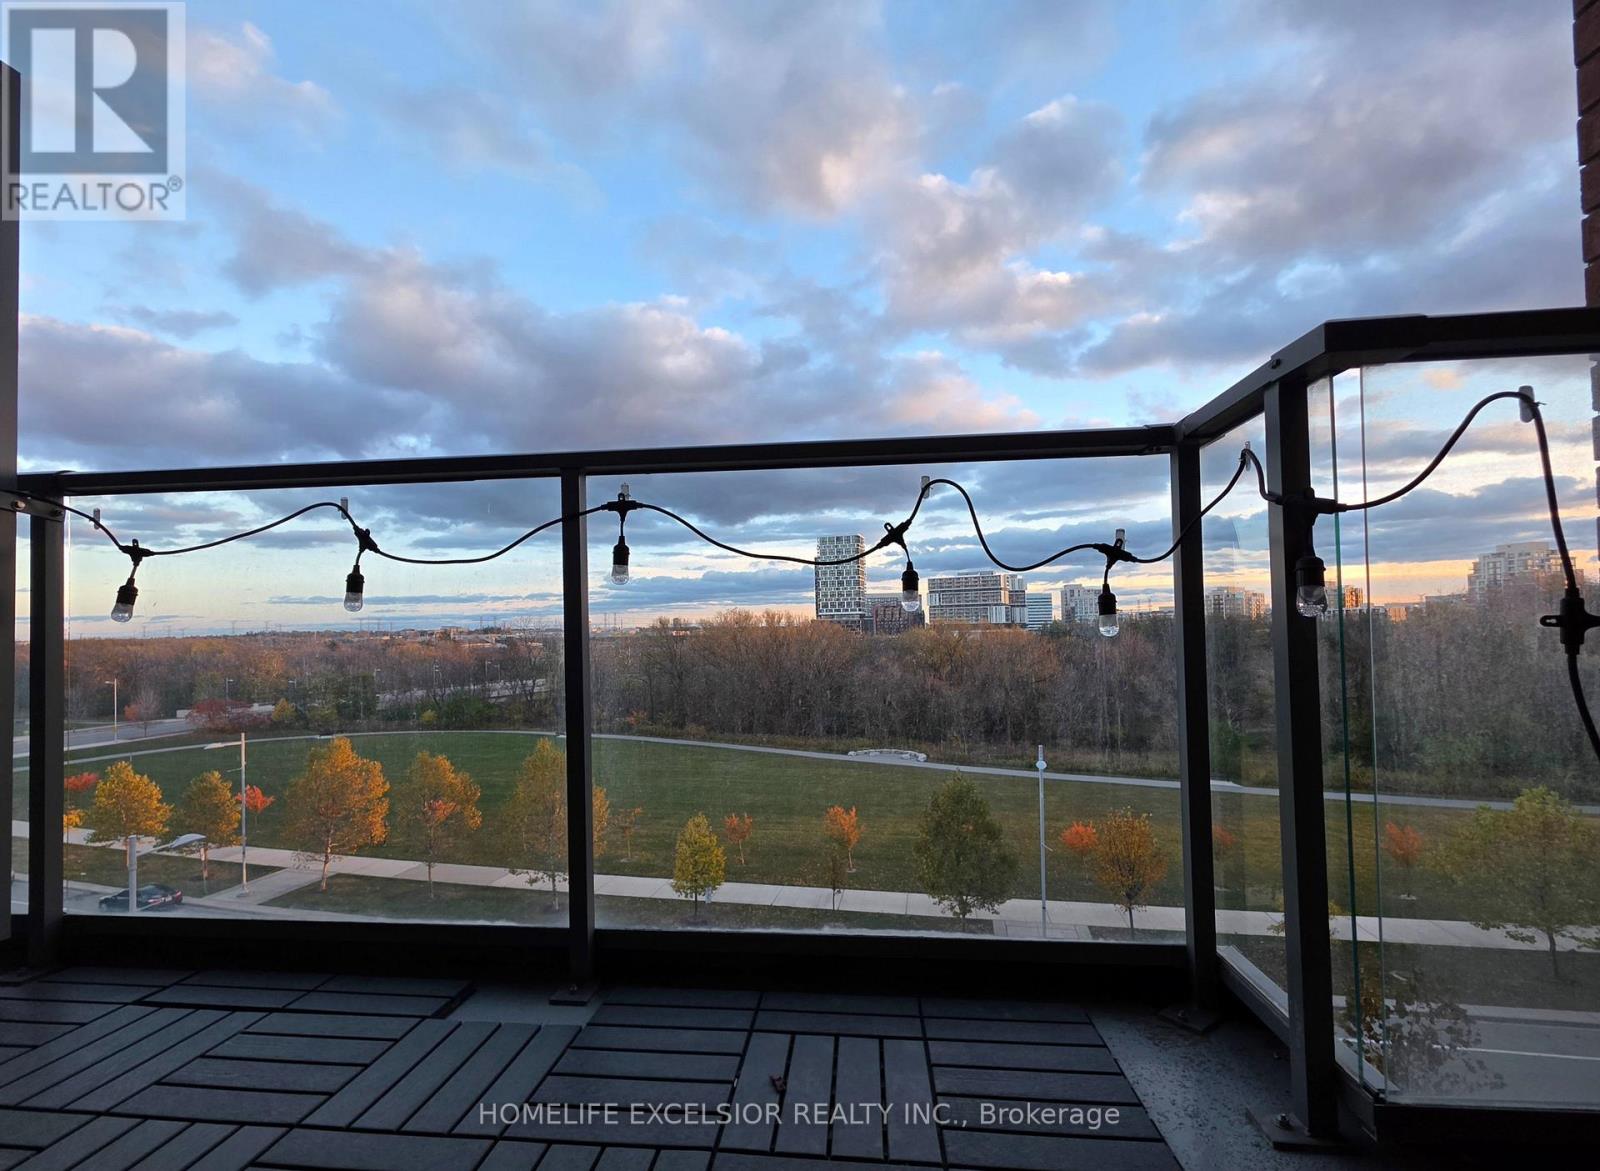
- ViewYN: True
- View: View
- WaterfrontYN: False
Basics
- Date added: Added 1 week ago
- Category: Single Family
- Type: Single Family
- Bedrooms: 2
- Bathrooms: 1
- Area: 600 - 699 sq ft
- Lot size: 0 sq ft
- SubdivisionName: Unionville
- View: View
- UnitNumber: 715
- ListOfficeName: HOMELIFE EXCELSIOR REALTY INC.
- MLS ID: N14135226
Courtesy of
- OfficeName: HOMELIFE EXCELSIOR REALTY INC.
- ListAOR: Toronto Regional Real Estate Board
Description
-
Description:
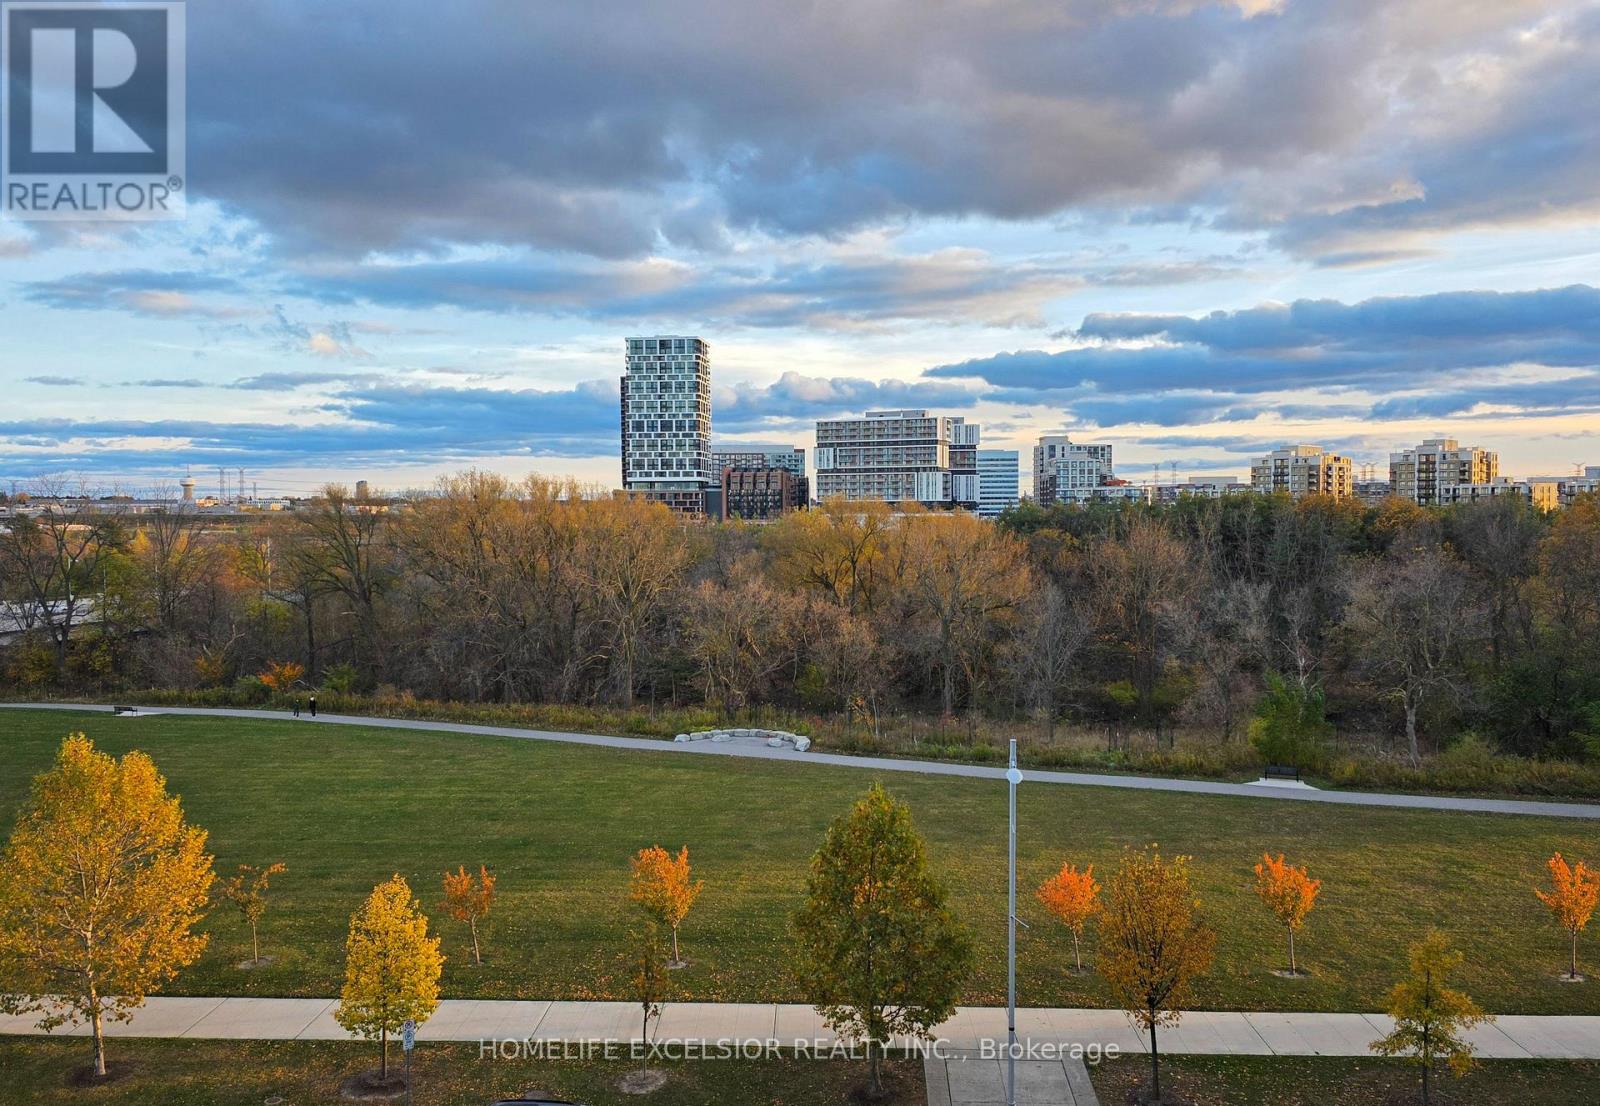
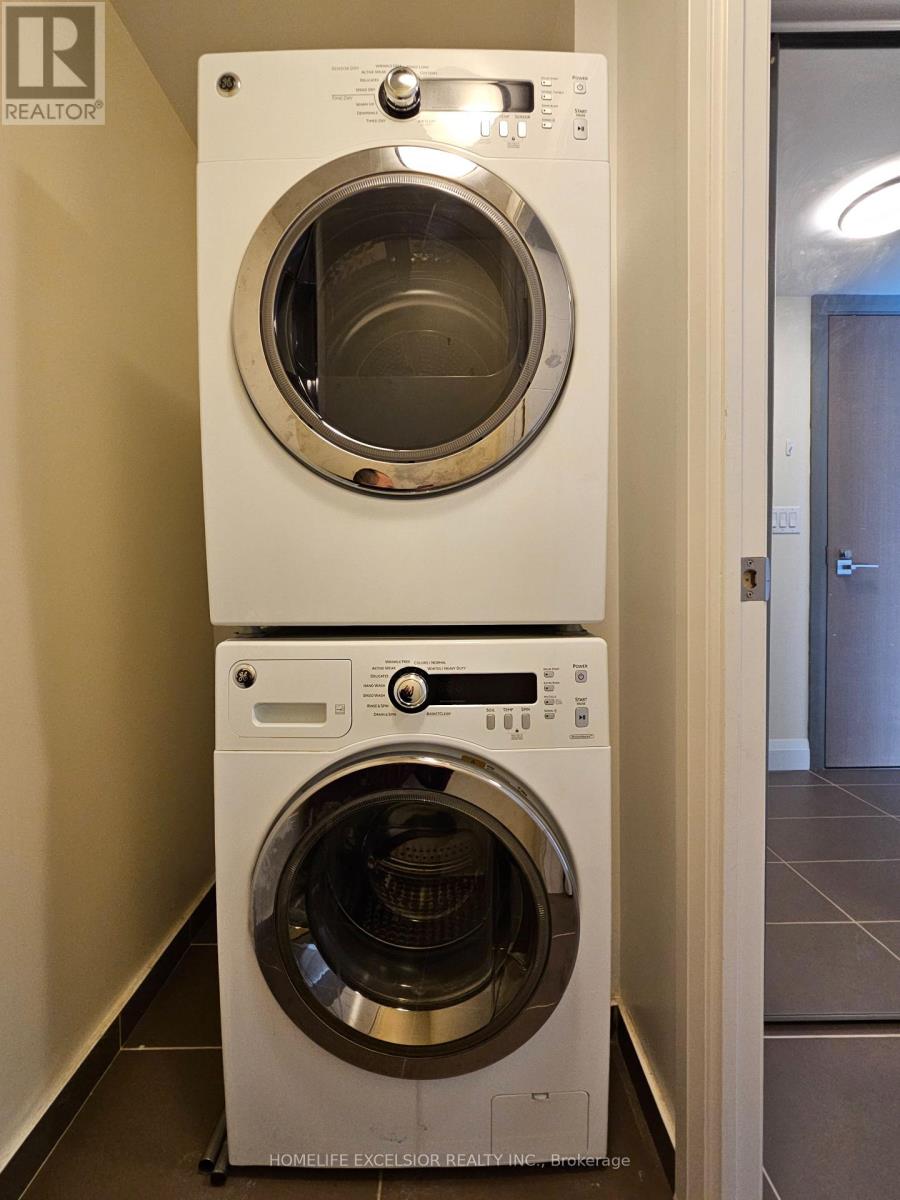
South Unobstructed View. Sun-Filled. Look Over River & Green Space. Practical 674sqft Open Concept 1+Den, plus Balcony. 1 Locker. 1 Parking Close To Elevator. Great Location. Walk To Hwy 7, Public Transit, Restaurants, Cineplex & Shops Including Wholefood, LCBO, Banks And Others. Minutes To Hwy 407, YMCA, GO station & York University. No Pets, Non-Smoker. (Photos including Virtual staging) (Listing agent represents the landlord exclusively; interested parties are advised to seek representation from their own agent.) (id:67524)
Show all description
Building Details
- ParkingTotal: 1
- Heating: Forced air
Amenities & Features
- Waterfront available: No
- OpenParkingYN: No
- AttachedGarageYN: No
- GarageYN: Yes
- CarportYN: No
- PoolYN: Yes
- CoolingYN: Yes
- CommunityFeatures: Pets not Allowed
- Cooling: Central air conditioning
- Total Fireplaces: 0