
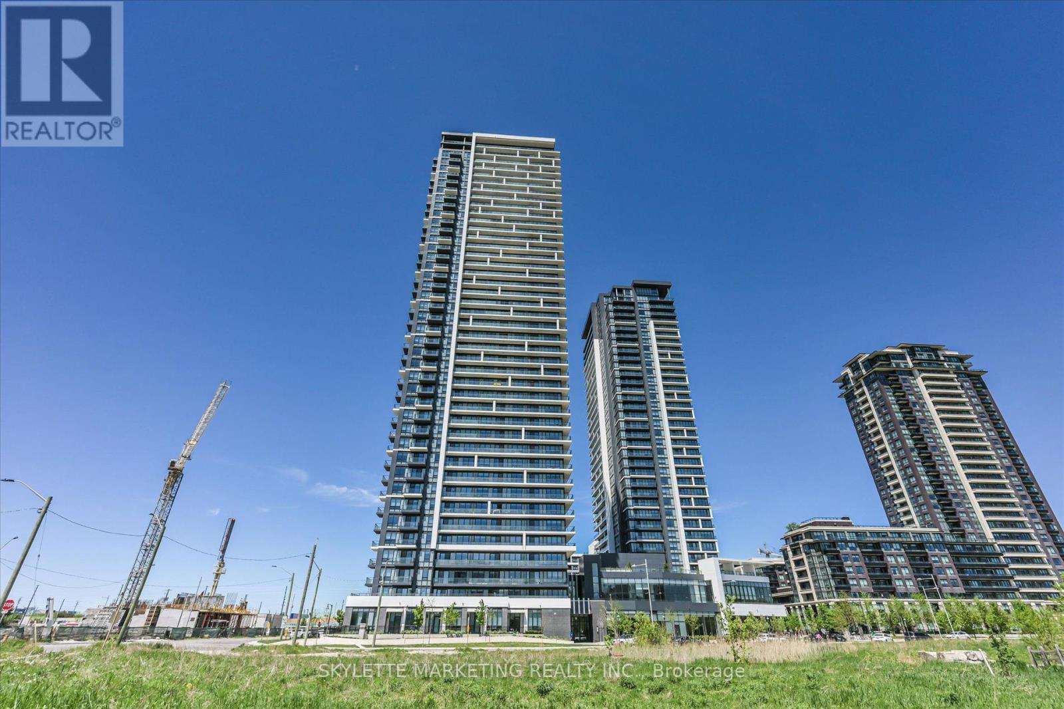
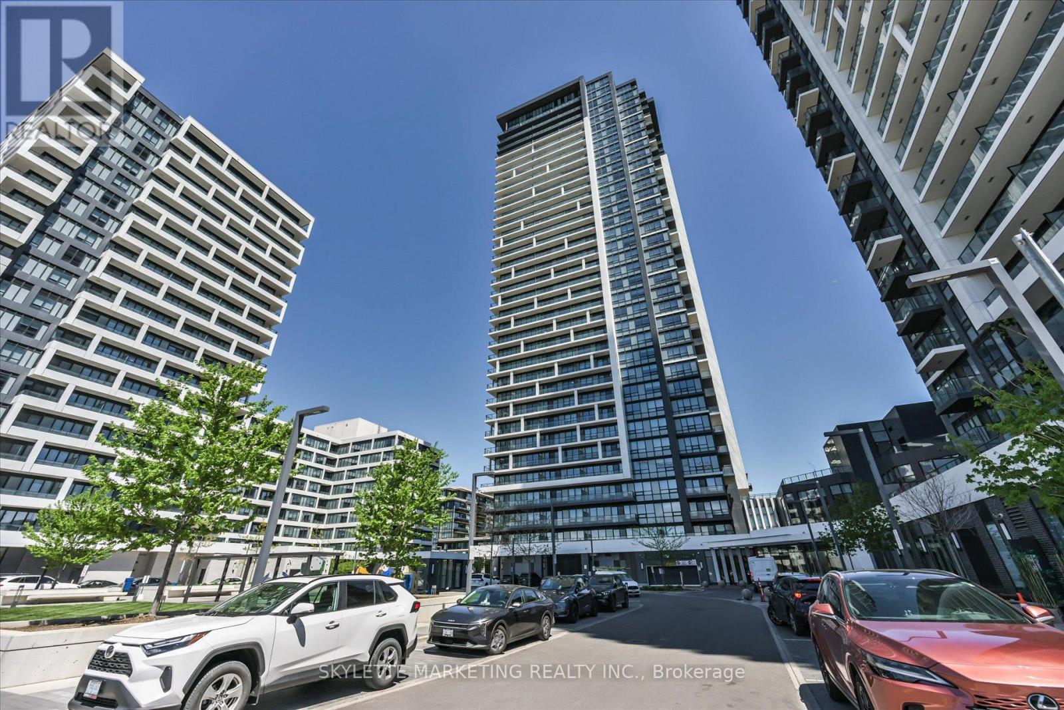
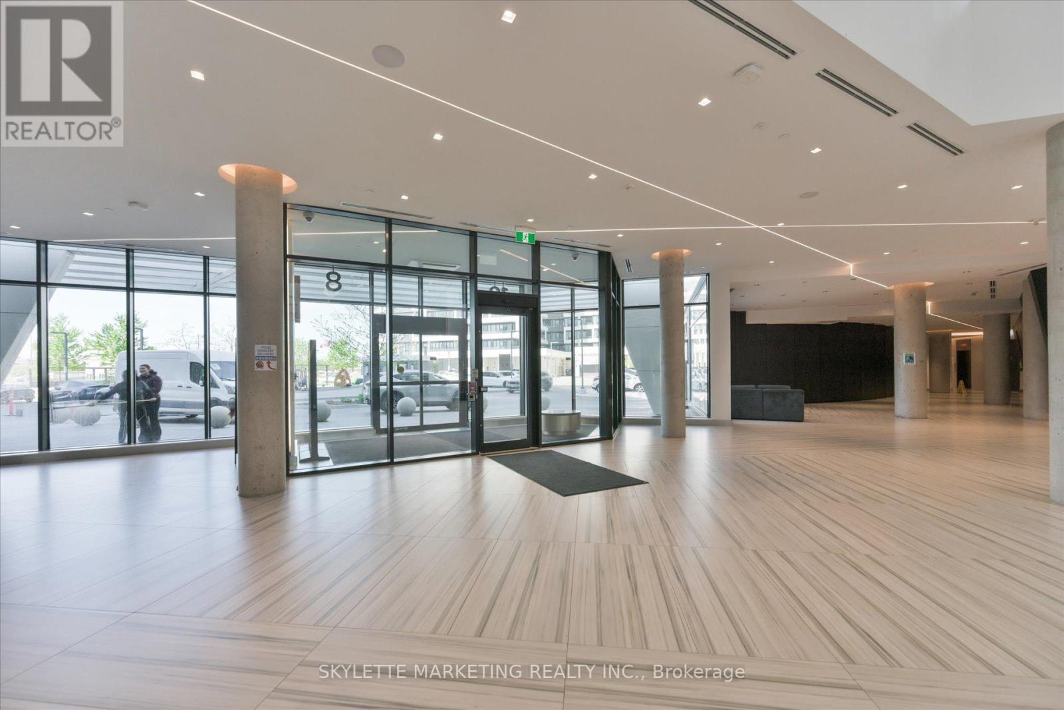
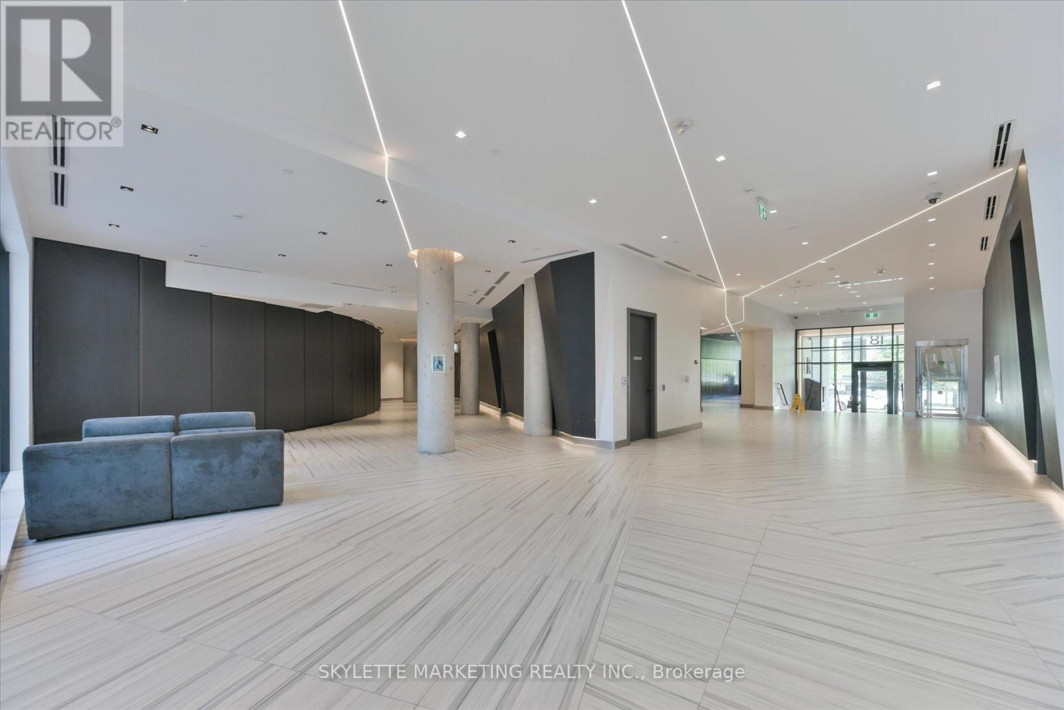
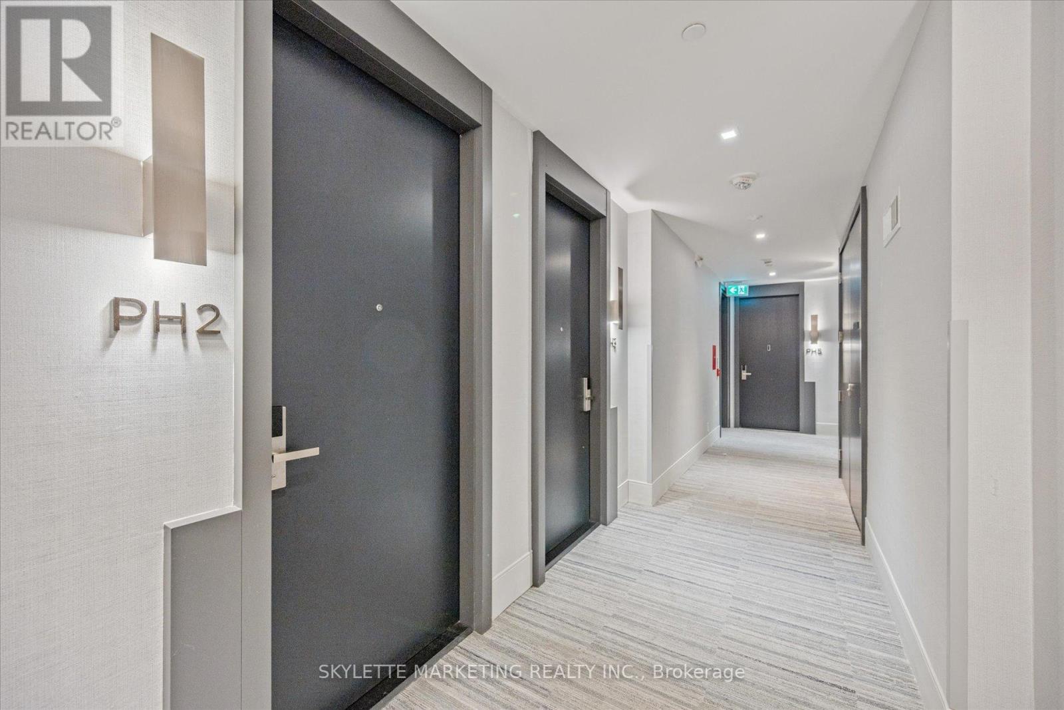
18 WATER WALK Drive, Markham (Unionville), Ontario, Canada, L3R6L5
18 WATER WALK Drive, Markham (Unionville), Ontario, Canada, L3R6L5Rooms & Units Descr
- UnitNumber: PH02
- RoomType1: Primary Bedroom
- RoomLevel1: Second level
- RoomLength1: 3.71
- RoomWidth1: 3.2
- RoomDimensions1: 3.71 m X 3.2 m
- RoomType2: Bedroom 2
- RoomLevel2: Second level
- RoomLength2: 3.05
- RoomWidth2: 3.2
- RoomDimensions2: 3.05 m X 3.2 m
- RoomType3: Other
- RoomLevel3: Second level
- RoomLength3: 0
- RoomWidth3: 0
- RoomDimensions3: Measurements not available
- RoomType4: Living room
- RoomLevel4: Ground level
- RoomLength4: 5.05
- RoomWidth4: 4.07
- RoomDimensions4: 5.05 m X 4.07 m
- RoomType5: Dining room
- RoomLevel5: Ground level
- RoomLength5: 0
- RoomWidth5: 0
- RoomDimensions5: Measurements not available
- RoomType6: Kitchen
- RoomLevel6: Ground level
- RoomLength6: 0
- RoomWidth6: 0
- RoomDimensions6: Measurements not available
Location Details
- City: Markham (Unionville)
- Province: Ontario
Property Details
- SubdivisionName: Unionville
- Levels: 2
Property Features
- CommunityFeatures: Pets Allowed With Restrictions
- Heating: Other
- HeatingFuel: Electric
- CoolingYN: True
- Cooling: Central air conditioning
- ParkingTotal: 2
- OpenParkingYN: False
- GarageYN: True
- AttachedGarageYN: False
- CarportYN: False
- FireplacesTotal: 0
- PoolYN: False
- ViewYN: False
- WaterfrontYN: False
Basics
- BathroomsHalf: 1
- Date added: Added 1 week ago
- Category: Single Family
- Type: Single Family
- Bedrooms: 2
- Bathrooms: 3
- Half baths: 1
- Area: 1200 - 1399 sq ft
- Lot size: 0 sq ft
- SubdivisionName: Unionville
- UnitNumber: PH02
- ListOfficeName: SKYLETTE MARKETING REALTY INC.
- MLS ID: N13725244
Miscellaneous
- AssociationFeeFrequency: Monthly
Courtesy of
- OfficeName: SKYLETTE MARKETING REALTY INC.
- ListAOR: Toronto Regional Real Estate Board
Description
-
Description:
RARE 2-STOREY SKY-LOFT PENTHOUSE IN THE HEART OF MARKHAM! Welcome to PH02 at 18 Water Walk Dr, offering the space and privacy of a house with the convenience of luxury condo living. Approx. 1,365 sq. ft. across two levels, plus a 125 sq. ft. private terrace. Featuring soaring 10-foot ceilings on BOTH levels, 2 bedrooms, 2.5 bathrooms and spectacular unobstructed panoramic views. The main level is designed for living and entertaining, with a spacious open-concept living and dining area, modern kitchen, powder room and walkout to the terrace. A private staircase leads to the separate upper bedroom level, featuring two bedrooms and two full bathrooms-providing exceptional privacy for family and guests. Extensively upgraded throughout, with floor-to-ceiling windows, two parking spaces-one equipped with EV charging-and one locker. The space of a house. The privacy of two levels. The convenience of luxury condo living. Live Above It All! (id:67524)
Show all description
Building Details
- ParkingTotal: 2
- Heating: Other
Amenities & Features
- Waterfront available: No
- OpenParkingYN: No
- AttachedGarageYN: No
- GarageYN: Yes
- CarportYN: No
- PoolYN: No
- CoolingYN: Yes
- CommunityFeatures: Pets Allowed With Restrictions
- Cooling: Central air conditioning
- Total Fireplaces: 0