
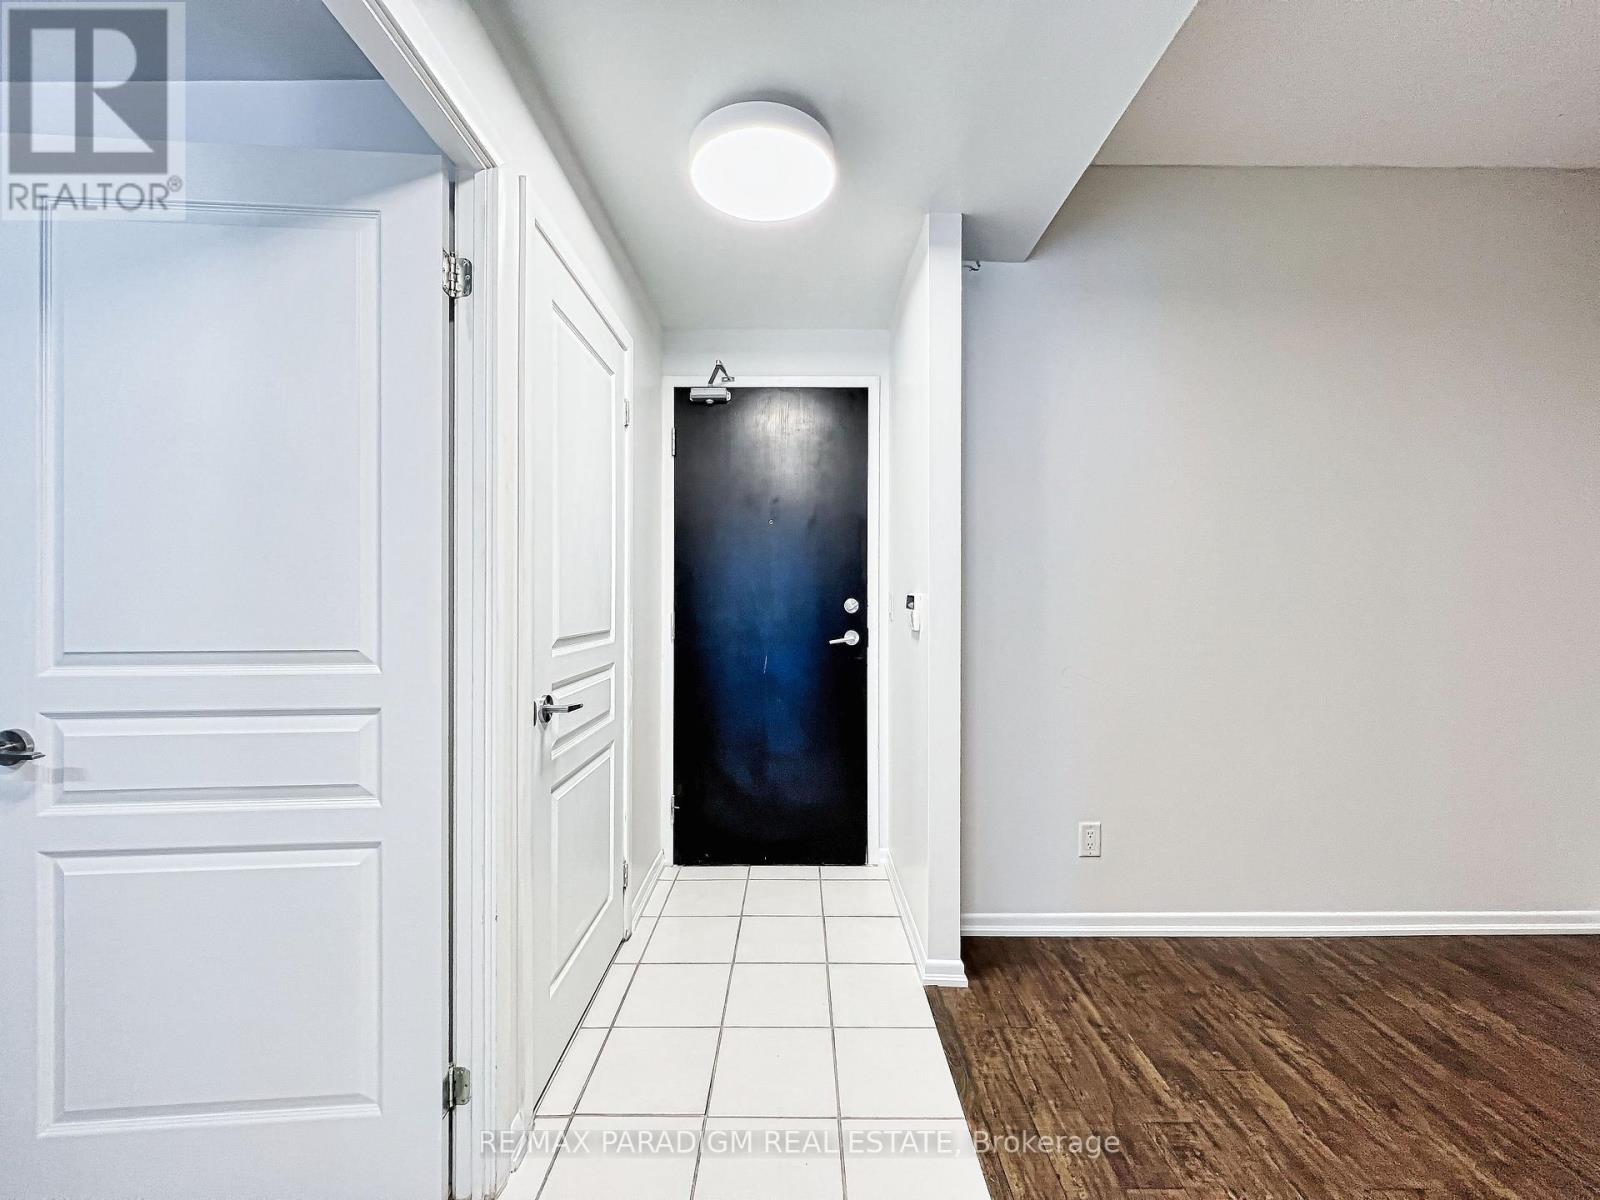
18 Yonge Street, Toronto (Waterfront Communities), Ontario, Canada, M5E1Z8
18 Yonge Street, Toronto (Waterfront Communities), Ontario, Canada, M5E1Z8Rooms & Units Descr
- UnitNumber: 3713
- RoomType1: Living room
- RoomLevel1: Ground level
- RoomLength1: 6.43
- RoomWidth1: 3.28
- RoomDimensions1: 6.43 m X 3.28 m
- RoomType2: Dining room
- RoomLevel2: Ground level
- RoomLength2: 6.43
- RoomWidth2: 3.28
- RoomDimensions2: 6.43 m X 3.28 m
- RoomType3: Kitchen
- RoomLevel3: Ground level
- RoomLength3: 2.74
- RoomWidth3: 2.3
- RoomDimensions3: 2.74 m X 2.3 m
- RoomType4: Primary Bedroom
- RoomLevel4: Ground level
- RoomLength4: 4.5
- RoomWidth4: 3.2
- RoomDimensions4: 4.5 m X 3.2 m
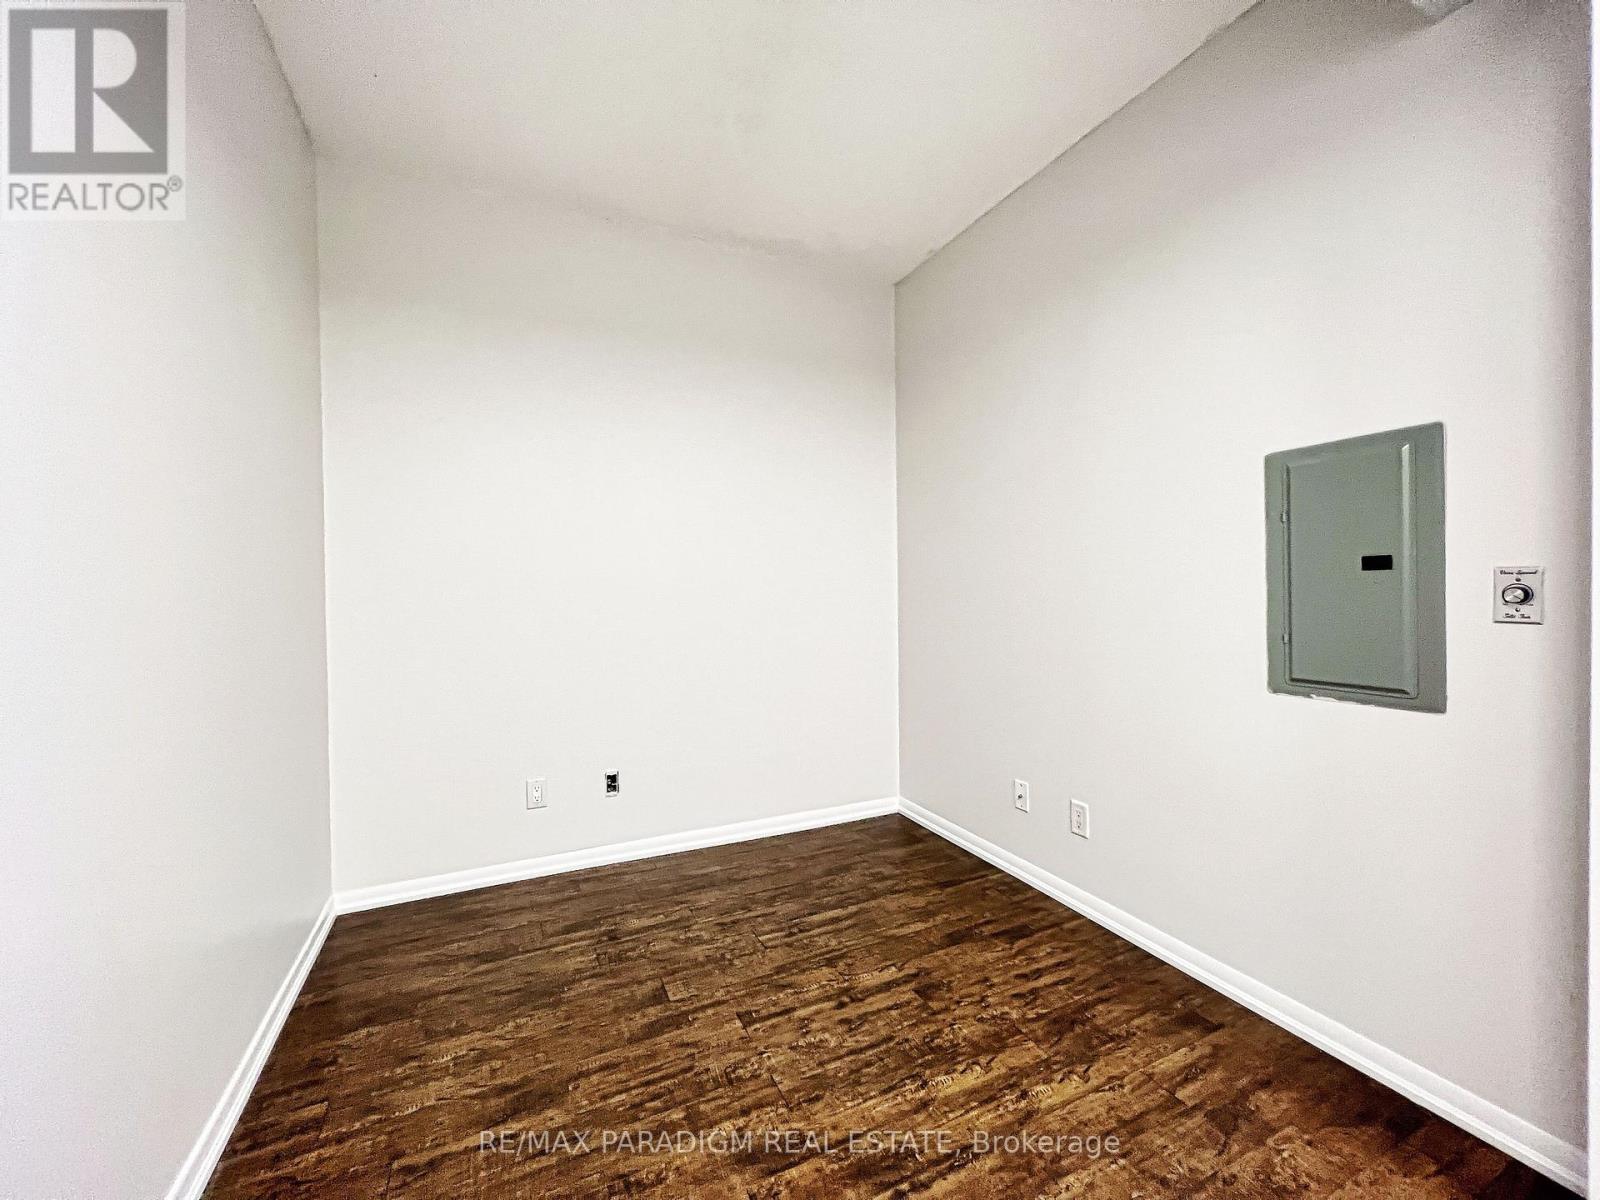
- RoomType5: Den
- RoomLevel5: Ground level
- RoomLength5: 2.44
- RoomWidth5: 2.34
- RoomDimensions5: 2.44 m X 2.34 m
Location Details
- City: Toronto (Waterfront Communities)
- Province: Ontario
Property Details
- SubdivisionName: Waterfront Communities C1
Property Features
- CommunityFeatures: Pets Allowed With Restrictions
- Flooring: Laminate,Ceramic
- Heating: Heat Pump
- HeatingFuel: Electric
- CoolingYN: True
- Cooling: Central air conditioning
- ParkingTotal: 1
- OpenParkingYN: False
- GarageYN: True
- AttachedGarageYN: False
- CarportYN: False
- FireplacesTotal: 0
- PoolYN: True
- ViewYN: False
- WaterfrontYN: False
Basics
- Date added: Added 3 weeks ago
- Category: Single Family
- Type: Single Family
- Bedrooms: 2
- Bathrooms: 2
- Floors: Laminate,Ceramic
- Area: 700 - 799 sq ft
- Lot size: 0 sq ft
- SubdivisionName: Waterfront Communities C1
- UnitNumber: 3713
- ListOfficeName: RE/MAX PARADIGM REAL ESTATE
- MLS ID: C13772820
Miscellaneous
- AssociationFeeFrequency: Monthly
Courtesy of
- OfficeName: RE/MAX PARADIGM REAL ESTATE
- ListAOR: Toronto Regional Real Estate Board
Description
-
Description:
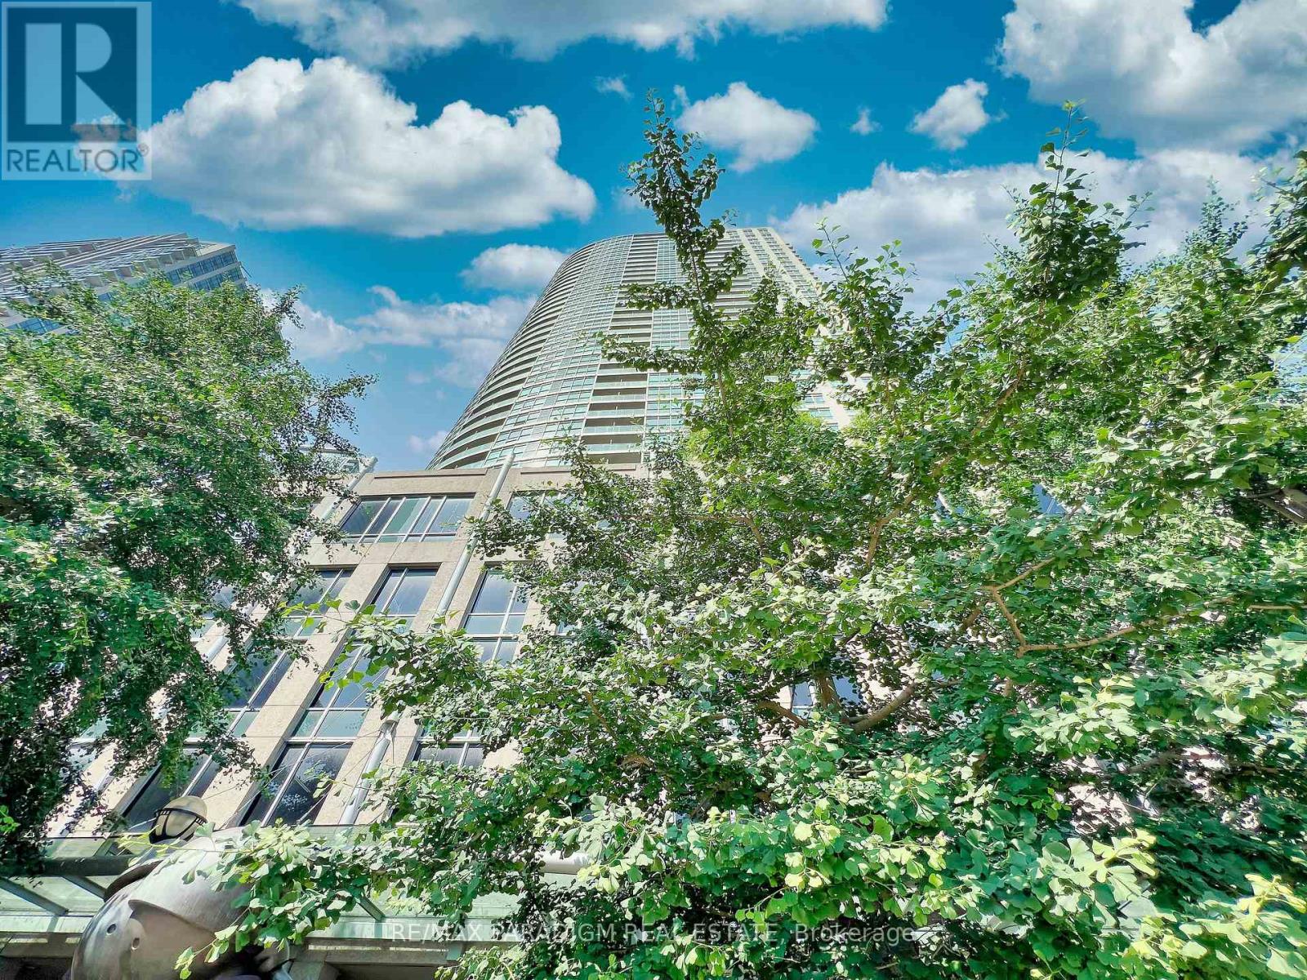
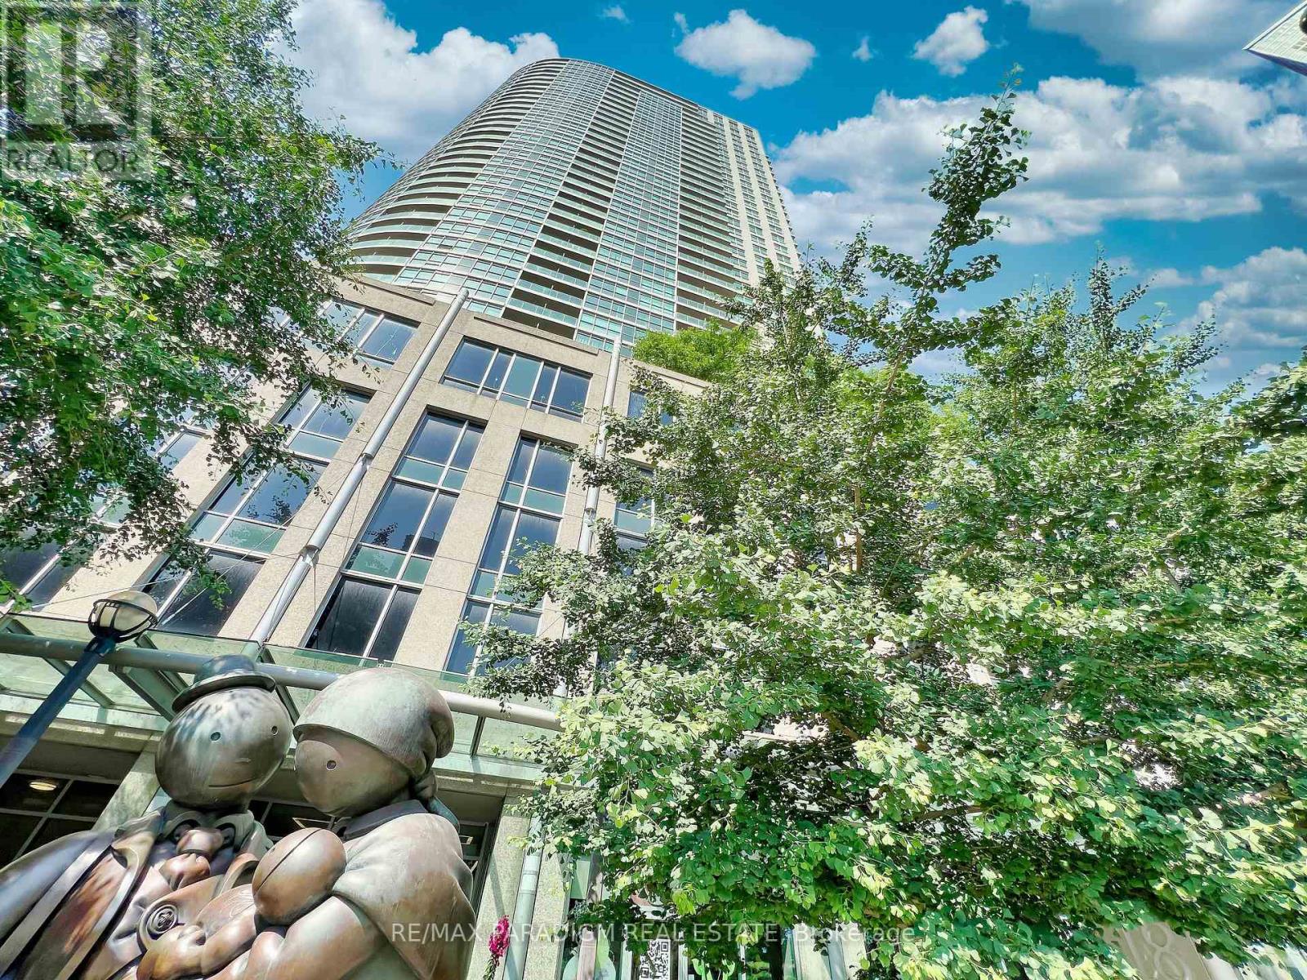
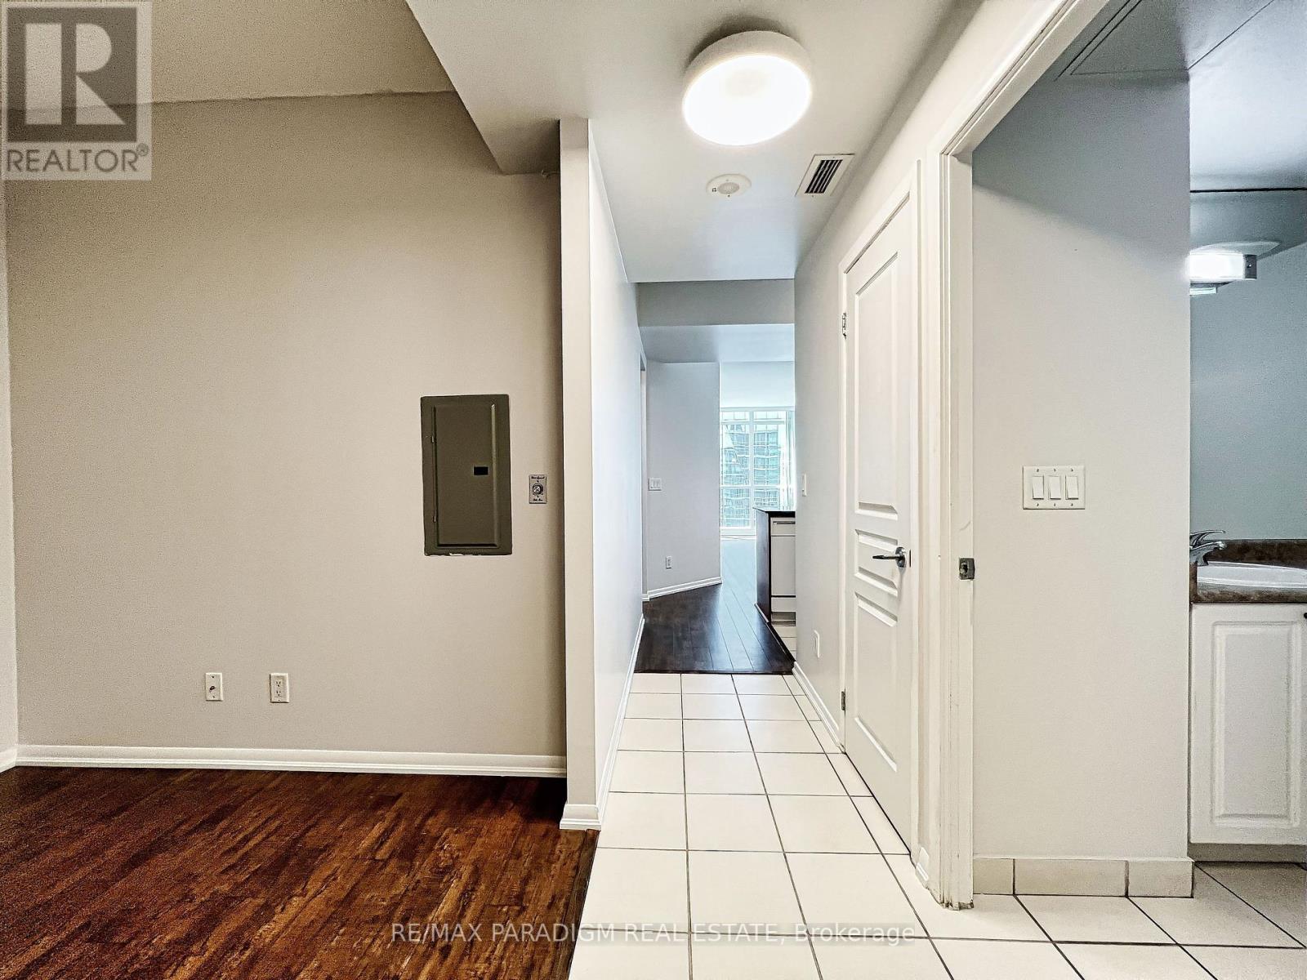
Bright & Spacious 1 Bed + Den, 2 Bath Suite With 738 Sq Ft Of Well-Planned Living Space And Sweeping West Views Of The Downtown Skyline. Combined Living/Dining Walks Out To A Private Open Balcony - Perfect For Sunset Views. Primary Bedroom Features A Walk-In Closet & Private 4-Pc Ensuite. Separate, Enclosed Den Offers Real Flexibility For A Home Office Or Guest Space - Not Just A Nook. Functional Kitchen With Granite Counters. Includes 1 Owned Parking Spot & 1 Owned Locker. Ensuite Laundry. Unbeatable Location Steps To The Harbourfront, Martin Goodman Trail, Union Station, Path & The Financial District. Building Amenities Incl. Indoor Pool, Gym & 24-Hr Concierge. 738 SF | 37th Flr | West View | 1 Bed + Den | 2 Bath | Parking + Locker (id:67524)
Show all description
Building Details
- ParkingTotal: 1
- Heating: Heat Pump
Amenities & Features
- Waterfront available: No
- OpenParkingYN: No
- AttachedGarageYN: No
- GarageYN: Yes
- CarportYN: No
- PoolYN: Yes
- CoolingYN: Yes
- CommunityFeatures: Pets Allowed With Restrictions
- Cooling: Central air conditioning
- Total Fireplaces: 0