
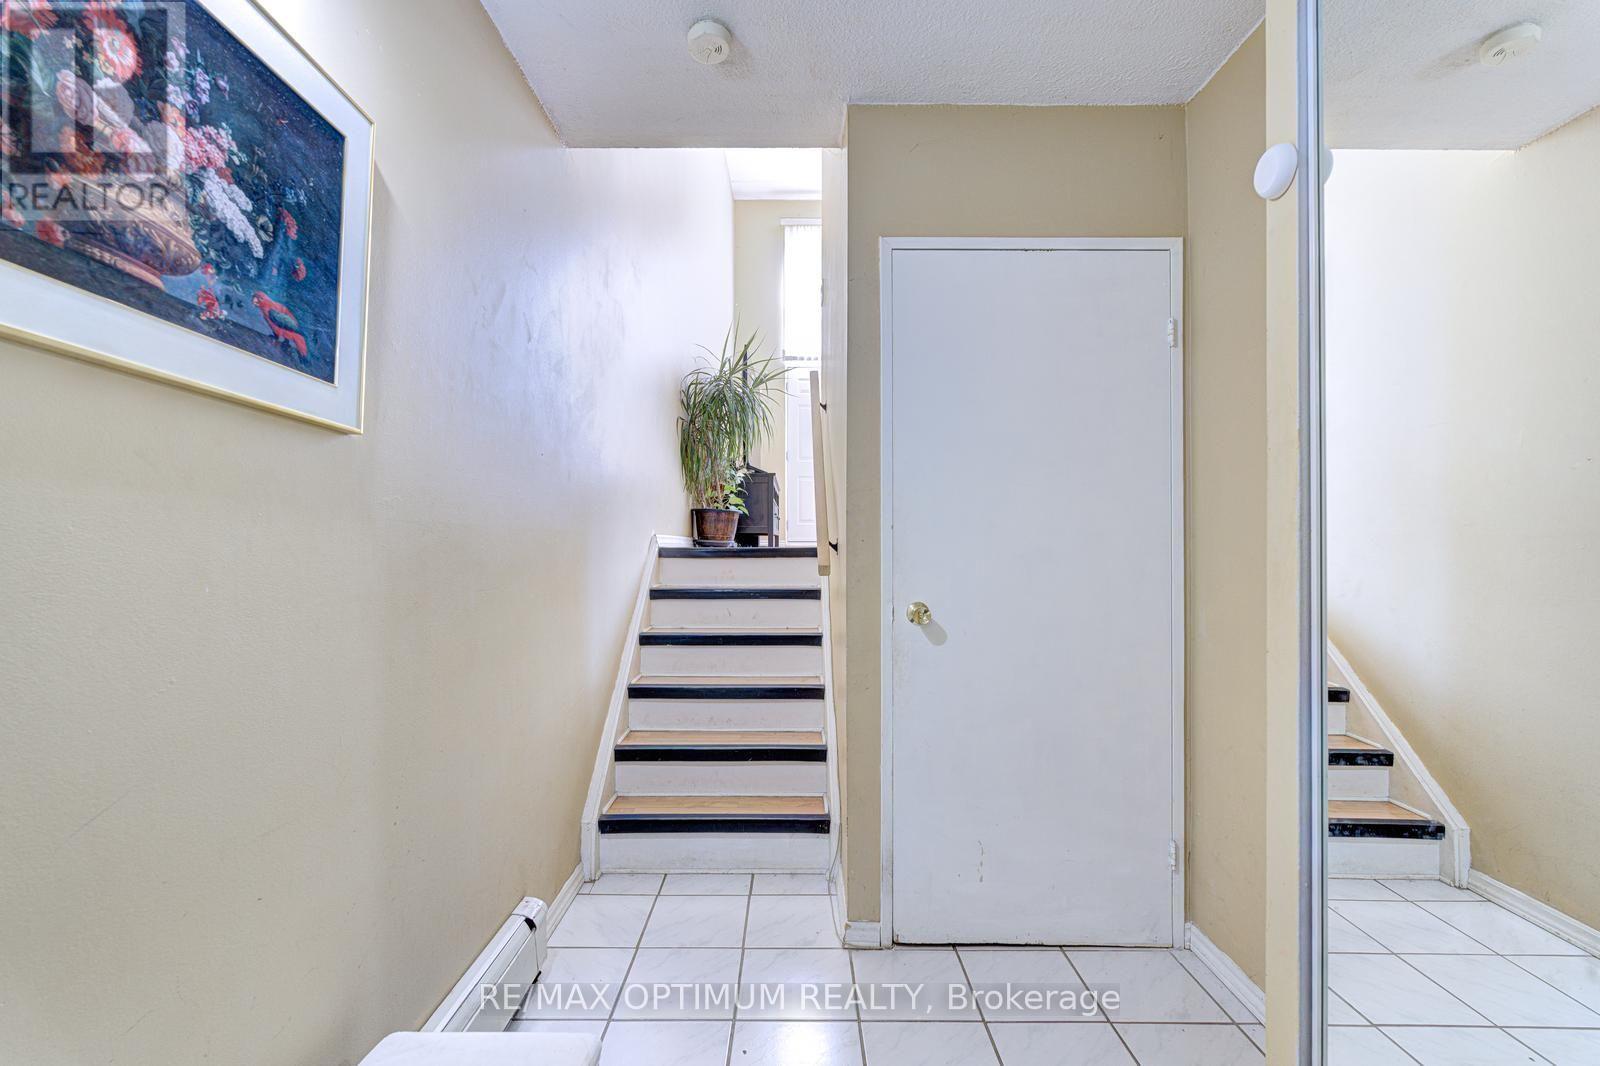
180 Mississauga Valley Boulevard, Mississauga (Mississauga Valleys), Ontario, Canada, L5A3M2
180 Mississauga Valley Boulevard, Mississauga (Mississauga Valleys), Ontario, Canada, L5A3M2Rooms & Units Descr
- UnitNumber: 152
- RoomType1: Kitchen
- RoomLevel1: Second level
- RoomLength1: 3.9
- RoomWidth1: 2.4
- RoomDimensions1: 3.9 m X 2.4 m
- RoomType2: Dining room
- RoomLevel2: Second level
- RoomLength2: 3.35
- RoomWidth2: 3.25
- RoomDimensions2: 3.35 m X 3.25 m
- RoomType3: Bedroom 3
- RoomLevel3: Third level
- RoomLength3: 3.7
- RoomWidth3: 2.62
- RoomDimensions3: 3.7 m X 2.62 m
- RoomType4: Primary Bedroom
- RoomLevel4: Third level
- RoomLength4: 4.94
- RoomWidth4: 3.56
- RoomDimensions4: 4.94 m X 3.56 m
- RoomType5: Bedroom 2
- RoomLevel5: Third level
- RoomLength5: 3.3
- RoomWidth5: 2.88
- RoomDimensions5: 3.3 m X 2.88 m
- RoomType6: Great room
- RoomLevel6: Basement
- RoomLength6: 6.04
- RoomWidth6: 3
- RoomDimensions6: 6.04 m X 3 m
- RoomType7: Living room
- RoomLevel7: Main level
- RoomLength7: 5.45
- RoomWidth7: 3.32
- RoomDimensions7: 5.45 m X 3.32 m
Location Details
- City: Mississauga (Mississauga Valleys)
- Province: Ontario
Property Details
- SubdivisionName: Mississauga Valleys
- Levels: 3
- Lease: 3100.00
- LeaseFrequency: Monthly
- LeaseTerm: Monthly
Property Features
- CommunityFeatures: Pets Allowed With Restrictions
- Flooring: Hardwood,Carpeted,Tile
- Heating: Forced air
- HeatingFuel: Natural gas
- CoolingYN: True
- Cooling: Central air conditioning
- ParkingTotal: 1
- OpenParkingYN: False
- GarageYN: True
- AttachedGarageYN: True
- CarportYN: False
- FireplacesTotal: 0
- PoolYN: True
- ViewYN: False
- WaterfrontYN: False
Basics
- BathroomsHalf: 2
- Date added: Added 3 weeks ago
- Category: Single Family
- Type: Single Family
- Bedrooms: 4
- Bathrooms: 3
- Half baths: 2
- Floors: Hardwood,Carpeted,Tile
- Area: 1600 - 1799 sq ft
- Lot size: 0 sq ft
- SubdivisionName: Mississauga Valleys
- UnitNumber: 152
- ListOfficeName: RE/MAX OPTIMUM REALTY
- MLS ID: W13793726
Courtesy of
- OfficeName: RE/MAX OPTIMUM REALTY
- ListAOR: Toronto Regional Real Estate Board
Description
-
Description:
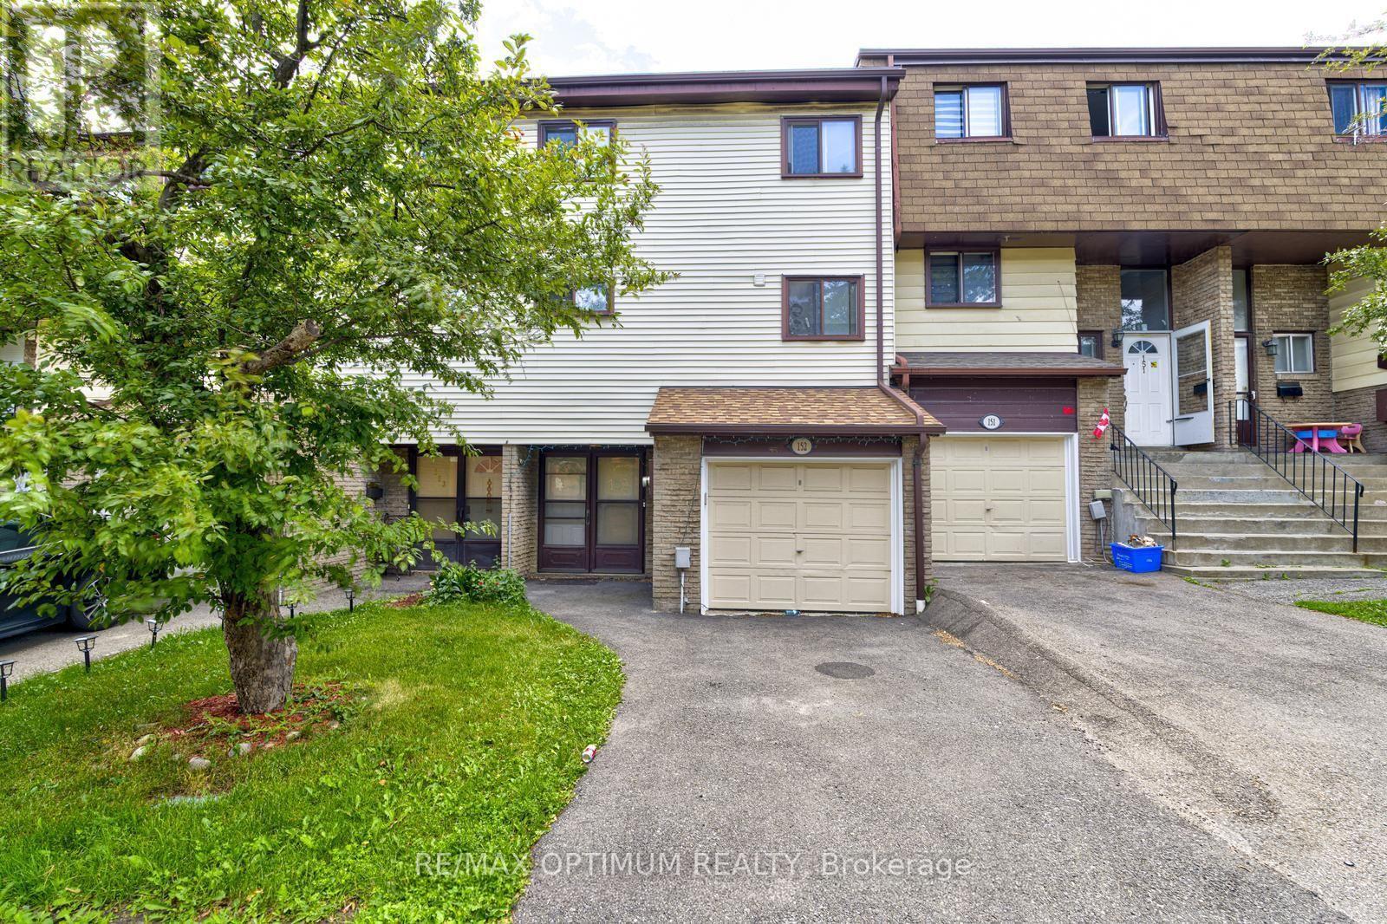
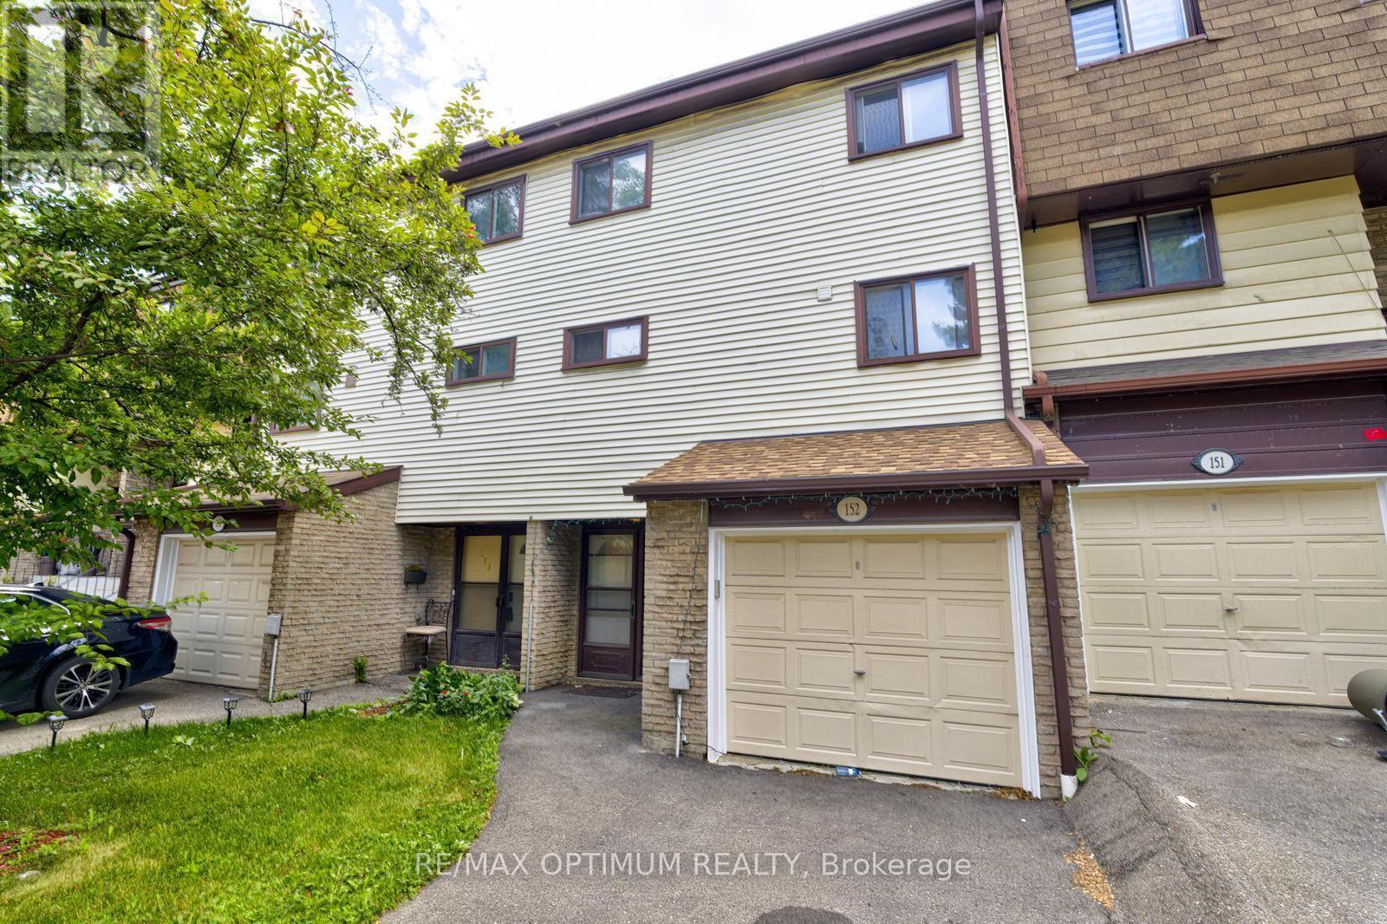
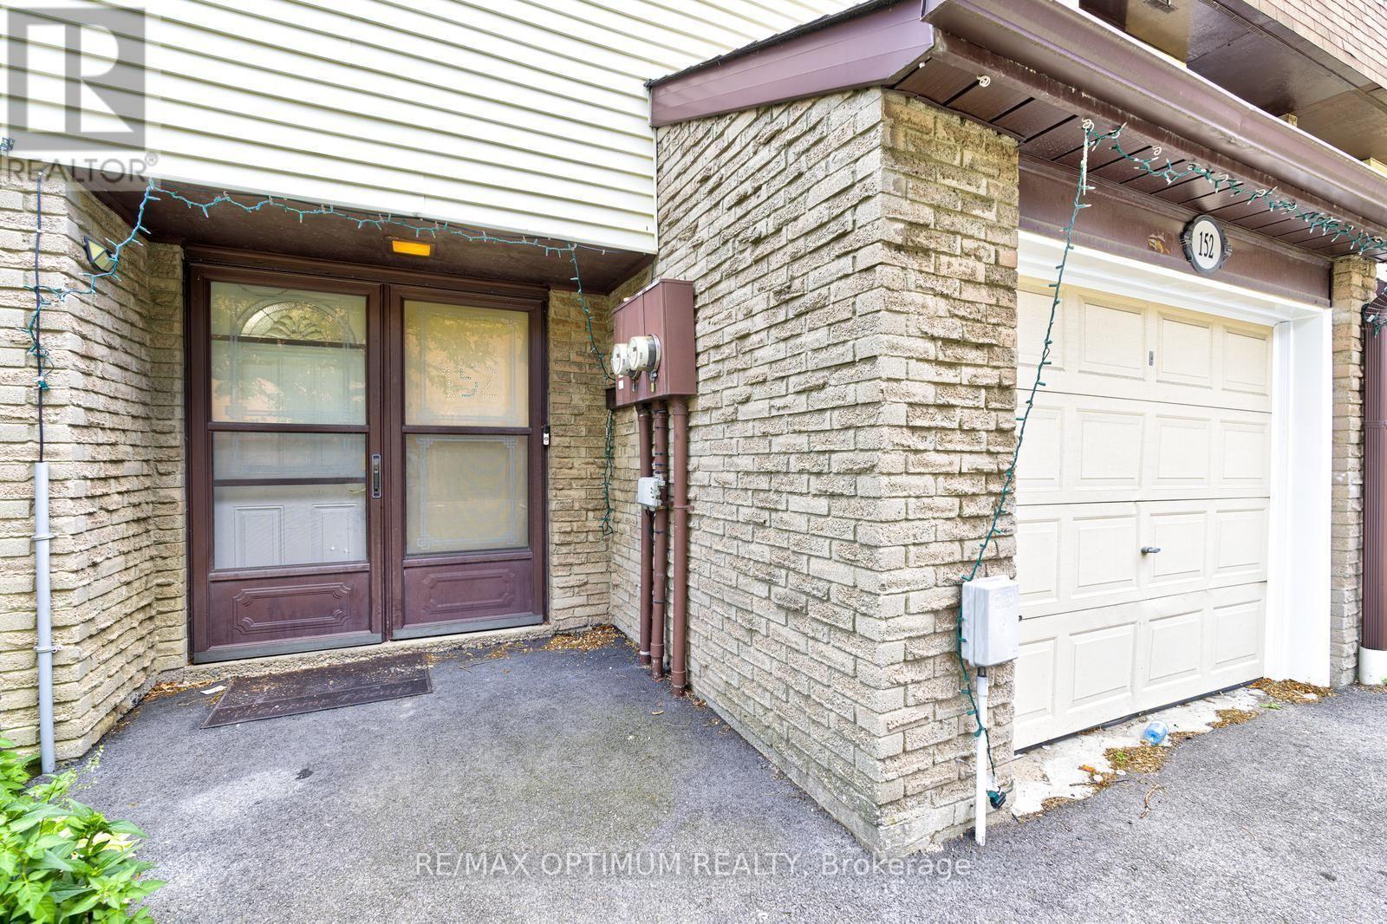
Spacious and well-maintained 3+1 bedroom, 3-bathroom condo townhouse available for lease in the heart of Mississauga. This home offers a functional layout with generous living space, making it ideal for families or working professionals.The finished basement provides excellent additional space, perfect for extended family, a recreation area, home office, or extra living space. Includes 1 garage parking space and 1 driveway parking space.Conveniently located within walking distance to Square One Mall, community centre, library, GO Station, parks, and schools. Just minutes from Highway 403, public transit, the upcoming LRT, hospitals, shopping, and other major amenities. (id:67524)
Show all description
Building Details
- ParkingTotal: 1
- Heating: Forced air
Amenities & Features
- Waterfront available: No
- OpenParkingYN: No
- AttachedGarageYN: Yes
- GarageYN: Yes
- CarportYN: No
- PoolYN: Yes
- CoolingYN: Yes
- CommunityFeatures: Pets Allowed With Restrictions
- Cooling: Central air conditioning
- Total Fireplaces: 0