
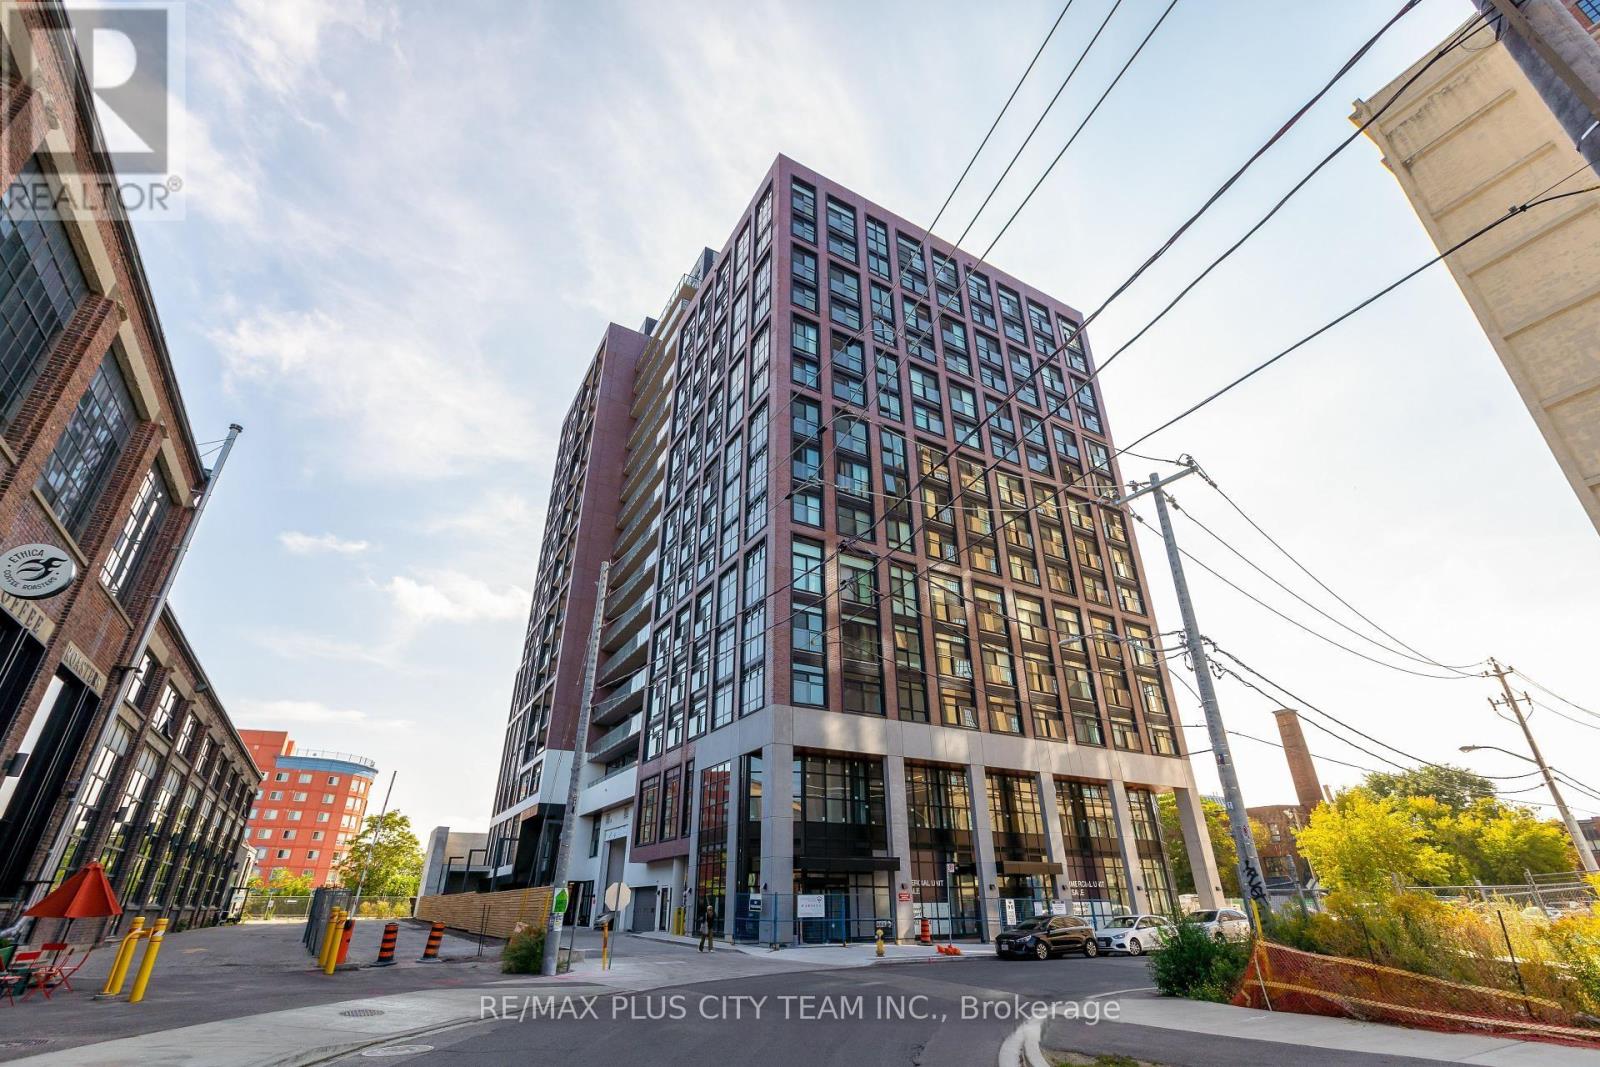

181 Sterling Rd #916, Toronto, ON M6R 2B2, Canada
181 Sterling Rd #916, Toronto, ON M6R 2B2, CanadaRooms & Units Descr
- UnitNumber: 916
- RoomType1: Living room
- RoomLevel1: Flat
- RoomLength1: 4.05
- RoomWidth1: 4.02
- RoomDimensions1: 4.05 m X 4.02 m
- RoomType2: Dining room
- RoomLevel2: Flat
- RoomLength2: 4.05
- RoomWidth2: 4.02
- RoomDimensions2: 4.05 m X 4.02 m
- RoomType3: Kitchen
- RoomLevel3: Flat
- RoomLength3: 4.05
- RoomWidth3: 4.02
- RoomDimensions3: 4.05 m X 4.02 m
- RoomType4: Bedroom
- RoomLevel4: Flat
- RoomLength4: 3.08
- RoomWidth4: 2.74
- RoomDimensions4: 3.08 m X 2.74 m
- RoomType5: Den
- RoomLevel5: Flat
- RoomLength5: 2.37
- RoomWidth5: 2.13
- RoomDimensions5: 2.37 m X 2.13 m
Location Details
- City: Toronto (Dufferin Grove)
- Province: Ontario
Property Details
- SubdivisionName: Dufferin Grove
- Lease: 2250.00
- LeaseFrequency: Monthly
- LeaseTerm: Monthly
Property Features
- CommunityFeatures: Pets Allowed With Restrictions
- Flooring: Laminate
- Heating: Forced air
- HeatingFuel: Natural gas
- CoolingYN: True
- Cooling: Central air conditioning
- ParkingTotal: 0
- OpenParkingYN: False
- GarageYN: False
- AttachedGarageYN: False
- CarportYN: False
- FireplacesTotal: 0
- PoolYN: False
- ViewYN: False
- WaterfrontYN: False
Basics
- Date added: Added 4 hours ago
- Category: Single Family
- Type: Single Family
- Bedrooms: 2
- Bathrooms: 2
- Floors: Laminate
- Area: 600 - 699 sq ft
- Lot size: 0 sq ft
- SubdivisionName: Dufferin Grove
- UnitNumber: 916
- ListOfficeName: RE/MAX PLUS CITY TEAM INC.
- MLS ID: C13093200
Courtesy of
- OfficeName: RE/MAX PLUS CITY TEAM INC.
- ListAOR: Toronto Regional Real Estate Board
Description
-
Description:
Experience vibrant urban living at 181 Sterling Rd in this stylish 1-bedroom plus den condo, thoughtfully designed with modern finishes and a functional layout. Featuring wide plank flooring, expansive windows, and an open-concept living space, this bright and inviting suite offers a contemporary kitchen complete with quartz countertops and integrated appliances. Step out onto the oversized balcony, spanning the full width of the unit, ideal for relaxing or entertaining outdoors. The spacious den offers flexibility for a home office, creative space, or guest area, while two full bathrooms add everyday convenience and functionality. Located in one of Toronto's most dynamic neighbourhoods, enjoy unbeatable access to the UP Express, GO Train, TTC, and nearby cycling paths. Walk to local favourites including MOCA, cafes, breweries, restaurants, and unique shops. Residents also enjoy access to premium amenities including a fitness centre, yoga studio, rooftop terrace, and co-working lounge, offering the perfect balance of comfort, convenience, and modern city living. (id:59398)
Show all description
Location
Building Details
- ParkingTotal: 0
- Heating: Forced air
Amenities & Features
- Waterfront available: No
- OpenParkingYN: No
- AttachedGarageYN: No
- GarageYN: No
- CarportYN: No
- PoolYN: No
- CoolingYN: Yes
- CommunityFeatures: Pets Allowed With Restrictions
- Cooling: Central air conditioning
- Total Fireplaces: 0