
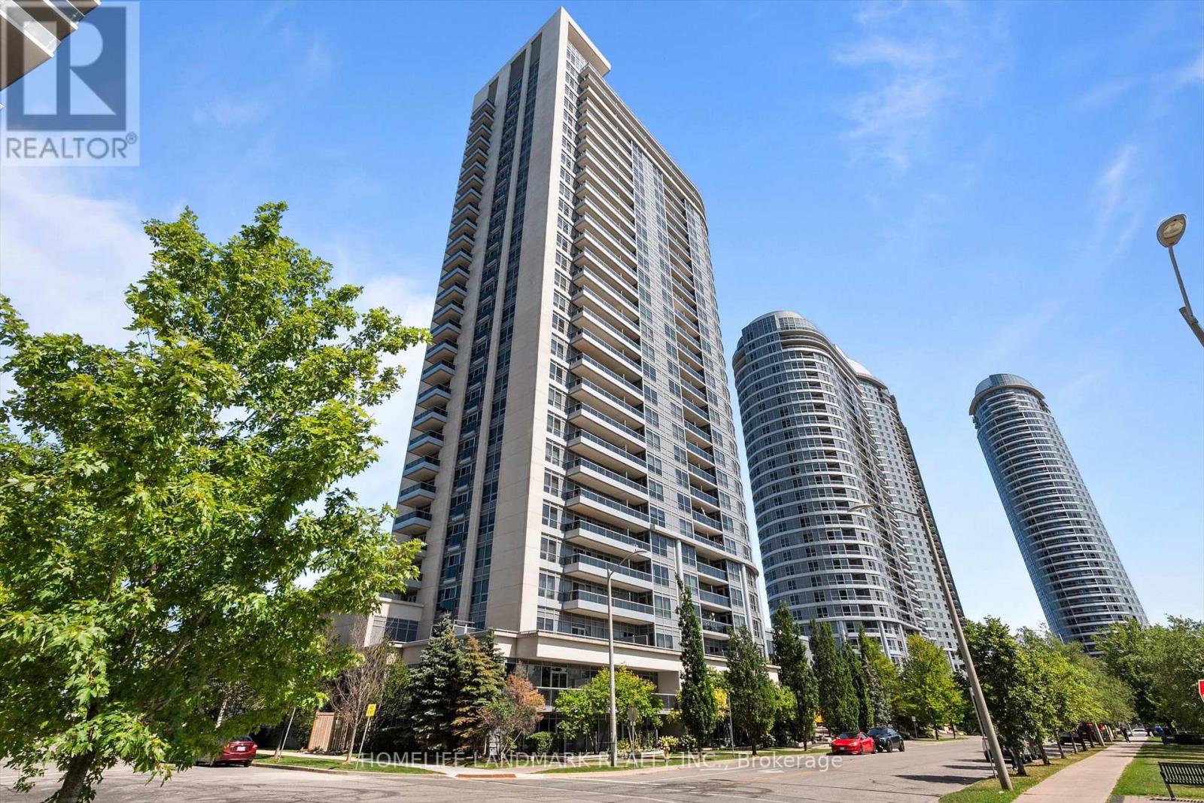
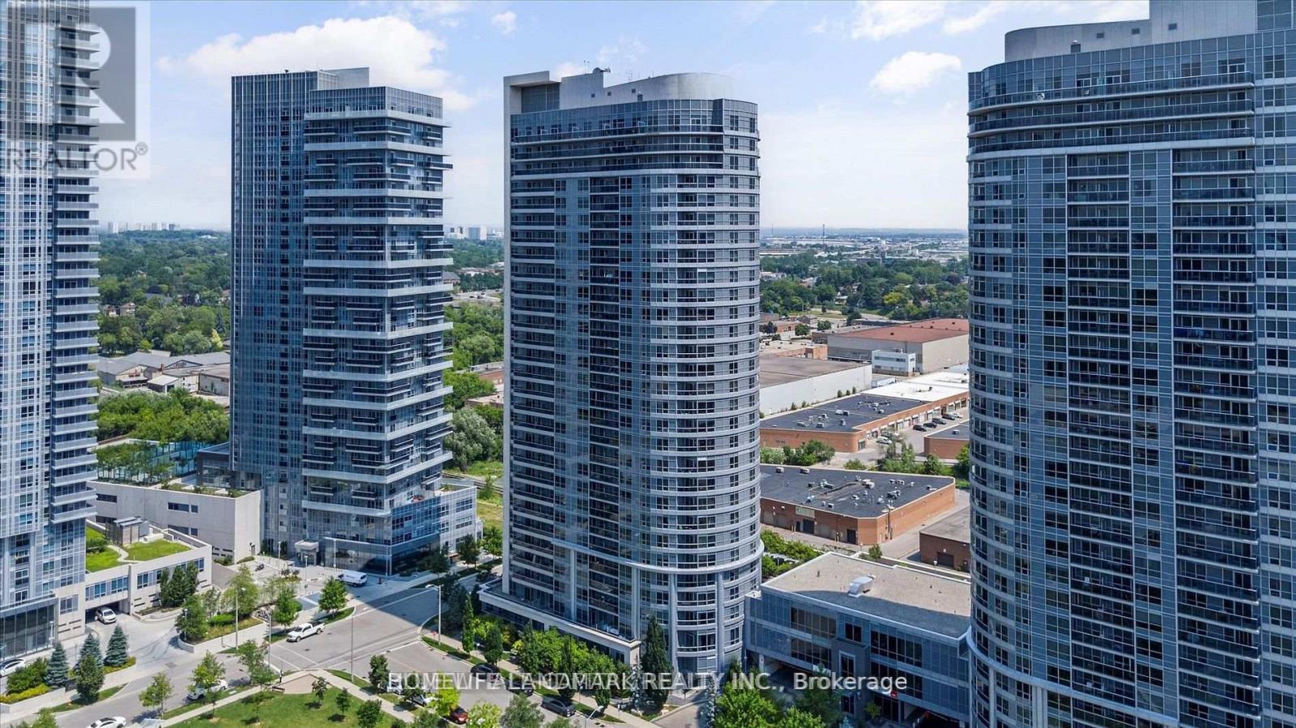
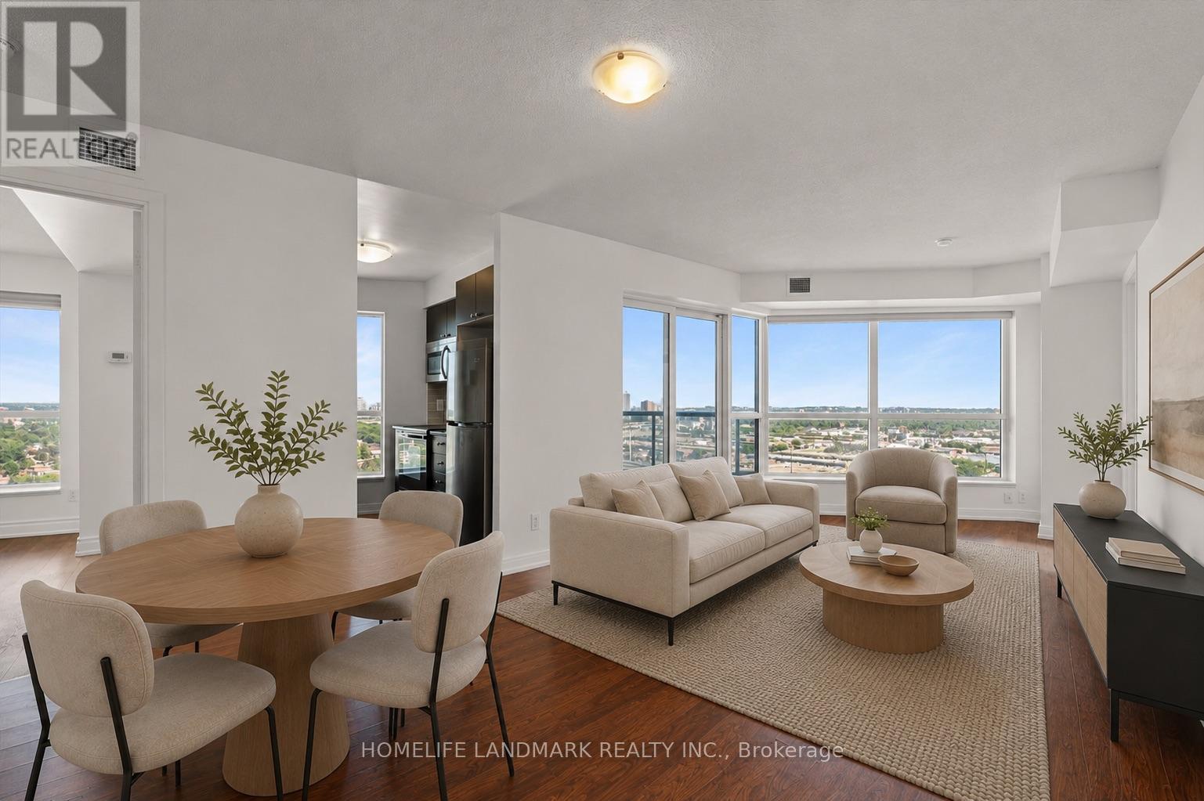
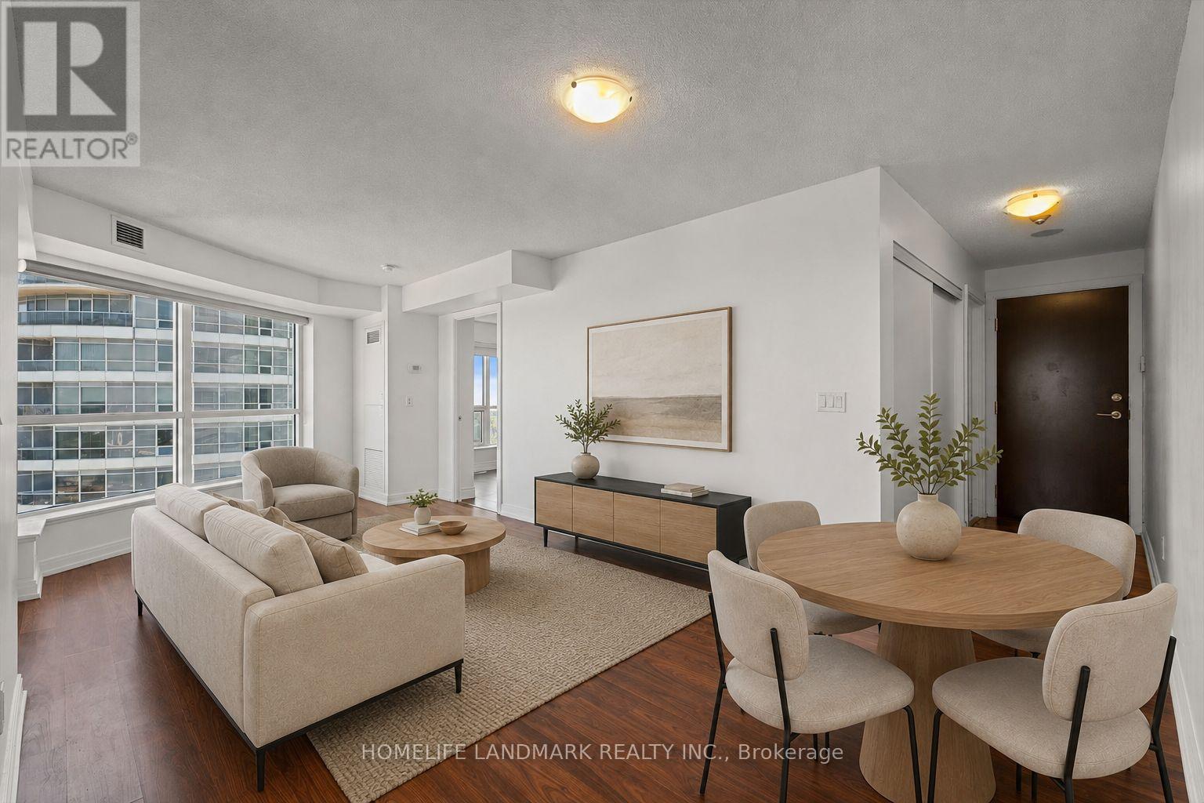
181 Village Green Square, Toronto (Agincourt South-Malvern West), Ontario, Canada, M1S0K6
181 Village Green Square, Toronto (Agincourt South-Malvern West), Ontario, Canada, M1S0K6
$549,900
Request info
Rooms & Units Descr
- UnitNumber: 2613
- RoomType1: Living room
- RoomLevel1: Flat
- RoomLength1: 6.68
- RoomWidth1: 3.23
- RoomDimensions1: 6.68 m X 3.23 m
- RoomType2: Kitchen
- RoomLevel2: Flat
- RoomLength2: 6.68
- RoomWidth2: 3.23
- RoomDimensions2: 6.68 m X 3.23 m
- RoomType3: Dining room
- RoomLevel3: Flat
- RoomLength3: 2.62
- RoomWidth3: 2.32
- RoomDimensions3: 2.62 m X 2.32 m
- RoomType4: Primary Bedroom
- RoomLevel4: Flat
- RoomLength4: 3.66
- RoomWidth4: 3.06
- RoomDimensions4: 3.66 m X 3.06 m
- RoomType5: Bedroom 2
- RoomLevel5: Flat
- RoomLength5: 3.5
- RoomWidth5: 2.84
- RoomDimensions5: 3.5 m X 2.84 m
- RoomType6: Den
- RoomLevel6: Flat
- RoomLength6: 1.83
- RoomWidth6: 1.8
- RoomDimensions6: 1.83 m X 1.8 m
Location Details
- City: Toronto (Agincourt South-Malvern West)
- Province: Ontario
Property Details
- SubdivisionName: Agincourt South-Malvern West
Property Features
- CommunityFeatures: Pets Allowed With Restrictions
- Heating: Forced air
- HeatingFuel: Natural gas
- CoolingYN: True
- Cooling: Central air conditioning
- ParkingTotal: 1
- OpenParkingYN: False
- GarageYN: True
- AttachedGarageYN: False
- CarportYN: False
- FireplacesTotal: 0
- PoolYN: False
- ViewYN: False
- WaterfrontYN: False
Basics
- Date added: Added 5 hours ago
- Category: Single Family
- Type: Single Family
- Bedrooms: 3
- Bathrooms: 2
- Area: 800 - 899 sq ft
- Lot size: 0 sq ft
- SubdivisionName: Agincourt South-Malvern West
- UnitNumber: 2613
- ListOfficeName: HOMELIFE LANDMARK REALTY INC.
- MLS ID: E13620992
Miscellaneous
- AssociationFeeFrequency: Monthly
Courtesy of
- OfficeName: HOMELIFE LANDMARK REALTY INC.
- ListAOR: Toronto Regional Real Estate Board
Description
-
Description:
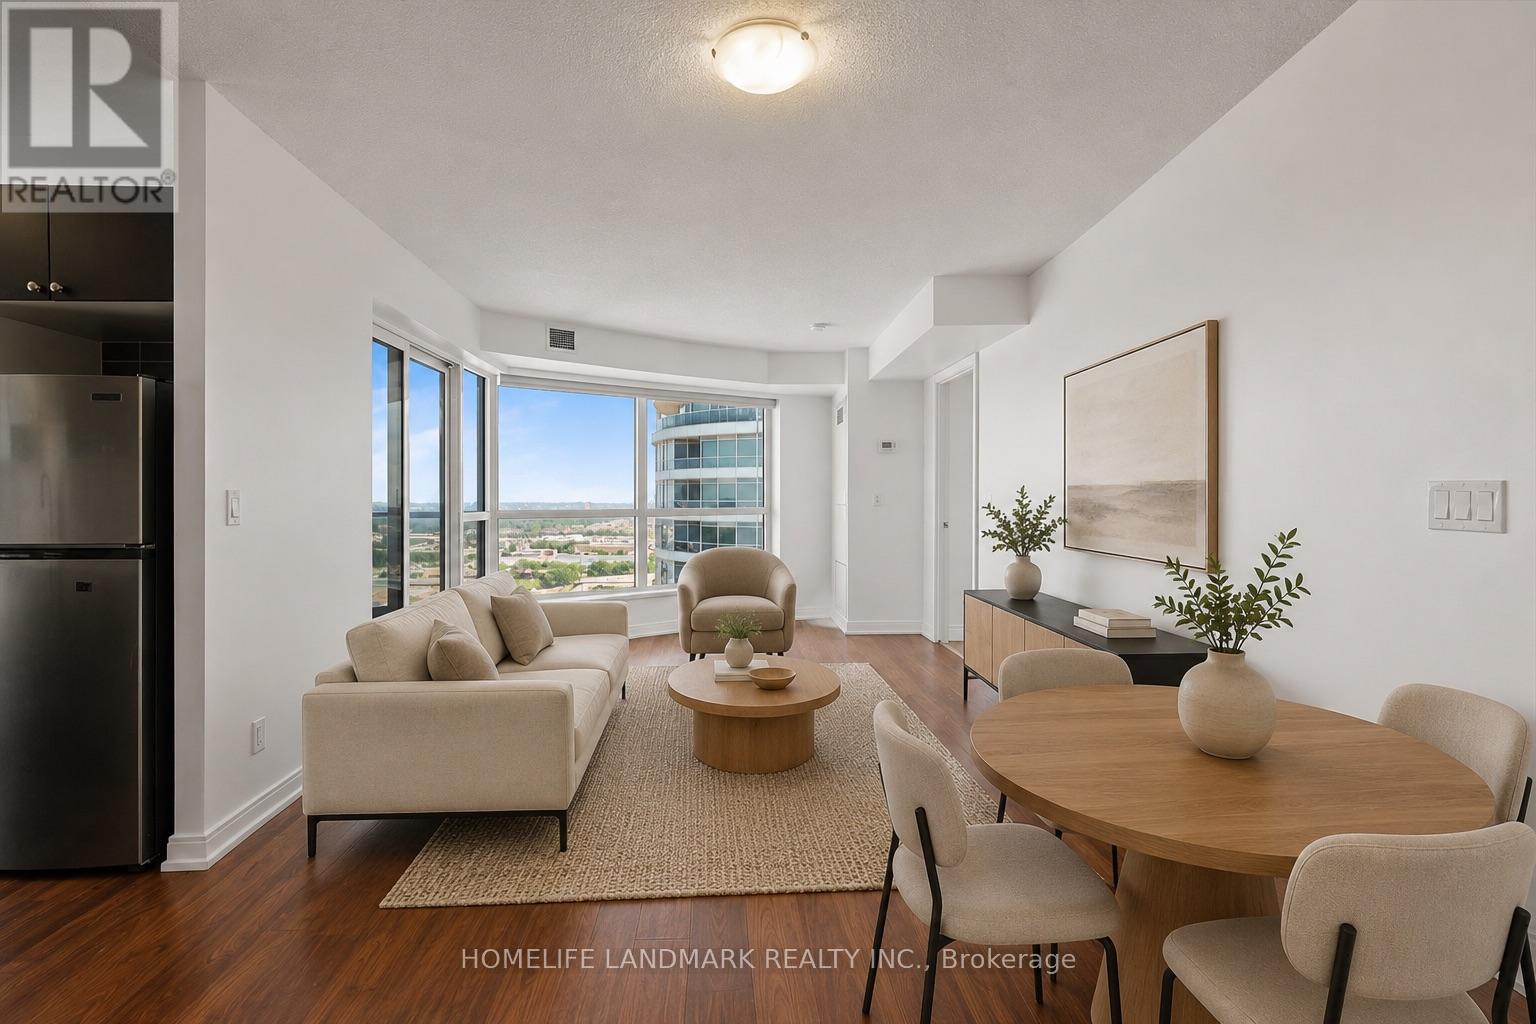
Rare 2-Bedroom Corner Unit In The Award-Winning Ventus II By Tridel! This Sun-Filled Suite Boasts Unobstructed Southeast Views And A Bright, Functional Open-Concept Layout. The Modern Kitchen Features Granite Countertops And Ample Cabinet Space. Includes 1 Parking Space And 1 Locker. Ideally Located Just Northeast Of Kennedy Rd & Hwy 401 With Convenient Access To Highway 401, TTC Transit, GO Station, And Kennedy Commons. Minutes To Scarborough Town Centre, Centennial College, The University Of Toronto Scarborough, Shopping, Dining, Parks, And Everyday Conveniences. (id:67524)
Show all description
Building Details
- ParkingTotal: 1
- Heating: Forced air
Amenities & Features
- Waterfront available: No
- OpenParkingYN: No
- AttachedGarageYN: No
- GarageYN: Yes
- CarportYN: No
- PoolYN: No
- CoolingYN: Yes
- CommunityFeatures: Pets Allowed With Restrictions
- Cooling: Central air conditioning
- Total Fireplaces: 0