
1814 Quantz Crescent, Innisfil, Ontario, Canada, L9S1X2
1814 Quantz Crescent, Innisfil, Ontario, Canada, L9S1X2Rooms & Units Descr
- RoomType1: Recreational, Games room
- RoomLevel1: Basement
- RoomLength1: 11.97
- RoomWidth1: 12.88
- RoomDimensions1: 11.97 m X 12.88 m
- RoomType2: Other
- RoomLevel2: Basement
- RoomLength2: 2.55
- RoomWidth2: 2.13
- RoomDimensions2: 2.55 m X 2.13 m
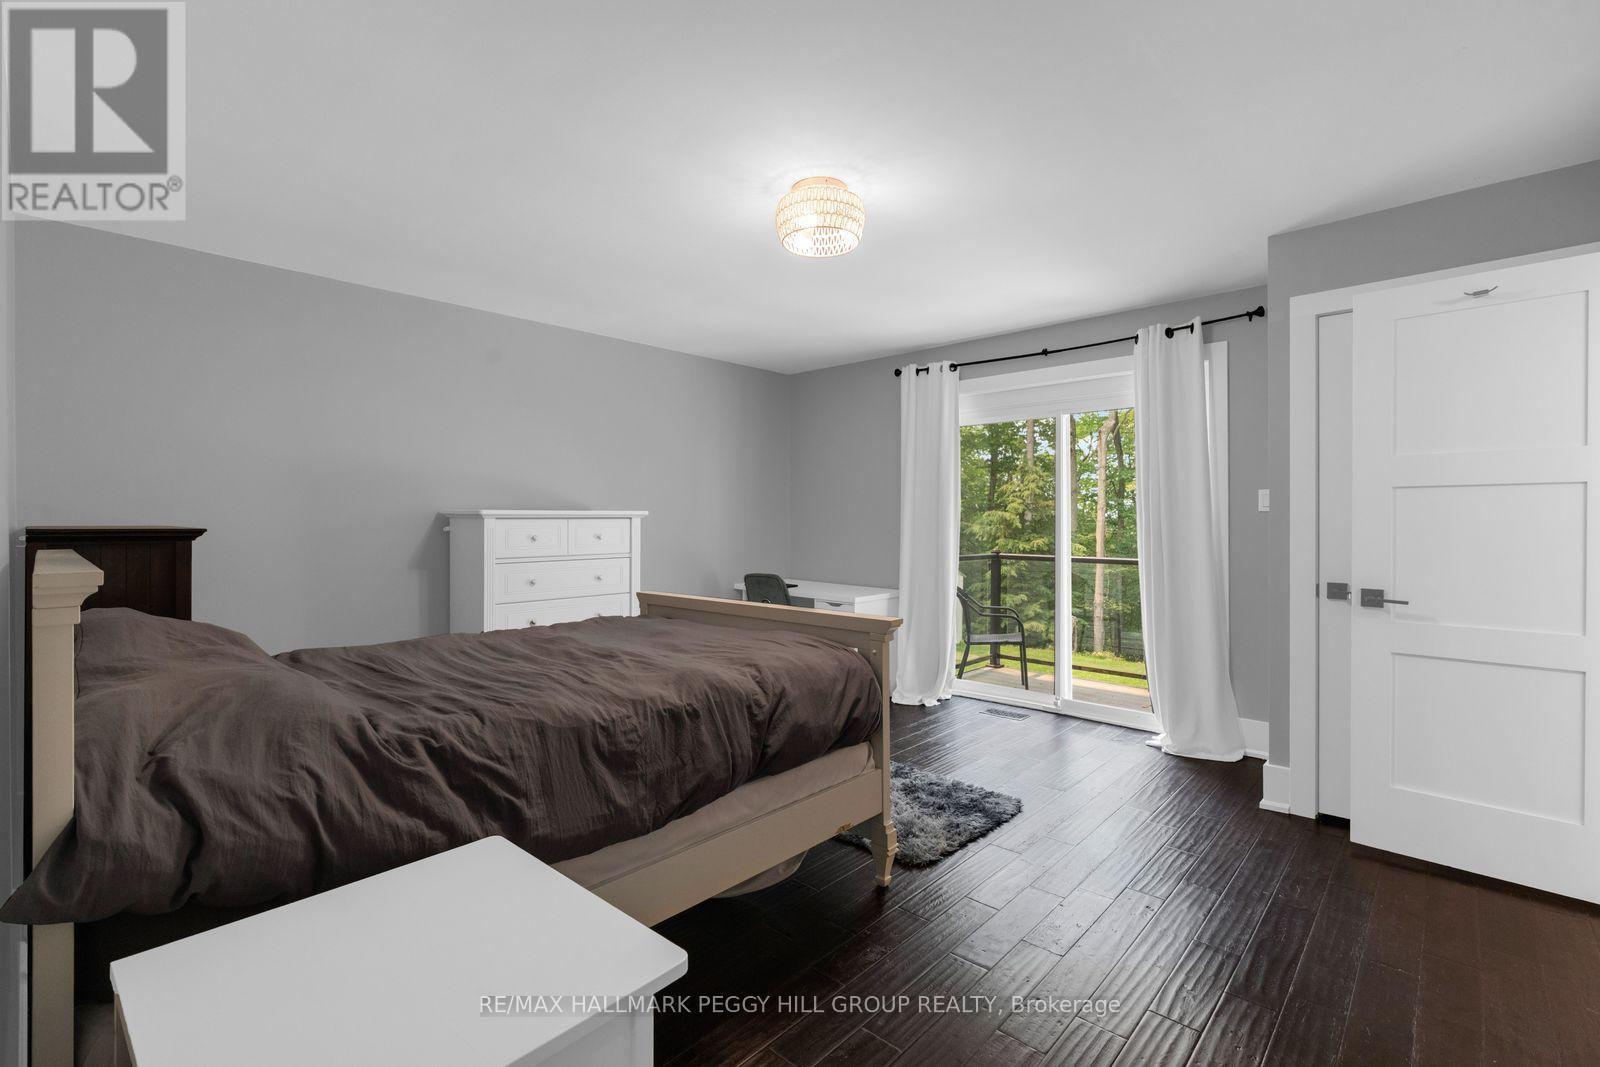
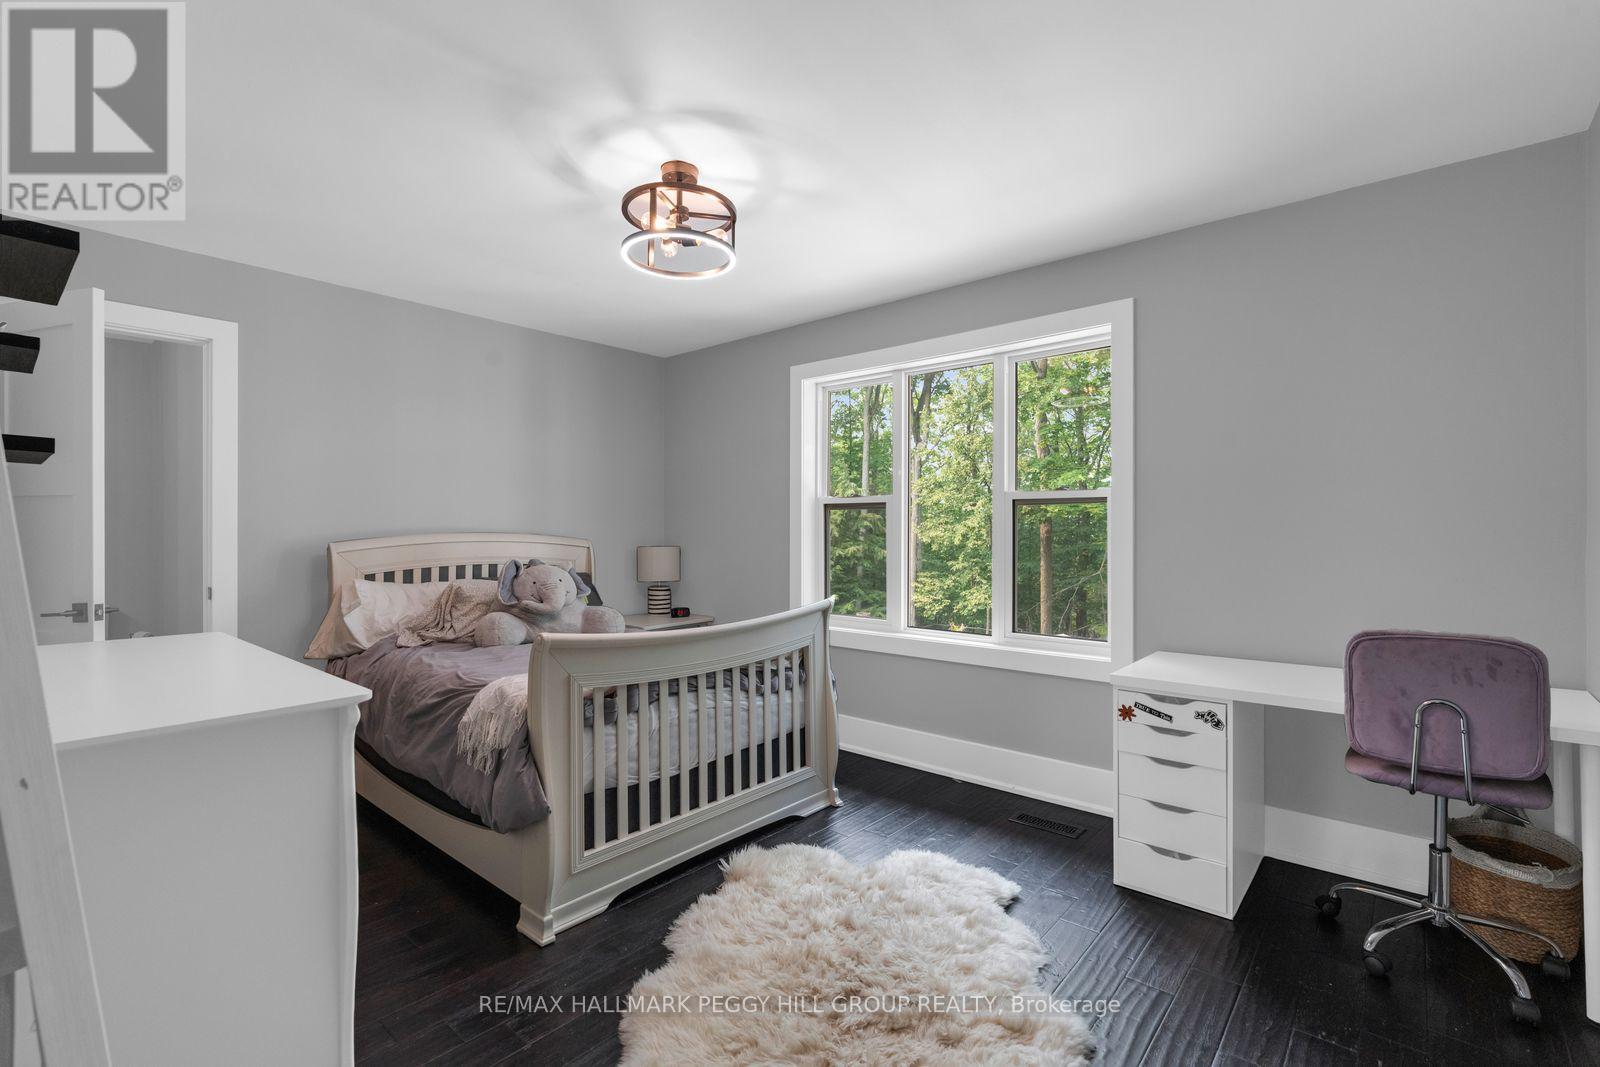
- RoomType3: Bedroom 5
- RoomLevel3: Basement
- RoomLength3: 4.86
- RoomWidth3: 6.56
- RoomDimensions3: 4.86 m X 6.56 m
- RoomType4: Other
- RoomLevel4: Basement
- RoomLength4: 3.25
- RoomWidth4: 2.23
- RoomDimensions4: 3.25 m X 2.23 m
- RoomType5: Foyer
- RoomLevel5: Main level
- RoomLength5: 2.25
- RoomWidth5: 6.5
- RoomDimensions5: 2.25 m X 6.5 m
- RoomType6: Bedroom 4
- RoomLevel6: Main level
- RoomLength6: 4.26
- RoomWidth6: 3.4
- RoomDimensions6: 4.26 m X 3.4 m
- RoomType7: Mud room
- RoomLevel7: Main level
- RoomLength7: 2.78
- RoomWidth7: 1.91
- RoomDimensions7: 2.78 m X 1.91 m
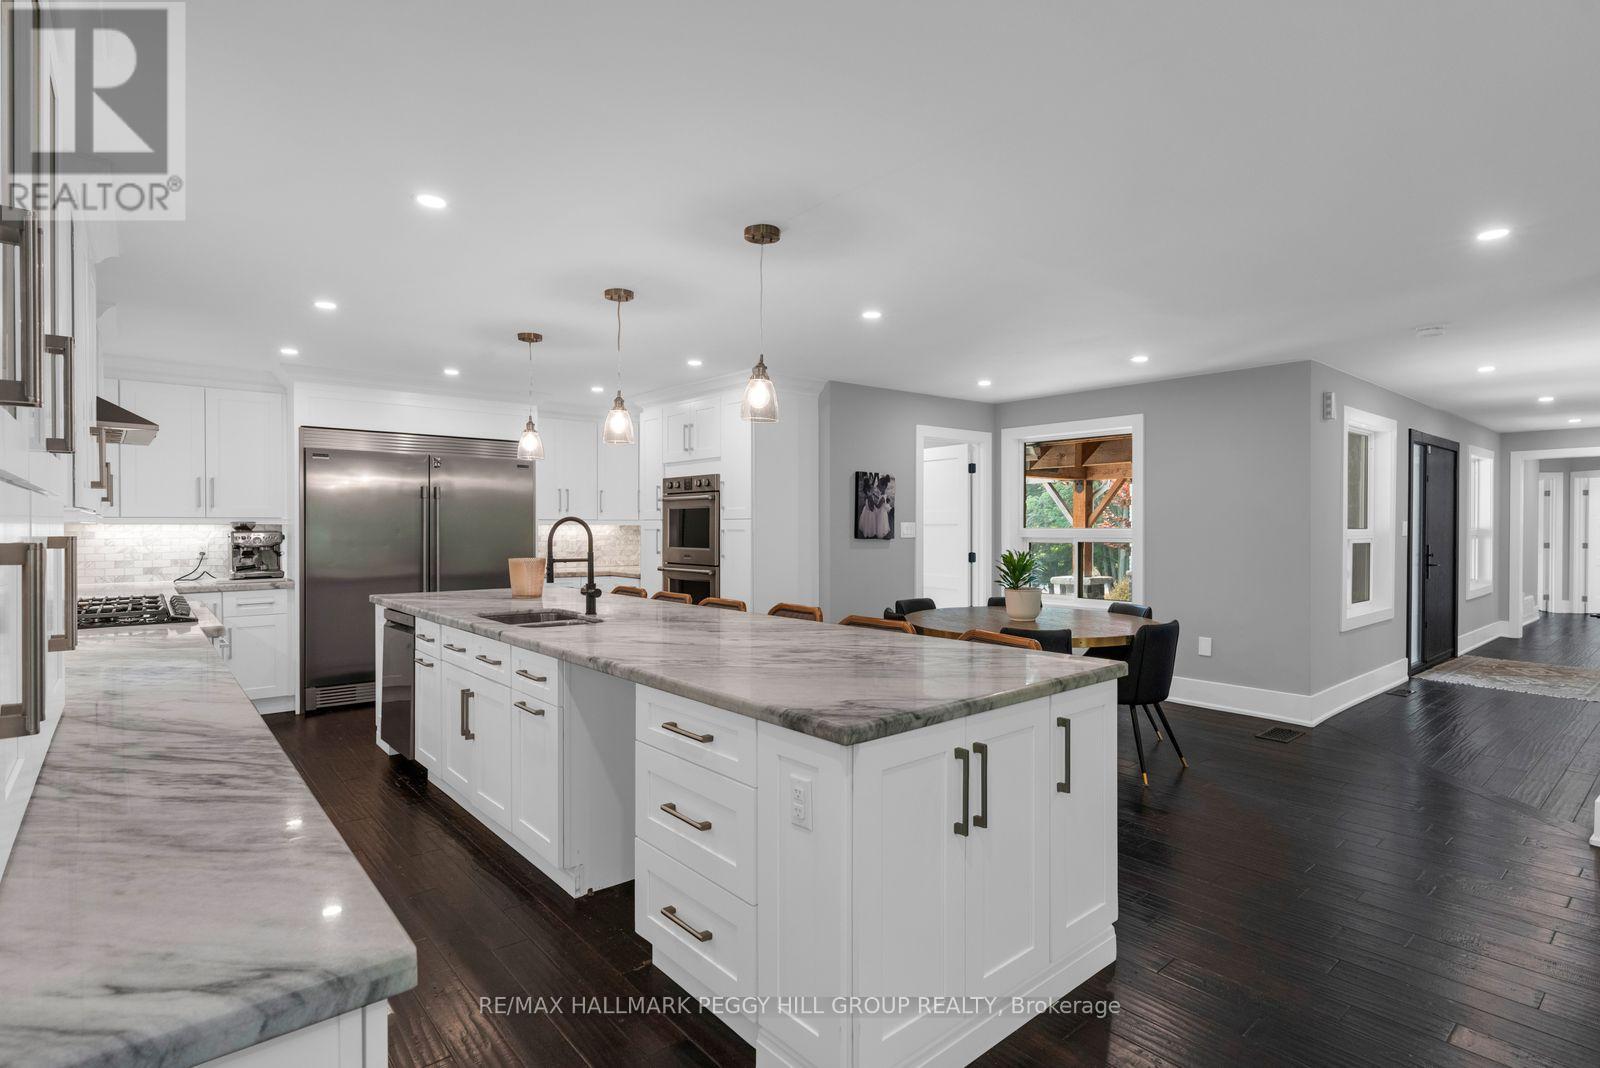
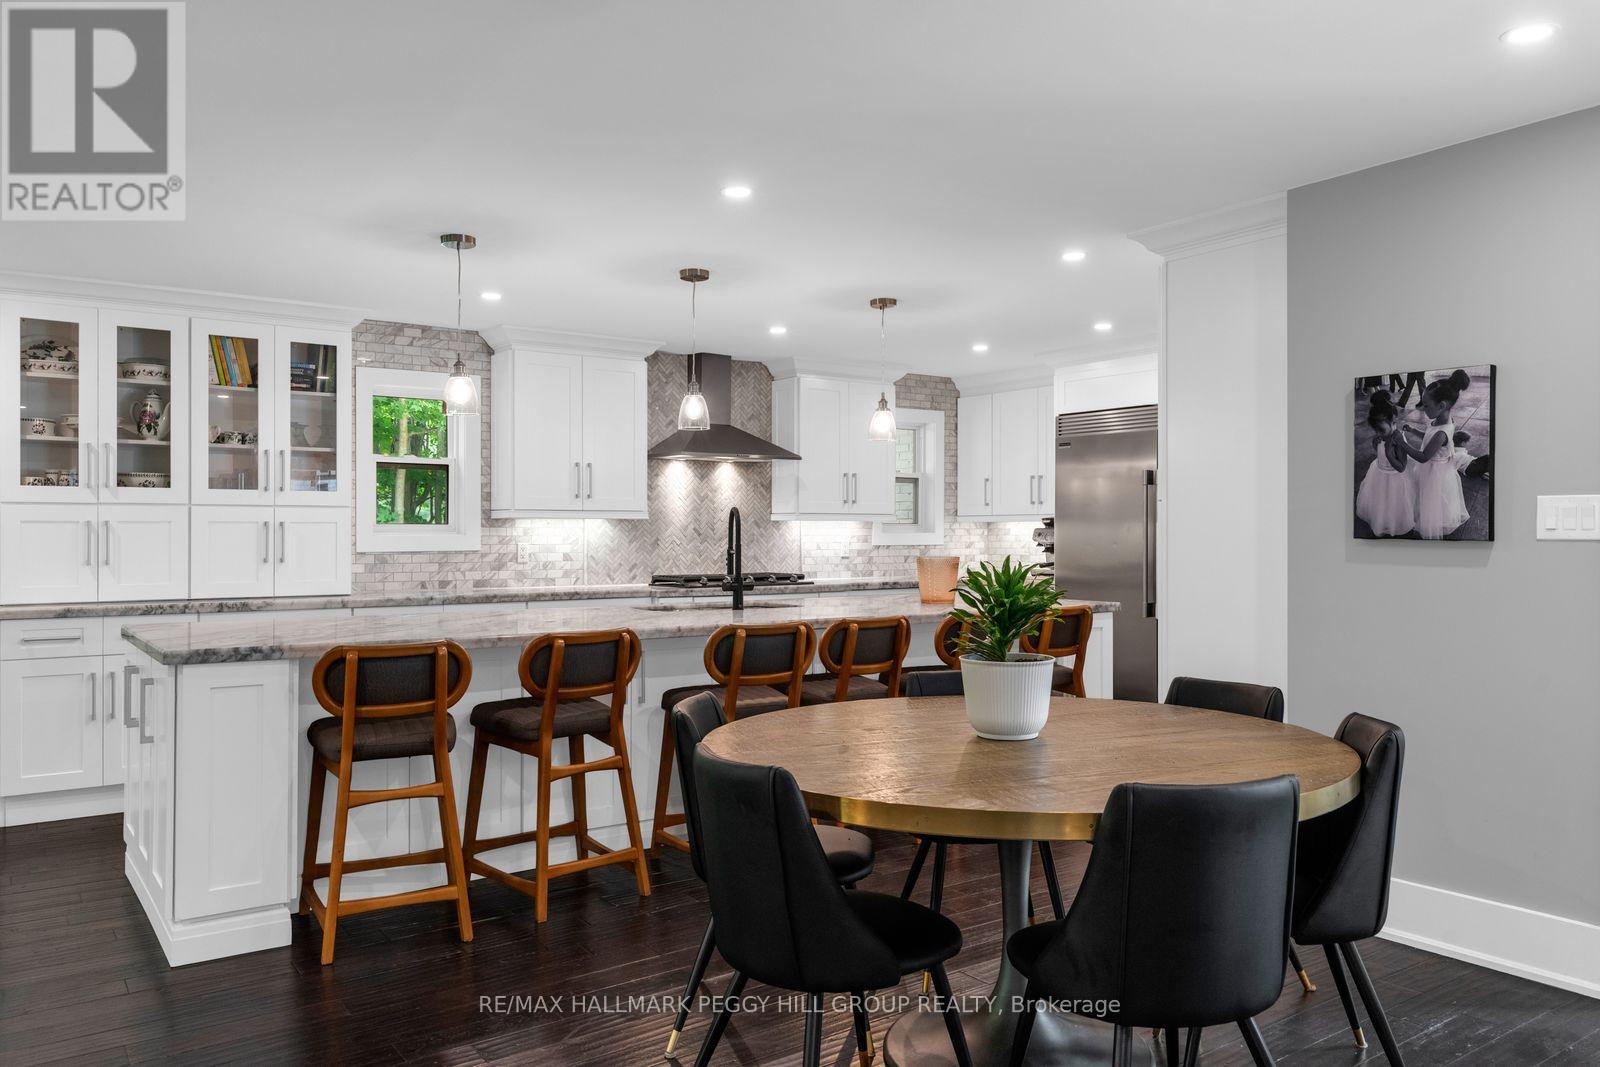
- RoomType8: Kitchen
- RoomLevel8: Main level
- RoomLength8: 6.93
- RoomWidth8: 4.39
- RoomDimensions8: 6.93 m X 4.39 m
- RoomType9: Dining room
- RoomLevel9: Main level
- RoomLength9: 4.04
- RoomWidth9: 2.82
- RoomDimensions9: 4.04 m X 2.82 m
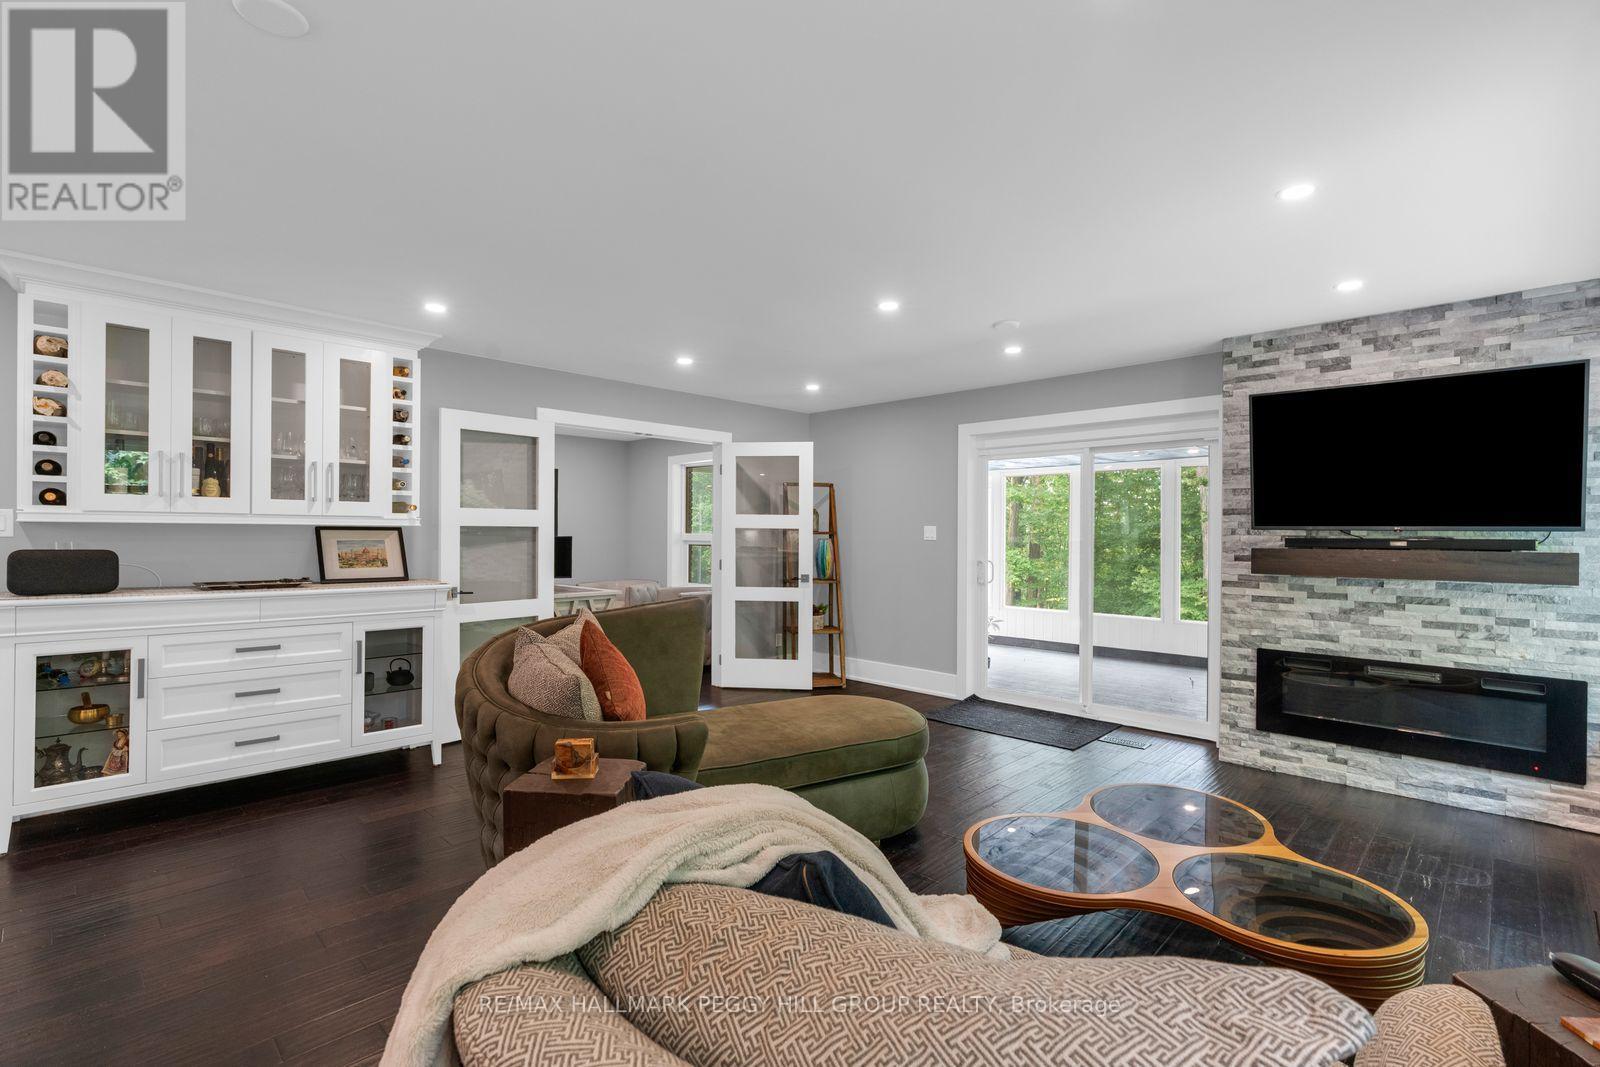
- RoomType10: Living room
- RoomLevel10: Main level
- RoomLength10: 5.25
- RoomWidth10: 5.19
- RoomDimensions10: 5.25 m X 5.19 m
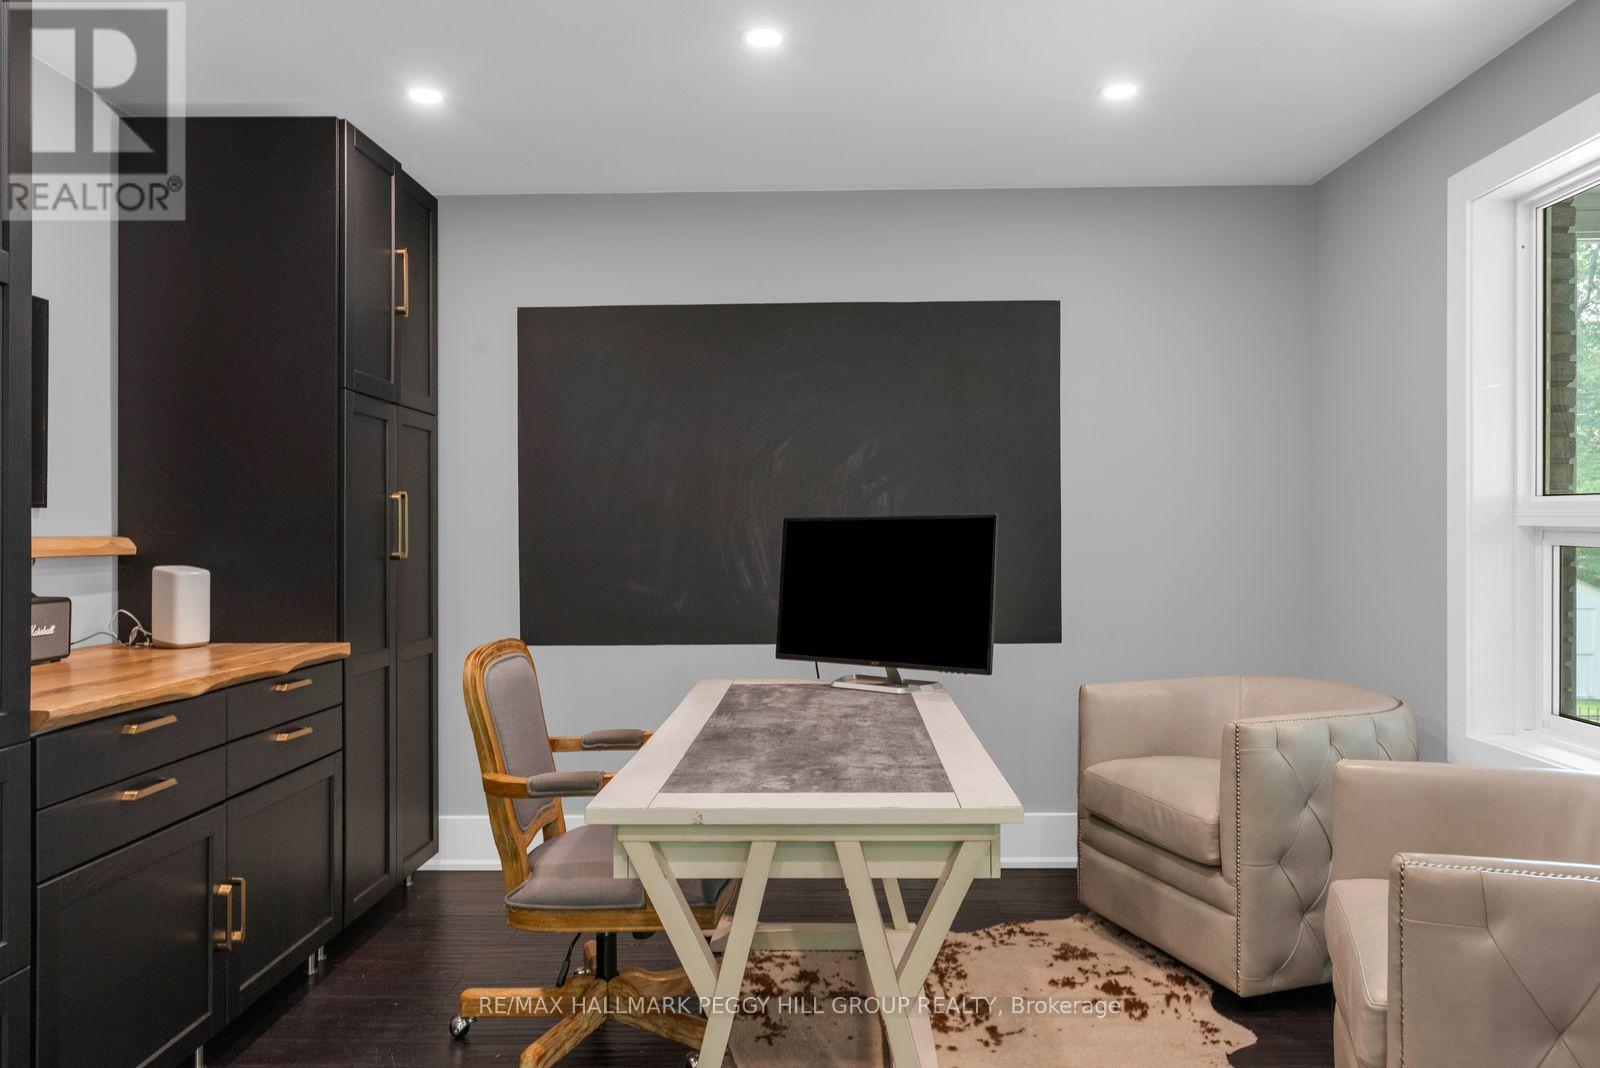
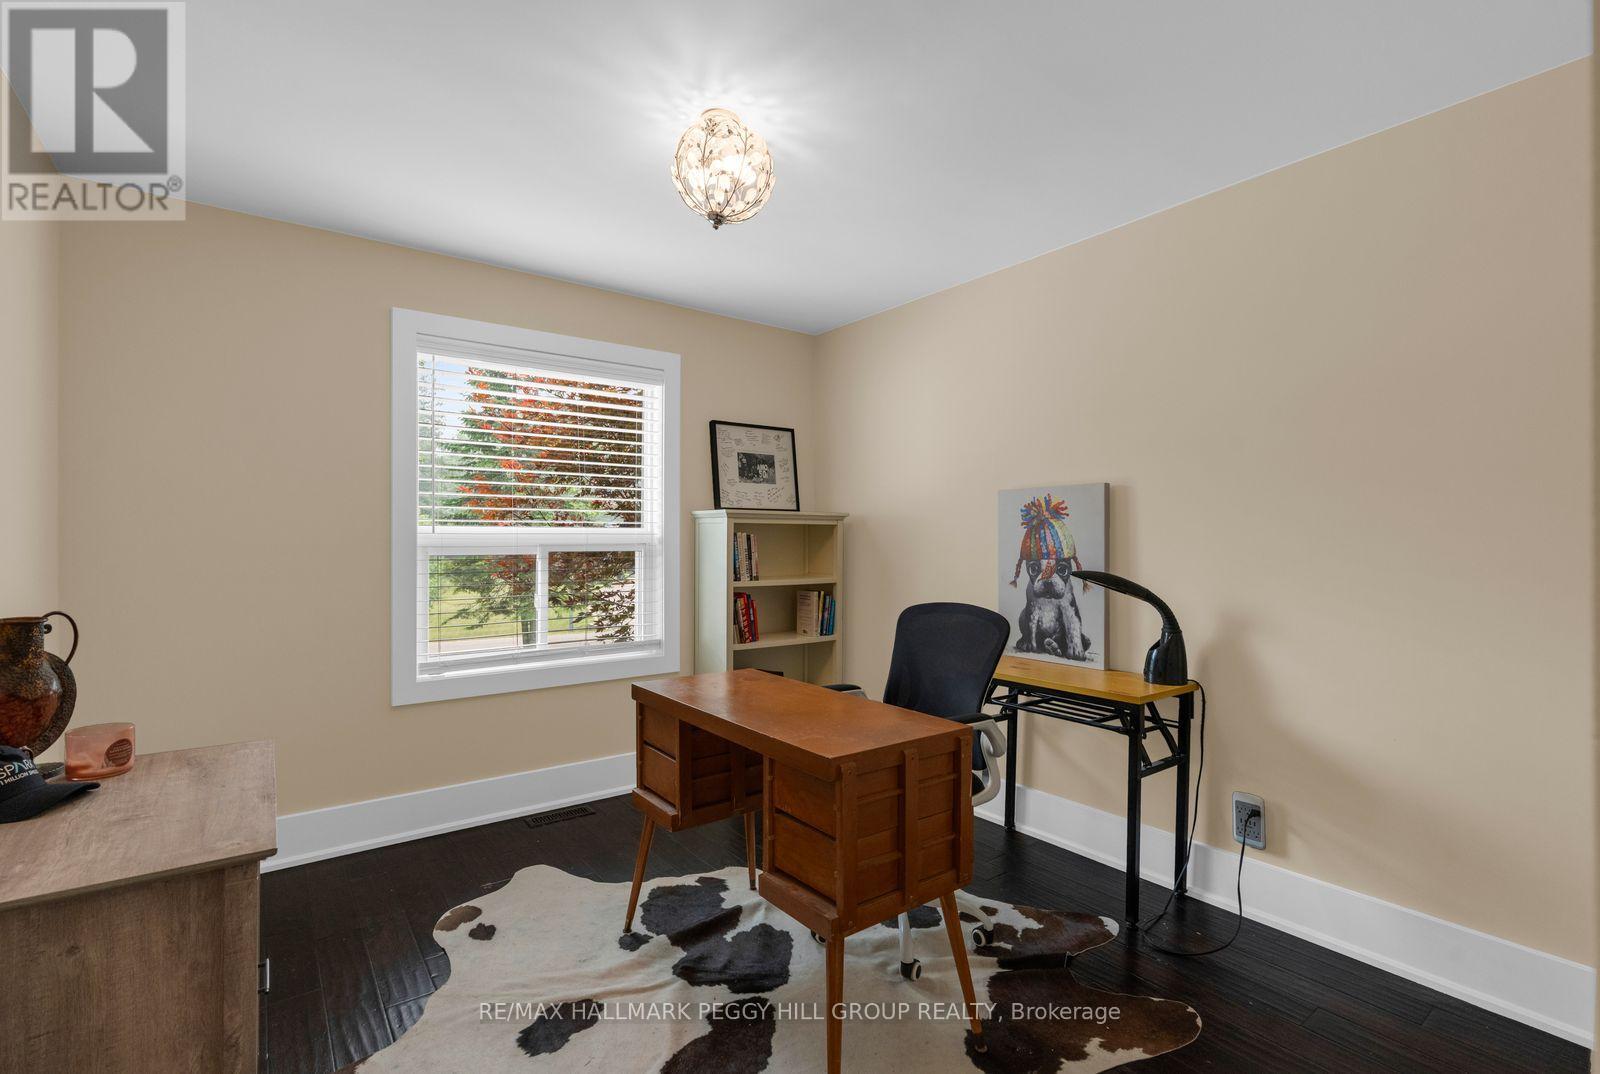
- RoomType11: Office
- RoomLevel11: Main level
- RoomLength11: 3.81
- RoomWidth11: 3.05
- RoomDimensions11: 3.81 m X 3.05 m
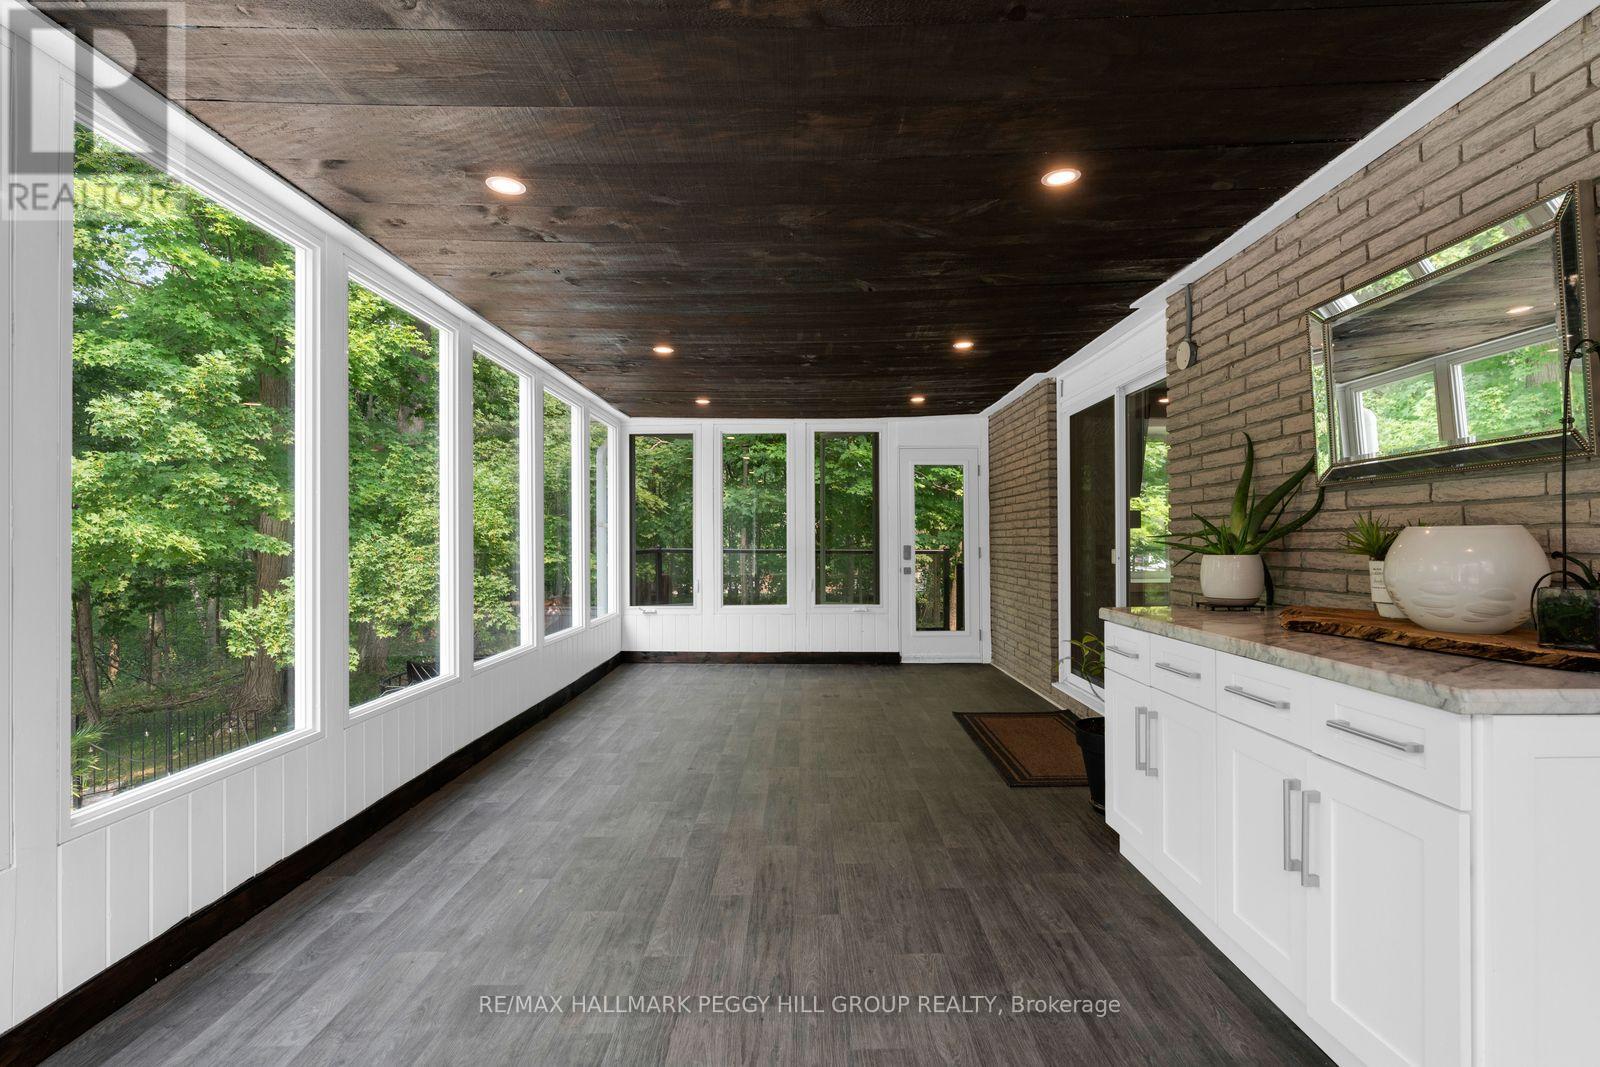
- RoomType12: Sunroom
- RoomLevel12: Main level
- RoomLength12: 3.55
- RoomWidth12: 7.75
- RoomDimensions12: 3.55 m X 7.75 m
- RoomType13: Exercise room
- RoomLevel13: Main level
- RoomLength13: 6.79
- RoomWidth13: 3.73
- RoomDimensions13: 6.79 m X 3.73 m
- RoomType14: Primary Bedroom
- RoomLevel14: Main level
- RoomLength14: 5.44
- RoomWidth14: 4.59
- RoomDimensions14: 5.44 m X 4.59 m
- RoomType15: Bedroom 2
- RoomLevel15: Main level
- RoomLength15: 4.39
- RoomWidth15: 4.47
- RoomDimensions15: 4.39 m X 4.47 m
- RoomType16: Bedroom 3
- RoomLevel16: Main level
- RoomLength16: 4.13
- RoomWidth16: 3.19
- RoomDimensions16: 4.13 m X 3.19 m
Location Details
- City: Innisfil
- Province: Ontario
Property Details
- SubdivisionName: Rural Innisfil
- ArchitecturalStyle: Bungalow
- Levels: 1
- FrontageLength: 200 ft ,2 in
Property Features
- LotFeatures: Landscaped,Lawn sprinkler
- CommunityFeatures: School Bus
- Heating: Forced air
- HeatingFuel: Natural gas
- CoolingYN: True
- Cooling: Central air conditioning
- ParkingTotal: 19
- OpenParkingYN: False
- GarageYN: True
- AttachedGarageYN: True
- CarportYN: False
- FireplacesTotal: 3
- PoolYN: True
- PoolFeatures: Salt Water Pool
- ViewYN: False
- WaterfrontYN: False
- Sewer: Septic System
Basics
- BathroomsHalf: 2
- Date added: Added 7 days ago
- Category: Single Family
- Type: Single Family
- Bedrooms: 5
- Bathrooms: 6
- Half baths: 2
- Area: 3000 - 3500 sq ft
- Lot size: 0 sq ft
- SubdivisionName: Rural Innisfil
- ListOfficeName: RE/MAX HALLMARK PEGGY HILL GROUP REALTY
- MLS ID: N13881400
Courtesy of
- OfficeName: RE/MAX HALLMARK PEGGY HILL GROUP REALTY
- ListAOR: Toronto Regional Real Estate Board
Description
-
Description:
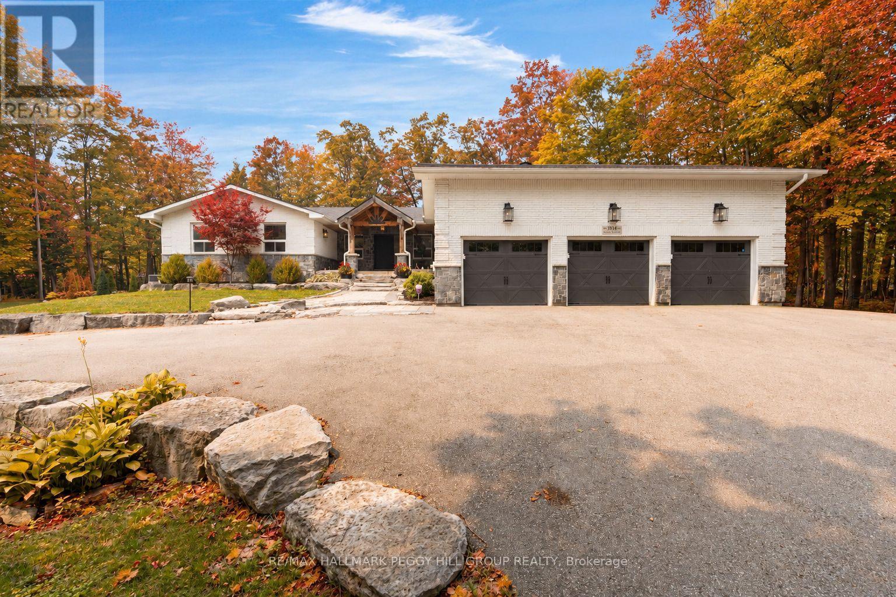
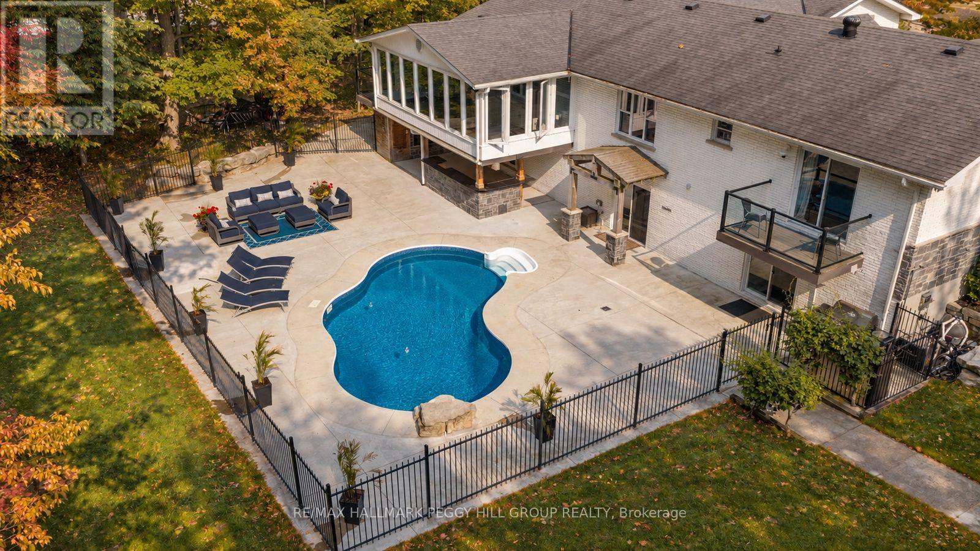
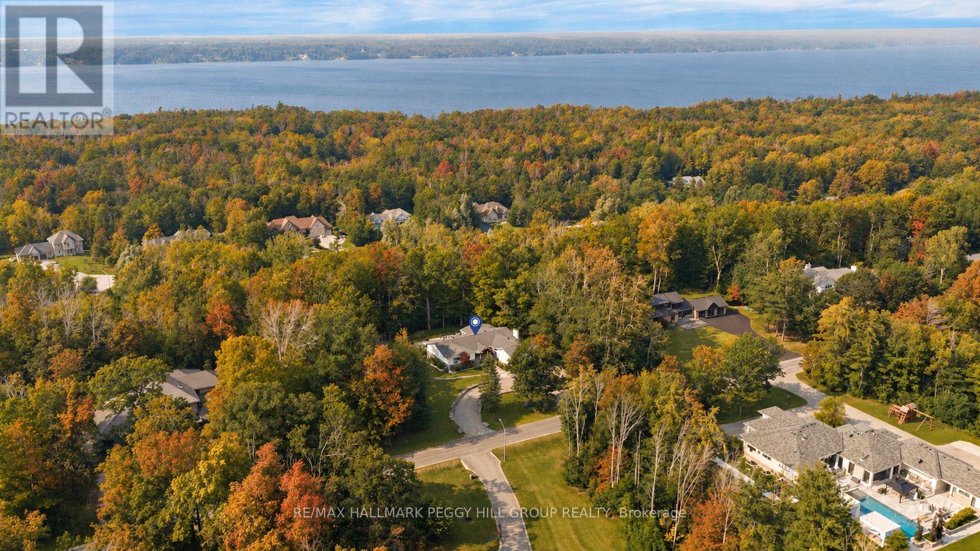
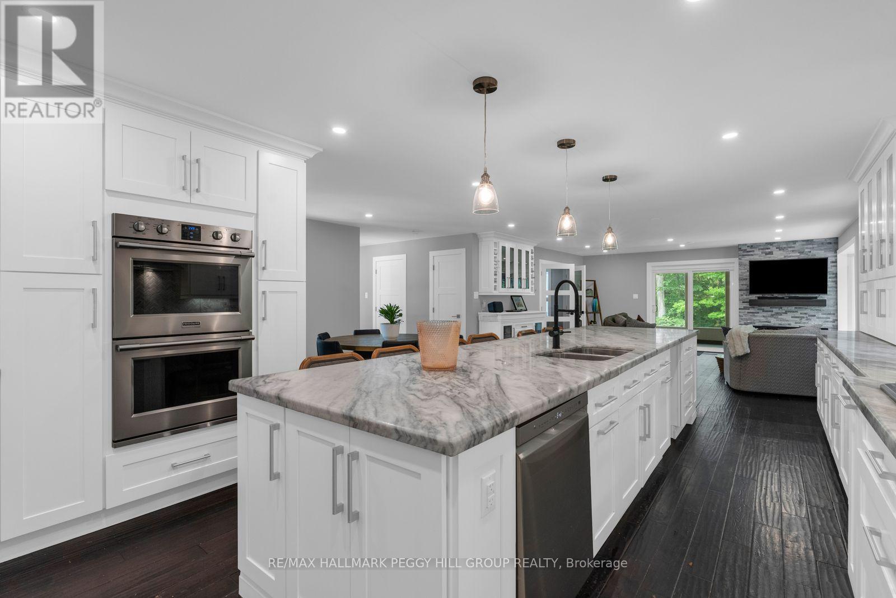
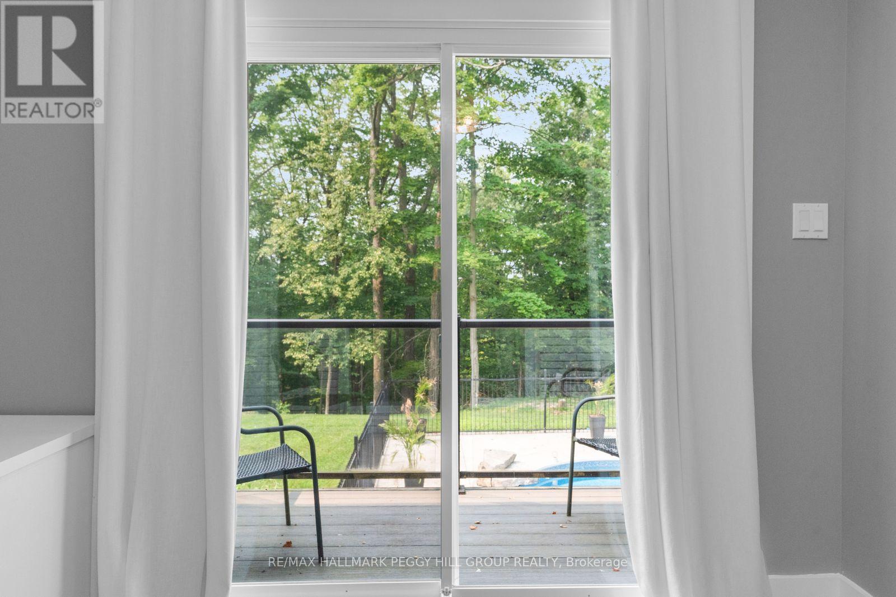
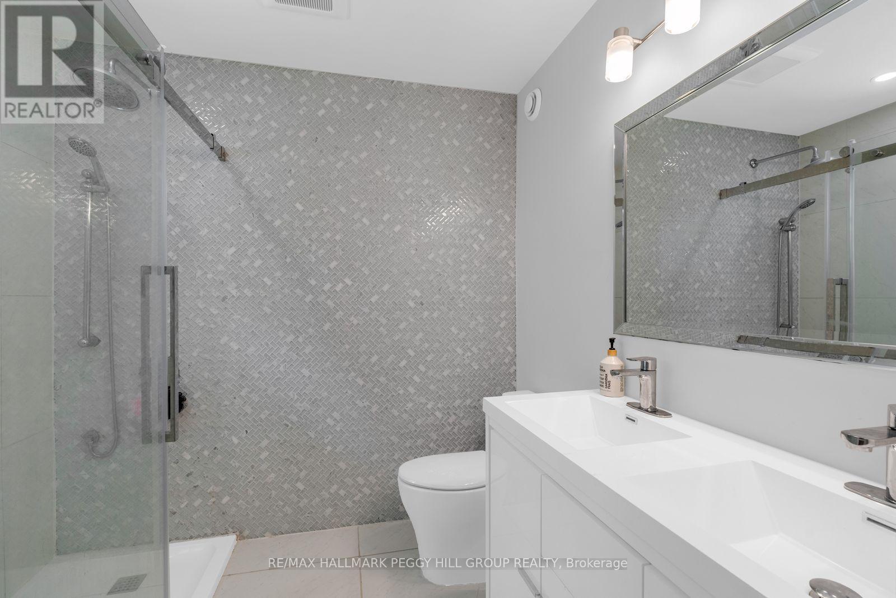
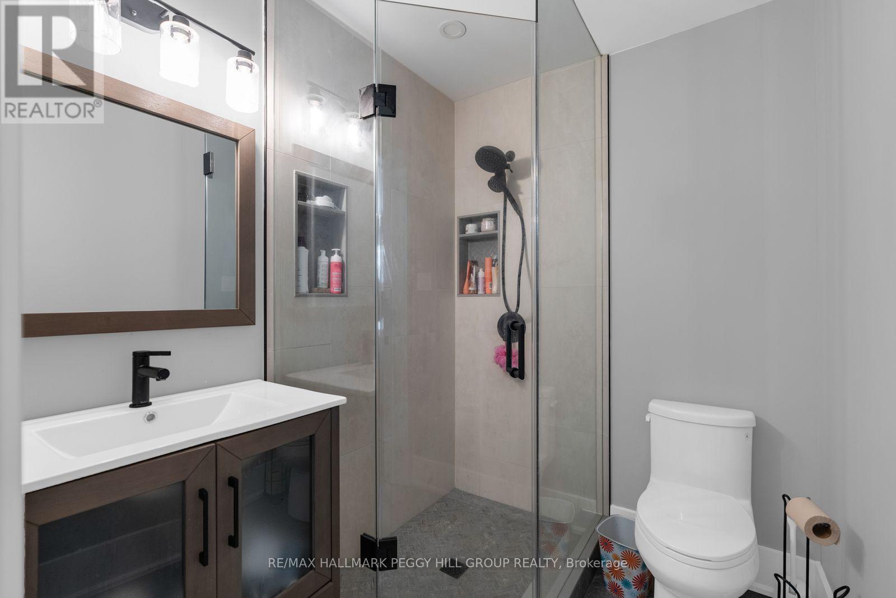
NEARLY 5,000 FINISHED SQ FT ON 2.2+ TREED ACRES WITH AN IN-GROUND POOL, WALKOUT LOWER LEVEL & TRIPLE GARAGE! Beyond the sweeping circular driveway, this distinguished Innisfil estate reveals a magnificent residence where sophisticated interiors, mature trees and resort-level amenities create an exquisite private retreat. The rear grounds are arranged for indulgent summer living, with an in-ground saltwater pool, expansive poolside patio, covered outdoor bar, poured-concrete fire pit and dedicated volleyball space framed by dense woodland. The magazine-worthy open-concept kitchen, dining and living area is unapologetically grand, centred around a marble island and surrounded by marble counters, extensive cabinetry, premium appliances, double built-in ovens, a gas cooktop and an oversized refrigerator and freezer. The living room features one of three fireplaces, a bay window and custom cabinetry, with direct access to the private office and updated sunroom with newer windows, insulation and pot lights. The main-floor primary suite includes a private ensuite and walkout to a balcony. The walkout lower level includes an impressive second primary suite with its own fireplace, expansive walk-in closet and lavish 5-piece ensuite, alongside a substantial recreation room with the third fireplace, wet bar and included pool table. A separate heated gym with a newer roof provides a dedicated fitness space at home. The circular driveway leads to a spray-foamed triple garage with epoxy flooring and a newer 60-amp subpanel. Additional improvements include new natural gas service, a newer furnace, updated water equipment, newer pool components, irrigation and security cameras. Minutes from Friday Harbour and Barrie amenities, the location keeps fine dining, golf, marinas and city services within easy reach. (id:67524)
Show all description
Building Details
- ParkingTotal: 19
- ArchitecturalStyle: Bungalow
- Heating: Forced air
- Sewer: Septic System
Amenities & Features
- Waterfront available: No
- OpenParkingYN: No
- AttachedGarageYN: Yes
- GarageYN: Yes
- CarportYN: No
- PoolYN: Yes
- CoolingYN: Yes
- CommunityFeatures: School Bus
- Cooling: Central air conditioning
- Total Fireplaces: 3
- PoolFeatures: Salt Water Pool