
182 McNicoll Avenue, Toronto (Hillcrest Village), Ontario, Canada, M2N3K7
182 McNicoll Avenue, Toronto (Hillcrest Village), Ontario, Canada, M2N3K7Rooms & Units Descr
- RoomType1: Dining room
- RoomLevel1: Basement
- RoomLength1: 0
- RoomWidth1: 0
- RoomDimensions1: Measurements not available
- RoomType2: Laundry room
- RoomLevel2: Basement
- RoomLength2: 0
- RoomWidth2: 0
- RoomDimensions2: Measurements not available
- RoomType3: Bedroom 4
- RoomLevel3: Basement
- RoomLength3: 3.63
- RoomWidth3: 2.53
- RoomDimensions3: 3.63 m X 2.53 m
- RoomType4: Bedroom 5
- RoomLevel4: Basement
- RoomLength4: 2.93
- RoomWidth4: 2.73
- RoomDimensions4: 2.93 m X 2.73 m
- RoomType5: Kitchen
- RoomLevel5: Basement
- RoomLength5: 3.63
- RoomWidth5: 2.47
- RoomDimensions5: 3.63 m X 2.47 m
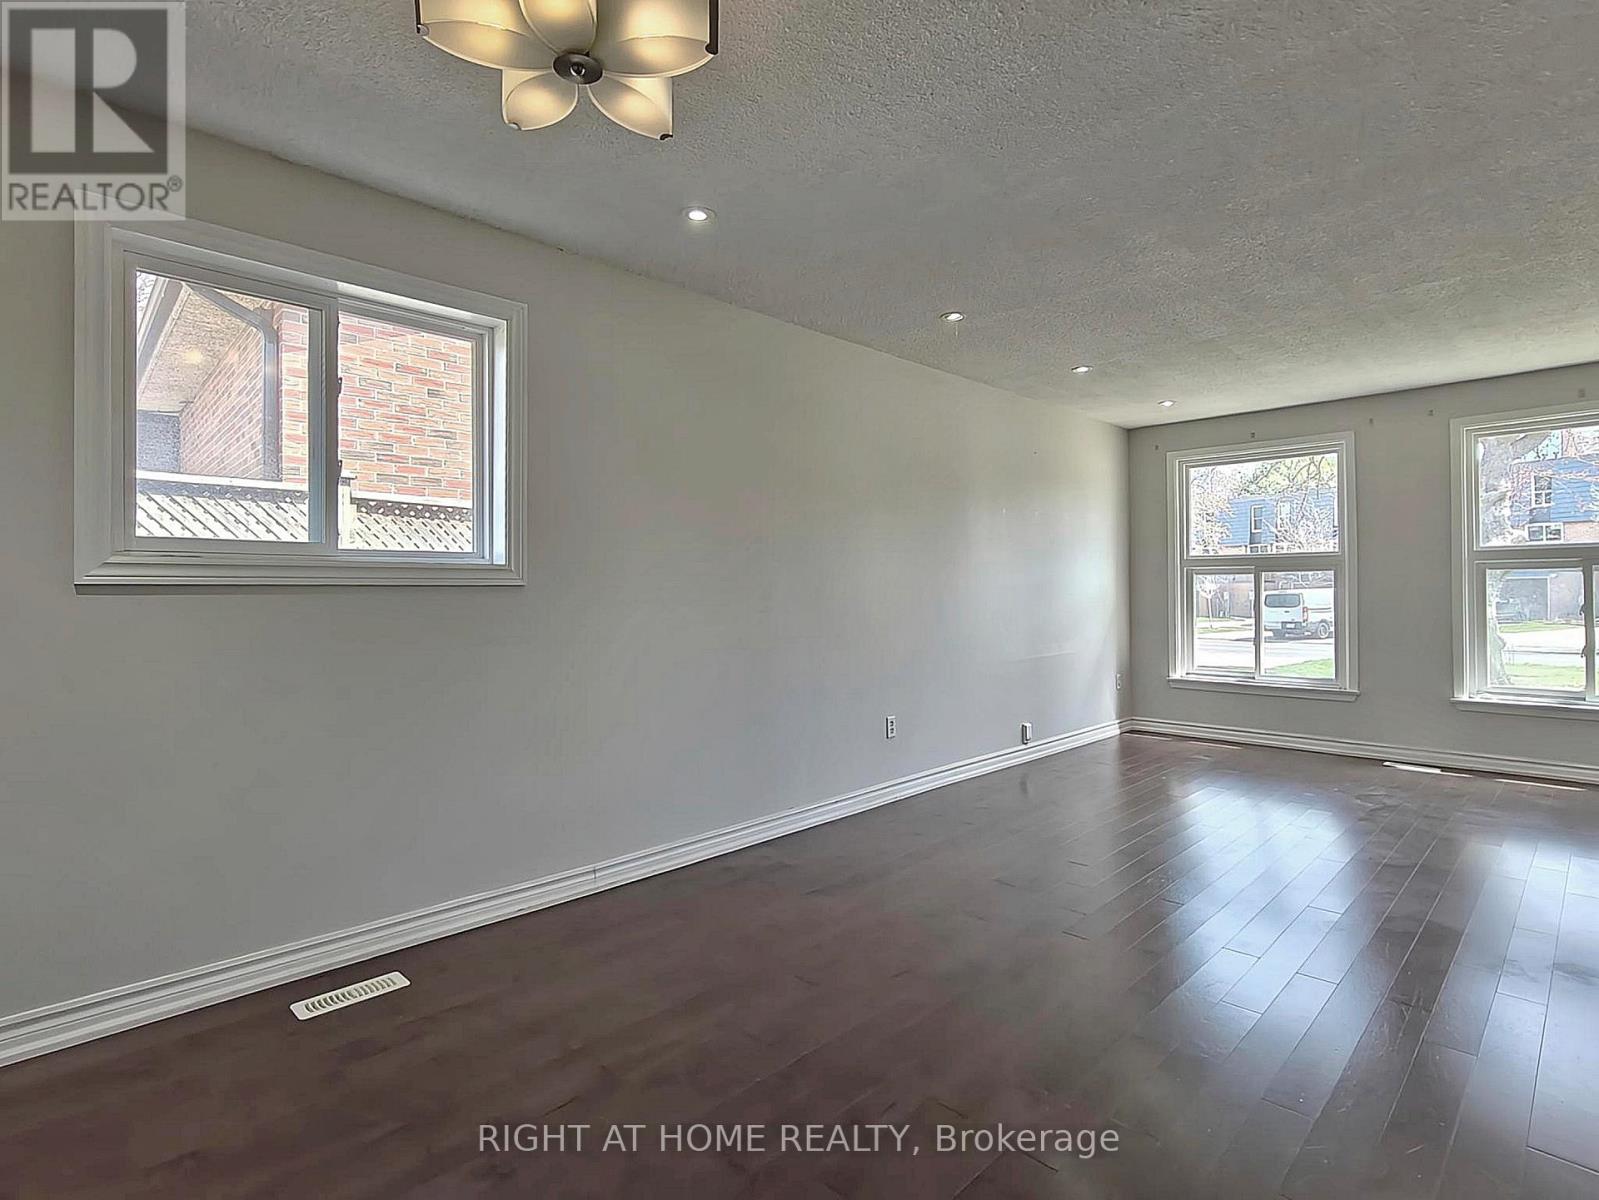
- RoomType6: Living room
- RoomLevel6: Main level
- RoomLength6: 4.5
- RoomWidth6: 3.63
- RoomDimensions6: 4.5 m X 3.63 m
- RoomType7: Dining room
- RoomLevel7: Main level
- RoomLength7: 2.9
- RoomWidth7: 2.8
- RoomDimensions7: 2.9 m X 2.8 m
- RoomType8: Kitchen
- RoomLevel8: Main level
- RoomLength8: 2.97
- RoomWidth8: 2.68
- RoomDimensions8: 2.97 m X 2.68 m
- RoomType9: Eating area
- RoomLevel9: Main level
- RoomLength9: 2.68
- RoomWidth9: 2.54
- RoomDimensions9: 2.68 m X 2.54 m
- RoomType10: Primary Bedroom
- RoomLevel10: Upper Level
- RoomLength10: 4
- RoomWidth10: 3.23
- RoomDimensions10: 4 m X 3.23 m
- RoomType11: Bedroom 2
- RoomLevel11: Upper Level
- RoomLength11: 2.92
- RoomWidth11: 2.84
- RoomDimensions11: 2.92 m X 2.84 m
- RoomType12: Bedroom 3
- RoomLevel12: Upper Level
- RoomLength12: 2.97
- RoomWidth12: 2.8
- RoomDimensions12: 2.97 m X 2.8 m
Location Details
- City: Toronto (Hillcrest Village)
- Province: Ontario
Property Details
- SubdivisionName: Hillcrest Village
- FrontageLength: 55 ft
Property Features
- Flooring: Hardwood,Laminate,Vinyl,Porcelain Tile
- Heating: Forced air
- HeatingFuel: Natural gas
- CoolingYN: True
- Cooling: Central air conditioning
- ParkingTotal: 6
- OpenParkingYN: False
- GarageYN: True
- AttachedGarageYN: True
- CarportYN: False
- FireplacesTotal: 0
- PoolYN: False
- ViewYN: False
- WaterfrontYN: False
- Sewer: Sanitary sewer
Basics
- Date added: Added 1 week ago
- Category: Single Family
- Type: Single Family
- Bedrooms: 5
- Bathrooms: 2
- Floors: Hardwood,Laminate,Vinyl,Porcelain Tile
- Area: 1100 - 1500 sq ft
- Lot size: 0 sq ft
- SubdivisionName: Hillcrest Village
- ListOfficeName: RIGHT AT HOME REALTY
- MLS ID: C13730522
Courtesy of
- OfficeName: RIGHT AT HOME REALTY
- ListAOR: Toronto Regional Real Estate Board
Description
-
Description:
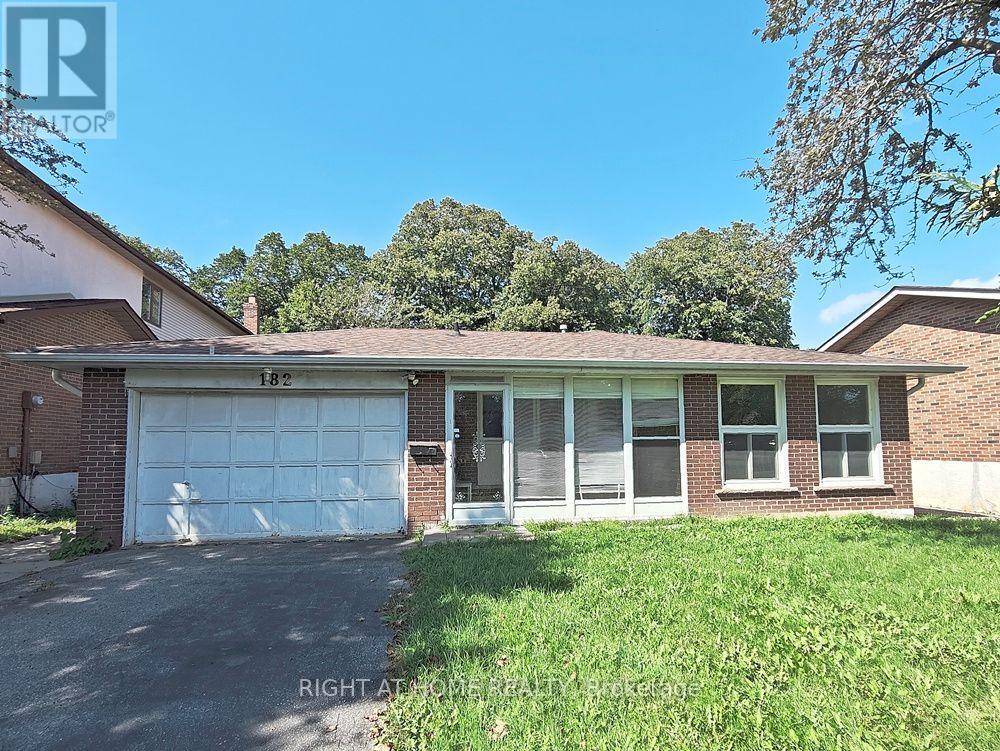
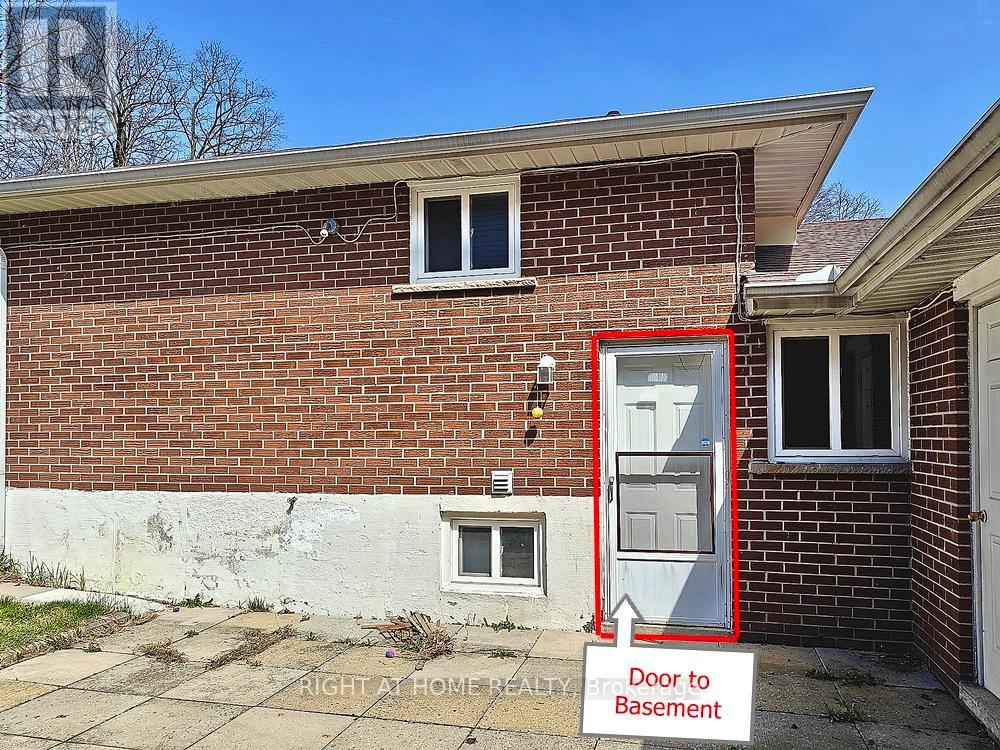
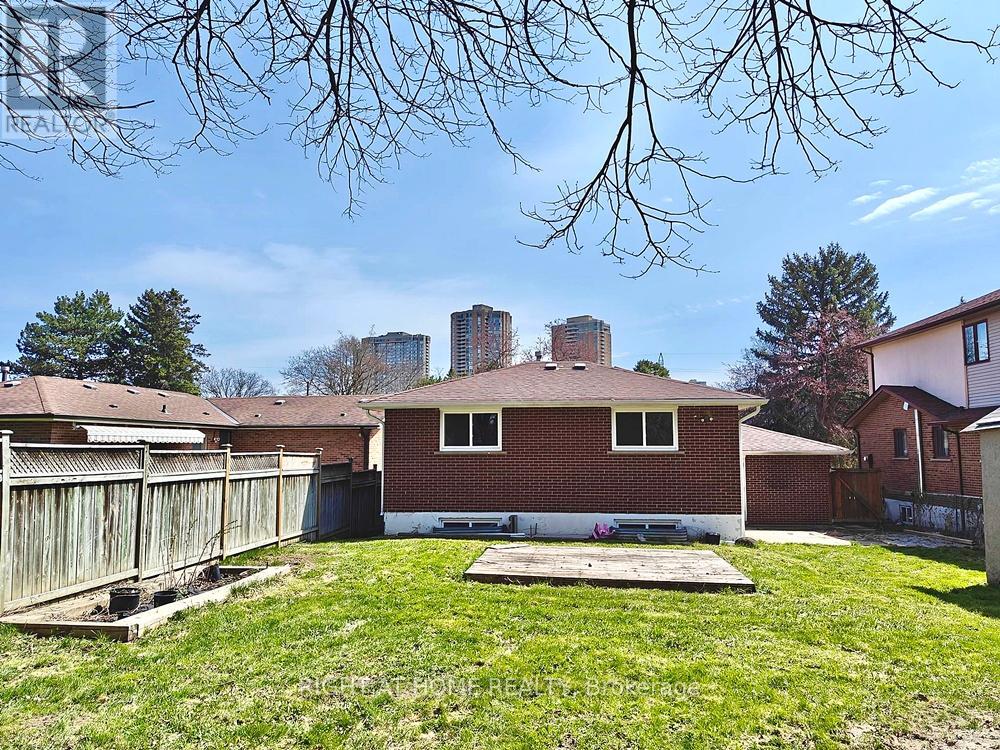
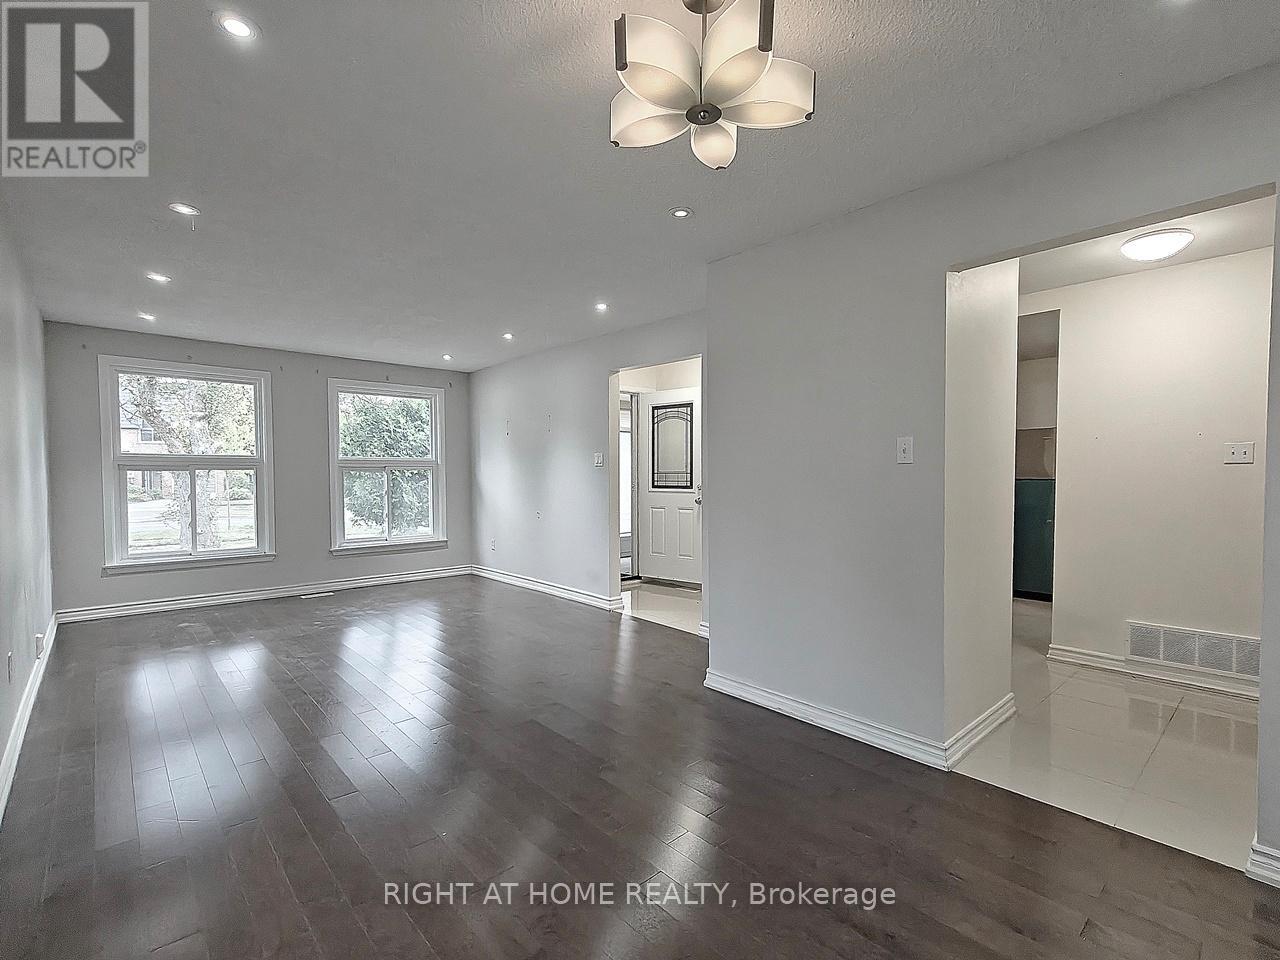
50' X 154' lot in Prime North York neighborhood. Stunning backsplit home located in the high rank school zone. Functional backsplit style with 3+2 bedrooms and 2 bathrooms. Perfect home for large family and added potential rental unit in the basement with its own separate side entrance: self-contained unit in the basement which contained 2 bedrooms, 3pc bathroom and 1 kitchen living space. This lovely home is modernized with 3/4" hardwood floor, modernized kitchen with granite counter, led ceiling lights, thermal windows, etc. Double driveway for 4 vehicles + a double garage. The subject property is only 950M away from the Seneca Polytechnic Newnham Campus, potential rental for campus students. 6 houses away from the TTC buses on Don Mills Road - easy access to Don Mills Station at Fairview Mall. Schools : A Y Jackson Secondary School (9 - 12); Hillmount Public School (JK - 5); Highland Middle School, Seneca Hill Public School. Steps to McNicoll Park. (id:67524)
Show all description
Building Details
- ParkingTotal: 6
- Heating: Forced air
- Sewer: Sanitary sewer
Amenities & Features
- Waterfront available: No
- OpenParkingYN: No
- AttachedGarageYN: Yes
- GarageYN: Yes
- CarportYN: No
- PoolYN: No
- CoolingYN: Yes
- Cooling: Central air conditioning
- Total Fireplaces: 0