
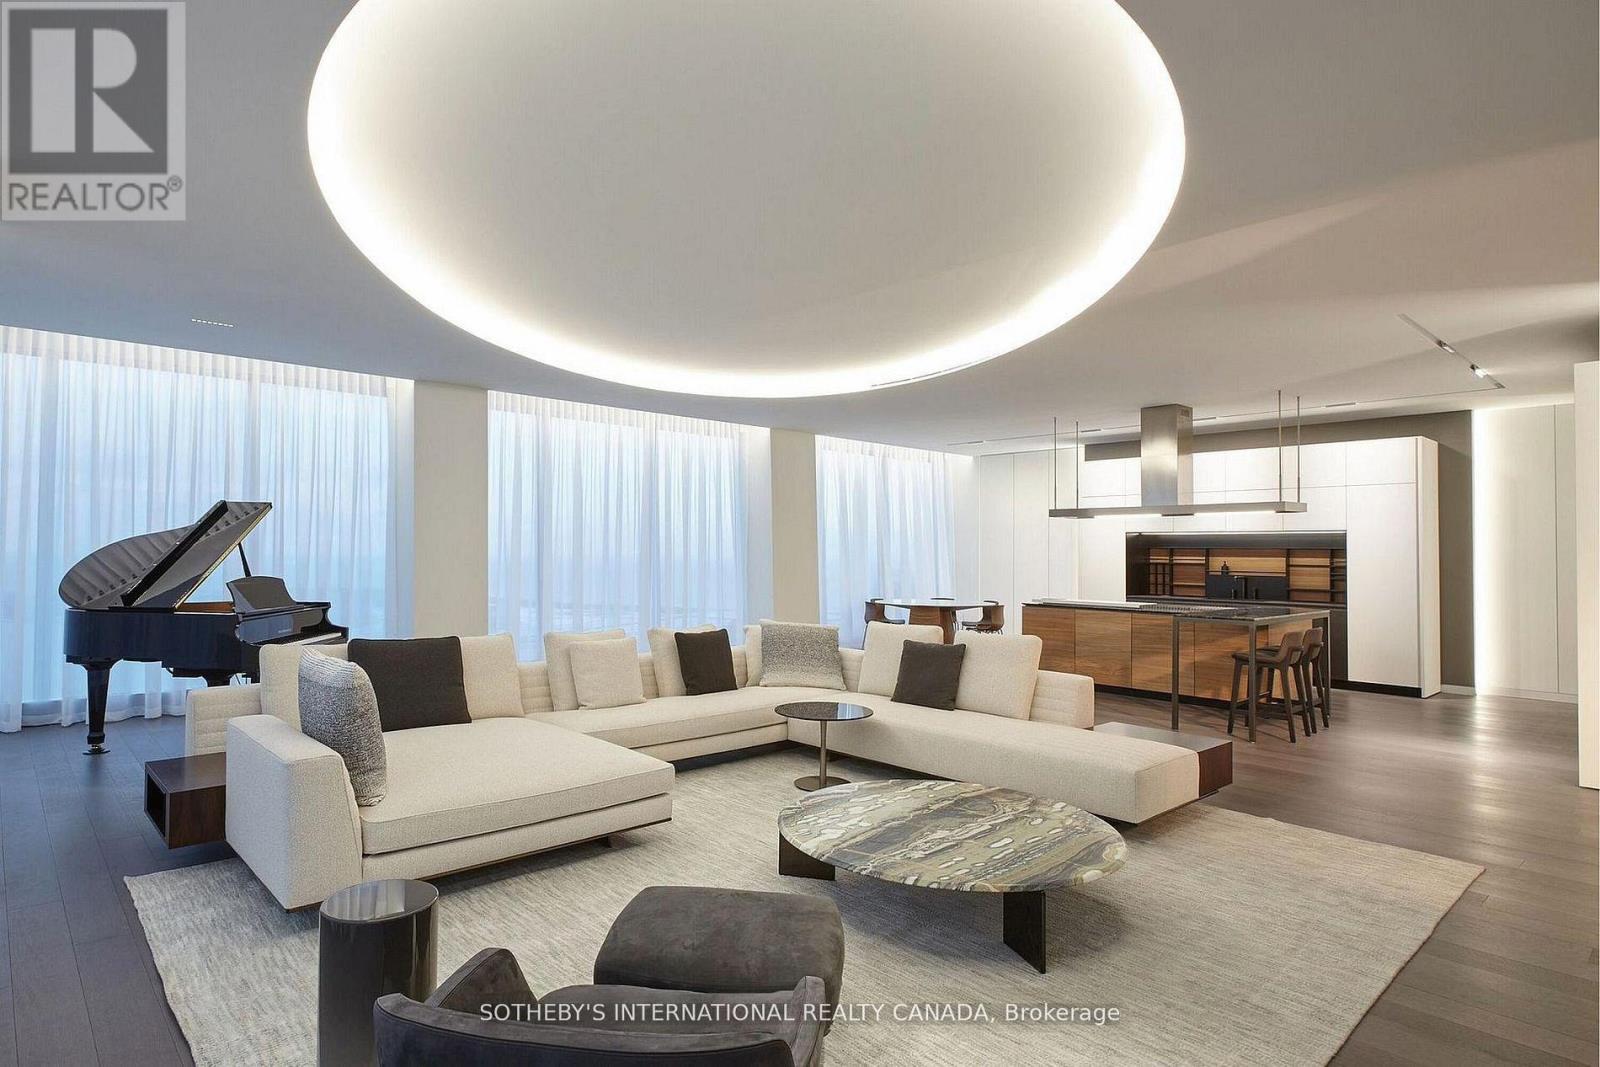
183 Wellington Street, Toronto (Waterfront Communities), Ontario, Canada, M5V0A1
183 Wellington Street, Toronto (Waterfront Communities), Ontario, Canada, M5V0A1
$22,500,000
Request info
Rooms & Units Descr
- UnitNumber: 4602/03
- RoomType1: Foyer
- RoomLevel1: Main level
- RoomLength1: 0
- RoomWidth1: 0
- RoomDimensions1: Measurements not available
- RoomType2: Partial bathroom
- RoomLevel2: Main level
- RoomLength2: 0
- RoomWidth2: 0
- RoomDimensions2: Measurements not available
- RoomType3: Primary Bedroom
- RoomLevel3: Main level
- RoomLength3: 8.36
- RoomWidth3: 6.07
- RoomDimensions3: 8.36 m X 6.07 m
- RoomType4: Great room
- RoomLevel4: Main level
- RoomLength4: 9.73
- RoomWidth4: 4.52
- RoomDimensions4: 9.73 m X 4.52 m
- RoomType5: Dining room
- RoomLevel5: Main level
- RoomLength5: 5.26
- RoomWidth5: 5.05
- RoomDimensions5: 5.26 m X 5.05 m
- RoomType6: Bedroom
- RoomLevel6: Main level
- RoomLength6: 8.84
- RoomWidth6: 4.52
- RoomDimensions6: 8.84 m X 4.52 m
- RoomType7: Partial bathroom
- RoomLevel7: Main level
- RoomLength7: 0
- RoomWidth7: 0
- RoomDimensions7: Measurements not available
- RoomType8: Bedroom 2
- RoomLevel8: Main level
- RoomLength8: 5.66
- RoomWidth8: 4.29
- RoomDimensions8: 5.66 m X 4.29 m
- RoomType9: Bedroom 3
- RoomLevel9: Main level
- RoomLength9: 4.14
- RoomWidth9: 4.06
- RoomDimensions9: 4.14 m X 4.06 m
- RoomType10: Laundry room
- RoomLevel10: Main level
- RoomLength10: 2.95
- RoomWidth10: 1.8
- RoomDimensions10: 2.95 m X 1.8 m
- RoomType11: Living room
- RoomLevel11: Main level
- RoomLength11: 7.95
- RoomWidth11: 5.31
- RoomDimensions11: 7.95 m X 5.31 m
- RoomType12: Office
- RoomLevel12: Main level
- RoomLength12: 5.99
- RoomWidth12: 5.21
- RoomDimensions12: 5.99 m X 5.21 m
Location Details
- City: Toronto (Waterfront Communities)
- Province: Ontario
Property Details
- SubdivisionName: Waterfront Communities C1
Property Features
- CommunityFeatures: Pets Allowed With Restrictions
- Flooring: Marble,Hardwood
- Heating: Forced air
- HeatingFuel: Natural gas
- CoolingYN: True
- Cooling: Central air conditioning
- ParkingTotal: 3
- OpenParkingYN: False
- GarageYN: True
- AttachedGarageYN: False
- CarportYN: False
- FireplacesTotal: 0
- PoolYN: True
- ViewYN: True
- View: View
- WaterfrontYN: False
Basics
- BathroomsHalf: 2
- Date added: Added 3 weeks ago
- Category: Single Family
- Type: Single Family
- Bedrooms: 3
- Bathrooms: 5
- Half baths: 2
- Floors: Marble,Hardwood
- Area: 5000 - 100000 sq ft
- Lot size: 0 sq ft
- SubdivisionName: Waterfront Communities C1
- View: View
- UnitNumber: 4602/03
- ListOfficeName: SOTHEBY'S INTERNATIONAL REALTY CANADA
- MLS ID: C13780934
Miscellaneous
- AssociationFeeFrequency: Monthly
Courtesy of
- OfficeName: SOTHEBY'S INTERNATIONAL REALTY CANADA
- ListAOR: Toronto Regional Real Estate Board
Description
-
Description:
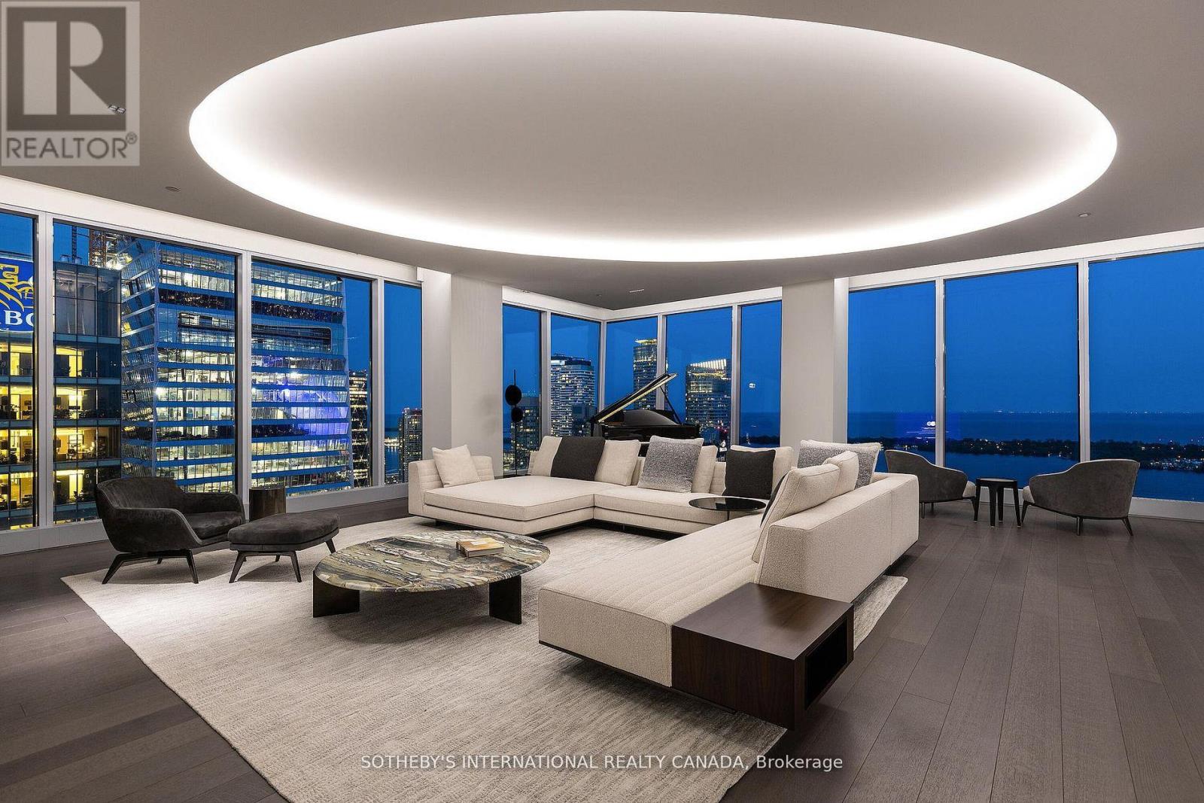
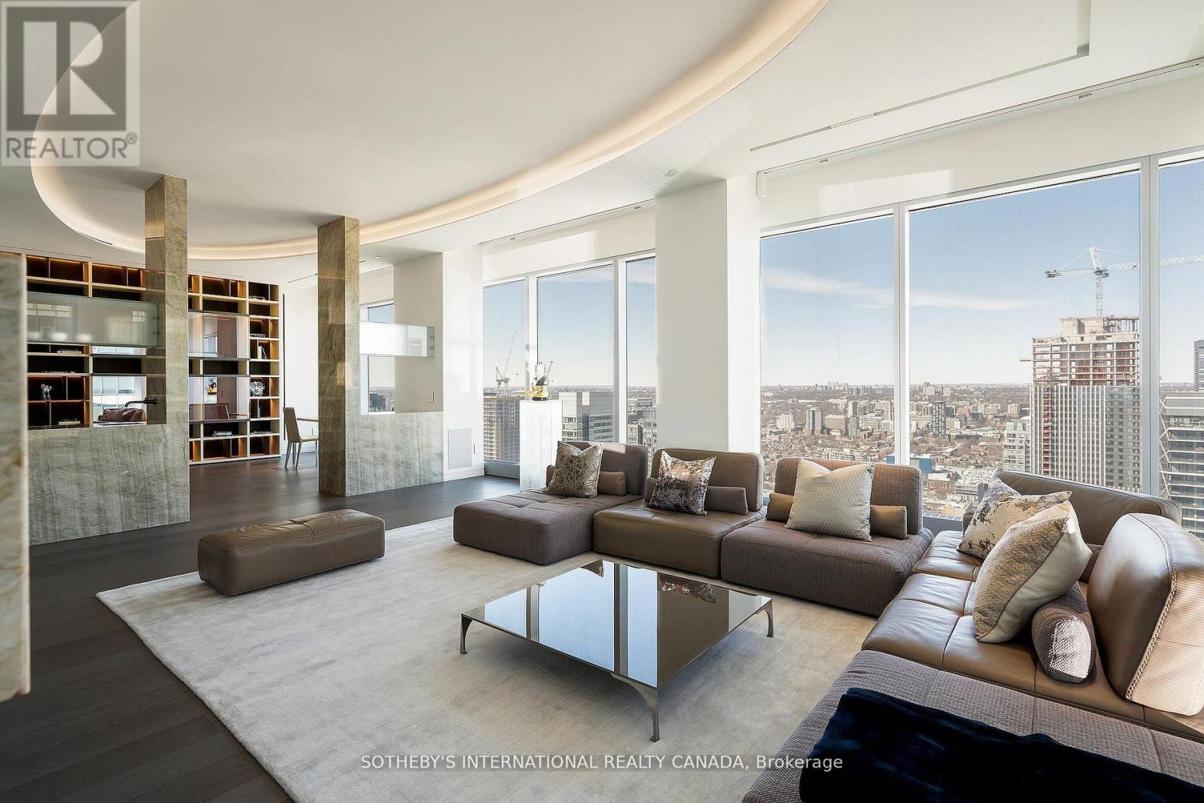
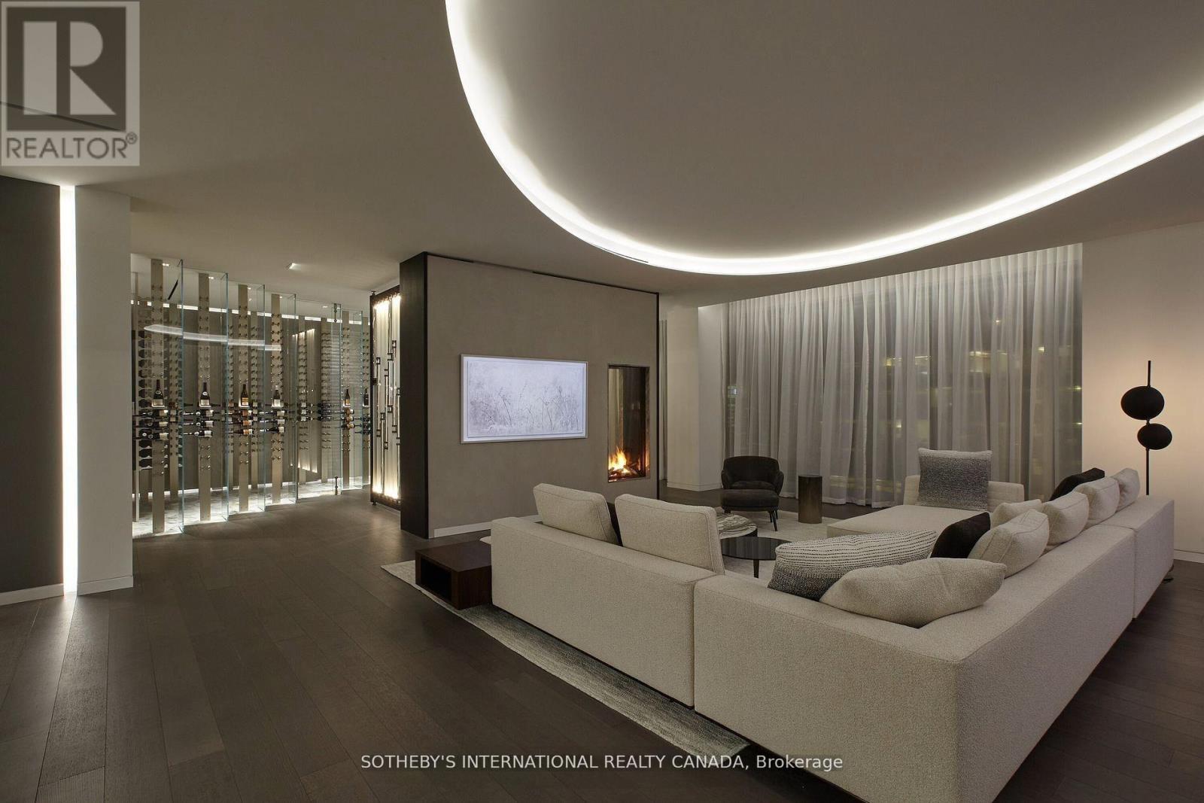
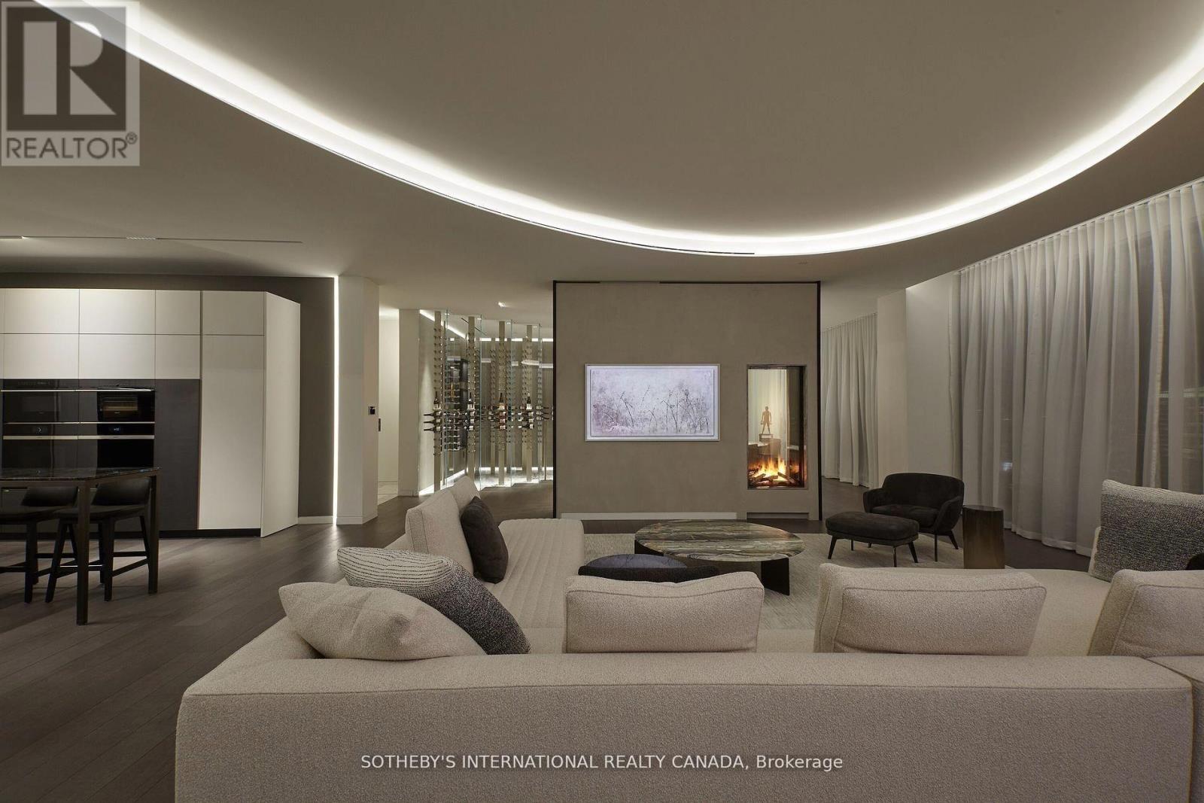
Welcome to Cielo Alba, Residences of The Ritz Carlton, the epitome of luxury condominium living in Toronto. This extraordinary Aprox 6,000 sq.ft. unit offers the trifecta of a perfect location, a world-class building, and a one-of-a-kind residence for your unparalleled urban lifestyle. 180 panoramic views, 10 & 11 foot ceilings, Poliform Millwork, 10 Foot Frameless Doors, 1000 bottle Wine Cellar, this is an ultra rare option for those seeking the upmost in elegance and condo living in Toronto. If you're seeking an elevated level of pampering and personalized attention, there's no other destination that quite compares. (id:67524)
Show all description
Building Details
- ParkingTotal: 3
- Heating: Forced air
Amenities & Features
- Waterfront available: No
- OpenParkingYN: No
- AttachedGarageYN: No
- GarageYN: Yes
- CarportYN: No
- PoolYN: Yes
- CoolingYN: Yes
- CommunityFeatures: Pets Allowed With Restrictions
- Cooling: Central air conditioning
- Total Fireplaces: 0