
1837 Eglinton Avenue, Toronto (Victoria Village), Ontario, Canada, M4A2Y4
1837 Eglinton Avenue, Toronto (Victoria Village), Ontario, Canada, M4A2Y4
$560,000
Request info
Rooms & Units Descr
- UnitNumber: 226
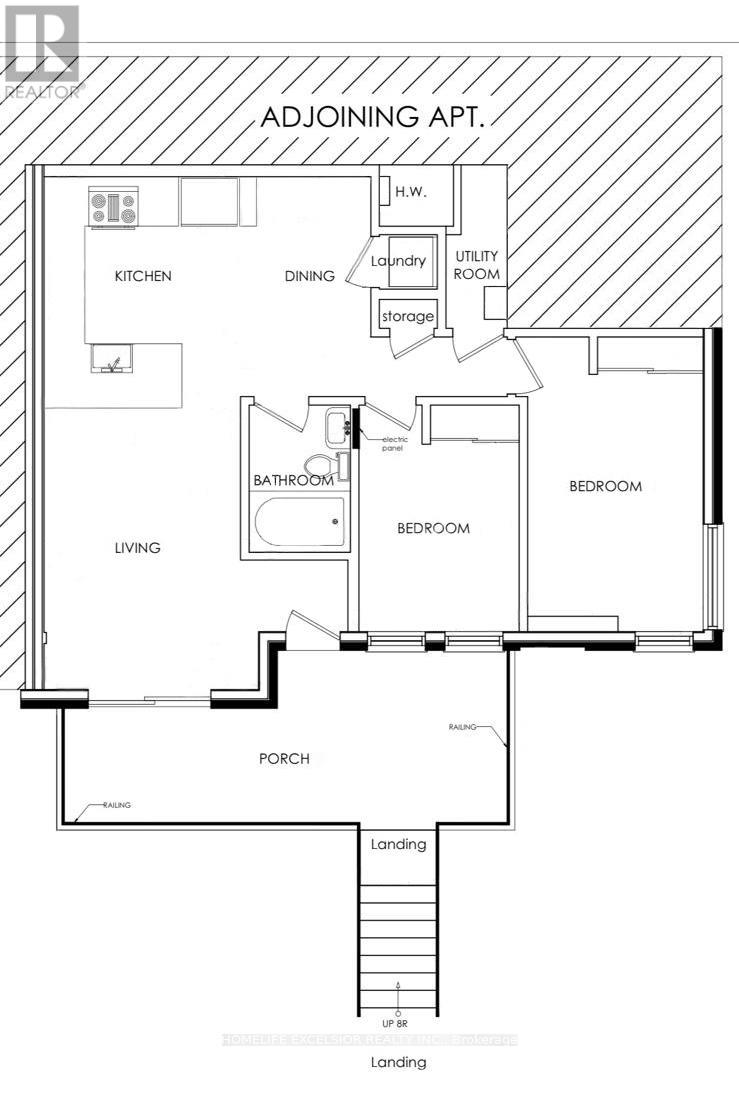
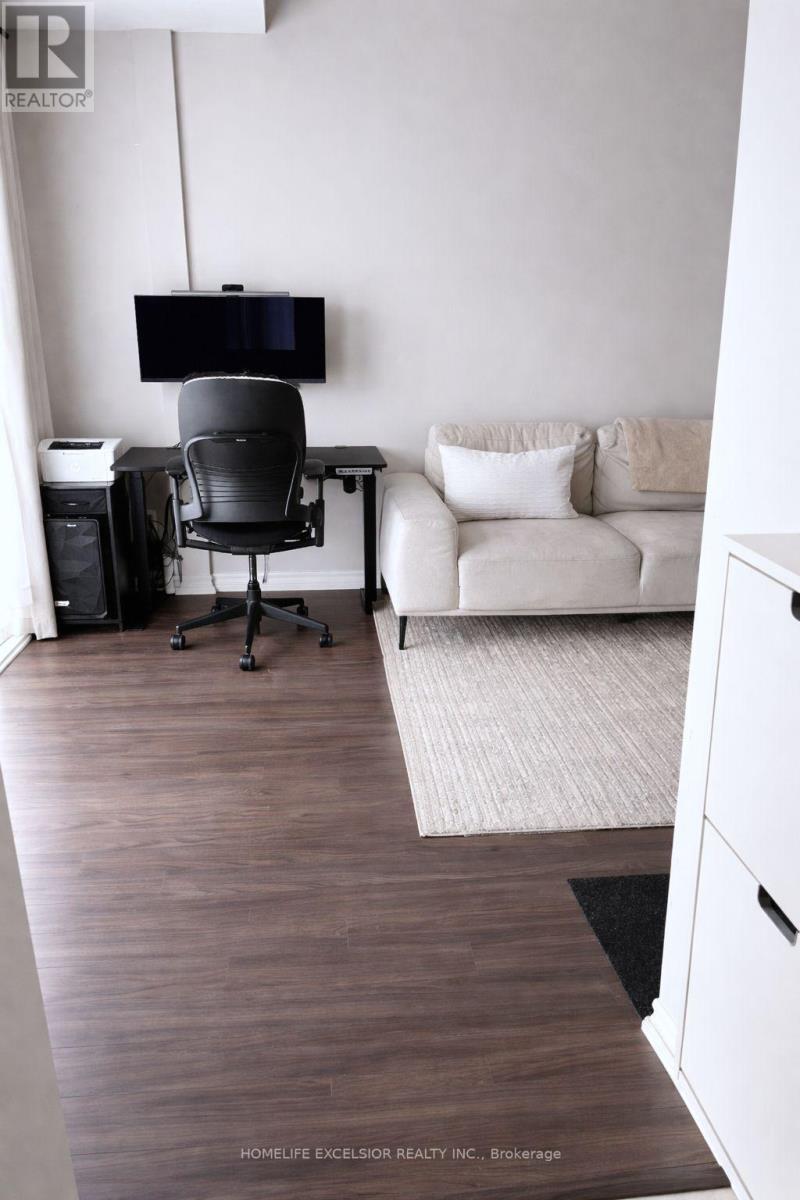
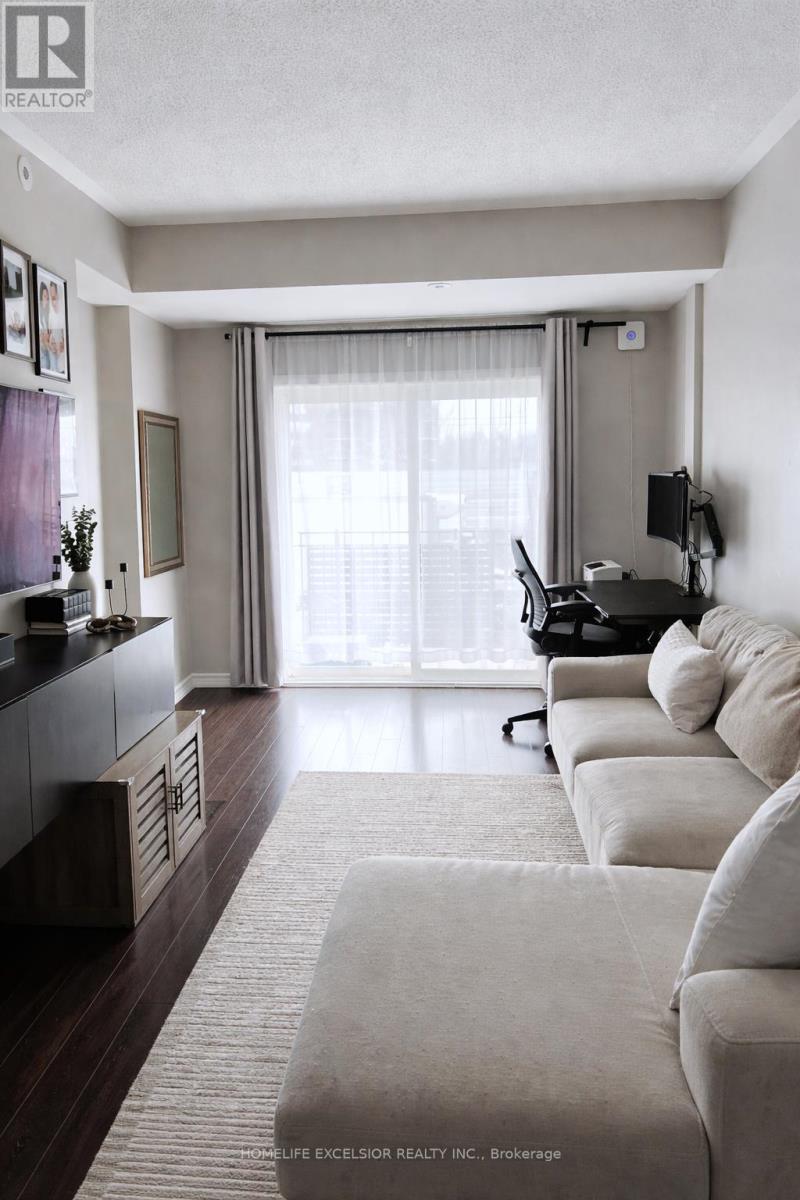
- RoomType1: Living room
- RoomLevel1: Main level
- RoomLength1: 4.19
- RoomWidth1: 2.05
- RoomDimensions1: 4.19 m X 2.05 m
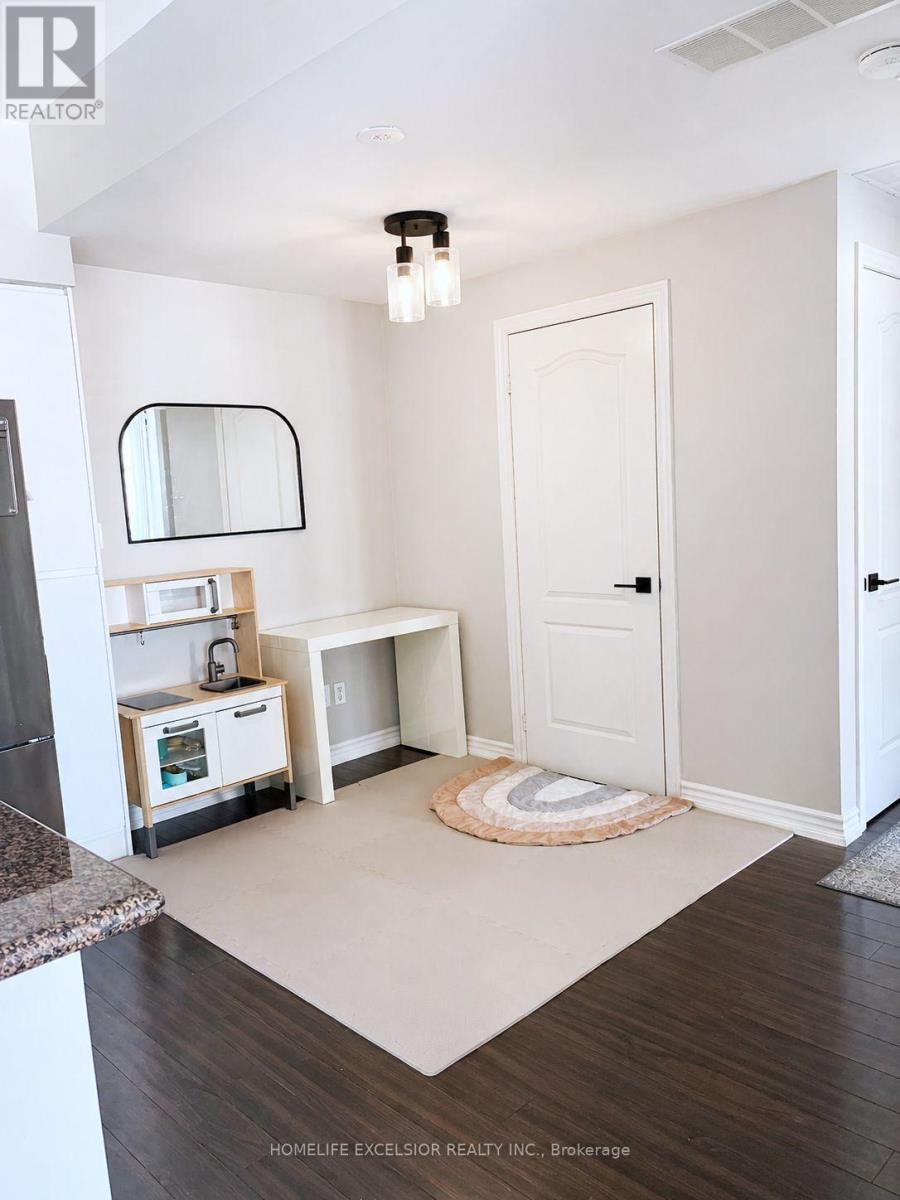
- RoomType2: Dining room
- RoomLevel2: Main level
- RoomLength2: 2.38
- RoomWidth2: 1.98
- RoomDimensions2: 2.38 m X 1.98 m
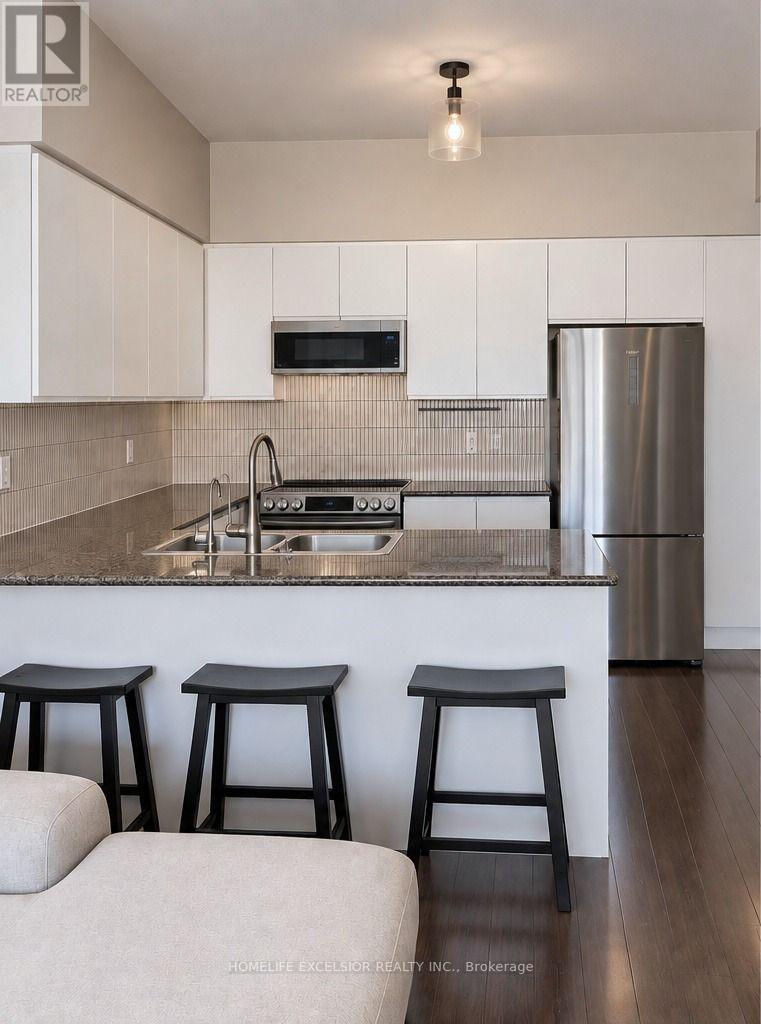
- RoomType3: Kitchen
- RoomLevel3: Main level
- RoomLength3: 2.38
- RoomWidth3: 2.05
- RoomDimensions3: 2.38 m X 2.05 m
- RoomType4: Primary Bedroom
- RoomLevel4: Main level
- RoomLength4: 3.83
- RoomWidth4: 2.61
- RoomDimensions4: 3.83 m X 2.61 m
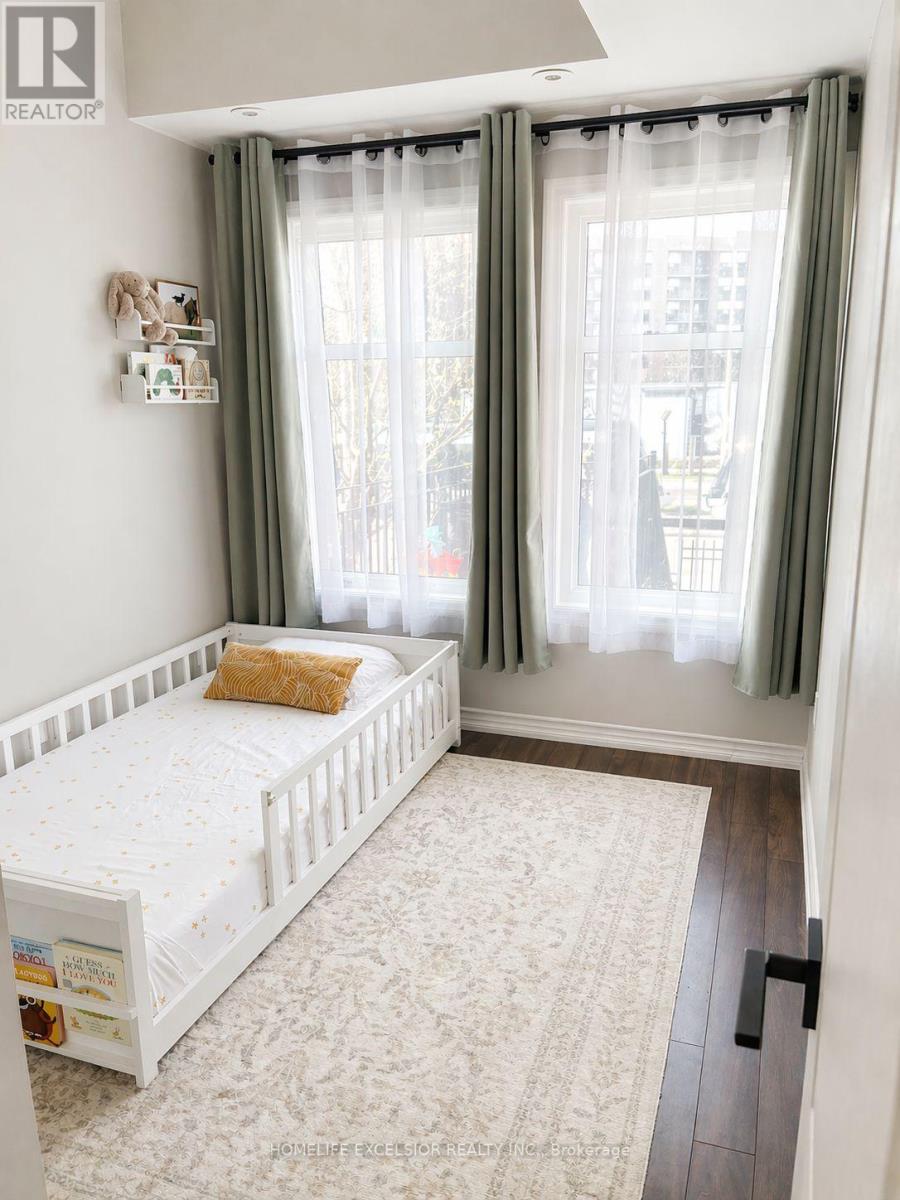
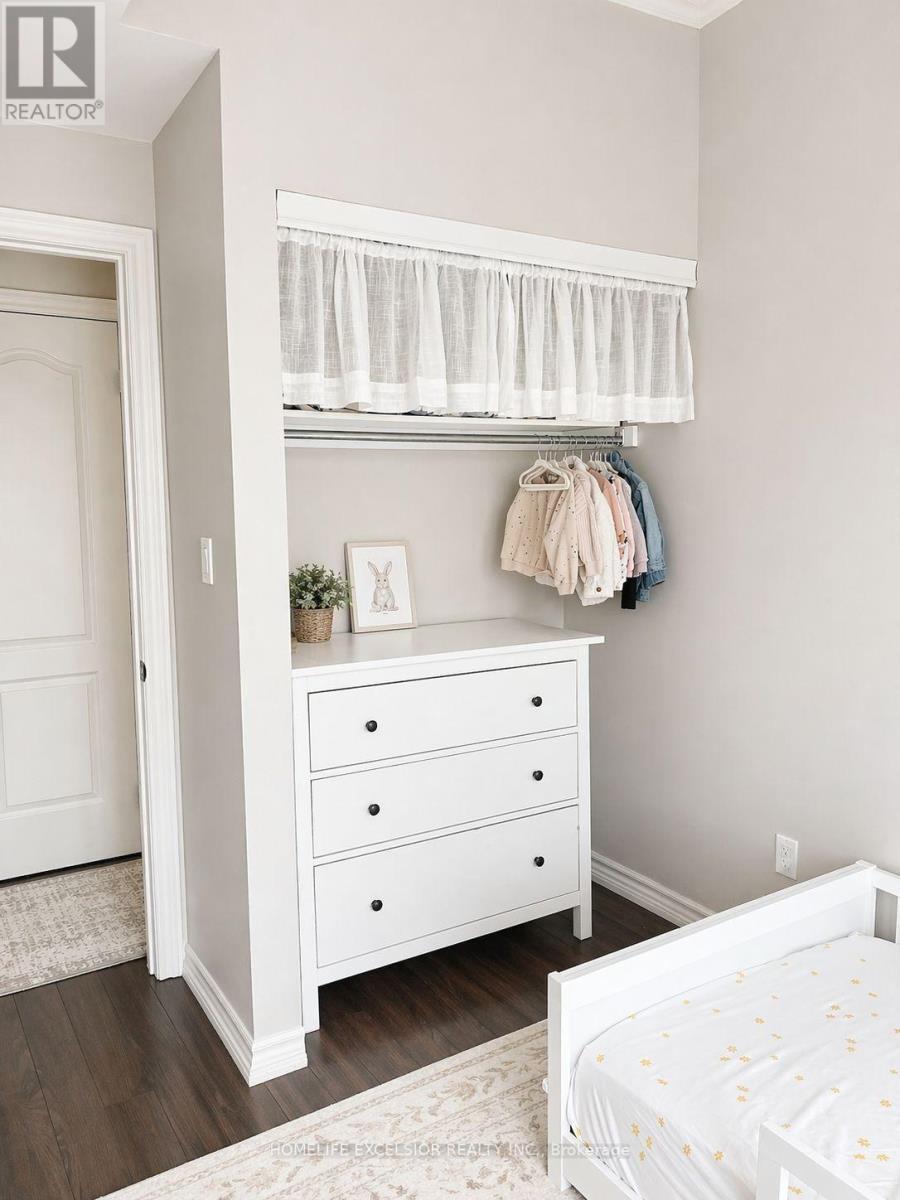
- RoomType5: Bedroom 2
- RoomLevel5: Main level
- RoomLength5: 2.79
- RoomWidth5: 2.38
- RoomDimensions5: 2.79 m X 2.38 m
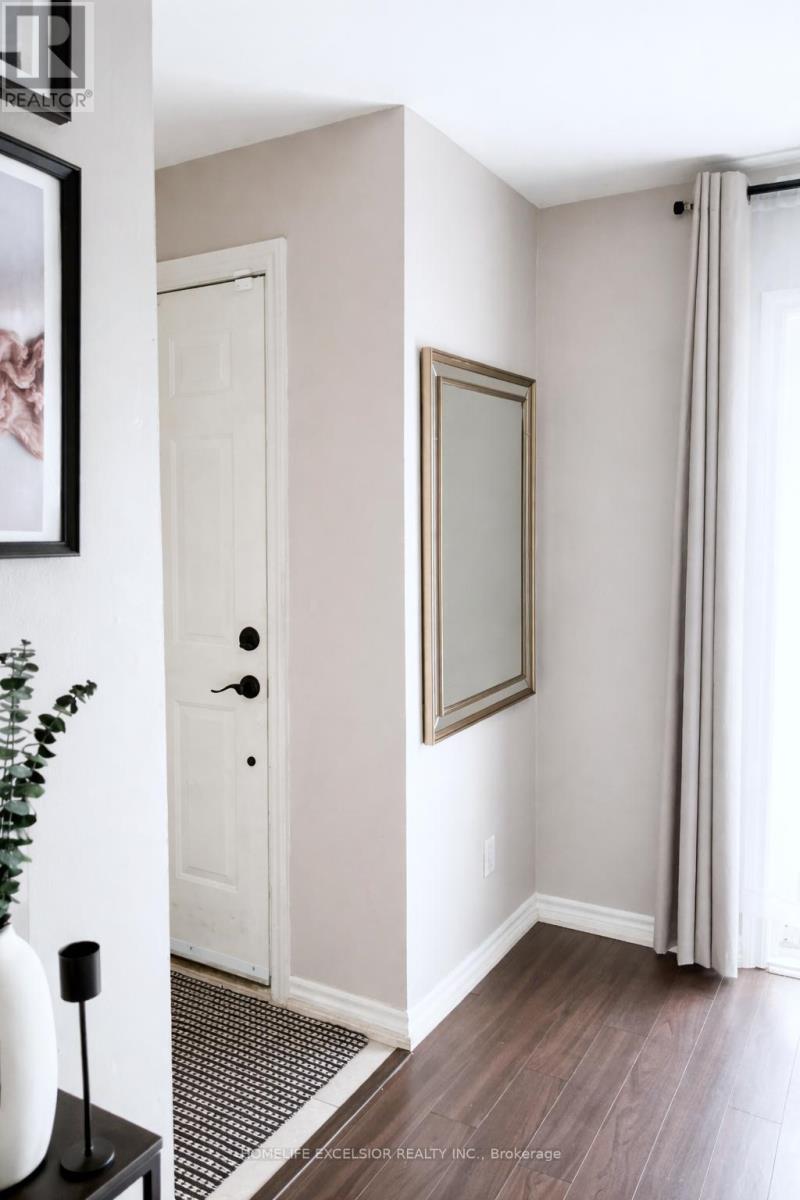
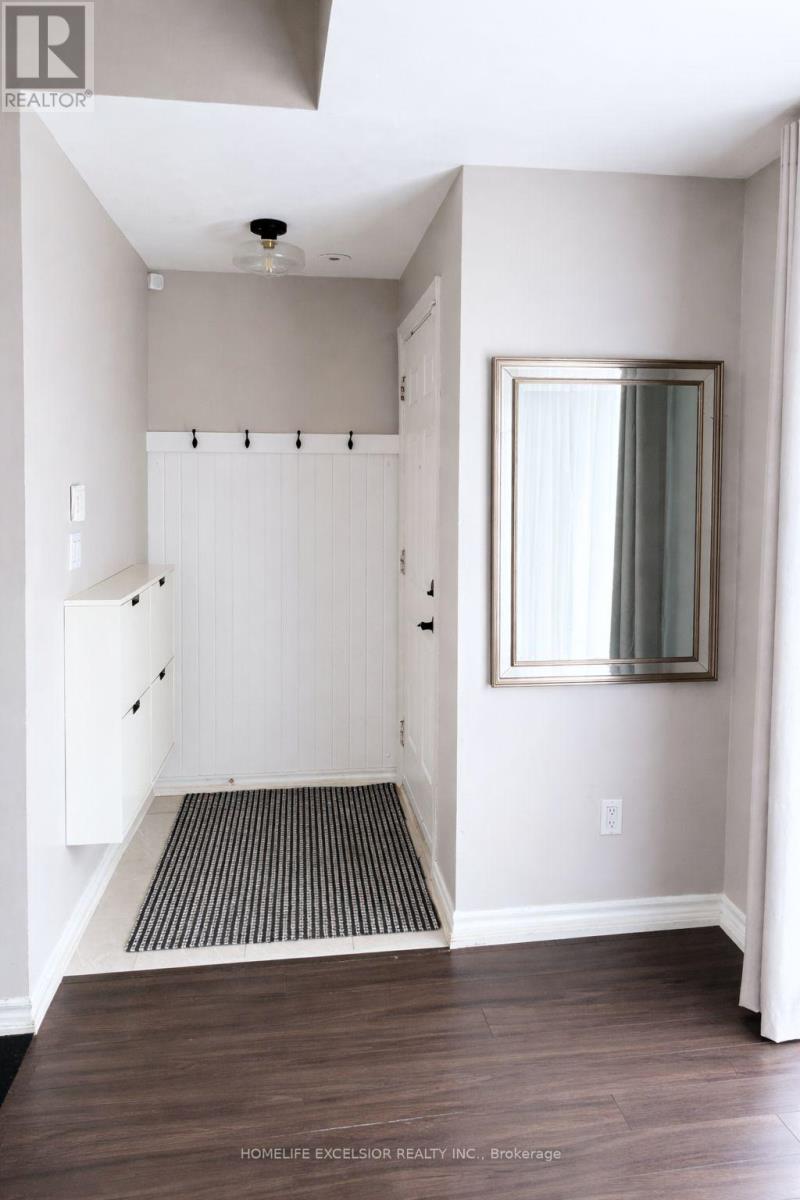
- RoomType6: Foyer
- RoomLevel6: Main level
- RoomLength6: 1.49
- RoomWidth6: 1.06
- RoomDimensions6: 1.49 m X 1.06 m
Location Details
- City: Toronto (Victoria Village)
- Province: Ontario
Property Details
- SubdivisionName: Victoria Village
Property Features
- CommunityFeatures: Pets Allowed With Restrictions
- Flooring: Laminate
- Heating: Forced air
- HeatingFuel: Natural gas
- CoolingYN: True
- Cooling: Central air conditioning
- ParkingTotal: 1
- OpenParkingYN: False
- GarageYN: True
- AttachedGarageYN: False
- CarportYN: False
- FireplacesTotal: 0
- PoolYN: False
- ViewYN: False
- WaterfrontYN: False
Basics
- Date added: Added 5 days ago
- Category: Single Family
- Type: Single Family
- Bedrooms: 2
- Bathrooms: 1
- Floors: Laminate
- Area: 800 - 899 sq ft
- Lot size: 0 sq ft
- SubdivisionName: Victoria Village
- UnitNumber: 226
- ListOfficeName: HOMELIFE EXCELSIOR REALTY INC.
- MLS ID: C13879564
Miscellaneous
- AssociationFeeFrequency: Monthly
Courtesy of
- OfficeName: HOMELIFE EXCELSIOR REALTY INC.
- ListAOR: Toronto Regional Real Estate Board
Description
-
Description:
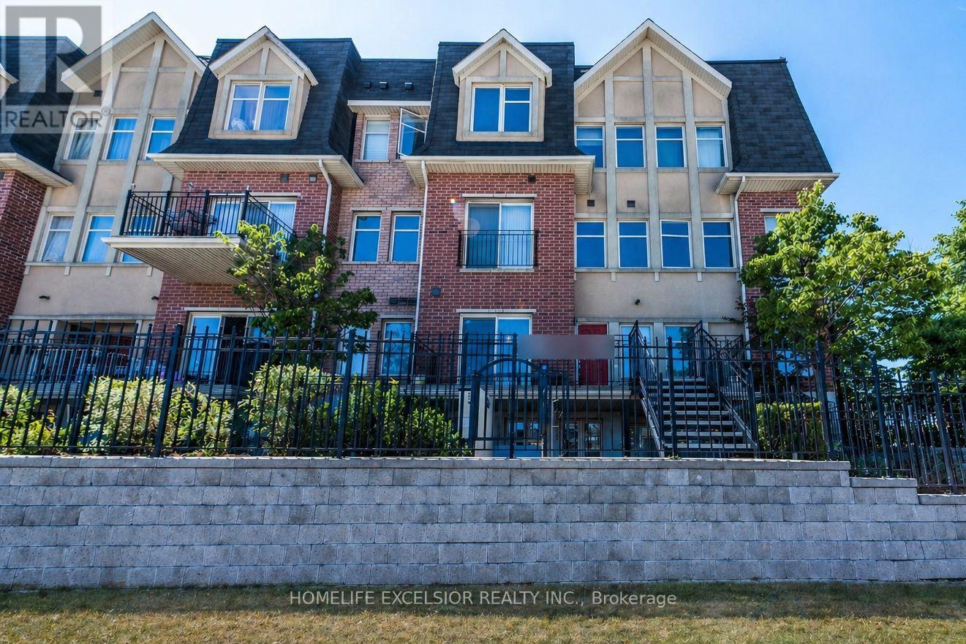
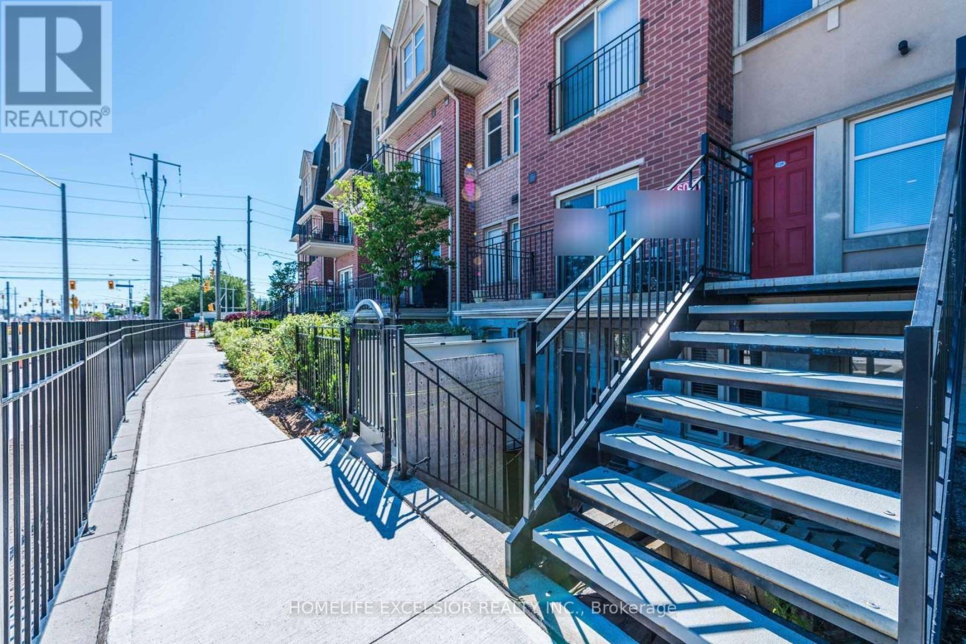
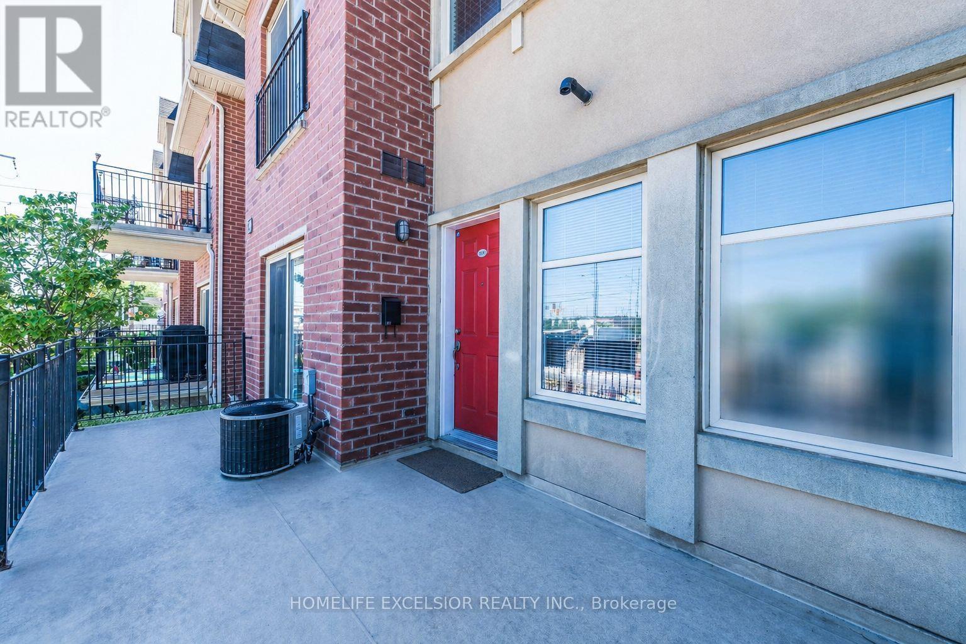
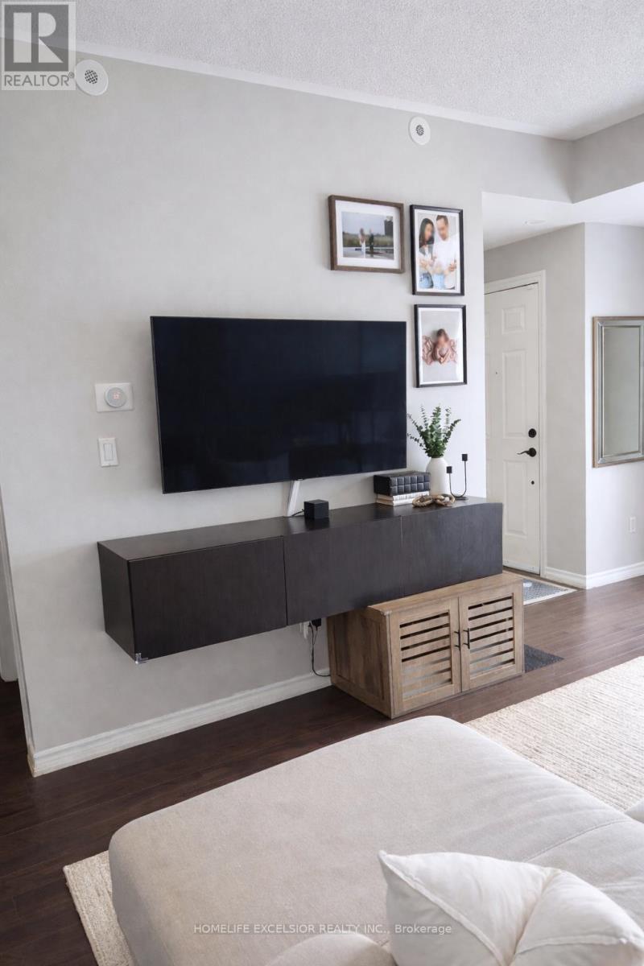
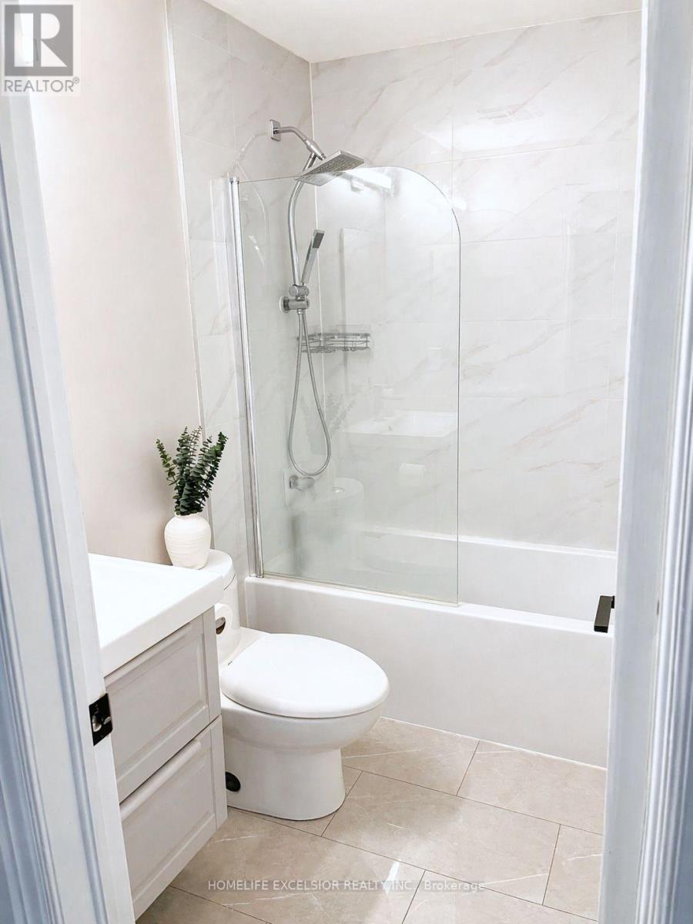
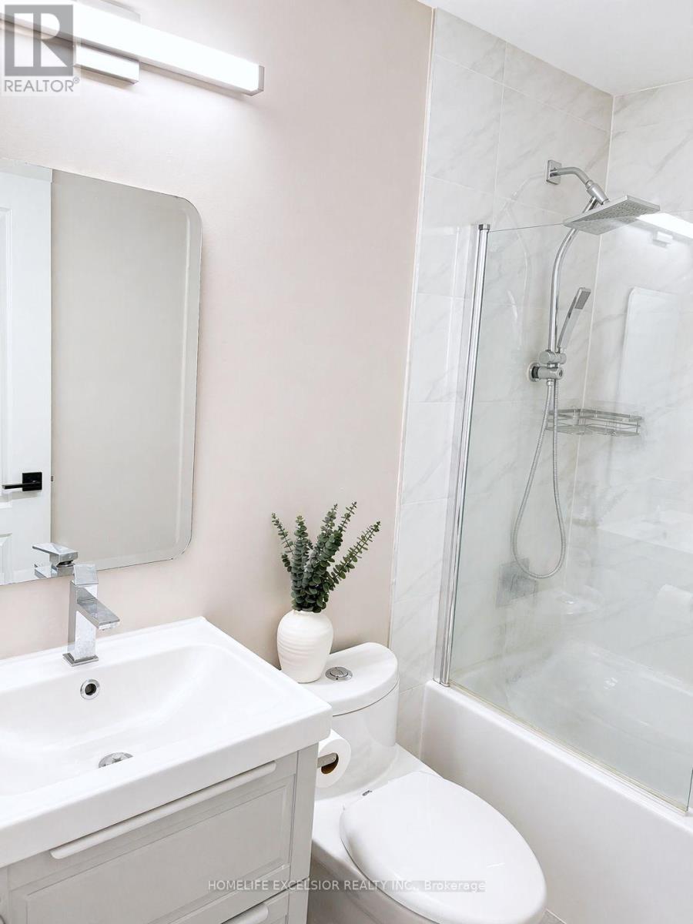
Fantastic 2-bedroom stacked townhouse corner unit in the heart of Victoria Village, offering unobstructed views and modern finishes throughout. Featuring updated laminate flooring (2021) and a newly renovated bathroom (2022), this home offers a bright, open-concept layout. Enjoy a walk-out to your private terrace-perfect for BBQs, relaxing evenings, or hosting guests. Ideally located just steps from the Eglinton LRT, this home offers exceptional convenience for commuters. It is walking distance to shopping, grocery stores, daycare, parks, and schools, along with underground visitor parking and easy access to major highways. (id:67524)
Show all description
Building Details
- ParkingTotal: 1
- Heating: Forced air
Amenities & Features
- Waterfront available: No
- OpenParkingYN: No
- AttachedGarageYN: No
- GarageYN: Yes
- CarportYN: No
- PoolYN: No
- CoolingYN: Yes
- CommunityFeatures: Pets Allowed With Restrictions
- Cooling: Central air conditioning
- Total Fireplaces: 0