
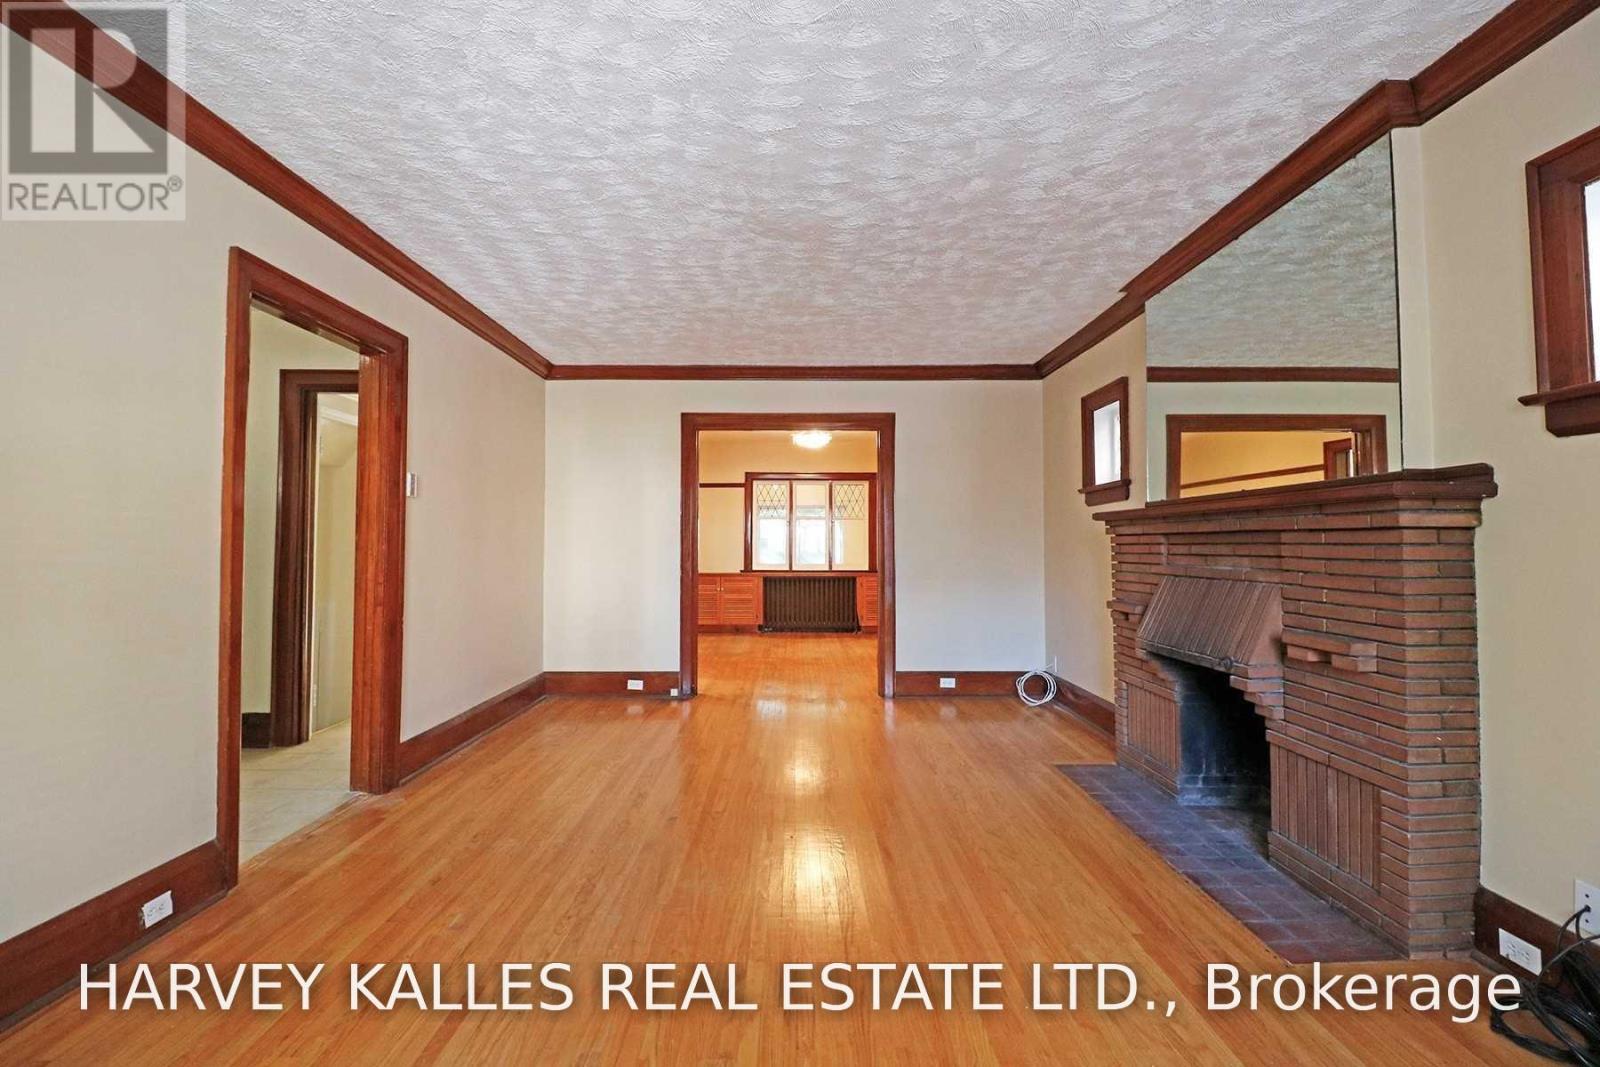
184 Duplex Avenue, Toronto (Yonge-Eglinton), Ontario, Canada, M5P2A9
184 Duplex Avenue, Toronto (Yonge-Eglinton), Ontario, Canada, M5P2A9Rooms & Units Descr
- RoomType1: Bedroom
- RoomLevel1: Second level
- RoomLength1: 3.59
- RoomWidth1: 3.03
- RoomDimensions1: 3.59 m X 3.03 m
- RoomType2: Bedroom 2
- RoomLevel2: Second level
- RoomLength2: 2.97
- RoomWidth2: 2.95
- RoomDimensions2: 2.97 m X 2.95 m
- RoomType3: Bedroom 3
- RoomLevel3: Second level
- RoomLength3: 3.04
- RoomWidth3: 3.97
- RoomDimensions3: 3.04 m X 3.97 m
- RoomType4: Bedroom 4
- RoomLevel4: Second level
- RoomLength4: 2.92
- RoomWidth4: 2.62
- RoomDimensions4: 2.92 m X 2.62 m
- RoomType5: Bedroom 5
- RoomLevel5: Basement
- RoomLength5: 4.4
- RoomWidth5: 2.6
- RoomDimensions5: 4.4 m X 2.6 m
- RoomType6: Bedroom
- RoomLevel6: Basement
- RoomLength6: 3.7
- RoomWidth6: 3.23
- RoomDimensions6: 3.7 m X 3.23 m
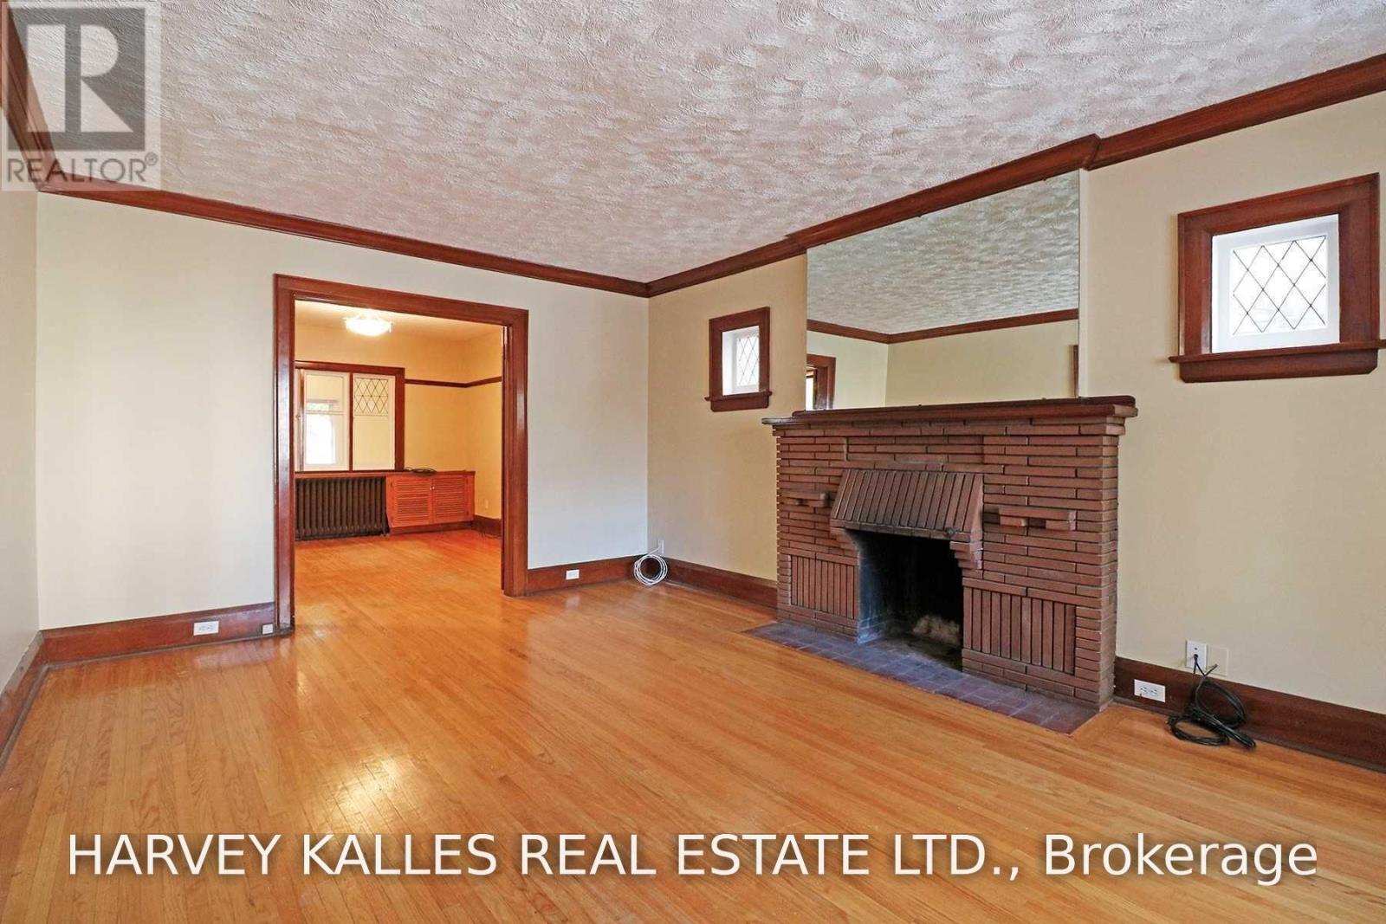
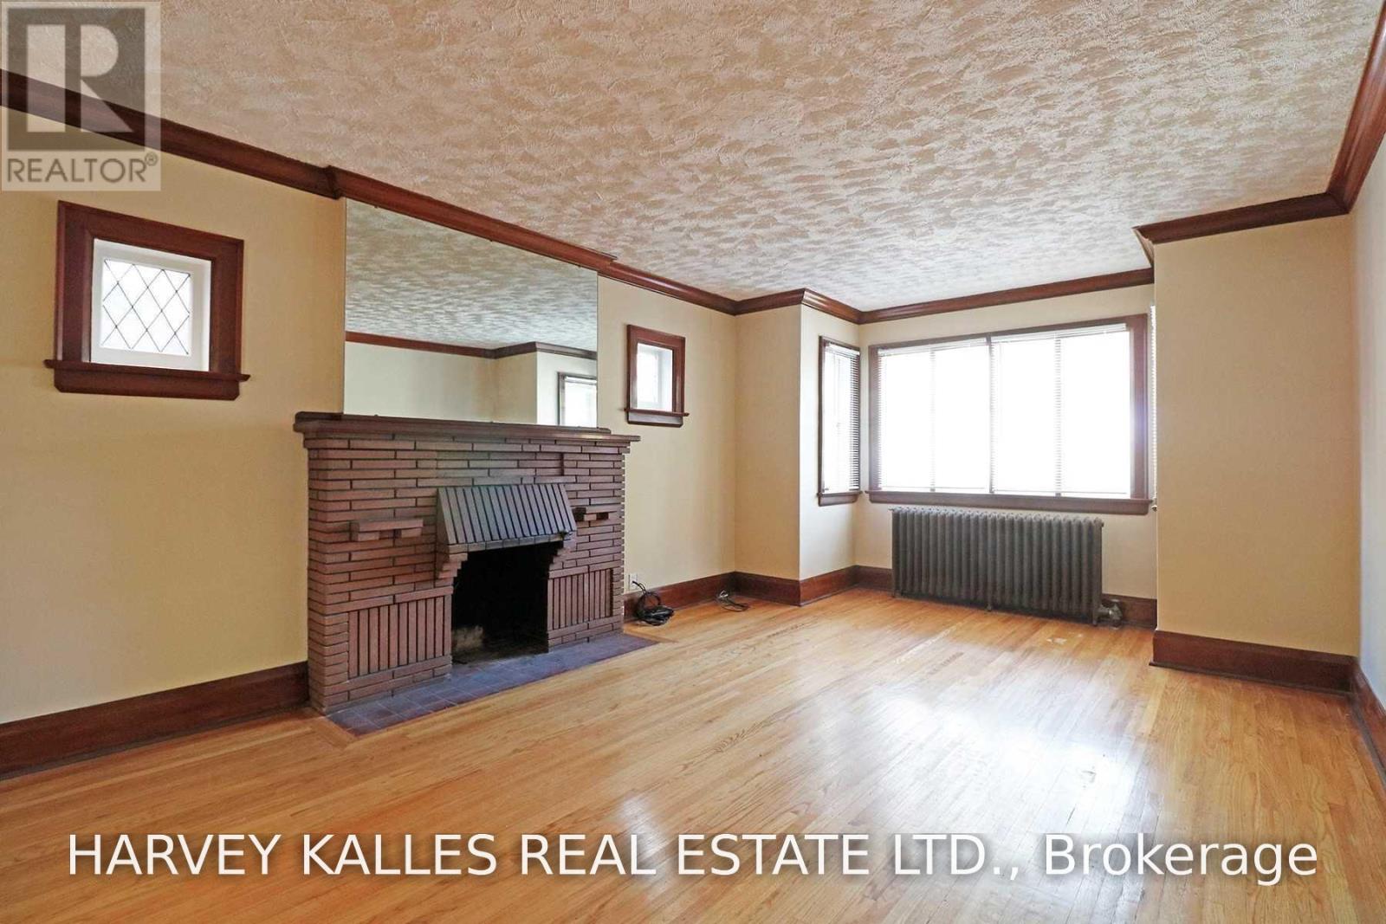
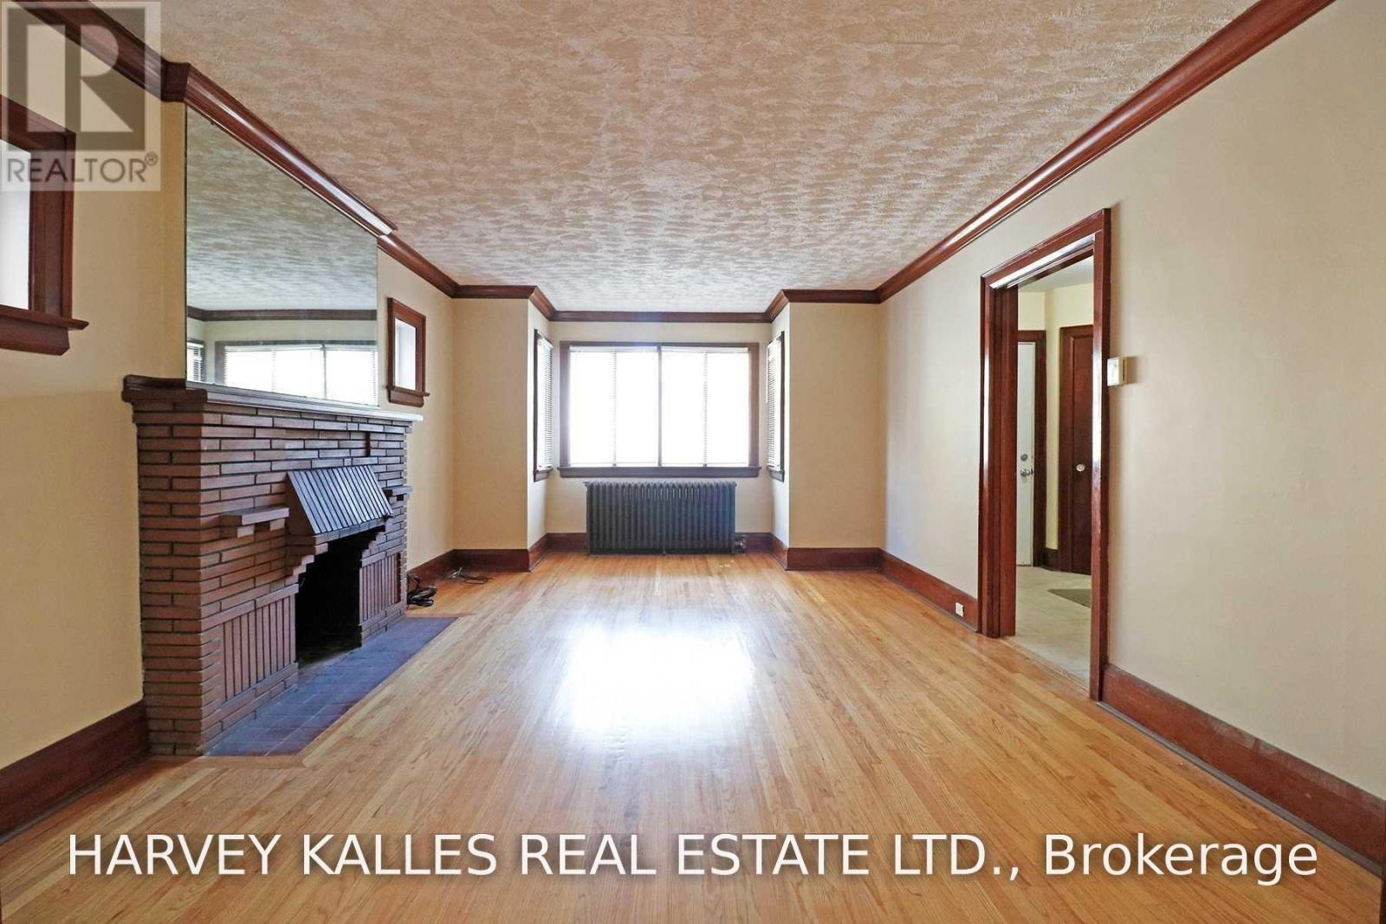
- RoomType7: Living room
- RoomLevel7: Main level
- RoomLength7: 6.13
- RoomWidth7: 3.8
- RoomDimensions7: 6.13 m X 3.8 m
- RoomType8: Dining room
- RoomLevel8: Main level
- RoomLength8: 4.07
- RoomWidth8: 3.42
- RoomDimensions8: 4.07 m X 3.42 m
- RoomType9: Kitchen
- RoomLevel9: Main level
- RoomLength9: 4.42
- RoomWidth9: 2.53
- RoomDimensions9: 4.42 m X 2.53 m
- RoomType10: Sunroom
- RoomLevel10: Main level
- RoomLength10: 5.17
- RoomWidth10: 2.3
- RoomDimensions10: 5.17 m X 2.3 m
Location Details
- City: Toronto (Yonge-Eglinton)
- Province: Ontario
Property Details
- SubdivisionName: Yonge-Eglinton
- Levels: 2
- Lease: 4100.00
- LeaseFrequency: Monthly
- LeaseTerm: Monthly
Property Features
- CommunityFeatures: Community Centre
- Flooring: Hardwood,Tile,Carpeted
- HeatingFuel: Natural gas
- CoolingYN: True
- Cooling: None
- ParkingTotal: 2
- OpenParkingYN: False
- GarageYN: False
- AttachedGarageYN: False
- CarportYN: False
- FireplacesTotal: 0
- PoolYN: False
- ViewYN: False
- WaterfrontYN: False
- Sewer: Sanitary sewer
Basics
- Date added: Added 3 weeks ago
- Category: Single Family
- Type: Single Family
- Bedrooms: 6
- Bathrooms: 2
- Floors: Hardwood,Tile,Carpeted
- Area: 2000 - 2500 sq ft
- Lot size: 0 sq ft
- SubdivisionName: Yonge-Eglinton
- ListOfficeName: HARVEY KALLES REAL ESTATE LTD.
- MLS ID: C13811150
Courtesy of
- OfficeName: HARVEY KALLES REAL ESTATE LTD.
- ListAOR: Toronto Regional Real Estate Board
Description
-
Description:
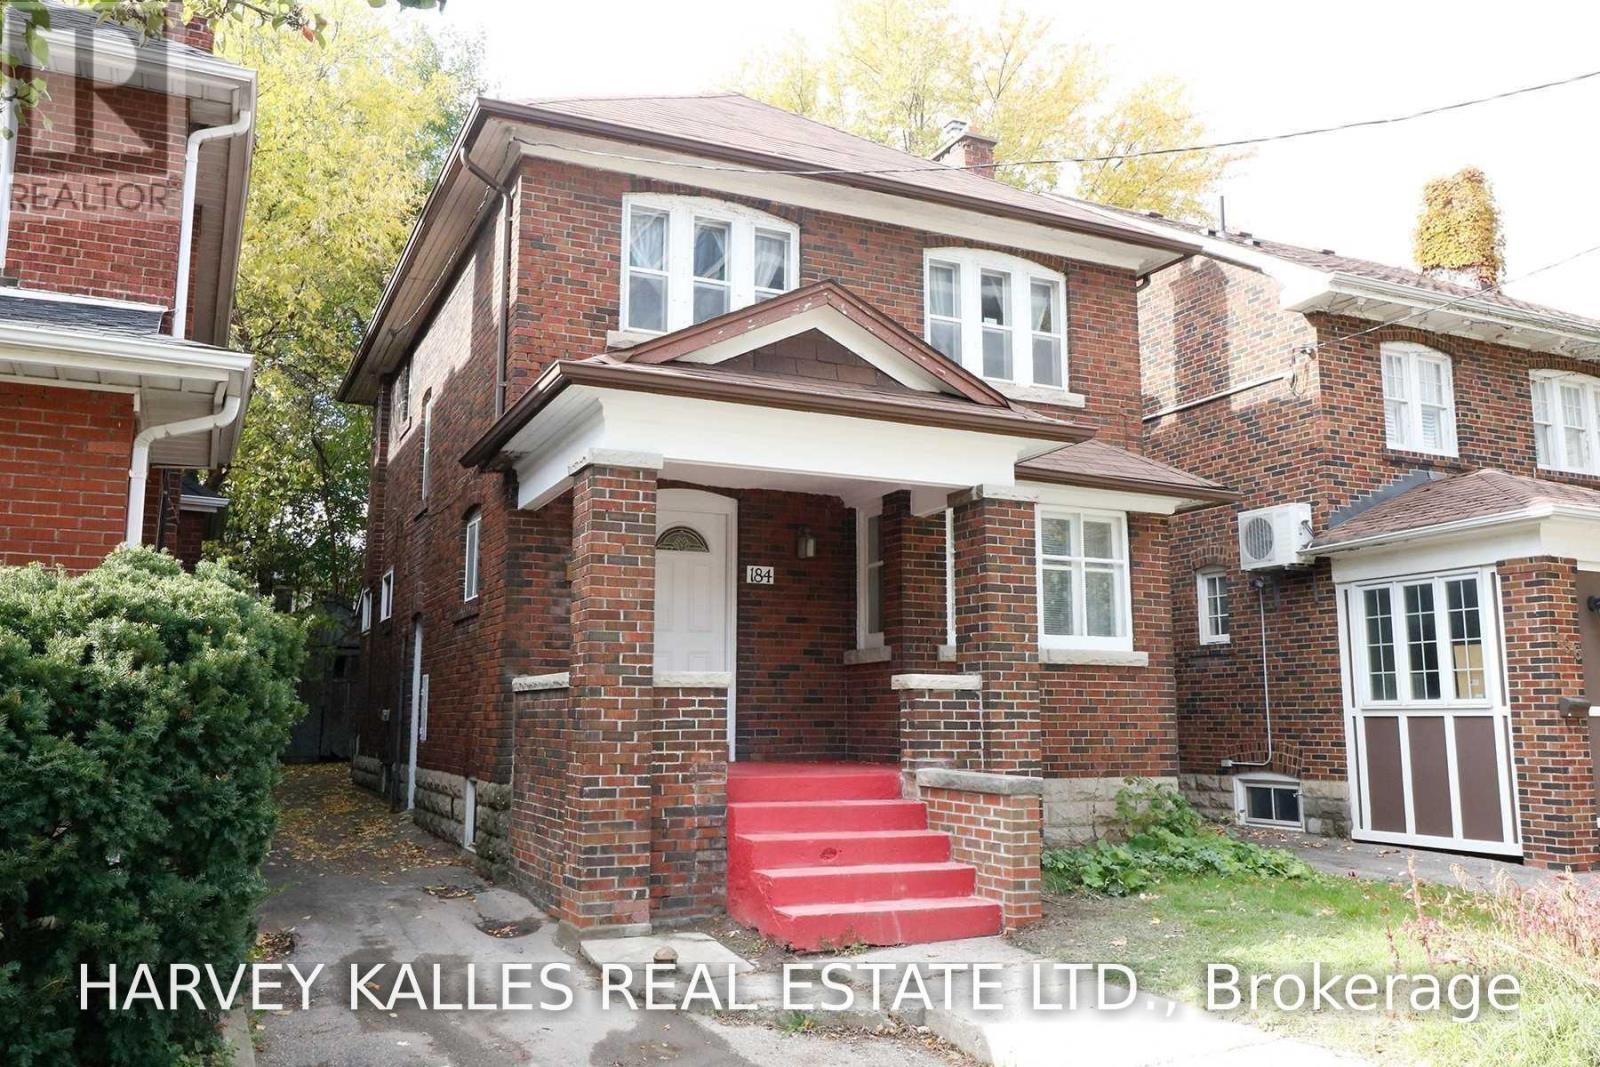
Welcome to this charming Victorian home in the heart of Yonge & Eglinton, where timeless character meets spacious city living. Offering six generously sized bedrooms across two storeys, this unique residence is ideal for a family or professionals seeking plenty of room in one of Toronto's most desirable neighbourhoods.The home features a bright and spacious living room with a fireplace, a family-sized dining room with elegant French doors, a separate sunroom/den ideal for a home office or reading area, and two full bathrooms. Classic architectural details and a functional layout add warmth and character throughout.Enjoy an unbeatable location close to top-rated schools and just steps from the subway. Walk to the lively shops, restaurants, cafés, entertainment, parks, and everyday conveniences of Yonge & Eglinton. A rare opportunity to enjoy the space and charm of a Victorian home with everything Midtown has to offer at your doorstep. Available immediately! (id:67524)
Show all description
Building Details
- ParkingTotal: 2
- Sewer: Sanitary sewer
Amenities & Features
- Waterfront available: No
- OpenParkingYN: No
- AttachedGarageYN: No
- GarageYN: No
- CarportYN: No
- PoolYN: No
- CoolingYN: Yes
- CommunityFeatures: Community Centre
- Cooling: None
- Total Fireplaces: 0