



1843 Stonepath Crescent, Mississauga (Applewood), Ontario, Canada, L4X1Y1
1843 Stonepath Crescent, Mississauga (Applewood), Ontario, Canada, L4X1Y1Rooms & Units Descr
- RoomType1: Recreational, Games room
- RoomLevel1: Basement
- RoomLength1: 6.1
- RoomWidth1: 6.63
- RoomDimensions1: 6.1 m X 6.63 m
- RoomType2: Utility room
- RoomLevel2: Basement
- RoomLength2: 3.63
- RoomWidth2: 3.15
- RoomDimensions2: 3.63 m X 3.15 m
- RoomType3: Laundry room
- RoomLevel3: Lower level
- RoomLength3: 2.18
- RoomWidth3: 1.52
- RoomDimensions3: 2.18 m X 1.52 m
- RoomType4: Bedroom 4
- RoomLevel4: Lower level
- RoomLength4: 4.09
- RoomWidth4: 3.73
- RoomDimensions4: 4.09 m X 3.73 m
- RoomType5: Family room
- RoomLevel5: Lower level
- RoomLength5: 6.86
- RoomWidth5: 4.6
- RoomDimensions5: 6.86 m X 4.6 m
- RoomType6: Foyer
- RoomLevel6: Main level
- RoomLength6: 2.67
- RoomWidth6: 2.82
- RoomDimensions6: 2.67 m X 2.82 m
- RoomType7: Living room
- RoomLevel7: Main level
- RoomLength7: 5.64
- RoomWidth7: 3.68
- RoomDimensions7: 5.64 m X 3.68 m
- RoomType8: Dining room
- RoomLevel8: Main level
- RoomLength8: 3.28
- RoomWidth8: 3.68
- RoomDimensions8: 3.28 m X 3.68 m
- RoomType9: Kitchen
- RoomLevel9: Main level
- RoomLength9: 2.67
- RoomWidth9: 3.53
- RoomDimensions9: 2.67 m X 3.53 m
- RoomType10: Eating area
- RoomLevel10: Main level
- RoomLength10: 2.67
- RoomWidth10: 3.15
- RoomDimensions10: 2.67 m X 3.15 m
- RoomType11: Primary Bedroom
- RoomLevel11: Upper Level
- RoomLength11: 4.34
- RoomWidth11: 3.73
- RoomDimensions11: 4.34 m X 3.73 m
- RoomType12: Bedroom 2
- RoomLevel12: Upper Level
- RoomLength12: 3.33
- RoomWidth12: 3.81
- RoomDimensions12: 3.33 m X 3.81 m
- RoomType13: Bedroom 3
- RoomLevel13: Upper Level
- RoomLength13: 2.64
- RoomWidth13: 3.53
- RoomDimensions13: 2.64 m X 3.53 m
Location Details
- City: Mississauga (Applewood)
- Province: Ontario
Property Details
- SubdivisionName: Applewood
- FrontageLength: 52 ft
Property Features
- LotFeatures: Landscaped,Lawn sprinkler
- Fencing: Fenced yard
- Flooring: Tile,Laminate,Hardwood
- Heating: Forced air
- HeatingFuel: Natural gas
- CoolingYN: True
- Cooling: Central air conditioning
- ParkingTotal: 6
- OpenParkingYN: False
- GarageYN: True
- AttachedGarageYN: True
- CarportYN: False
- FireplacesTotal: 3
- FireplaceFeatures: Woodstove
- PoolYN: True
- ViewYN: False
- WaterfrontYN: False
- Sewer: Sanitary sewer
Basics
- BathroomsHalf: 1
- Date added: Added 3 weeks ago
- Category: Single Family
- Type: Single Family
- Bedrooms: 4
- Bathrooms: 3
- Half baths: 1
- Floors: Tile,Laminate,Hardwood
- Area: 2000 - 2500 sq ft
- Lot size: 0 sq ft
- SubdivisionName: Applewood
- ListOfficeName: ROYAL LEPAGE SIGNATURE REALTY
- MLS ID: W13589674
Courtesy of
- OfficeName: ROYAL LEPAGE SIGNATURE REALTY
- ListAOR: Toronto Regional Real Estate Board
Description
-
Description:
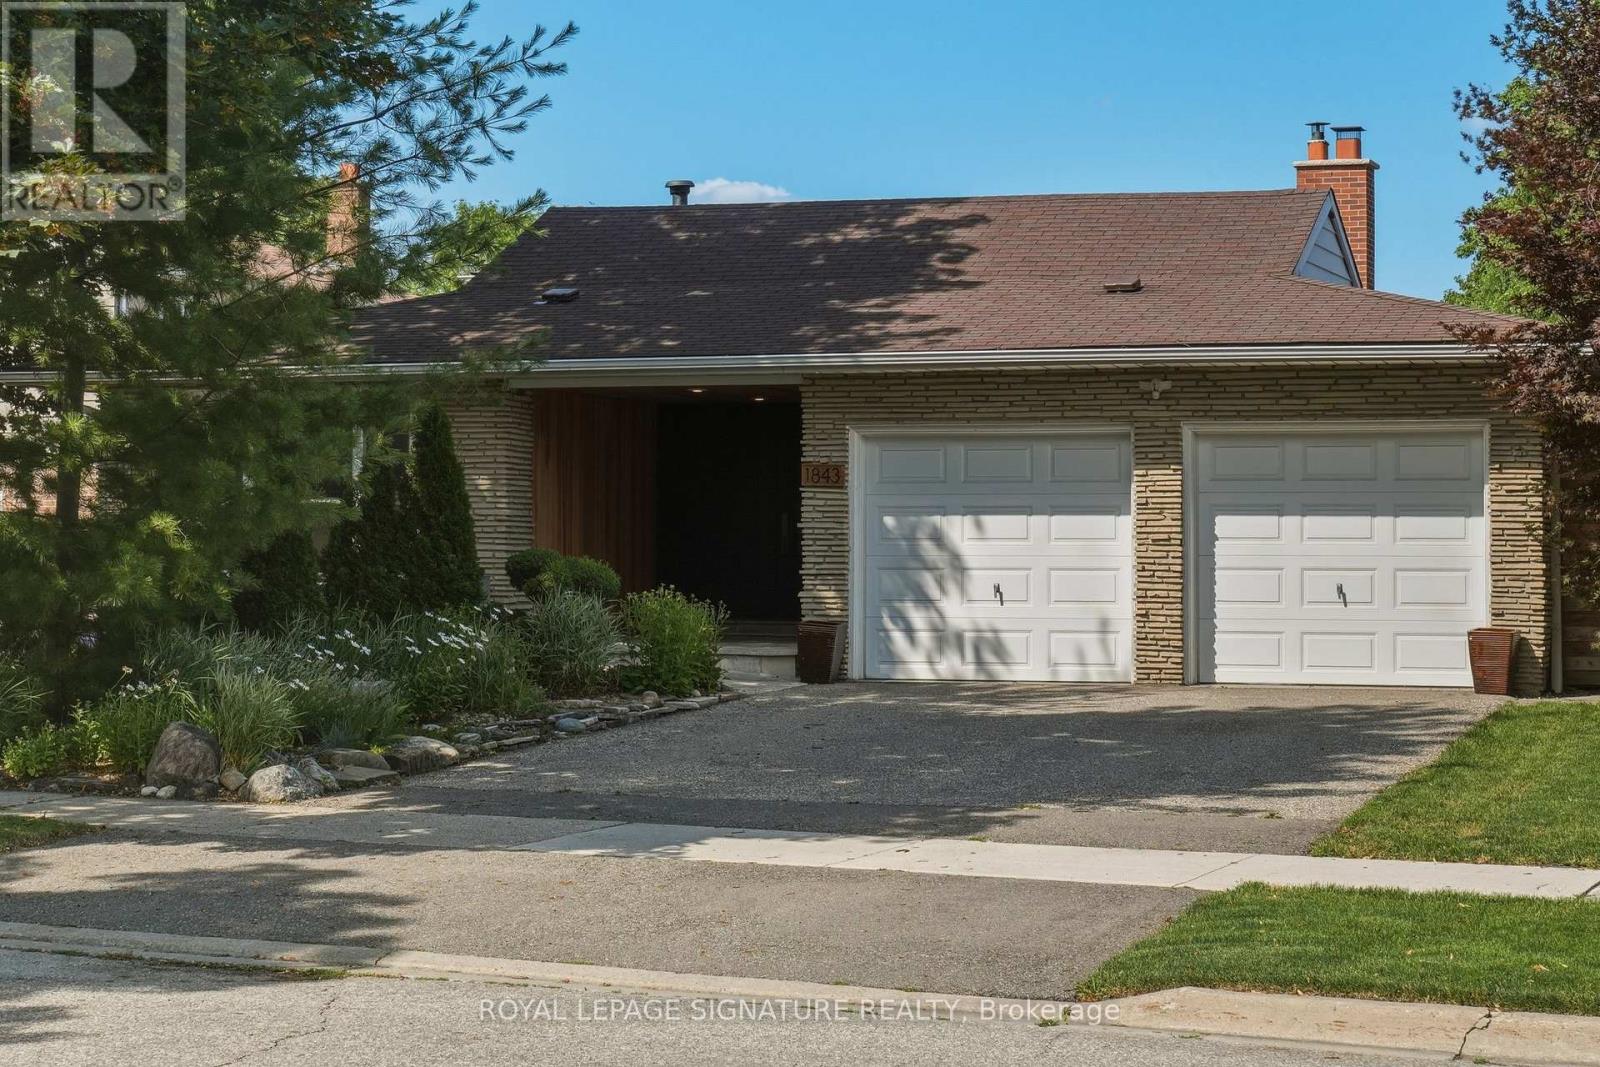
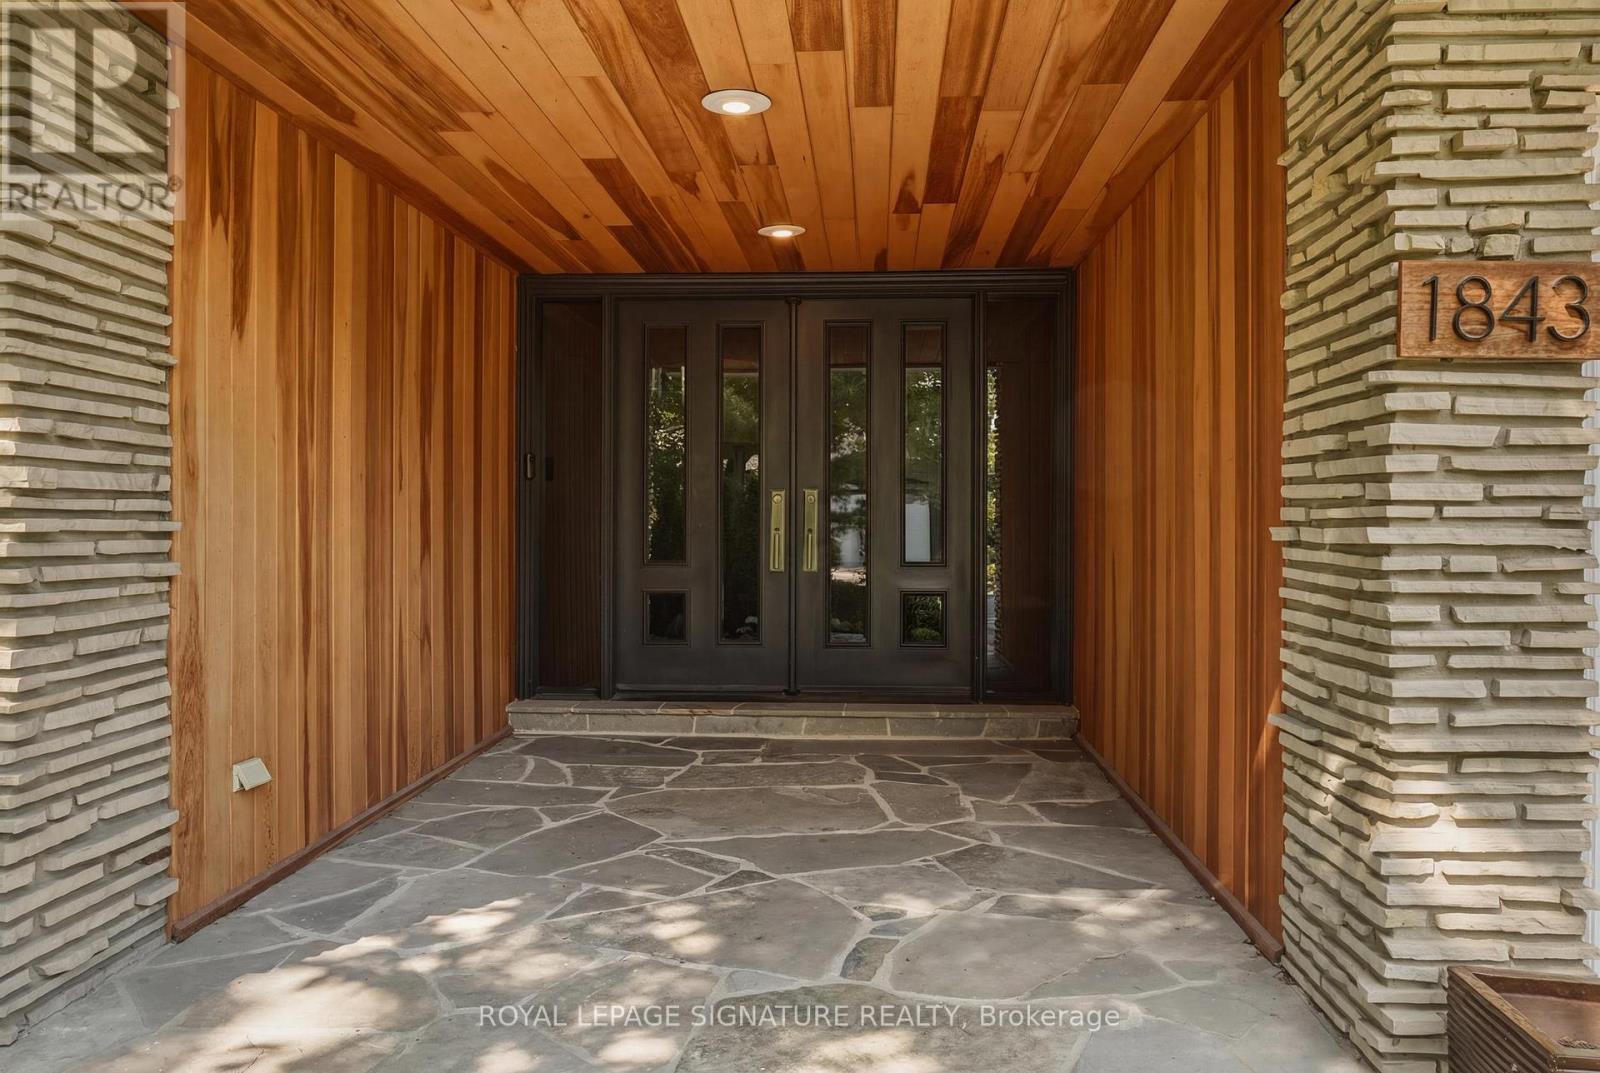
Welcome to this exceptional four-level back-split in one of the most sought after neighbourhoods with nearly $400,000 spent on premium renovations and upgrades. This home delivers the perfect combination of luxury, functionality, and resort-style outdoor living.The true showpiece is the spectacular backyard oasis. Redesigned with no expense spared, this private retreat features a stunning in-ground pool, extensive premium stonework, professional landscaping, multiple entertaining areas, and exceptional attention to detail throughout. Every element has been carefully designed to create a private resort-like setting, perfect for hosting family and friends or enjoying peaceful evenings outdoors.Inside, the home offers a warm and inviting layout with spacious principal rooms and beautifully updated finishes throughout. The renovated kitchen features custom cabinetry and granite countertops, high end stainless steel appliances, and a timeless design that blends style and functionality.The upper level features three generously sized bedrooms, including a spacious primary retreat with a newly renovated 4 piece ensuite. The lower level provides incredible versatility with a fourth bedroom, family room with walkout to the backyard, and a convenient laundry room. The finished basement adds even more living space with a large recreation room, while an impressive 760+ square feet of additional storage is located in two separate crawl spaces, offering exceptional organization and practicality rarely found in a home of this size. Located in a highly desirable family-friendly neighbourhood close to excellent schools, parks, trails, shopping, restaurants, transit, and major highways, this is a rare opportunity to own a truly turnkey home. Simply move in and enjoy an extraordinary property highlighted by one of the finest backyards you'll find. (id:67524)
Show all description
Building Details
- ParkingTotal: 6
- Heating: Forced air
- Sewer: Sanitary sewer
Amenities & Features
- Waterfront available: No
- OpenParkingYN: No
- AttachedGarageYN: Yes
- GarageYN: Yes
- CarportYN: No
- PoolYN: Yes
- CoolingYN: Yes
- Cooling: Central air conditioning
- FireplaceFeatures: Woodstove
- Total Fireplaces: 3