
1856 Rosebank Road, Pickering (Amberlea), Ontario, Canada, L1V6Y1
1856 Rosebank Road, Pickering (Amberlea), Ontario, Canada, L1V6Y1Rooms & Units Descr
- RoomType1: Primary Bedroom
- RoomLevel1: Second level
- RoomLength1: 5.79
- RoomWidth1: 6.1
- RoomDimensions1: 5.79 m X 6.1 m
- RoomType2: Bedroom 2
- RoomLevel2: Second level
- RoomLength2: 3.84
- RoomWidth2: 3.35
- RoomDimensions2: 3.84 m X 3.35 m
- RoomType3: Bedroom 3
- RoomLevel3: Second level
- RoomLength3: 4.69
- RoomWidth3: 3.84
- RoomDimensions3: 4.69 m X 3.84 m
- RoomType4: Bedroom 4
- RoomLevel4: Second level
- RoomLength4: 3.35
- RoomWidth4: 3.35
- RoomDimensions4: 3.35 m X 3.35 m
- RoomType5: Loft
- RoomLevel5: Third level
- RoomLength5: 10.39
- RoomWidth5: 3.49
- RoomDimensions5: 10.39 m X 3.49 m
- RoomType6: Bedroom 5
- RoomLevel6: Third level
- RoomLength6: 2.74
- RoomWidth6: 3.05
- RoomDimensions6: 2.74 m X 3.05 m
- RoomType7: Recreational, Games room
- RoomLevel7: Basement
- RoomLength7: 5.18
- RoomWidth7: 3.05
- RoomDimensions7: 5.18 m X 3.05 m
- RoomType8: Kitchen
- RoomLevel8: Basement
- RoomLength8: 14.27
- RoomWidth8: 2.74
- RoomDimensions8: 14.27 m X 2.74 m
- RoomType9: Bedroom
- RoomLevel9: Basement
- RoomLength9: 3.48
- RoomWidth9: 5.49
- RoomDimensions9: 3.48 m X 5.49 m
- RoomType10: Kitchen
- RoomLevel10: Main level
- RoomLength10: 5.36
- RoomWidth10: 3.35
- RoomDimensions10: 5.36 m X 3.35 m
- RoomType11: Eating area
- RoomLevel11: Main level
- RoomLength11: 3.35
- RoomWidth11: 3.05
- RoomDimensions11: 3.35 m X 3.05 m
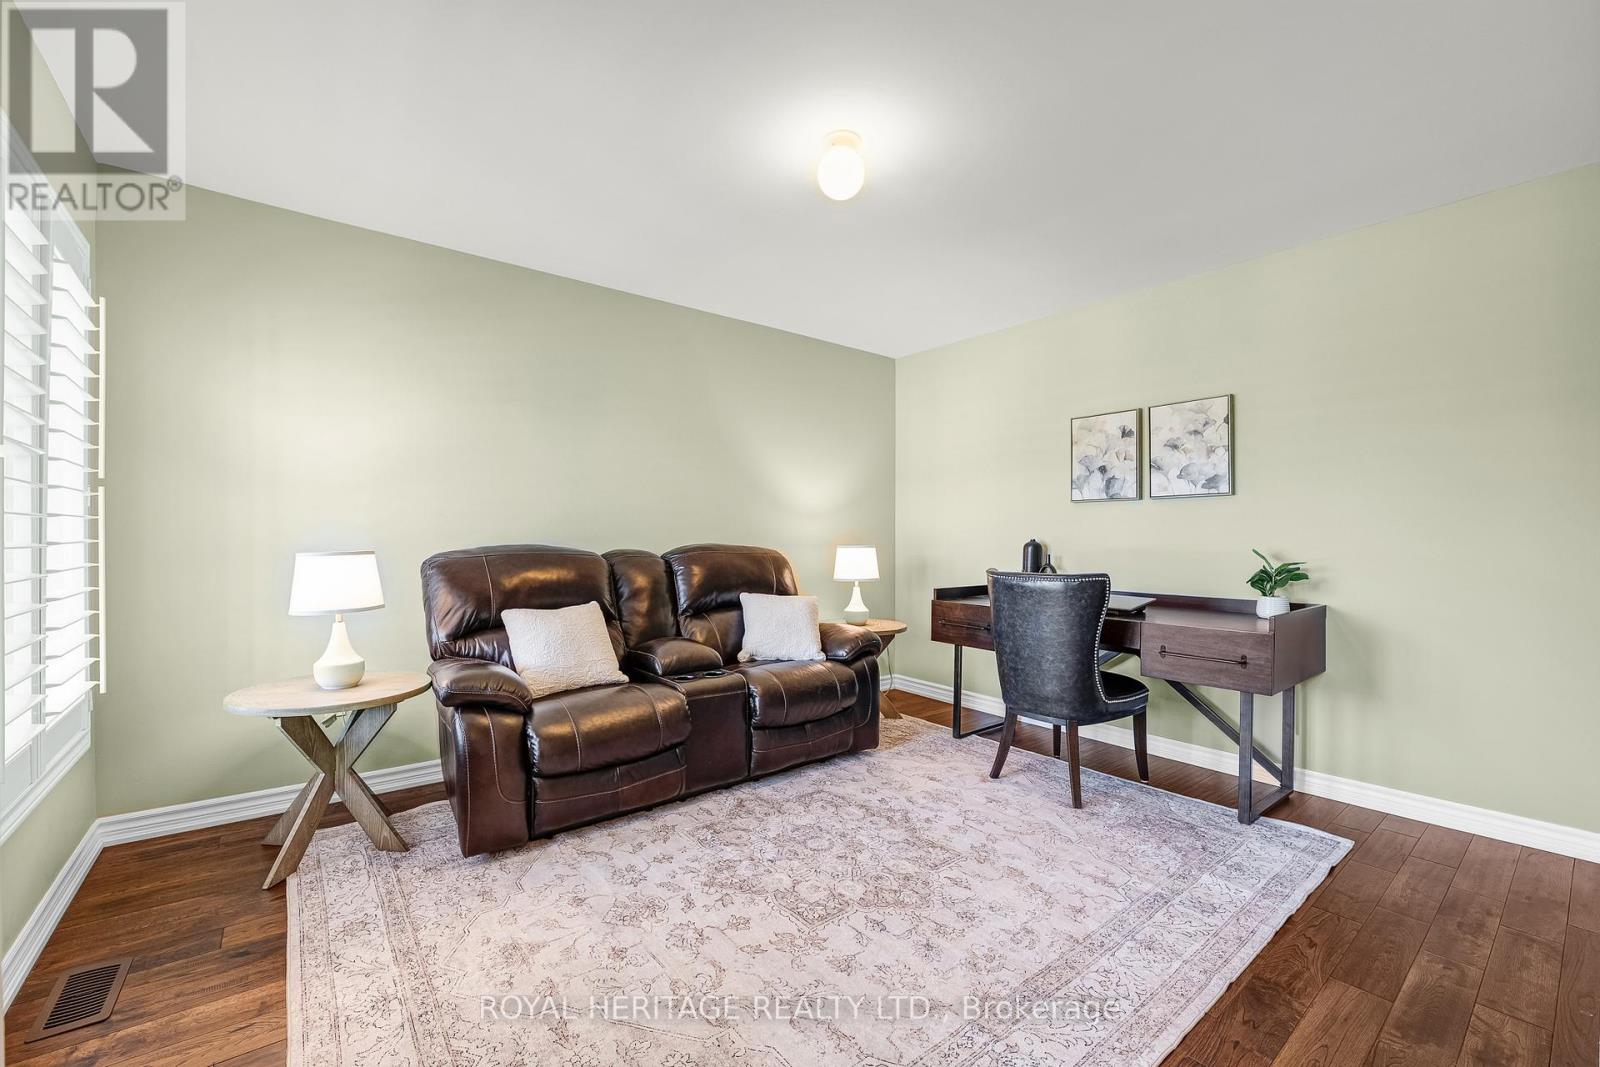
- RoomType12: Living room
- RoomLevel12: Main level
- RoomLength12: 3.35
- RoomWidth12: 4.08
- RoomDimensions12: 3.35 m X 4.08 m
- RoomType13: Dining room
- RoomLevel13: Main level
- RoomLength13: 4.27
- RoomWidth13: 3.35
- RoomDimensions13: 4.27 m X 3.35 m
- RoomType14: Family room
- RoomLevel14: Main level
- RoomLength14: 5.18
- RoomWidth14: 4.57
- RoomDimensions14: 5.18 m X 4.57 m
Location Details
- City: Pickering (Amberlea)
- Province: Ontario
Property Details
- SubdivisionName: Amberlea
- Levels: 3
- FrontageLength: 45 ft
Property Features
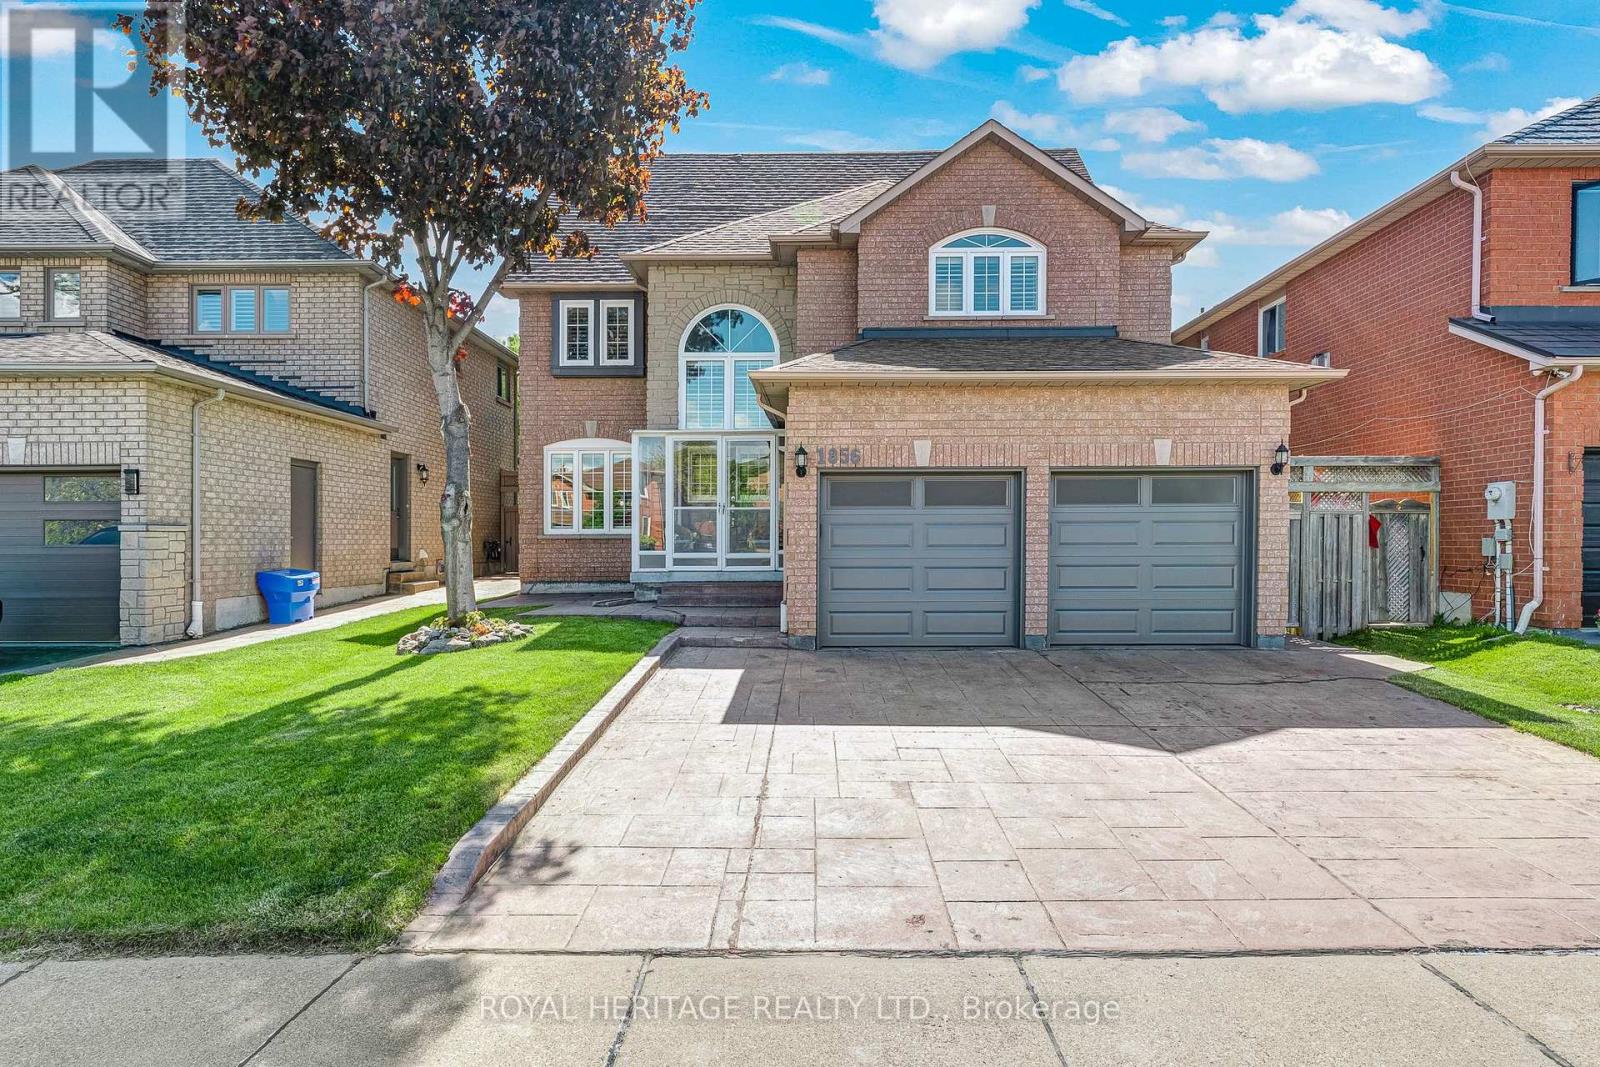
- LotFeatures: Landscaped
- CommunityFeatures: School Bus,Community Centre
- Fencing: Fenced yard
- Flooring: Porcelain Tile,Hardwood,Ceramic
- Heating: Forced air
- HeatingFuel: Natural gas
- CoolingYN: True
- Cooling: Central air conditioning
- ParkingTotal: 6
- OpenParkingYN: False
- GarageYN: True
- AttachedGarageYN: True
- CarportYN: False
- FireplacesTotal: 1
- PoolYN: False
- ViewYN: False
- WaterfrontYN: False
- Sewer: Sanitary sewer
Basics
- BathroomsHalf: 1
- Date added: Added 1 week ago
- Category: Single Family
- Type: Single Family
- Bedrooms: 6
- Bathrooms: 5
- Half baths: 1
- Floors: Porcelain Tile,Hardwood,Ceramic
- Area: 3000 - 3500 sq ft
- Lot size: 0 sq ft
- SubdivisionName: Amberlea
- ListOfficeName: ROYAL HERITAGE REALTY LTD.
- MLS ID: E13758570
Courtesy of
- OfficeName: ROYAL HERITAGE REALTY LTD.
- ListAOR: Toronto Regional Real Estate Board
Description
-
Description:
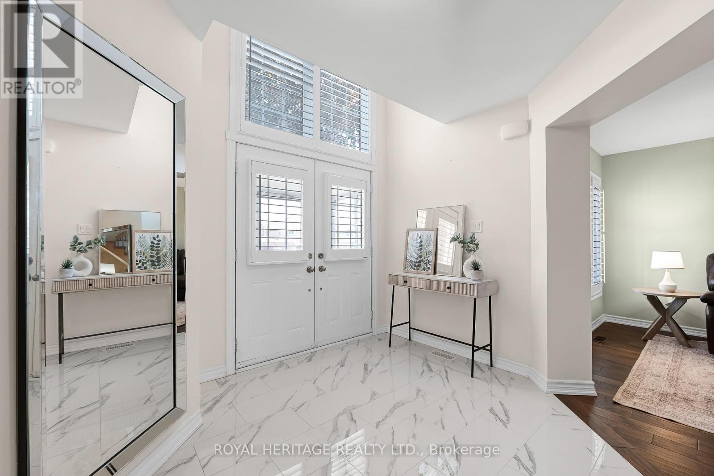
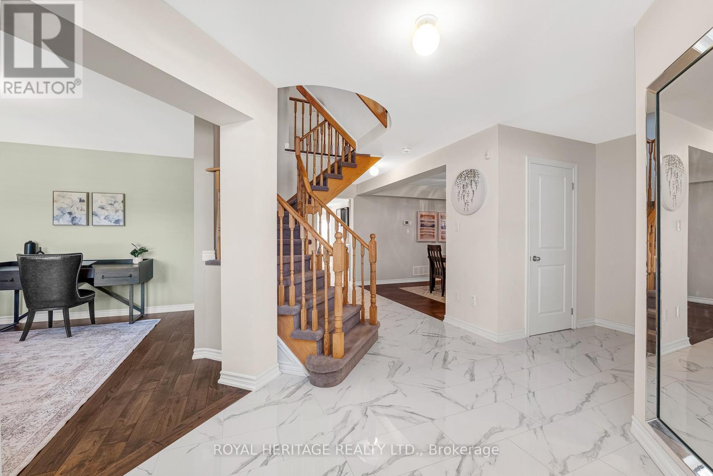
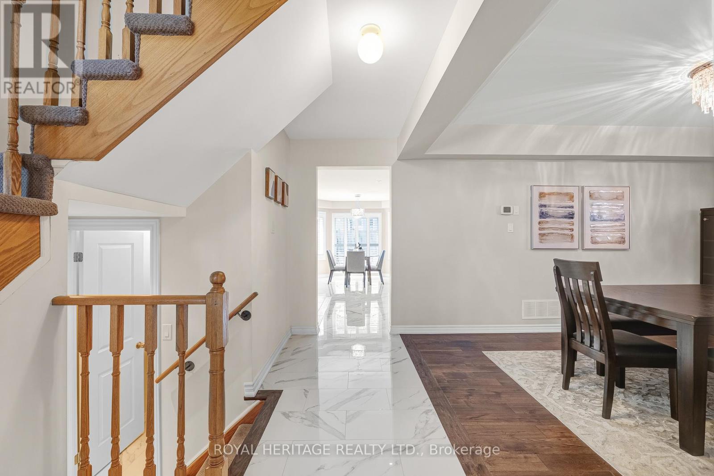
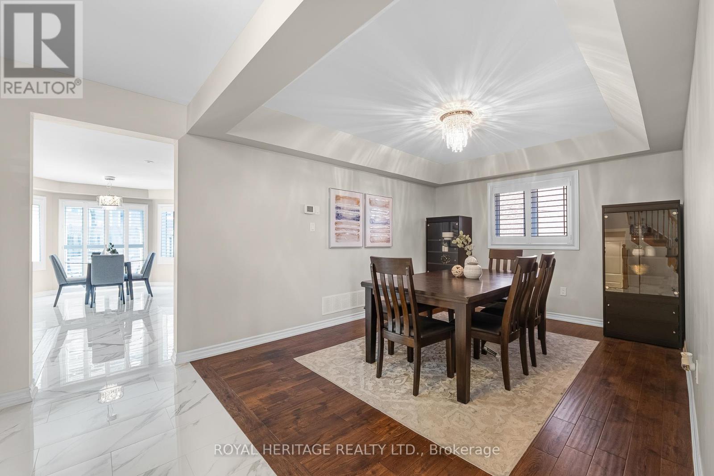
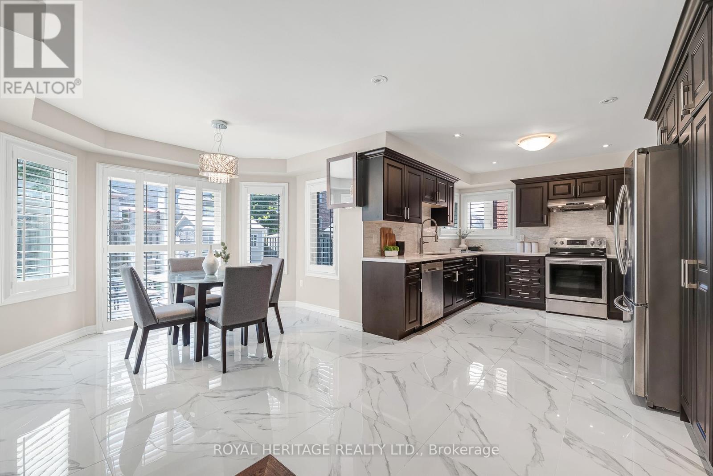
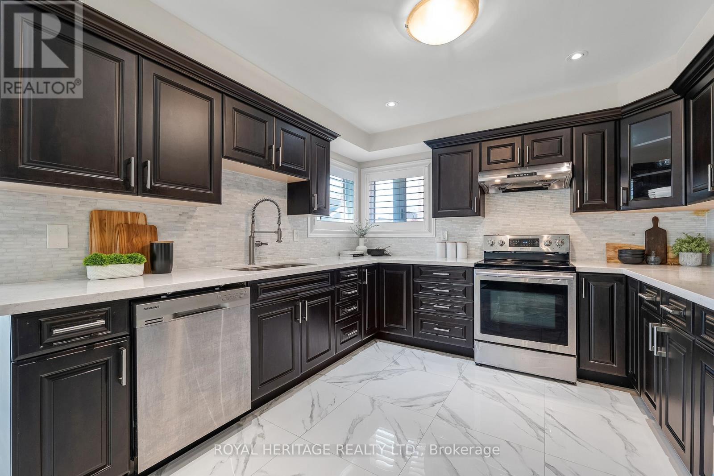
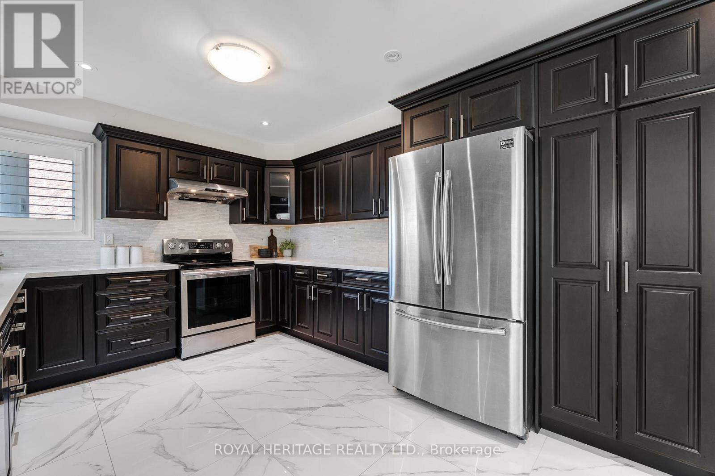
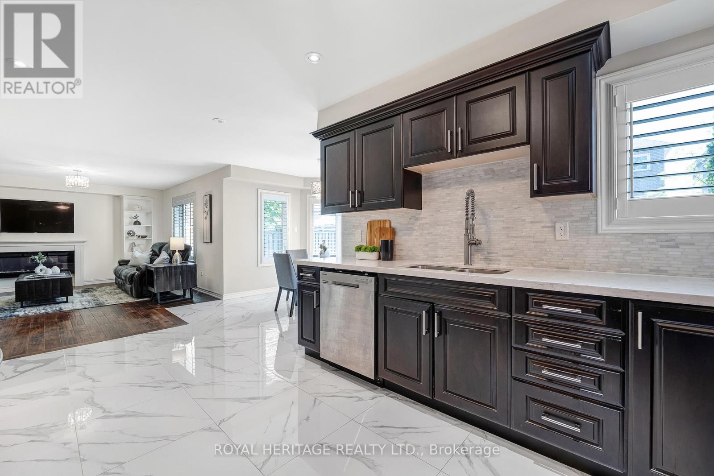
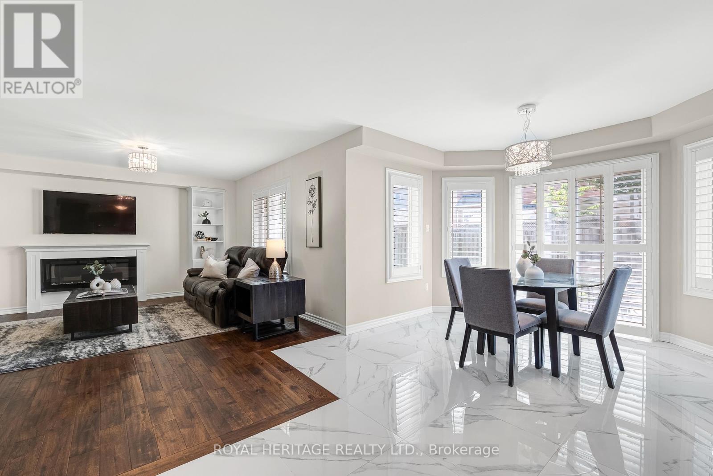
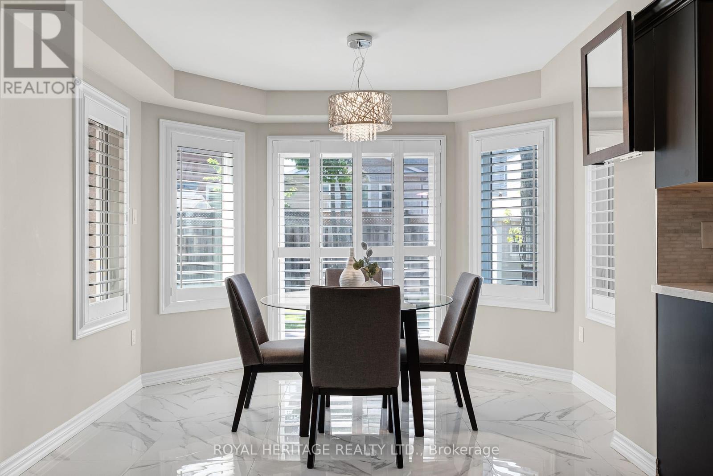
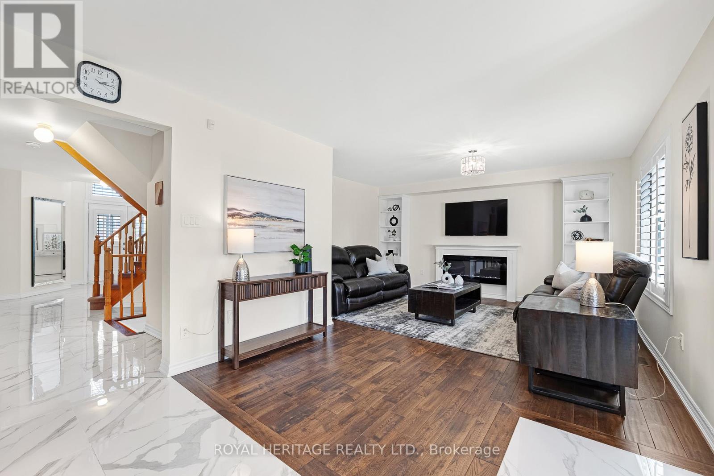
Welcome to 1856 Rosebank Rd, a well-loved and updated home in Pickering's sought-after Amberlea neighbourhood. Offering over 3,300 sq ft of above-grade living space across three levels, this 5+1 bedroom, 5-bathroom home is ideal for large or multigenerational families. The main floor features a porcelain tile foyer, open-concept kitchen and family room with a gas fireplace, custom built-in shelving, California shutters, and premium engineered hardwood throughout. The second level has four bedrooms with California shutters, including a primary suite with walk-in closet and an updated 4-piece ensuite. The third floor offers a dedicated 5th bedroom plus a spacious loft with hardwood floors and its own 3-piece washroom - perfect as a home office or additional living space. The finished basement includes ceramic tile, a renovated bedroom, 3-piece bath, and rough-in for kitchen appliances, offering excellent in-law suite potential. Outside, enjoy an extended landscaped driveway & backyard with six inch patterned concrete. Steps to transit, minutes to the 401, 407, GO, top-ranked schools, parks, and shopping. (id:67524)
Show all description
Building Details
- ParkingTotal: 6
- Heating: Forced air
- Sewer: Sanitary sewer
Amenities & Features
- Waterfront available: No
- OpenParkingYN: No
- AttachedGarageYN: Yes
- GarageYN: Yes
- CarportYN: No
- PoolYN: No
- CoolingYN: Yes
- CommunityFeatures: School Bus, Community Centre
- Cooling: Central air conditioning
- Total Fireplaces: 1