
1865 Pickering Parkway, Pickering (Village East), Ontario, Canada, L1V0H2, L1V0H2
1865 Pickering Parkway, Pickering (Village East), Ontario, Canada, L1V0H2, L1V0H2
$3,000per month
Request info
Rooms & Units Descr
- UnitNumber: 1405
- RoomType1: Bedroom 2
- RoomLevel1: Third level
- RoomLength1: 0.75
- RoomWidth1: 0.75
- RoomDimensions1: 0.75 m X 0.75 m
- RoomType2: Bedroom 3
- RoomLevel2: Third level
- RoomLength2: 1.17
- RoomWidth2: 0.87
- RoomDimensions2: 1.17 m X 0.87 m
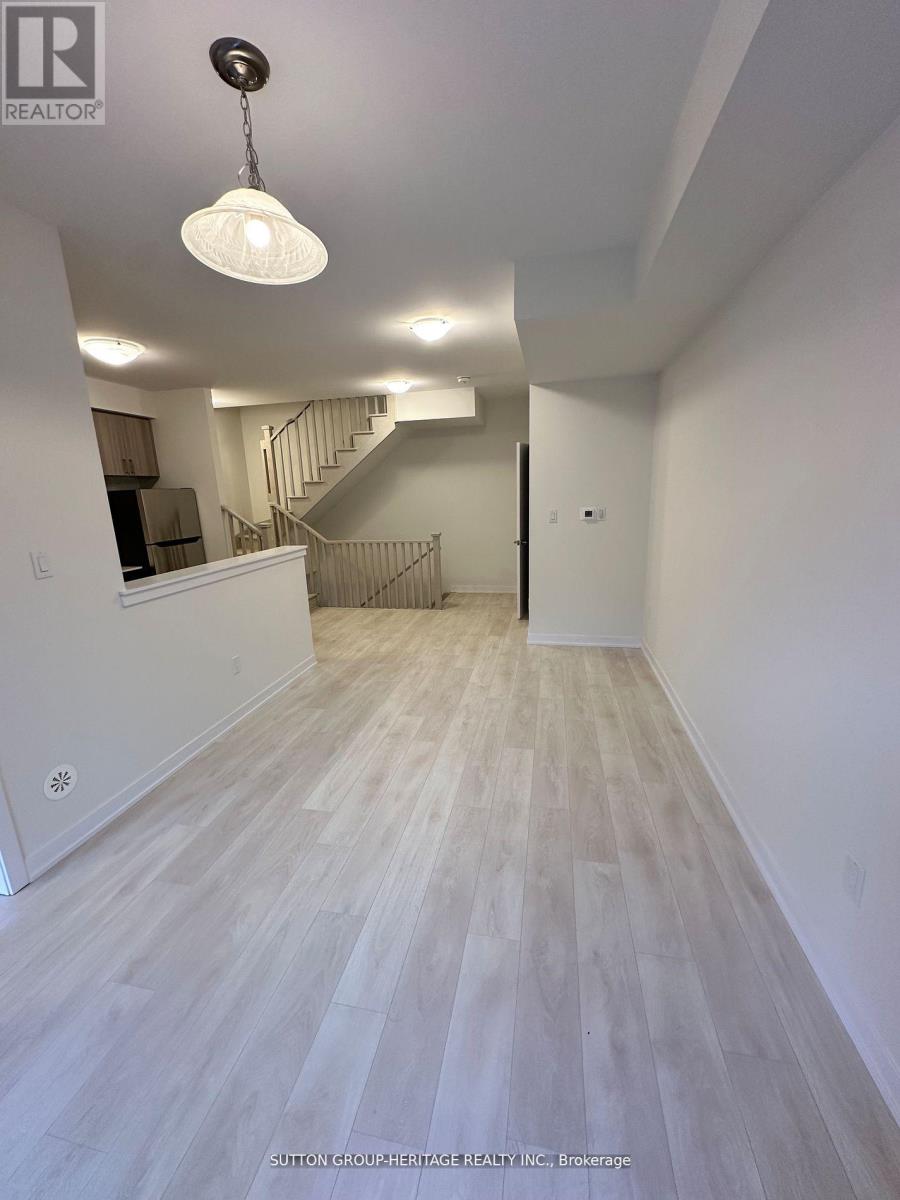
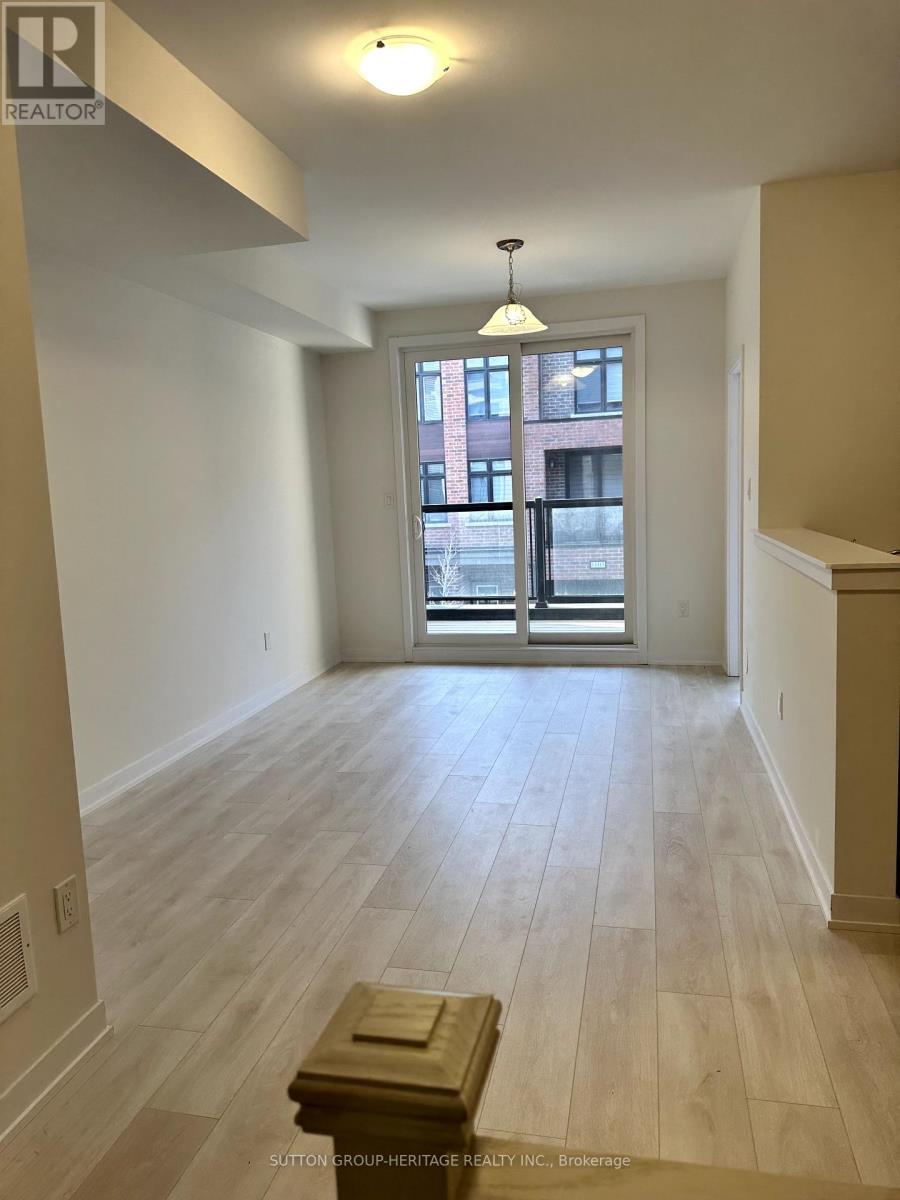
- RoomType3: Living room
- RoomLevel3: Main level
- RoomLength3: 1.47
- RoomWidth3: 0.92
- RoomDimensions3: 1.47 m X 0.92 m
- RoomType4: Dining room
- RoomLevel4: Main level
- RoomLength4: 1.47
- RoomWidth4: 0.92
- RoomDimensions4: 1.47 m X 0.92 m
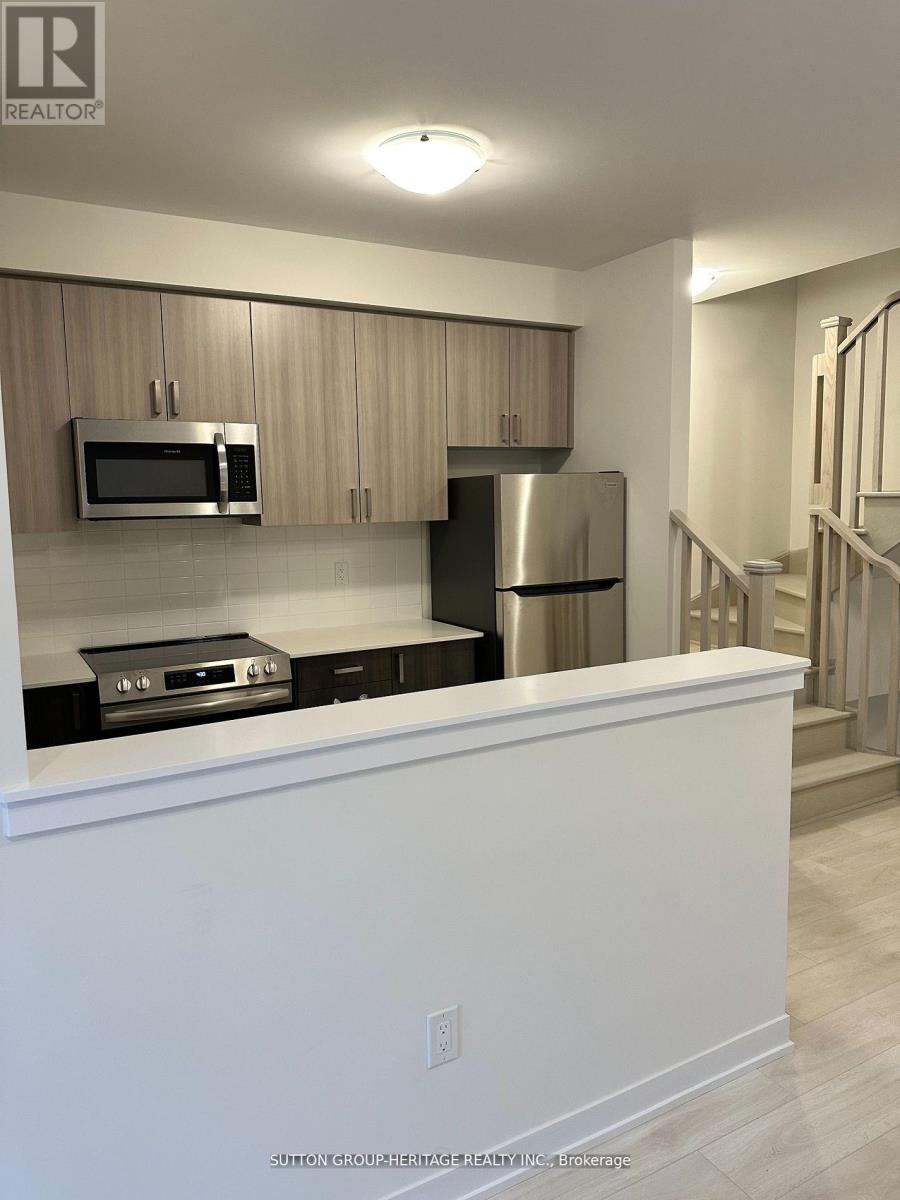
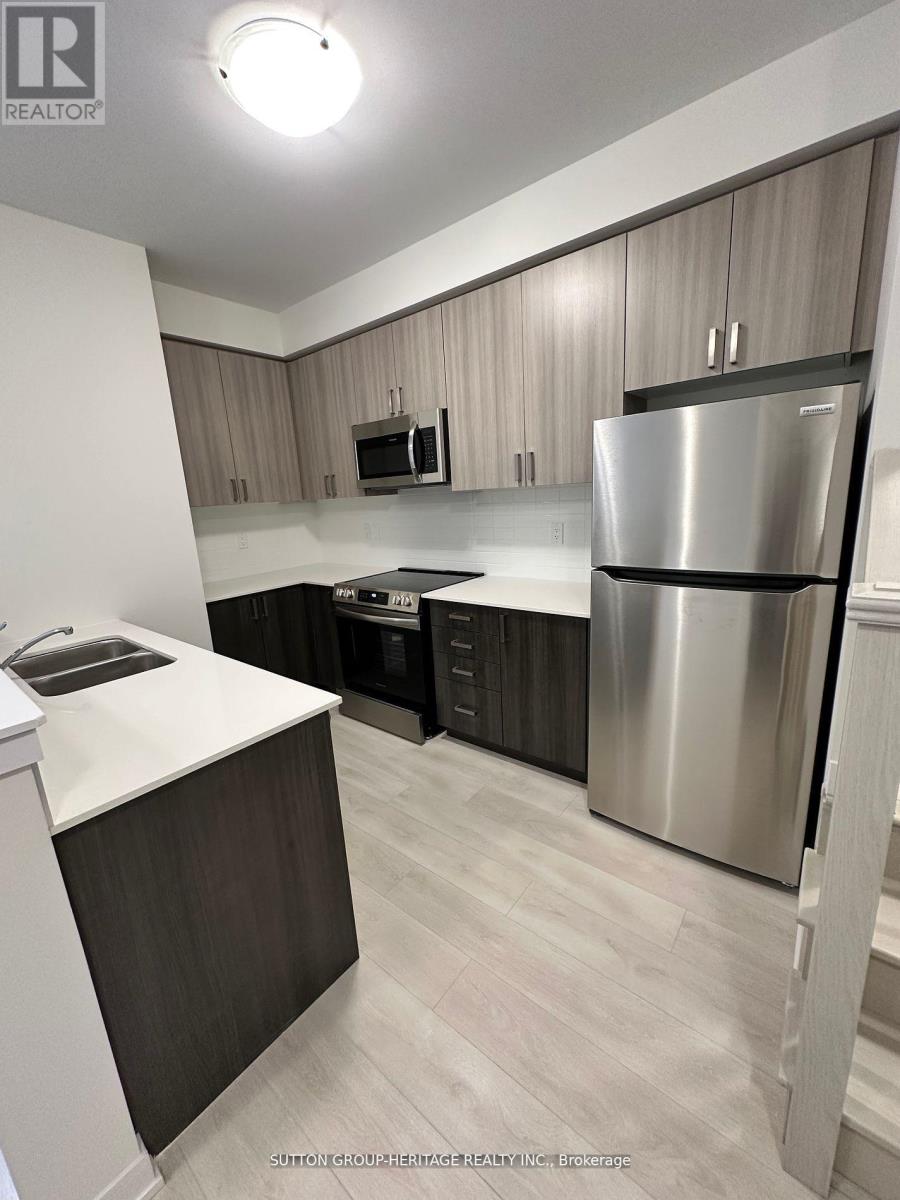
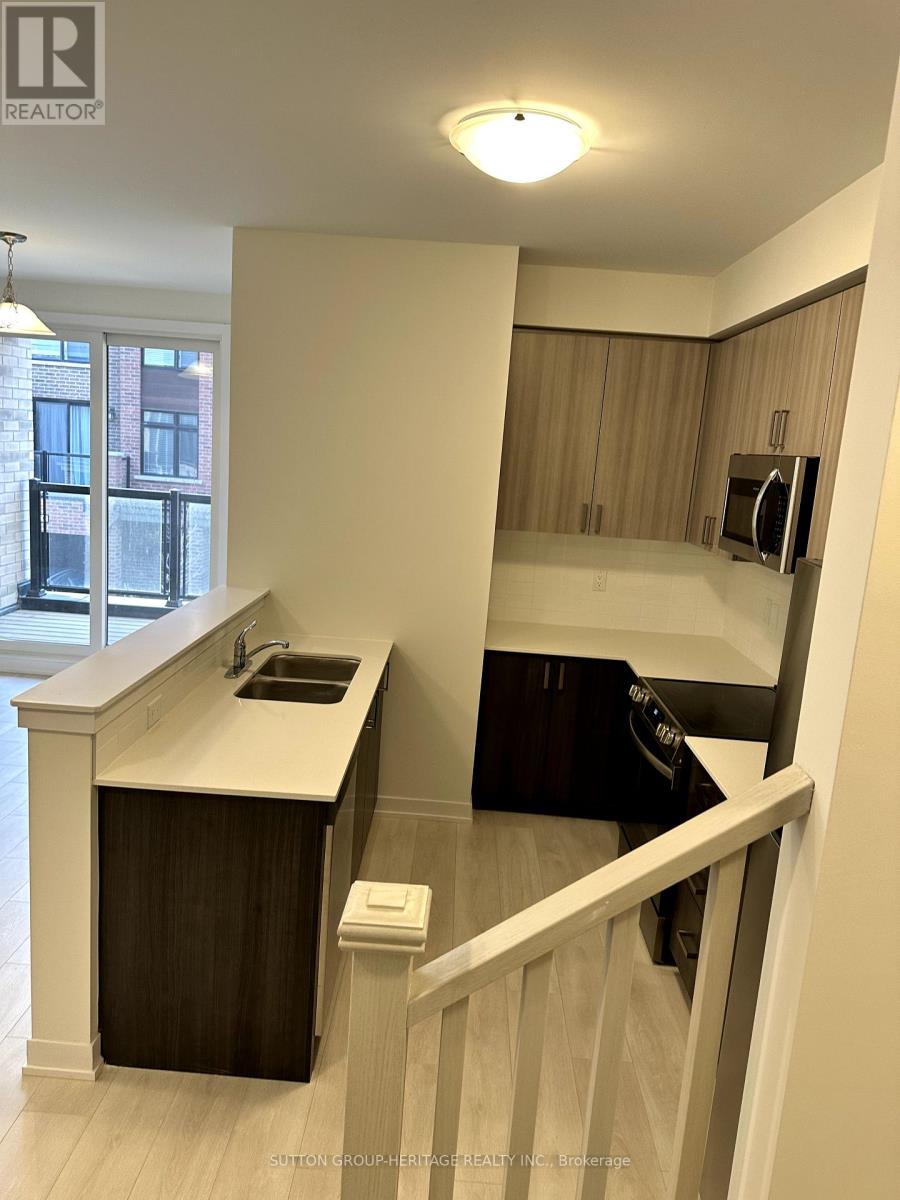
- RoomType5: Kitchen
- RoomLevel5: Main level
- RoomLength5: 1.03
- RoomWidth5: 0.79
- RoomDimensions5: 1.03 m X 0.79 m
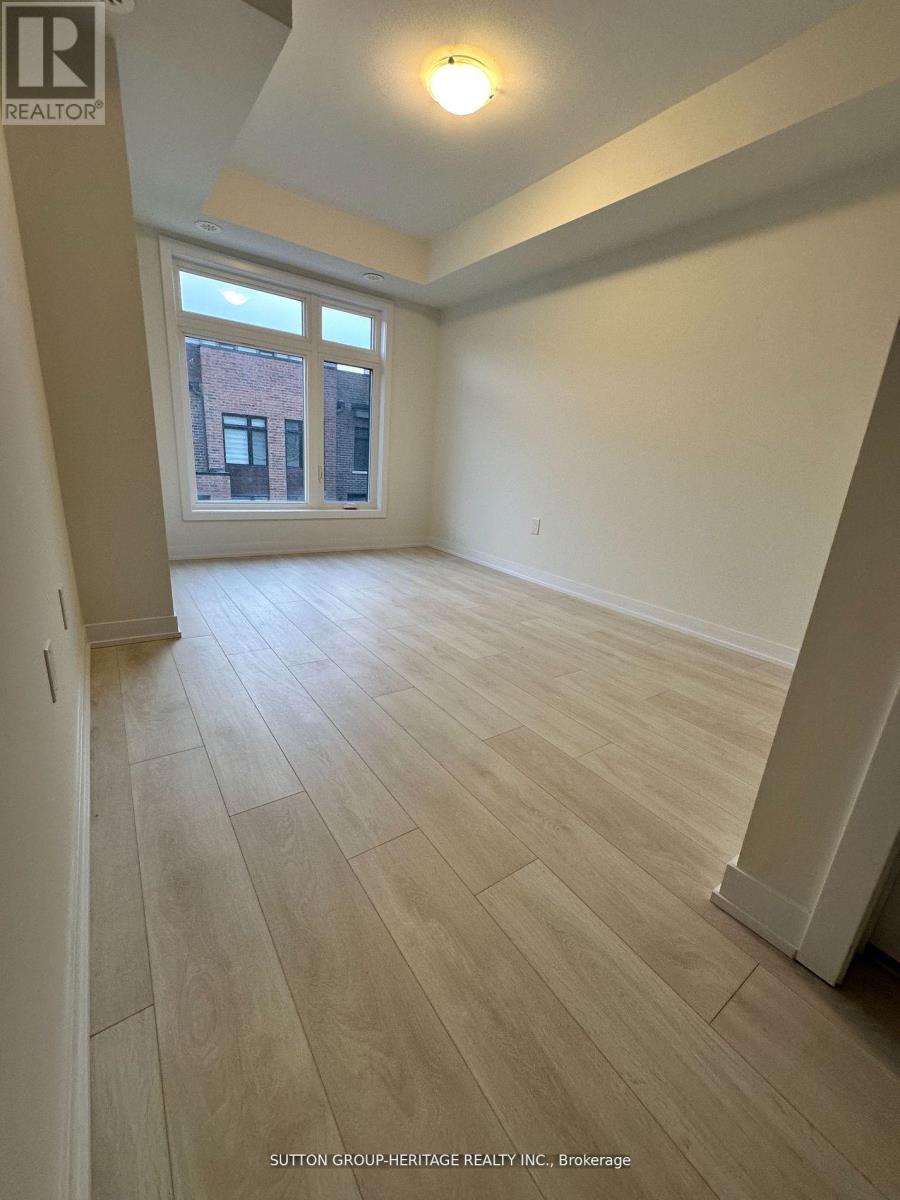
- RoomType6: Bedroom
- RoomLevel6: Main level
- RoomLength6: 0.87
- RoomWidth6: 0.77
- RoomDimensions6: 0.87 m X 0.77 m
- RoomType7: Other
- RoomLevel7: Ground level
- RoomLength7: 2.79
- RoomWidth7: 2.49
- RoomDimensions7: 2.79 m X 2.49 m
Location Details
- City: Pickering (Village East), Pickering (Village East)
- Province: Ontario
Property Details
- SubdivisionName: Village East
- Levels: 3
- Lease: 3000.00
- LeaseFrequency: Monthly
- LeaseTerm: Monthly
Property Features
- CommunityFeatures: Pets Allowed With Restrictions
- Flooring: Hardwood,Carpeted
- Heating: Forced air
- HeatingFuel: Natural gas
- CoolingYN: True
- Cooling: Central air conditioning
- ParkingTotal: 1
- OpenParkingYN: False
- GarageYN: True
- AttachedGarageYN: False
- CarportYN: False
- FireplacesTotal: 0
- PoolYN: False
- ViewYN: False
- WaterfrontYN: False
Basics
- BathroomsHalf: 1
- Date added: Added 1 day ago
- Category: Single Family
- Type: Single Family
- Bedrooms: 3
- Bathrooms: 3
- Half baths: 1
- Floors: Hardwood,Carpeted
- Area: 1200 - 1399 sq ft
- Lot size: 0 sq ft
- SubdivisionName: Village East
- UnitNumber: 1405
- ListOfficeName: SUTTON GROUP-HERITAGE REALTY INC.
- MLS ID: E14106798
Courtesy of
- OfficeName: SUTTON GROUP-HERITAGE REALTY INC.
- ListAOR: Toronto Regional Real Estate Board
Description
-
Description:
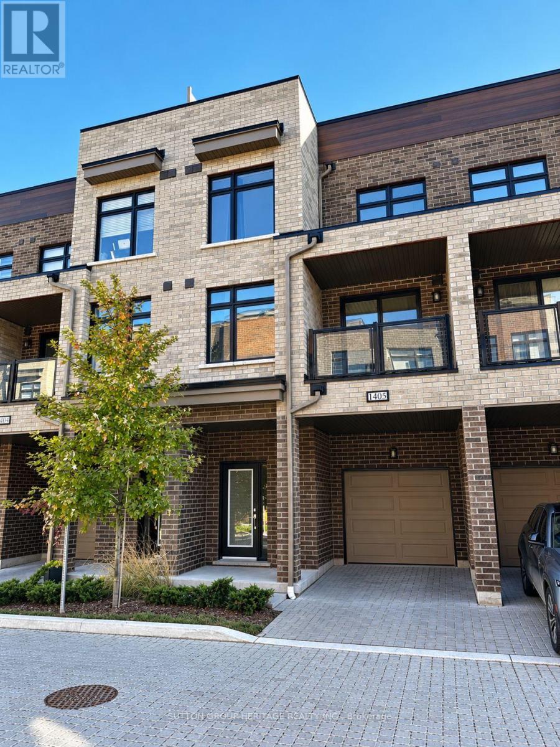
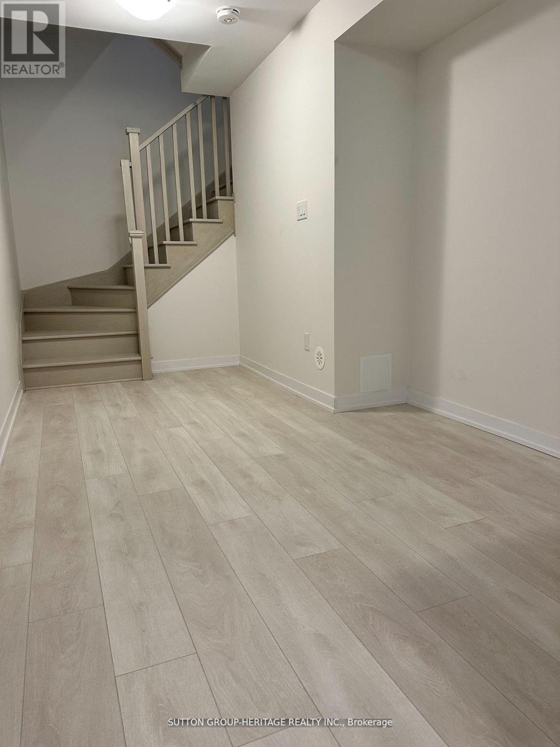
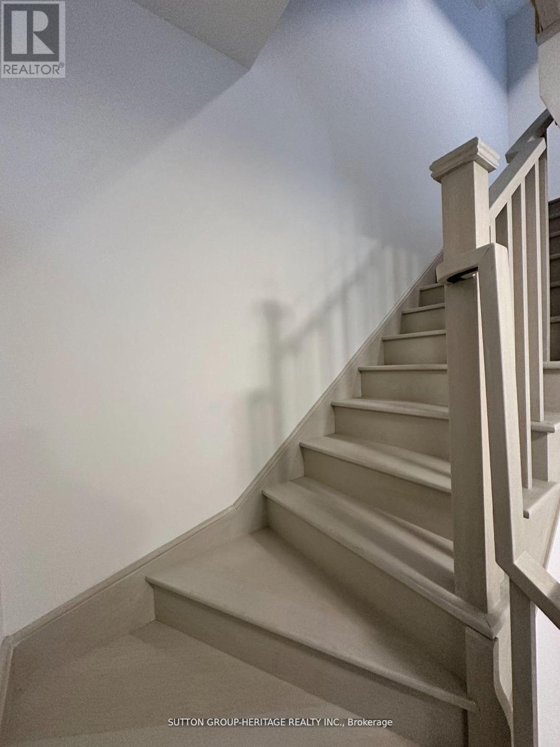
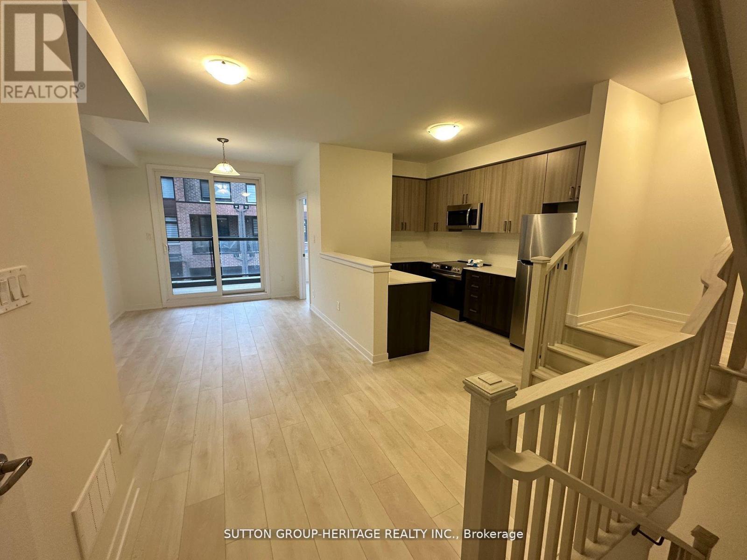
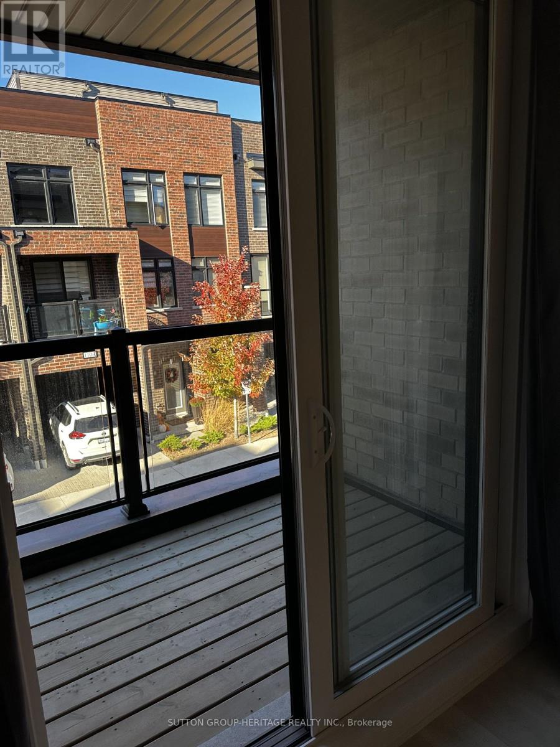
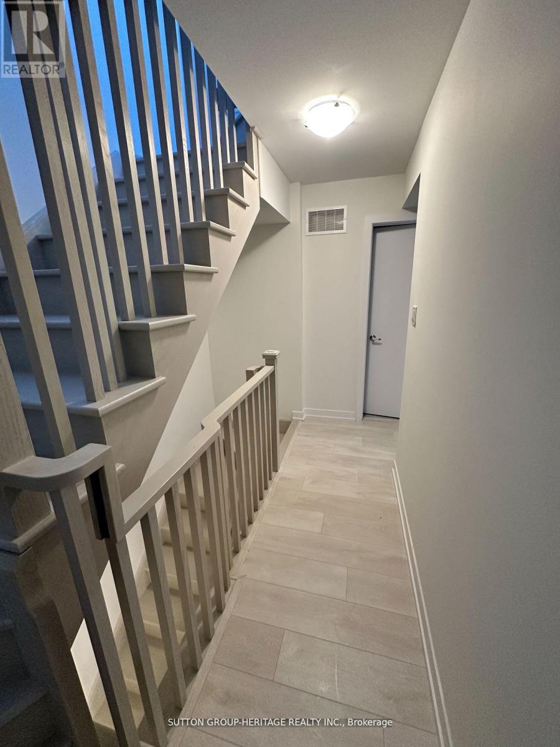
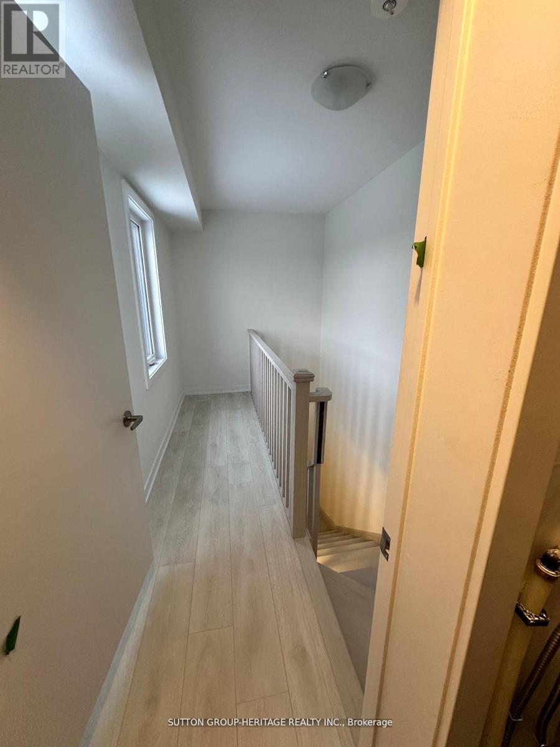
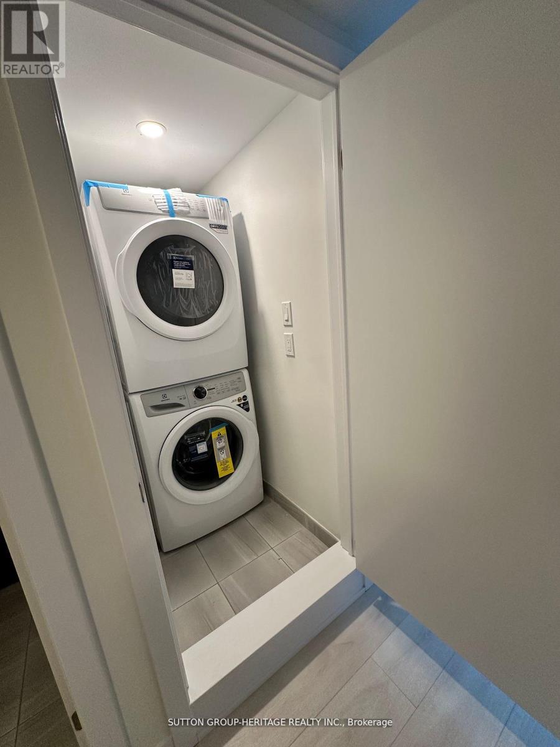
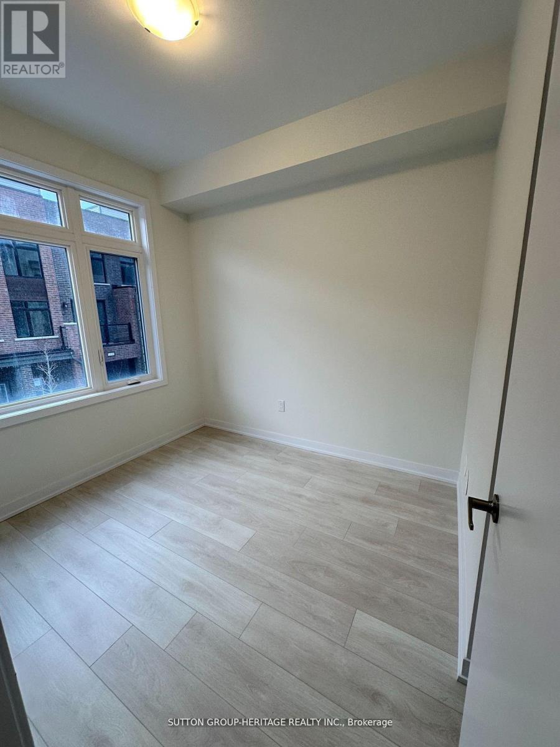
Like New Three Bedroom Townhome For Lease. Luxury Vinyl Plank Flooring Throughout. Open Concept Main Floor With Stainless Steel Appliances, 2 Piece Bath, Walkout To Large Balcony. Den/Bedroom Conveniently Located On This Level. Third Floor Offers A Full 4 Piece Bathroom, Laundry, Two More Bedrooms Including The Primary Suite Boasting A Full 4 Piece Ensuite And Large Closet. Small Finished Space Could Be Used As A Reading Nook Or Storage Space. Attached Single Car Garage And Private Single Driveway. Close To All Amenities, Shopping, Restaurant, Banks, Library, Town Hall, Casino, 401, GO Train And Much More! * (id:67524)
Show all description
Building Details
- ParkingTotal: 1
- Heating: Forced air
Amenities & Features
- Waterfront available: No
- OpenParkingYN: No
- AttachedGarageYN: No
- GarageYN: Yes
- CarportYN: No
- PoolYN: No
- CoolingYN: Yes
- CommunityFeatures: Pets Allowed With Restrictions
- Cooling: Central air conditioning
- Total Fireplaces: 0