


188 Troy Street, Mississauga (Mineola), Ontario, Canada, L5G1S7
188 Troy Street, Mississauga (Mineola), Ontario, Canada, L5G1S7
$1,098,000
Request info
Rooms & Units Descr
- RoomType1: Laundry room
- RoomLevel1: Basement
- RoomLength1: 3.72
- RoomWidth1: 3.38
- RoomDimensions1: 3.72 m X 3.38 m
- RoomType2: Other
- RoomLevel2: Basement
- RoomLength2: 2.71
- RoomWidth2: 2.36
- RoomDimensions2: 2.71 m X 2.36 m
- RoomType3: Kitchen
- RoomLevel3: Basement
- RoomLength3: 4.03
- RoomWidth3: 2.75
- RoomDimensions3: 4.03 m X 2.75 m
- RoomType4: Family room
- RoomLevel4: Basement
- RoomLength4: 7.28
- RoomWidth4: 4.51
- RoomDimensions4: 7.28 m X 4.51 m
- RoomType5: Bedroom 3
- RoomLevel5: Basement
- RoomLength5: 3.65
- RoomWidth5: 2.81
- RoomDimensions5: 3.65 m X 2.81 m
- RoomType6: Bathroom
- RoomLevel6: Basement
- RoomLength6: 1.82
- RoomWidth6: 1.4
- RoomDimensions6: 1.82 m X 1.4 m
- RoomType7: Kitchen
- RoomLevel7: Main level
- RoomLength7: 3.7
- RoomWidth7: 3.07
- RoomDimensions7: 3.7 m X 3.07 m
- RoomType8: Dining room
- RoomLevel8: Main level
- RoomLength8: 3.7
- RoomWidth8: 3.28
- RoomDimensions8: 3.7 m X 3.28 m
- RoomType9: Living room
- RoomLevel9: Main level
- RoomLength9: 4.08
- RoomWidth9: 3.7
- RoomDimensions9: 4.08 m X 3.7 m
- RoomType10: Bedroom
- RoomLevel10: Main level
- RoomLength10: 3.39
- RoomWidth10: 3.14
- RoomDimensions10: 3.39 m X 3.14 m
- RoomType11: Bedroom 2
- RoomLevel11: Main level
- RoomLength11: 3.14
- RoomWidth11: 3.07
- RoomDimensions11: 3.14 m X 3.07 m
- RoomType12: Bathroom
- RoomLevel12: Main level
- RoomLength12: 1.85
- RoomWidth12: 1.74
- RoomDimensions12: 1.85 m X 1.74 m
Location Details
- City: Mississauga (Mineola)
- Province: Ontario
Property Details
- SubdivisionName: Mineola
- ArchitecturalStyle: Bungalow
- Levels: 1
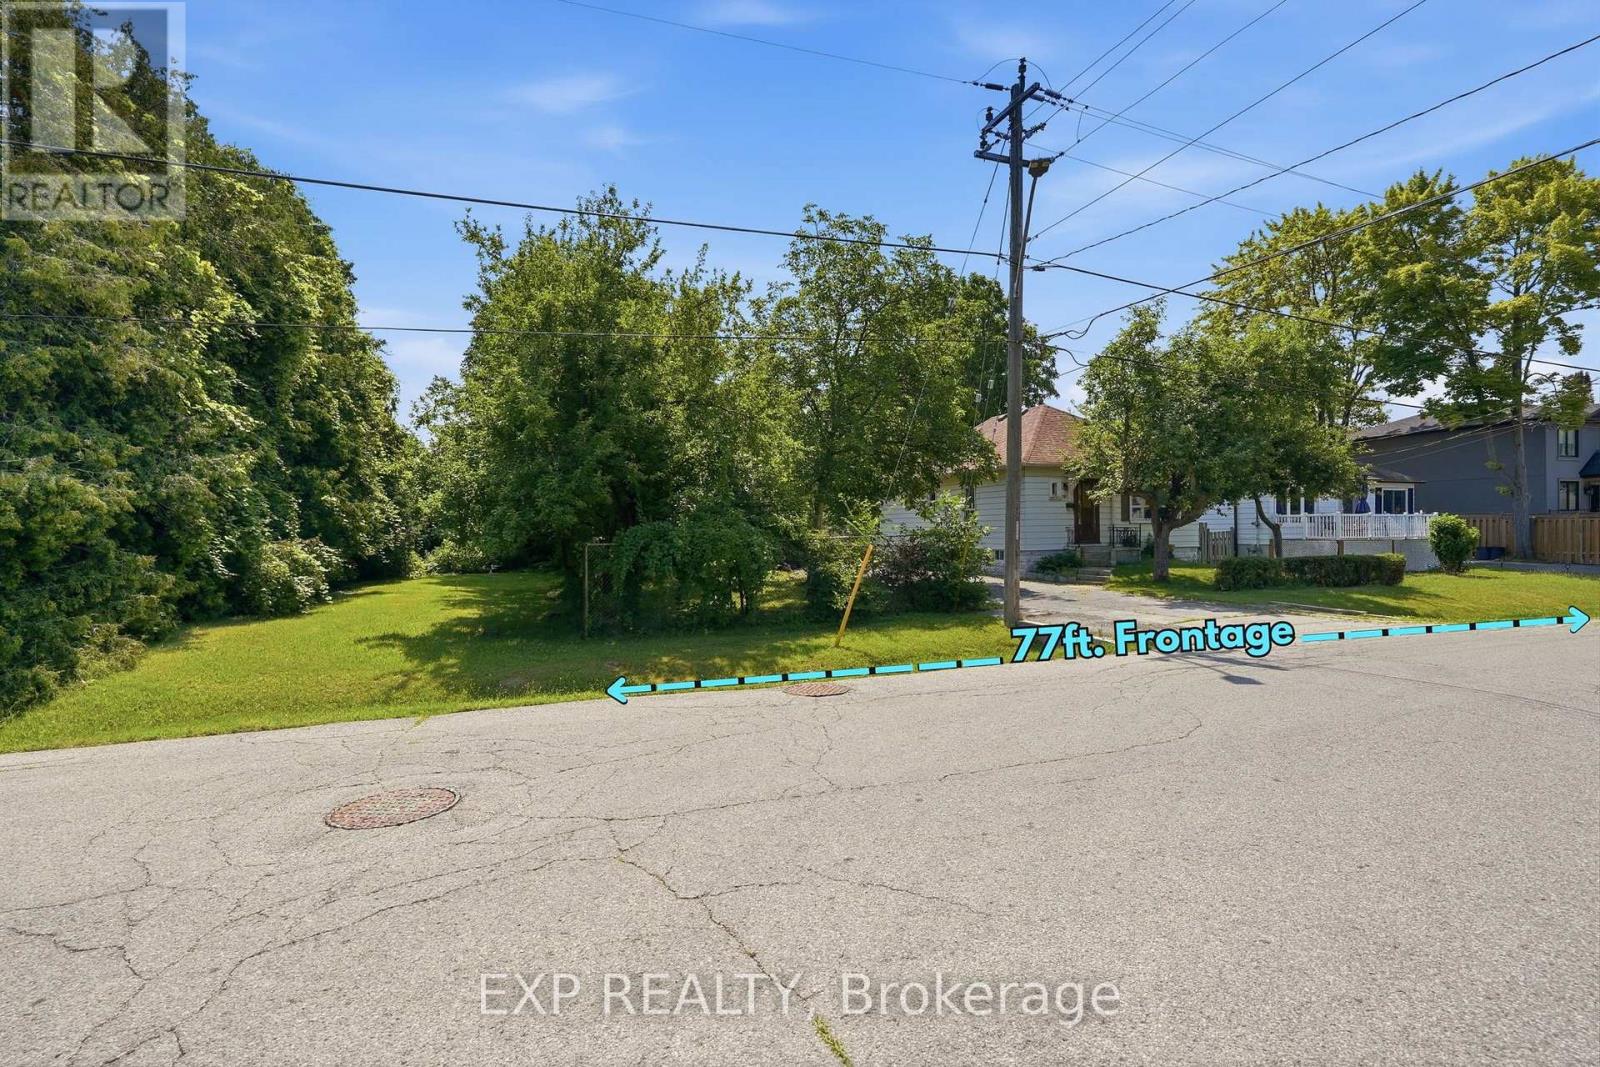
- FrontageLength: 77 ft ,2 in
Property Features
- Flooring: Hardwood
- Heating: Forced air
- HeatingFuel: Natural gas
- CoolingYN: True
- Cooling: Central air conditioning
- ParkingTotal: 6
- OpenParkingYN: False
- GarageYN: False
- AttachedGarageYN: False
- CarportYN: False
- FireplacesTotal: 1
- PoolYN: False
- ViewYN: False
- WaterfrontYN: False
- Sewer: Sanitary sewer
Basics
- Date added: Added 3 weeks ago
- Category: Single Family
- Type: Single Family
- Bedrooms: 3
- Bathrooms: 2
- Floors: Hardwood
- Area: 700 - 1100 sq ft
- Lot size: 0 sq ft
- SubdivisionName: Mineola
- ListOfficeName: EXP REALTY
- MLS ID: W13593596
Courtesy of
- OfficeName: EXP REALTY
- ListAOR: Toronto Regional Real Estate Board
Description
-
Description:
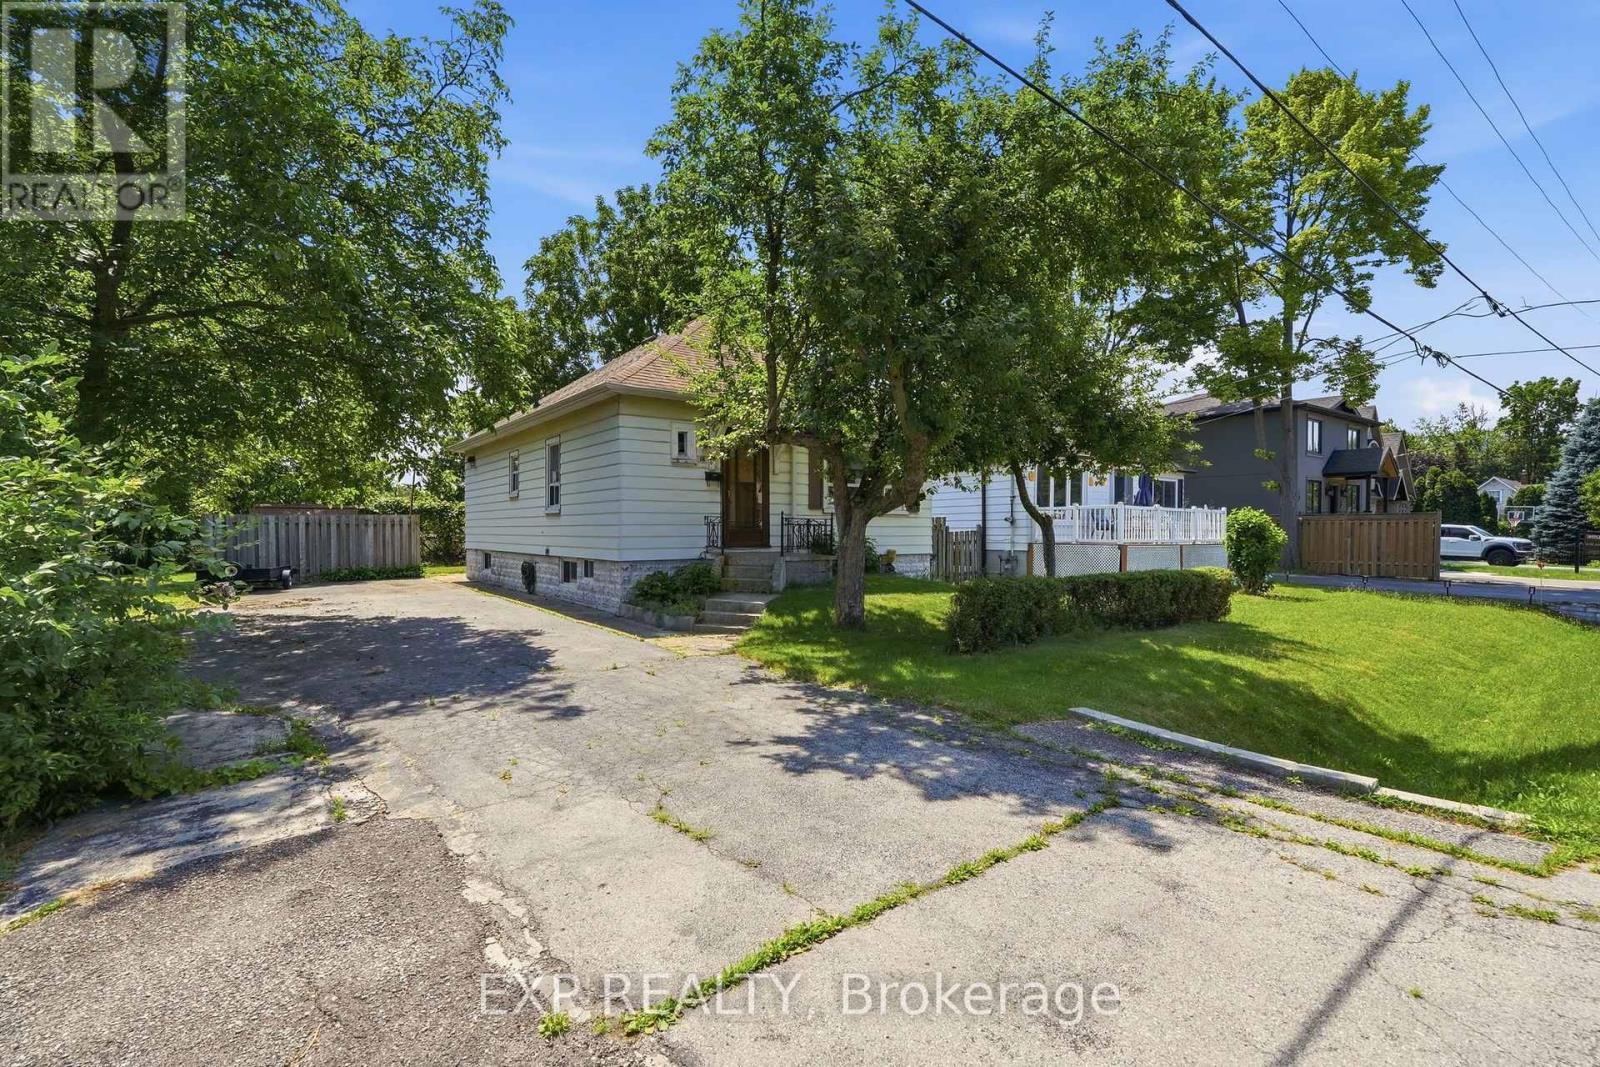
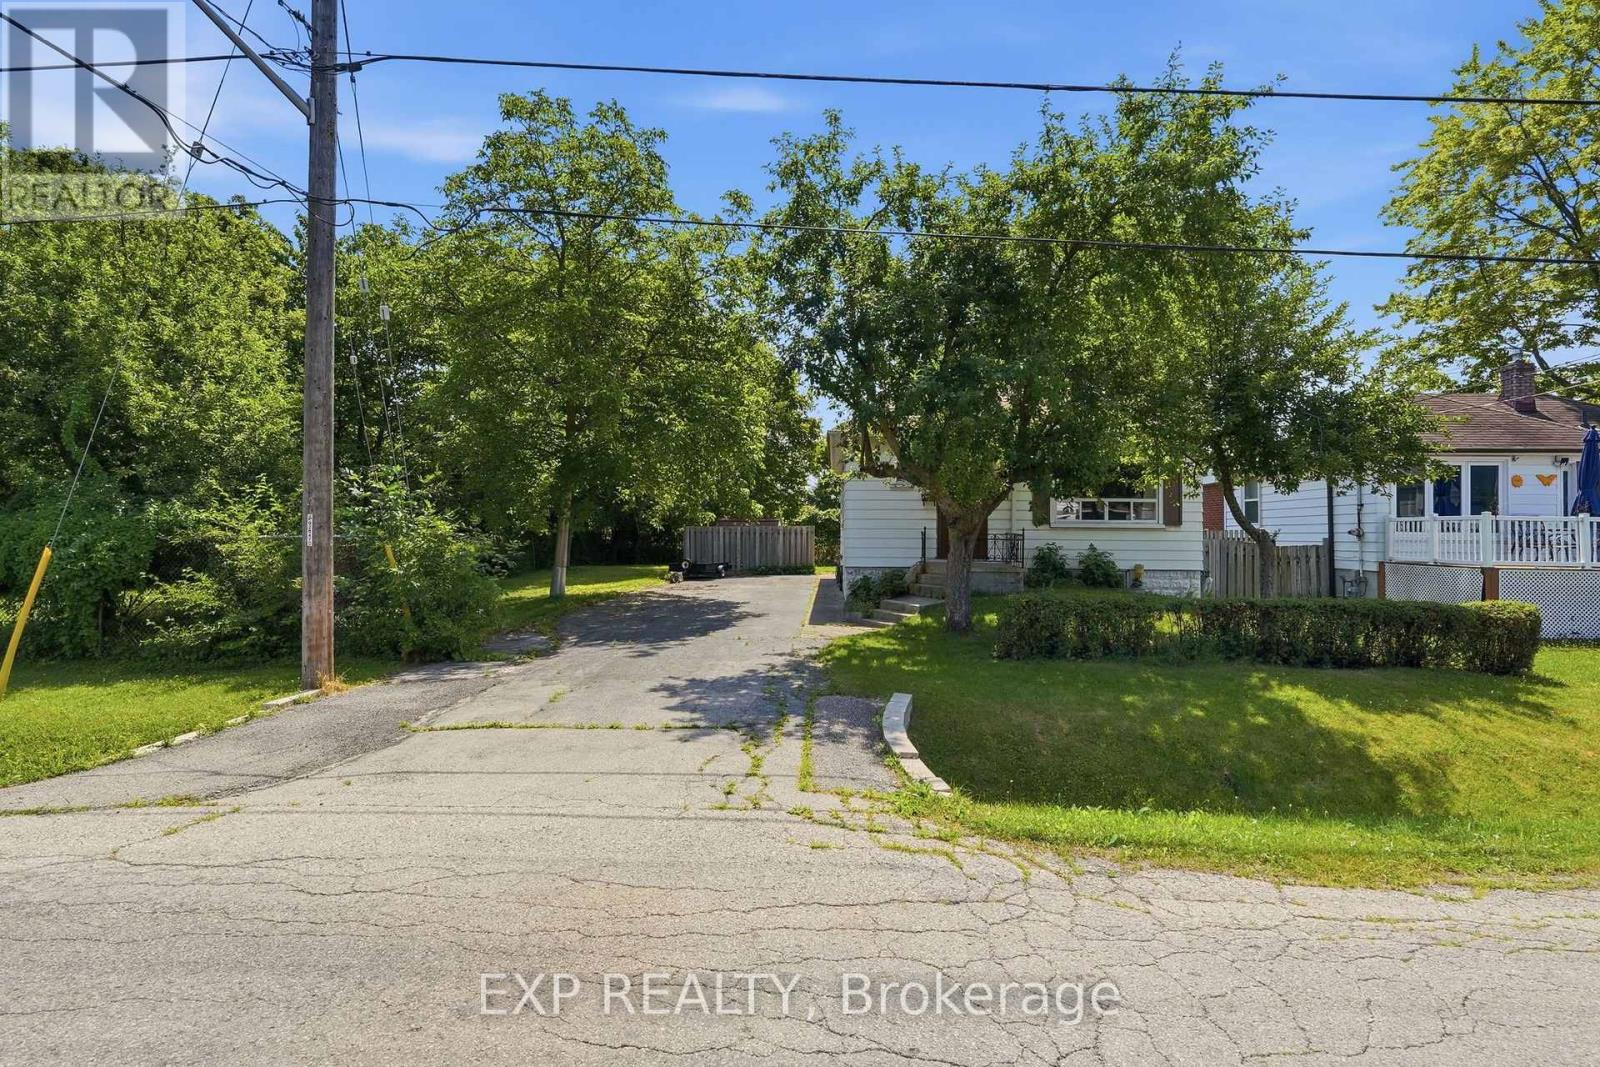
RARE OPPORTUNITY on a PREMIUM 77' x 113' LOT in PRESTIGIOUS MINEOLA! This 3-bedroom, 2-bathroom bungalow with a separate entrance and in-law suite is surrounded by luxury custom homes, offering exceptional potential for families, builders, investors, or those looking to create their dream home. This property presents outstanding redevelopment potential in one of Mississauga's most sought-after neighbourhoods. Enjoy top-rated schools, quick access to the QEW, Port Credit GO, the upcoming Hurontario LRT, waterfront trails, and the vibrant shops, restaurants, and amenities of Port Credit Village. A rare opportunity in a premier location. (id:67524)
Show all description
Building Details
- ParkingTotal: 6
- ArchitecturalStyle: Bungalow
- Heating: Forced air
- Sewer: Sanitary sewer
Amenities & Features
- Waterfront available: No
- OpenParkingYN: No
- AttachedGarageYN: No
- GarageYN: No
- CarportYN: No
- PoolYN: No
- CoolingYN: Yes
- Cooling: Central air conditioning
- Total Fireplaces: 1