
189 Edenbridge Drive, Toronto (Edenbridge-Humber Valley), Ontario, Canada, M9A3G7
189 Edenbridge Drive, Toronto (Edenbridge-Humber Valley), Ontario, Canada, M9A3G7Rooms & Units Descr
- RoomType1: Bedroom 4
- RoomLevel1: Second level
- RoomLength1: 3.47
- RoomWidth1: 2.92
- RoomDimensions1: 3.47 m X 2.92 m
- RoomType2: Bedroom 5
- RoomLevel2: Second level
- RoomLength2: 3.29
- RoomWidth2: 2.92
- RoomDimensions2: 3.29 m X 2.92 m
- RoomType3: Primary Bedroom
- RoomLevel3: Second level
- RoomLength3: 4.71
- RoomWidth3: 3.89
- RoomDimensions3: 4.71 m X 3.89 m
- RoomType4: Bedroom 2
- RoomLevel4: Second level
- RoomLength4: 5.11
- RoomWidth4: 3.18
- RoomDimensions4: 5.11 m X 3.18 m
- RoomType5: Bedroom 3
- RoomLevel5: Second level
- RoomLength5: 3.95
- RoomWidth5: 2.92
- RoomDimensions5: 3.95 m X 2.92 m
- RoomType6: Recreational, Games room
- RoomLevel6: Lower level
- RoomLength6: 5.11
- RoomWidth6: 3.56
- RoomDimensions6: 5.11 m X 3.56 m
- RoomType7: Sitting room
- RoomLevel7: Lower level
- RoomLength7: 5.15
- RoomWidth7: 3.79
- RoomDimensions7: 5.15 m X 3.79 m
- RoomType8: Utility room
- RoomLevel8: Lower level
- RoomLength8: 7.12
- RoomWidth8: 2.19
- RoomDimensions8: 7.12 m X 2.19 m
- RoomType9: Other
- RoomLevel9: Lower level
- RoomLength9: 5.16
- RoomWidth9: 4.39
- RoomDimensions9: 5.16 m X 4.39 m
- RoomType10: Other
- RoomLevel10: Lower level
- RoomLength10: 6.3
- RoomWidth10: 3.17
- RoomDimensions10: 6.3 m X 3.17 m
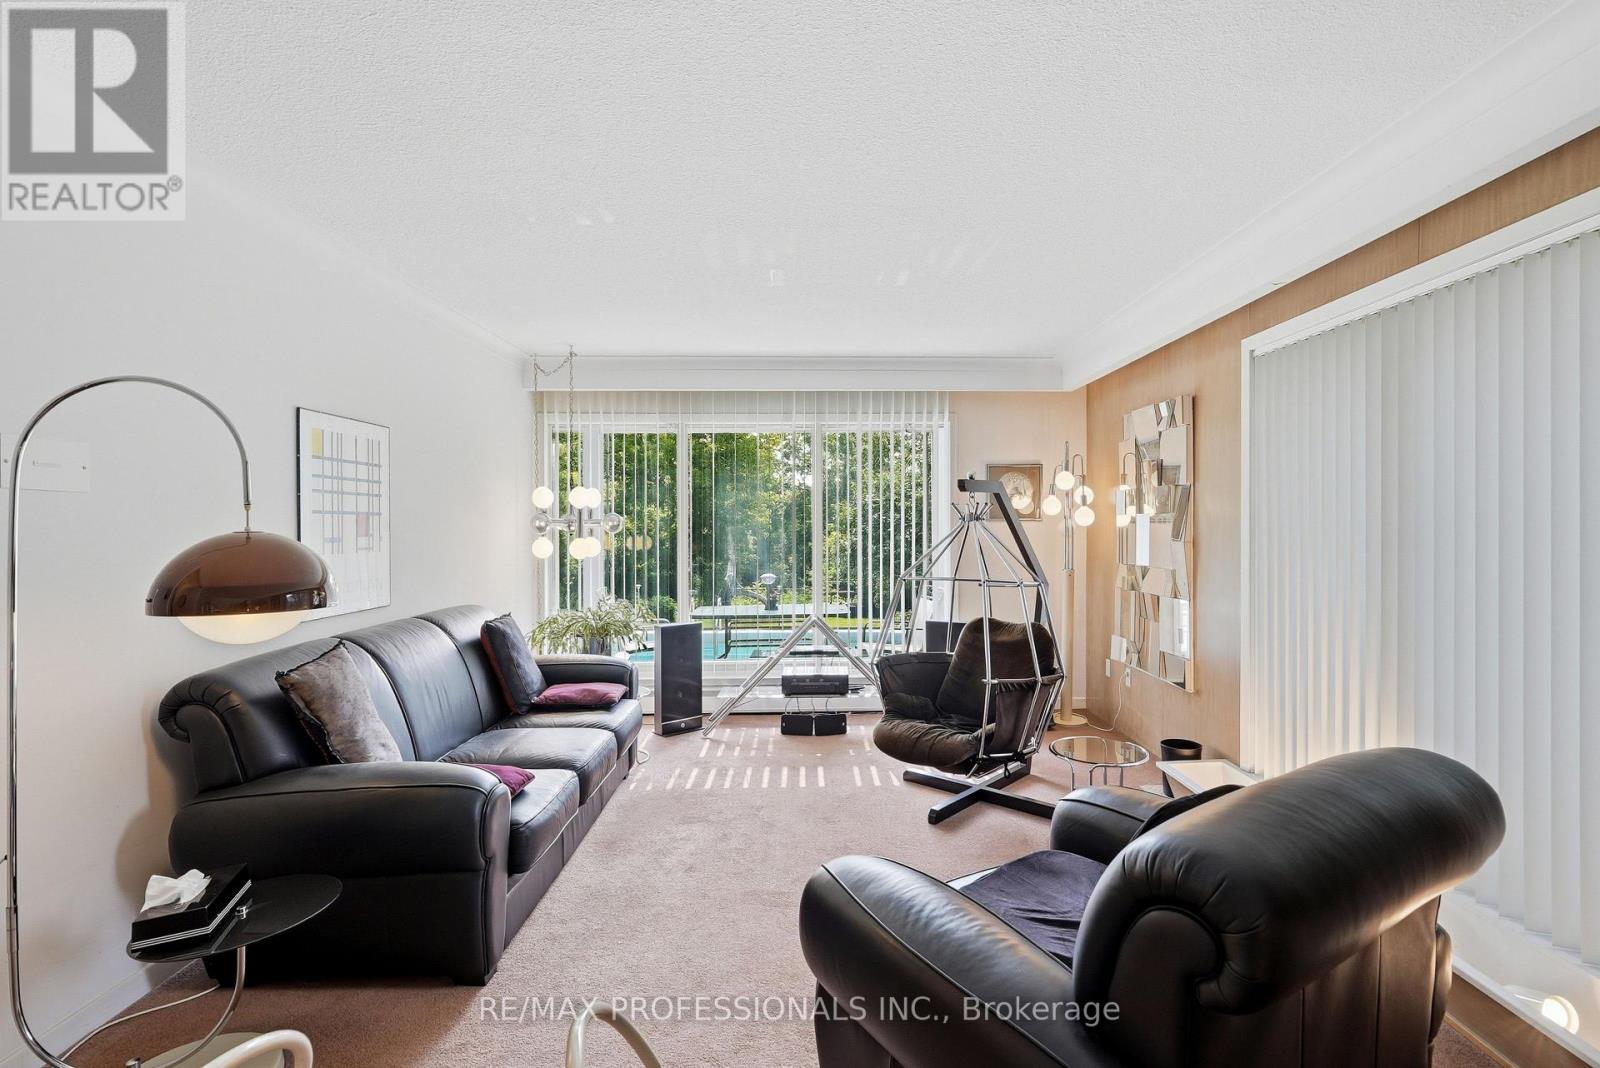
- RoomType11: Living room
- RoomLevel11: Main level
- RoomLength11: 7.45
- RoomWidth11: 4.39
- RoomDimensions11: 7.45 m X 4.39 m
- RoomType12: Dining room
- RoomLevel12: Main level
- RoomLength12: 5.11
- RoomWidth12: 3.56
- RoomDimensions12: 5.11 m X 3.56 m
- RoomType13: Kitchen
- RoomLevel13: Main level
- RoomLength13: 3.7
- RoomWidth13: 3.14
- RoomDimensions13: 3.7 m X 3.14 m
- RoomType14: Eating area
- RoomLevel14: Main level
- RoomLength14: 3.79
- RoomWidth14: 1.96
- RoomDimensions14: 3.79 m X 1.96 m
- RoomType15: Family room
- RoomLevel15: Main level
- RoomLength15: 5.73
- RoomWidth15: 3.79
- RoomDimensions15: 5.73 m X 3.79 m
- RoomType16: Laundry room
- RoomLevel16: Main level
- RoomLength16: 2.49
- RoomWidth16: 2.19
- RoomDimensions16: 2.49 m X 2.19 m
- RoomType17: Foyer
- RoomLevel17: In between
- RoomLength17: 2.13
- RoomWidth17: 3.7
- RoomDimensions17: 2.13 m X 3.7 m
Location Details
- City: Toronto (Edenbridge-Humber Valley)
- Province: Ontario
Property Details
- SubdivisionName: Edenbridge-Humber Valley
- Levels: 2
- FrontageLength: 75 ft ,4 in
Property Features
- Flooring: Tile,Hardwood,Concrete,Carpeted,Vinyl
- Heating: Radiant heat
- HeatingFuel: Natural gas
- CoolingYN: True
- Cooling: Window air conditioner
- ParkingTotal: 6
- OpenParkingYN: False
- GarageYN: True
- AttachedGarageYN: True
- CarportYN: False
- FireplacesTotal: 0
- PoolYN: True
- ViewYN: True
- View: River view
- WaterfrontYN: False
- Sewer: Septic System
Basics
- BathroomsHalf: 1
- Date added: Added 3 weeks ago
- Category: Single Family
- Type: Single Family
- Bedrooms: 5
- Bathrooms: 3
- Half baths: 1
- Floors: Tile,Hardwood,Concrete,Carpeted,Vinyl
- Area: 2500 - 3000 sq ft
- Lot size: 0 sq ft
- SubdivisionName: Edenbridge-Humber Valley
- View: River view
- ListOfficeName: RE/MAX PROFESSIONALS INC.
- MLS ID: W13618726
Courtesy of
- OfficeName: RE/MAX PROFESSIONALS INC.
- ListAOR: Toronto Regional Real Estate Board
Description
-
Description:
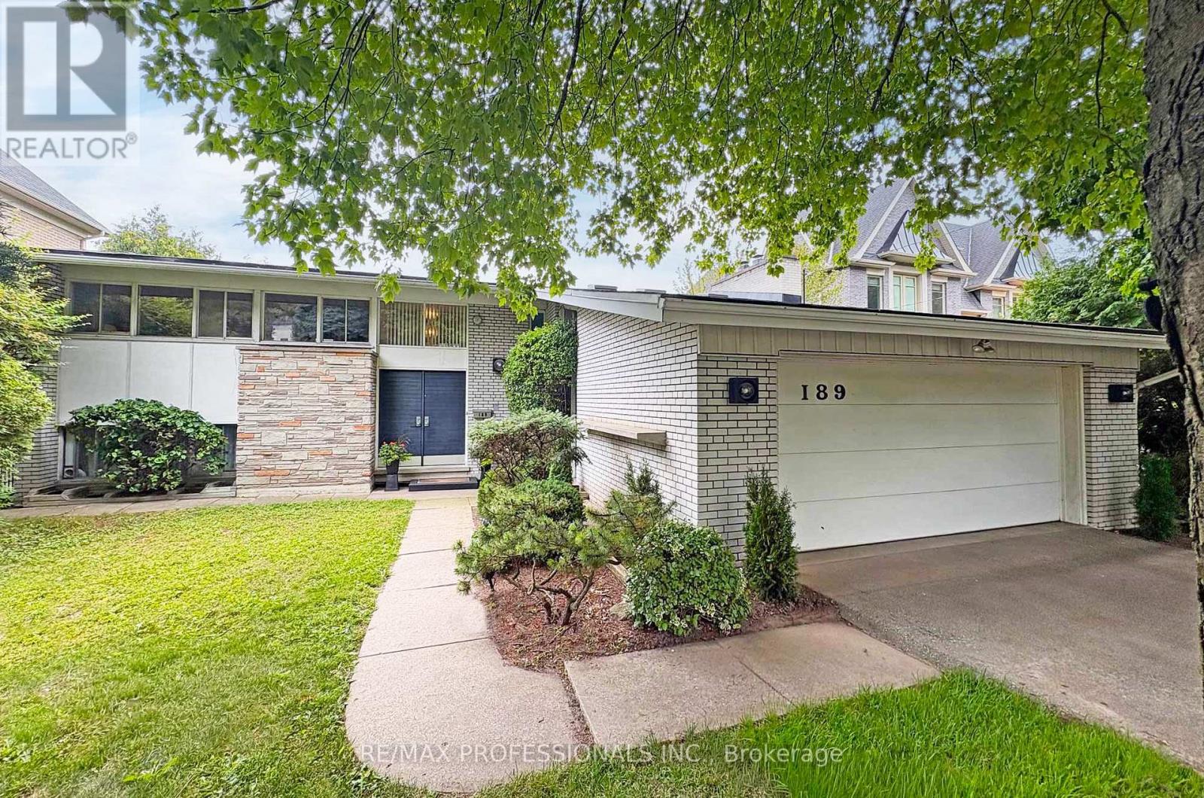
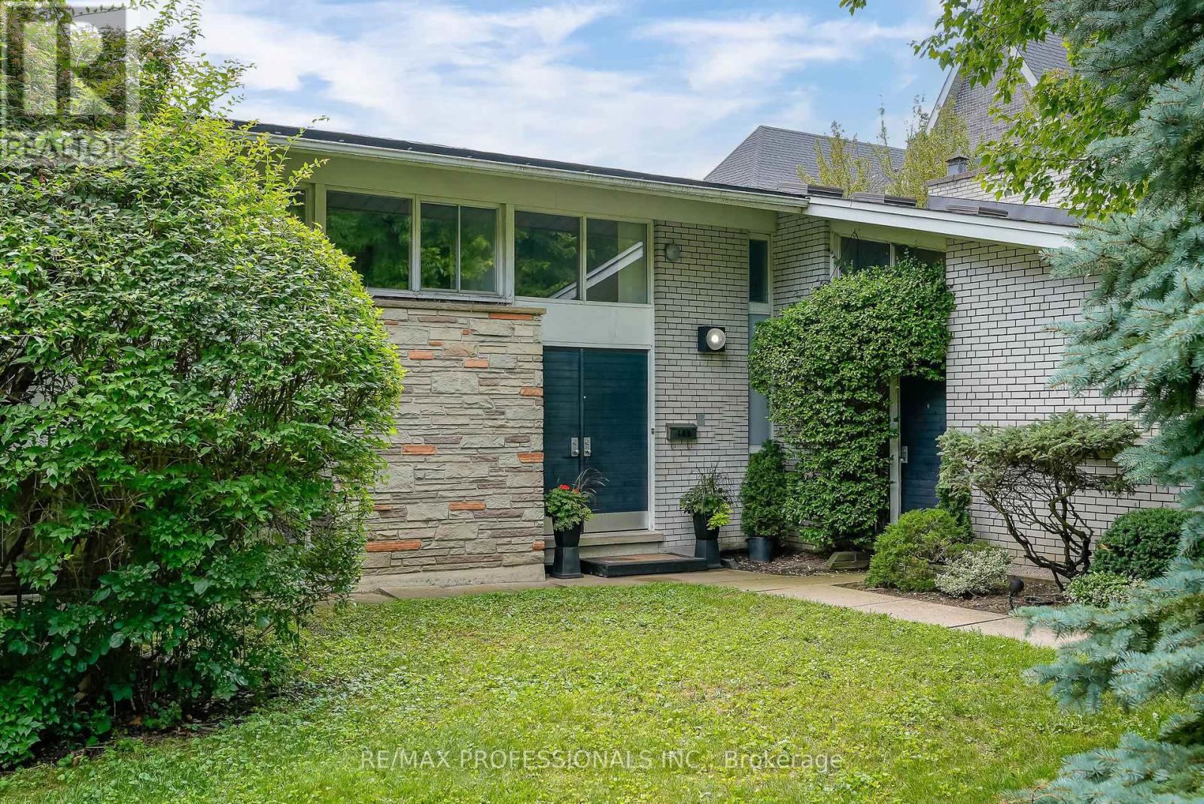
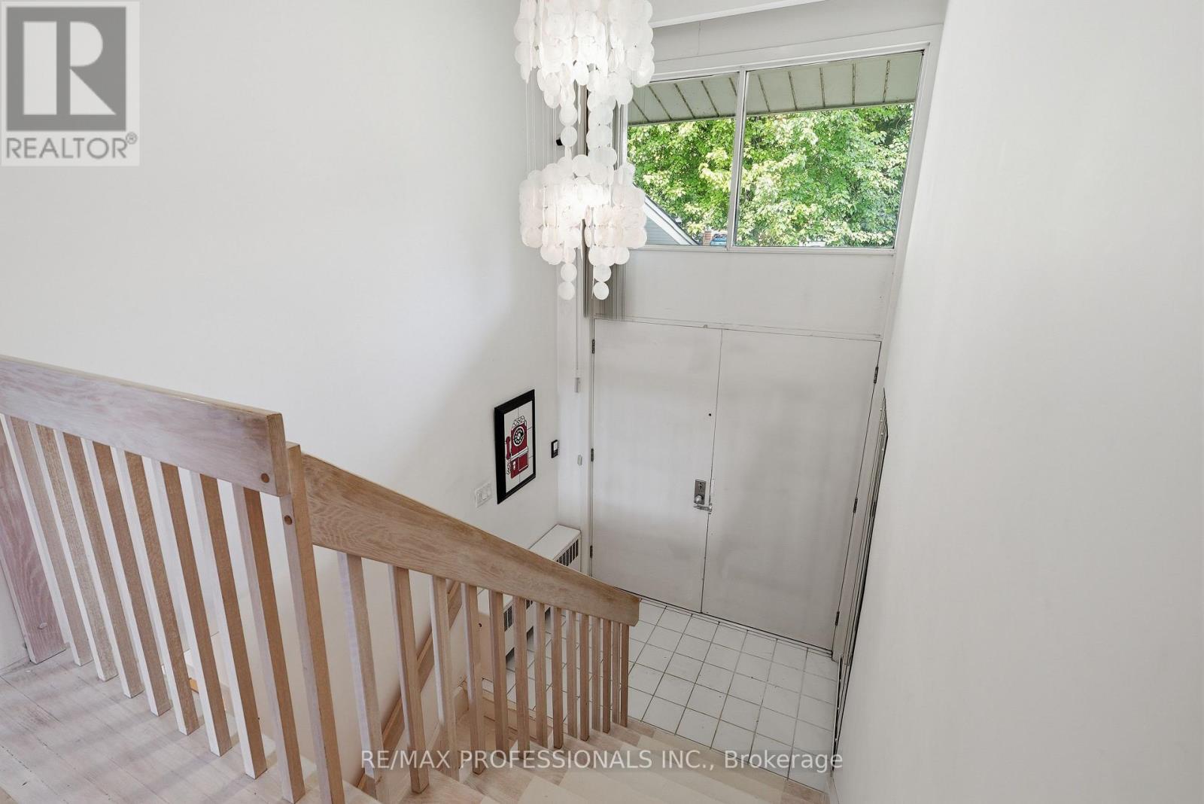
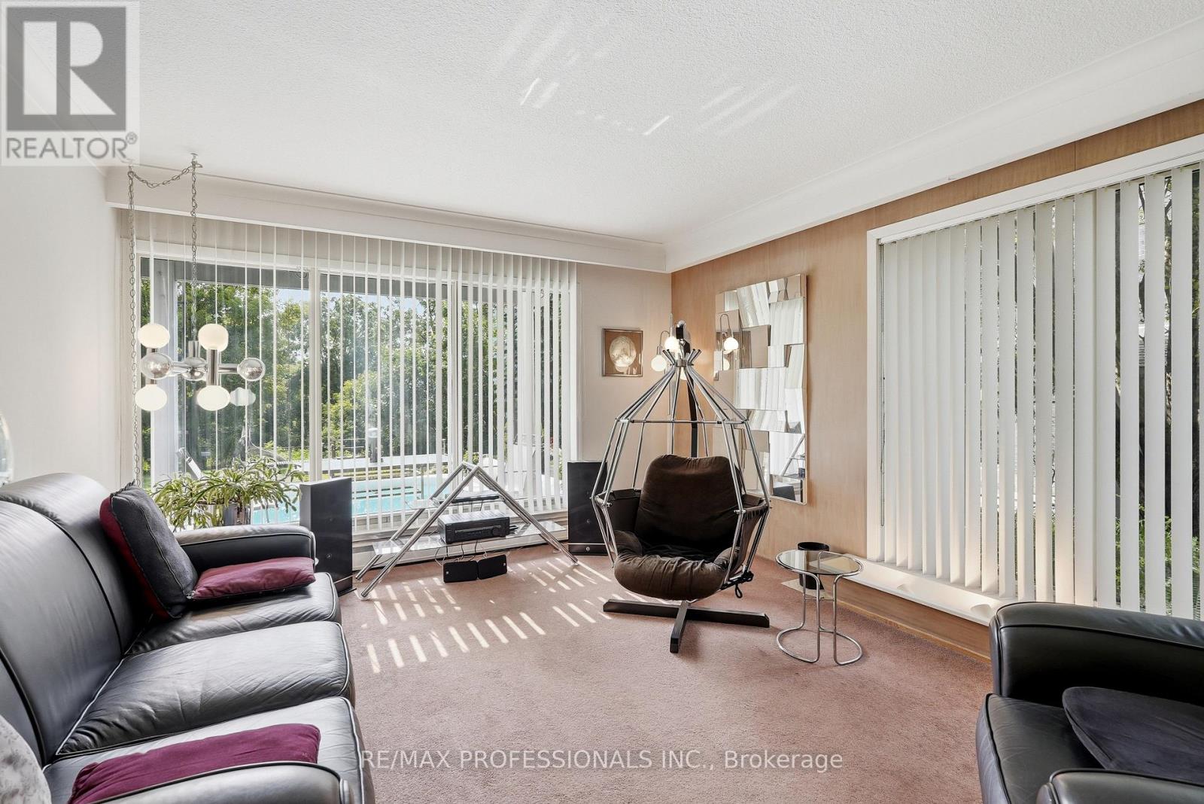
Welcome to 189 Edenbridge Drive, a pristine mid-century residence designed by architect Harold Bloomfield, set on an extraordinary 75 x 201 south-facing ravine lot in prestigious Edenbridge-Humber Valley. Backing directly onto James Gardens and the Humber River with breathtaking views across the valley to Lambton Golf & Country Club and the CN Tower, this remarkable property offers approx 2,700 sf of above grade living space & provides the flexibility to enjoy as-is, thoughtfully renovate or create your dream home on a rarely available ravine lot in prime Etobicoke. This unique home features a main level with a spacious living with a striking mid-century brick fireplace and large windows overlooking the spectacular ravine, a formal dining room with crown moulding, a massive eat-in kitchen with original mid-century cabinetry and stainless appliances, an adjacent breakfast area with a breakfast bar and a walkout to the backyard, a coveted family room with walkout to the deck and pool, plus a convenient laundry room and powder room. The upper level offers 5 bedrooms highlighted by a spacious primary retreat with dressing room, 4-piece ensuite and a walkout to a private balcony overlooking the backyard and ravine and a 5-piece main bath. The lower level includes a massive recreation/sitting room with walk-up access to the backyard, a workshop, utility room and abundant storage. Outside, mature trees frame the private in-ground pool and spectacular ravine setting, where picturesque views extend across the Humber River valley, creating a truly exceptional outdoor retreat. Double attached garage and private drive provide parking for 6 cars! Ideally located near Humbertown and Kingsway Mills Shopping Centres, great schools- Richview CI, All Saints, BA & KCS (private), renown golf clubs, Weston GO, Royal York Station, Hwys 401 & 427 and Pearson. A landmark property offering endless potential & an unrivalled ravine setting in one of Etobicoke's most desirable neighbourhoods! (id:67524)
Show all description
Building Details
- ParkingTotal: 6
- Heating: Radiant heat
- Sewer: Septic System
Amenities & Features
- Waterfront available: No
- OpenParkingYN: No
- AttachedGarageYN: Yes
- GarageYN: Yes
- CarportYN: No
- PoolYN: Yes
- CoolingYN: Yes
- Cooling: Window air conditioner
- Total Fireplaces: 0