
1891 Fountain Grass Dr, London, ON N6K 0M2, Canada
1891 Fountain Grass Dr, London, ON N6K 0M2, CanadaRooms & Units Descr
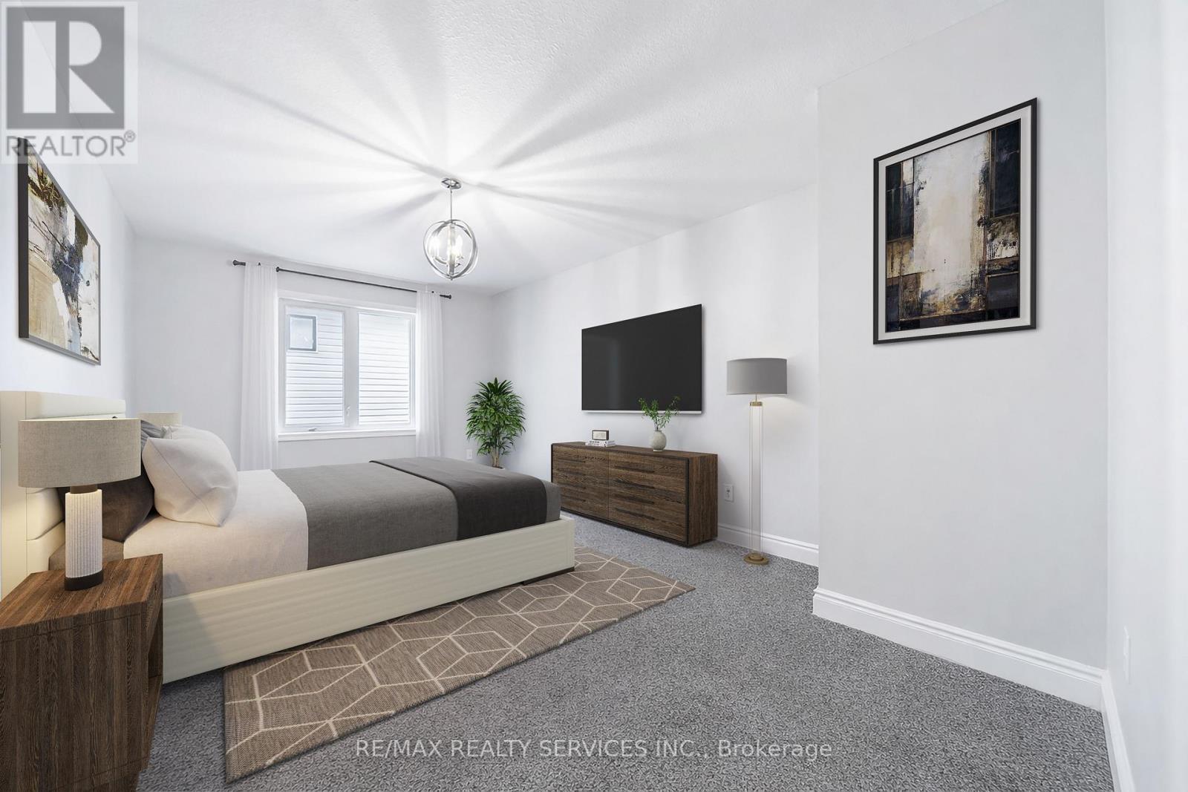
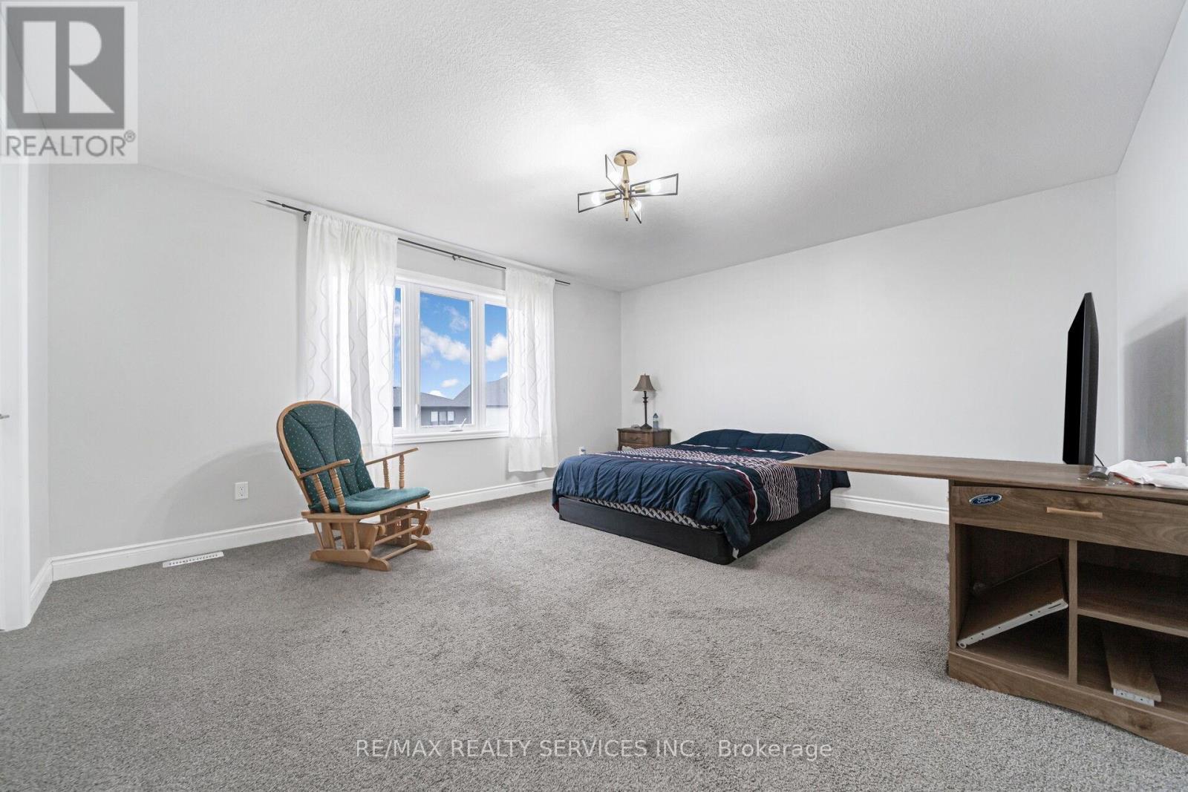
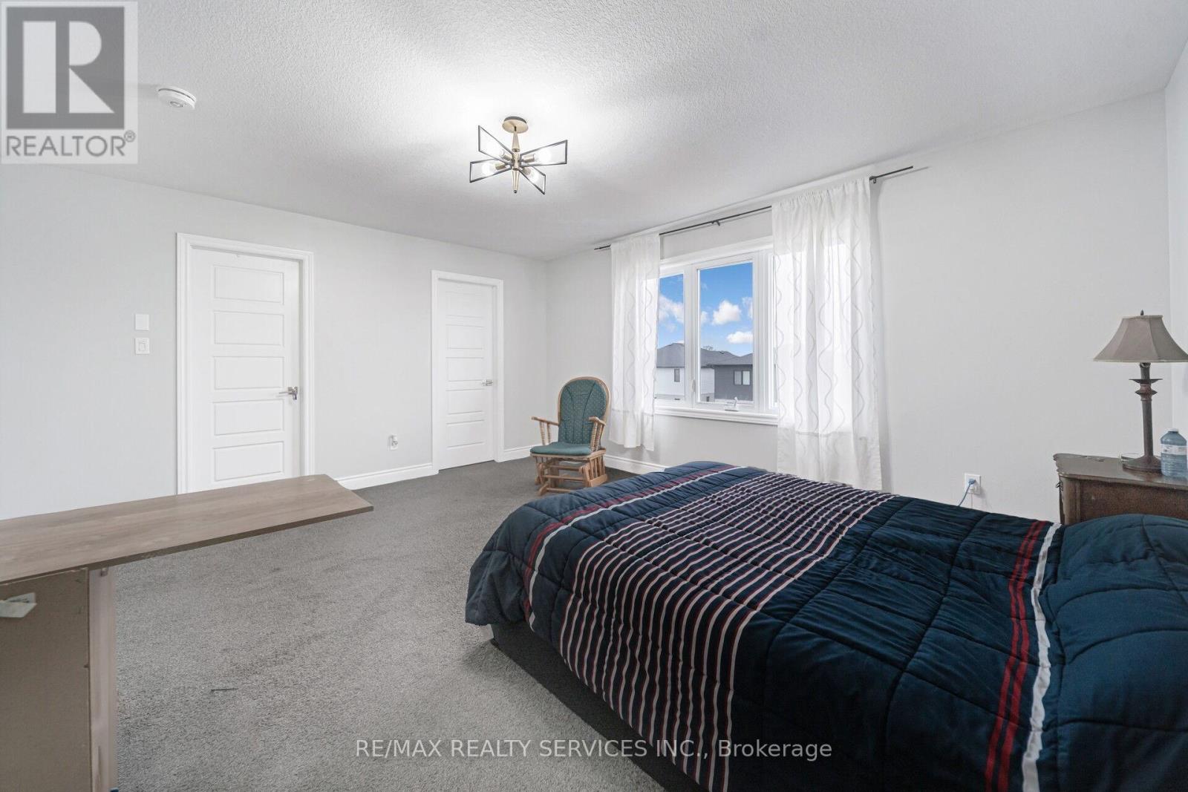
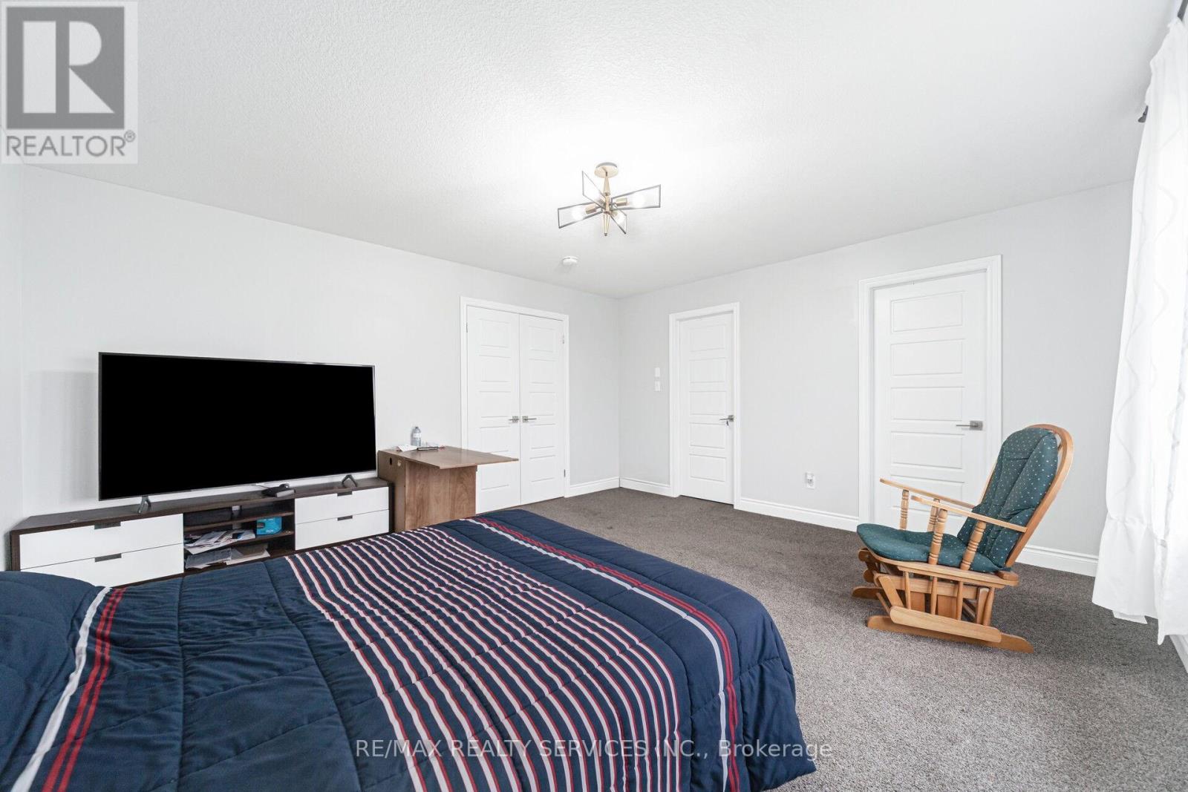
- RoomType1: Primary Bedroom
- RoomLevel1: Second level
- RoomLength1: 4.88
- RoomWidth1: 4.28
- RoomDimensions1: 4.88 m X 4.28 m
- RoomType2: Bedroom 2
- RoomLevel2: Second level
- RoomLength2: 4.45
- RoomWidth2: 5.26
- RoomDimensions2: 4.45 m X 5.26 m
- RoomType3: Bedroom 3
- RoomLevel3: Second level
- RoomLength3: 4.14
- RoomWidth3: 5.06
- RoomDimensions3: 4.14 m X 5.06 m
- RoomType4: Bedroom 4
- RoomLevel4: Second level
- RoomLength4: 4.28
- RoomWidth4: 3.61
- RoomDimensions4: 4.28 m X 3.61 m
- RoomType5: Laundry room
- RoomLevel5: Second level
- RoomLength5: 2.74
- RoomWidth5: 1.98
- RoomDimensions5: 2.74 m X 1.98 m
- RoomType6: Kitchen
- RoomLevel6: Ground level
- RoomLength6: 4.191
- RoomWidth6: 2.7
- RoomDimensions6: 4.191 m X 2.7 m
- RoomType7: Great room
- RoomLevel7: Ground level
- RoomLength7: 4.9
- RoomWidth7: 3.96
- RoomDimensions7: 4.9 m X 3.96 m
- RoomType8: Mud room
- RoomLevel8: Ground level
- RoomLength8: 1.83
- RoomWidth8: 2.54
- RoomDimensions8: 1.83 m X 2.54 m
- RoomType9: Foyer
- RoomLevel9: Ground level
- RoomLength9: 2.13
- RoomWidth9: 3.3
- RoomDimensions9: 2.13 m X 3.3 m
Location Details
- City: London South (South B)
- Province: Ontario
Property Details
- SubdivisionName: South B
- Levels: 2
- FrontageLength: 12.96 m
Property Features
- Heating: Forced air
- HeatingFuel: Natural gas
- CoolingYN: True
- Cooling: Central air conditioning
- ParkingTotal: 6
- OpenParkingYN: False
- GarageYN: True
- AttachedGarageYN: False
- CarportYN: False
- FireplacesTotal: 0
- PoolYN: False
- ViewYN: False
- WaterfrontYN: False
- Sewer: Sanitary sewer
Basics
- BathroomsHalf: 1
- Date added: Added 4 months ago
- Category: Single Family
- Type: Single Family
- Bedrooms: 4
- Bathrooms: 3
- Half baths: 1
- Area: 2000 - 2500 sq ft
- Lot size: 0 sq ft
- SubdivisionName: South B
- ListOfficeName: RE/MAX REALTY SERVICES INC.
- MLS ID: X13132164
Courtesy of
- OfficeName: RE/MAX REALTY SERVICES INC.
- ListAOR: Toronto Regional Real Estate Board
Description
-
Description:
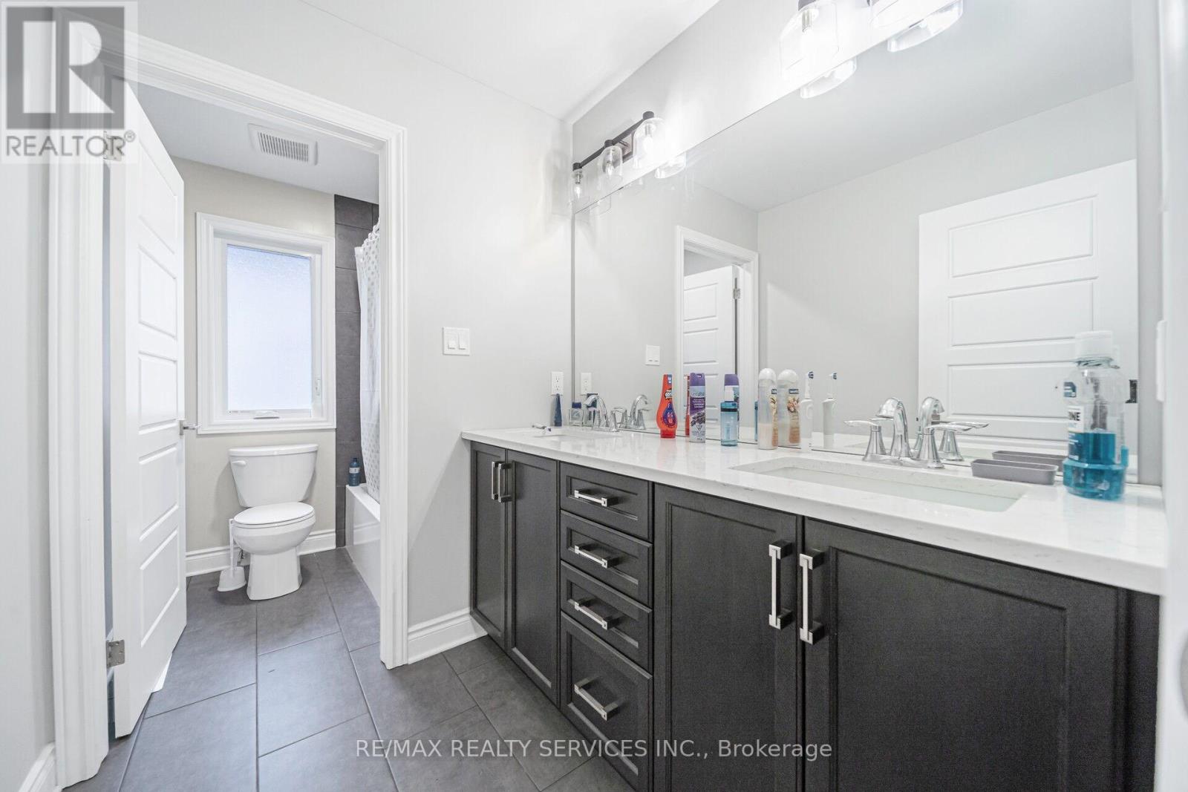
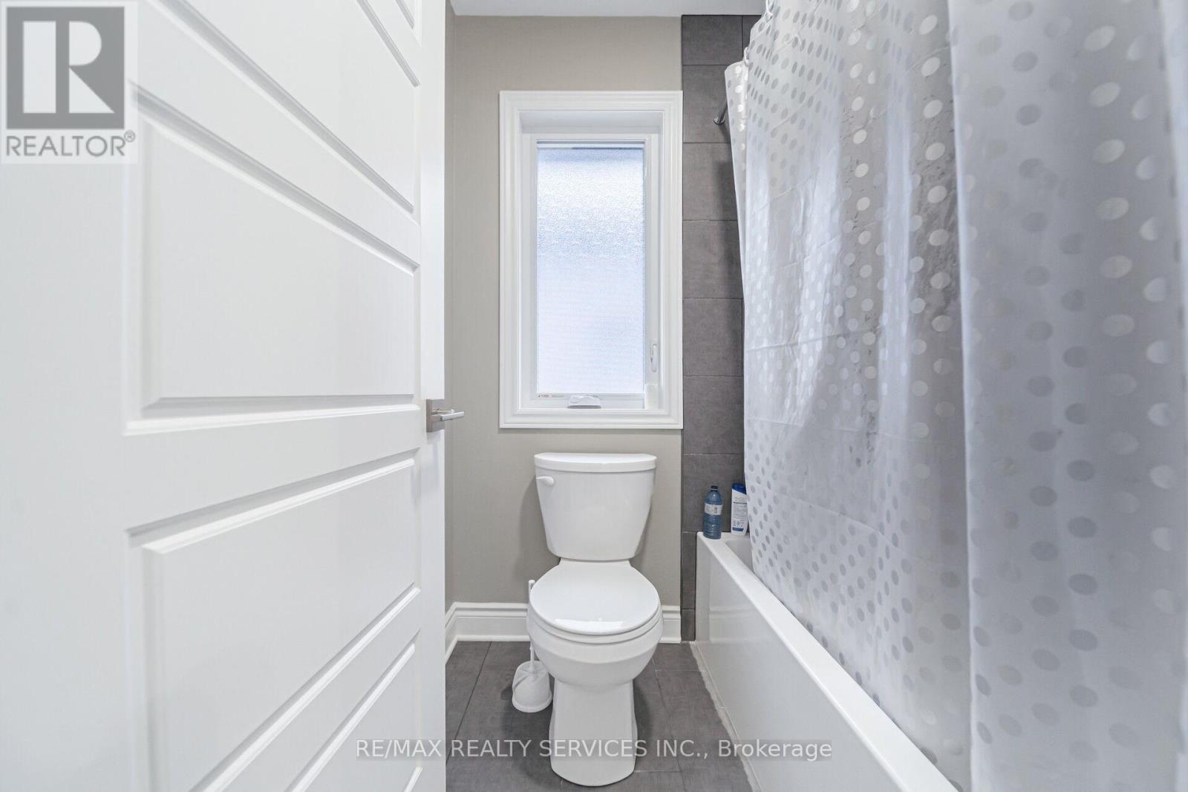
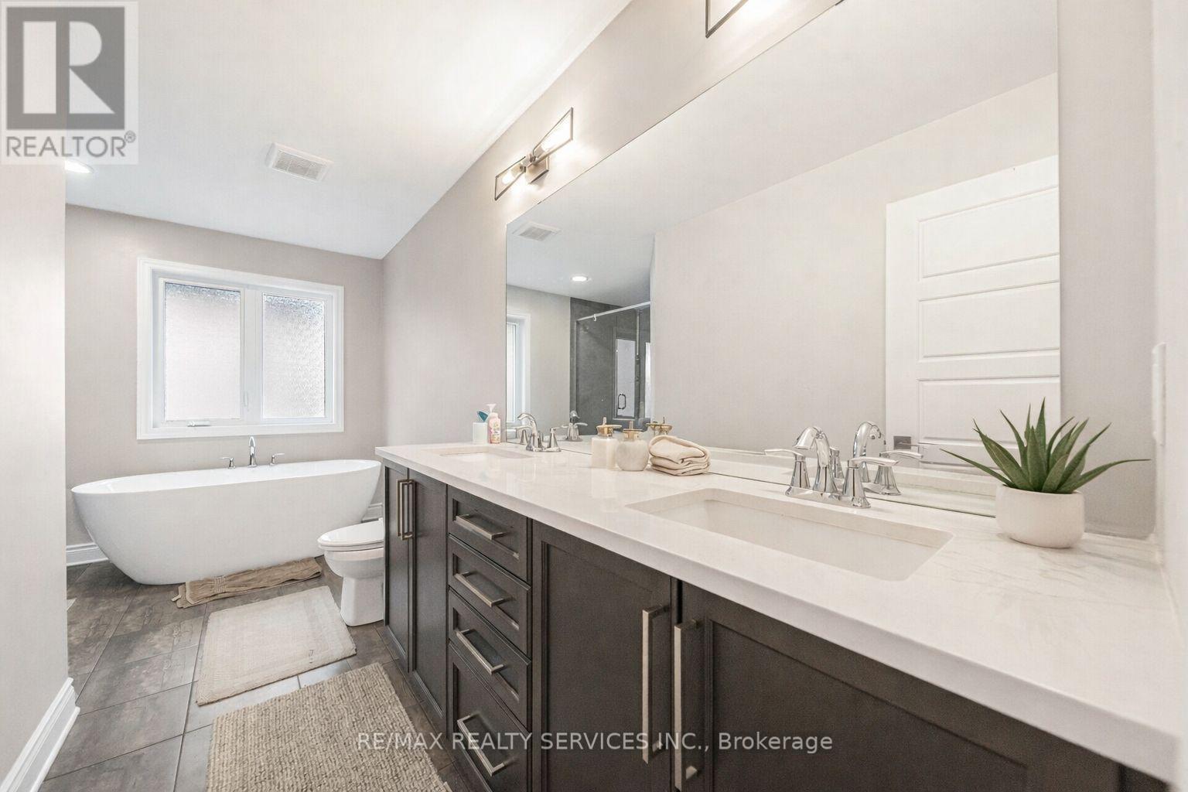
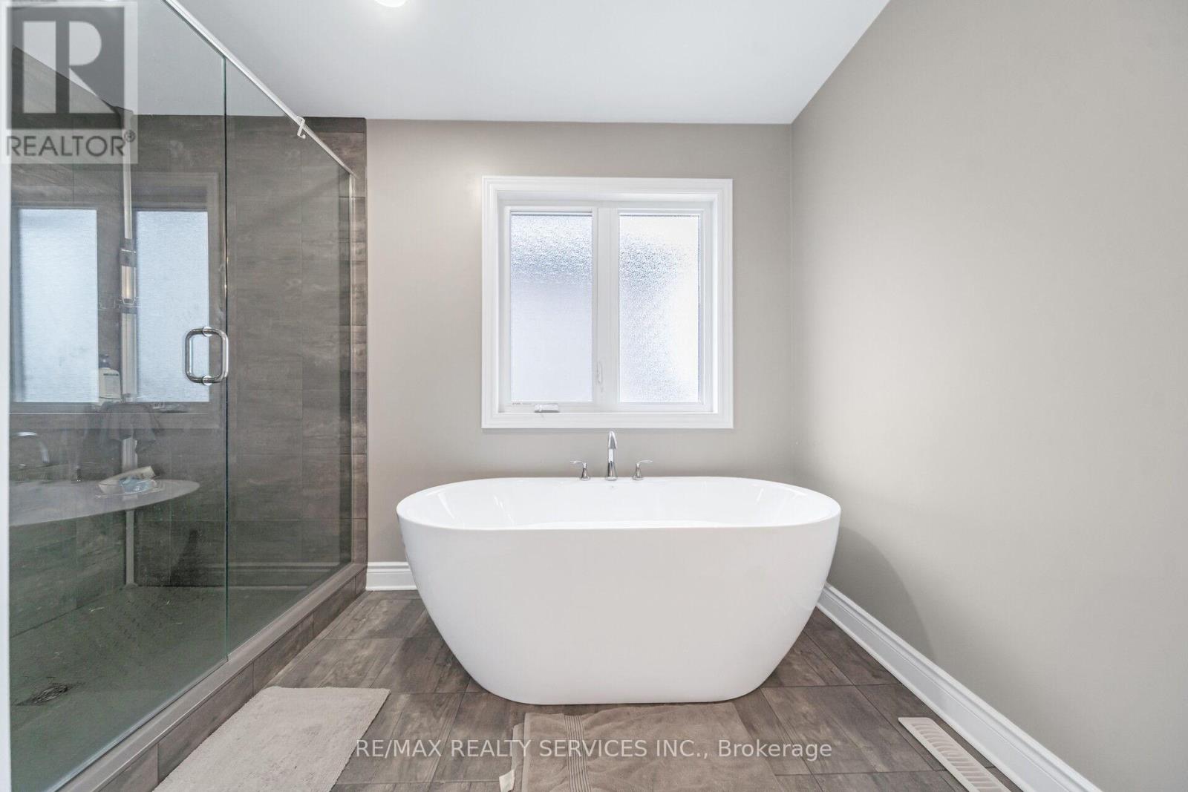
This stunning 4-year-old detached home in South London's desirable South B community offers 2,445 square feet of modern, functional living space. The well-designed layout features four spacious bedrooms and the ultimate convenience of an upstairs laundry room. Car enthusiasts and large families will appreciate the double car garage and expansive driveway providing total parking for six vehicles. Perfectly situated for effortless commuting, this property offers quick access to both Highway 401 and 402. Residents will enjoy being minutes away from prime shopping and dining at White Oaks Mall, along with nearby grocery essentials like No Frills and Loblaws. The location is ideal for families, placed within the boundaries for highly regarded schools like Sir Isaac Brock Public School and just a short drive from the South London Community Centre and the year-round outdoor recreation at Boler Mountain. This home combines contemporary finishes with a location that puts every local amenity and educational excellence within easy reach. The pictures have been virtually staged for illustrative purposes. (id:59398)
Show all description
Location
Building Details
- ParkingTotal: 6
- Heating: Forced air
- Sewer: Sanitary sewer
Amenities & Features
- Waterfront available: No
- OpenParkingYN: No
- AttachedGarageYN: No
- GarageYN: Yes
- CarportYN: No
- PoolYN: No
- CoolingYN: Yes
- Cooling: Central air conditioning
- Total Fireplaces: 0