
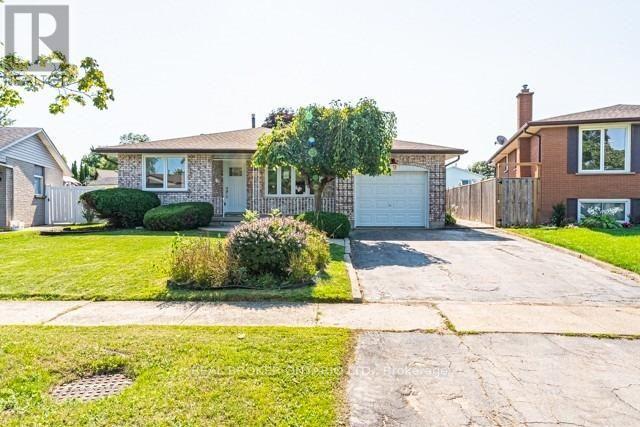
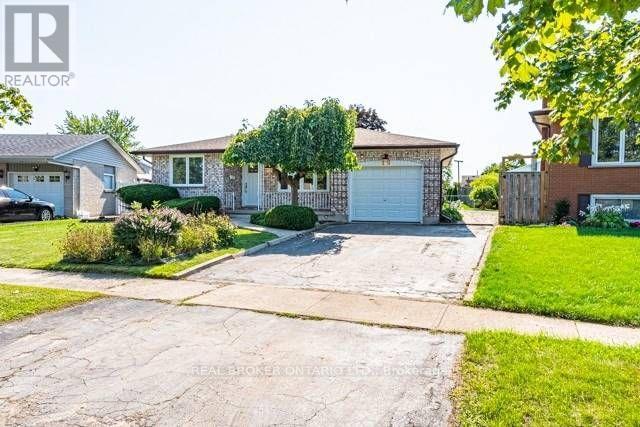
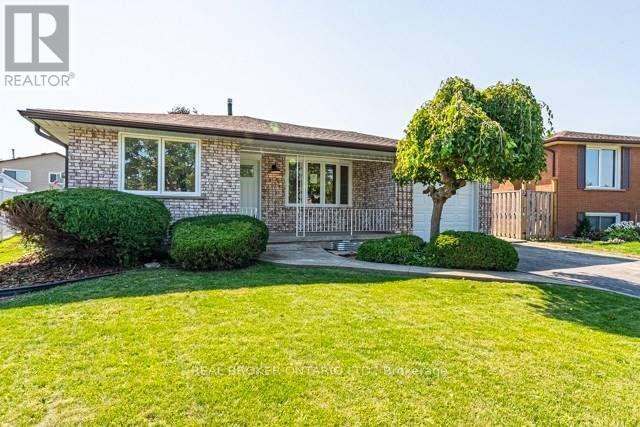
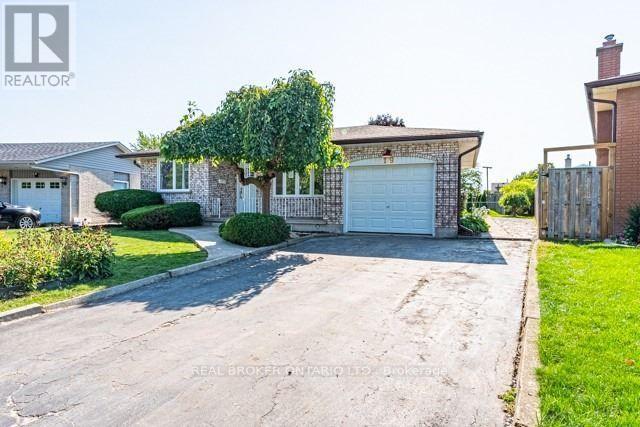
19 Argyle Court, Welland (Prince Charles), Ontario, Canada, L3C6J1
19 Argyle Court, Welland (Prince Charles), Ontario, Canada, L3C6J1Rooms & Units Descr
- UnitNumber: Upper
- RoomType1: Primary Bedroom
- RoomLevel1: Second level
- RoomLength1: 1
- RoomWidth1: 1
- RoomDimensions1: 1 m X 1 m
- RoomType2: Bedroom 2
- RoomLevel2: Second level
- RoomLength2: 1
- RoomWidth2: 1
- RoomDimensions2: 1 m X 1 m
- RoomType3: Bedroom 3
- RoomLevel3: Second level
- RoomLength3: 1
- RoomWidth3: 1
- RoomDimensions3: 1 m X 1 m
- RoomType4: Great room
- RoomLevel4: Main level
- RoomLength4: 1
- RoomWidth4: 1
- RoomDimensions4: 1 m X 1 m
- RoomType5: Dining room
- RoomLevel5: Main level
- RoomLength5: 1
- RoomWidth5: 1
- RoomDimensions5: 1 m X 1 m
- RoomType6: Kitchen
- RoomLevel6: Main level
- RoomLength6: 1
- RoomWidth6: 1
- RoomDimensions6: 1 m X 1 m
Location Details
- City: Welland (Prince Charles)
- Province: Ontario
Property Details
- SubdivisionName: 769 - Prince Charles
- Lease: 2150.00
- LeaseFrequency: Monthly
- LeaseTerm: Monthly
Property Features
- Heating: Forced air
- HeatingFuel: Natural gas
- CoolingYN: True
- Cooling: Central air conditioning
- ParkingTotal: 3
- OpenParkingYN: False
- GarageYN: True
- AttachedGarageYN: True
- CarportYN: False
- FireplacesTotal: 0
- PoolYN: False
- ViewYN: False
- WaterfrontYN: False
- Sewer: Sanitary sewer
Basics
- BathroomsHalf: 1
- Date added: Added 2 weeks ago
- Category: Single Family
- Type: Single Family
- Bedrooms: 3
- Bathrooms: 2
- Half baths: 1
- Area: 1100 - 1500 sq ft
- Lot size: 0 sq ft
- SubdivisionName: 769 - Prince Charles
- UnitNumber: Upper
- ListOfficeName: REAL BROKER ONTARIO LTD.
- MLS ID: X13739288
Courtesy of
- OfficeName: REAL BROKER ONTARIO LTD.
- ListAOR: Toronto Regional Real Estate Board
Description
-
Description:
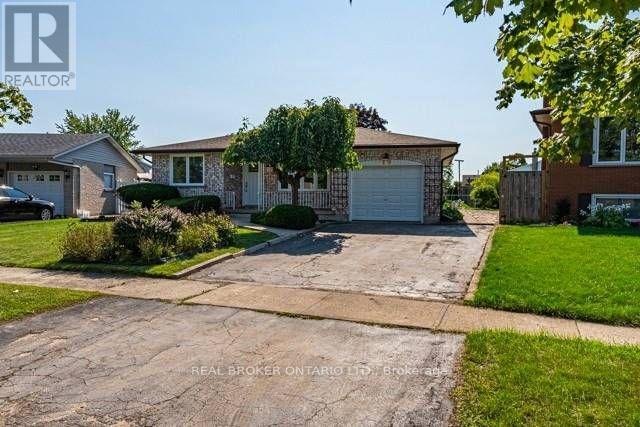
Located in the desirable area of Welland on a quiet, kid-friendly court with low traffic and a family-oriented setting, this fully renovated 3-bedroom, 2-bathroom upper unit offers over 1,200 sq. ft. of living space and is move-in ready. Features include a brand-new kitchen with newer appliances, updated bathrooms, newer flooring, windows, and doors. Ample parking for 2 cars. Offered at $2,150/month. Utilities are not included and are shared with the lower unit. Snow removal and grass cutting are included. Backyard is shared with the lower unit. (id:67524)
Show all description
Building Details
- ParkingTotal: 3
- Heating: Forced air
- Sewer: Sanitary sewer
Amenities & Features
- Waterfront available: No
- OpenParkingYN: No
- AttachedGarageYN: Yes
- GarageYN: Yes
- CarportYN: No
- PoolYN: No
- CoolingYN: Yes
- Cooling: Central air conditioning
- Total Fireplaces: 0