
19 Athlone Avenue, Brampton (Avondale), Ontario, Canada, L6T2N5, L6T2N5
19 Athlone Avenue, Brampton (Avondale), Ontario, Canada, L6T2N5, L6T2N5
$2,450per month
Request info
Rooms & Units Descr
- UnitNumber: Upper Lvl
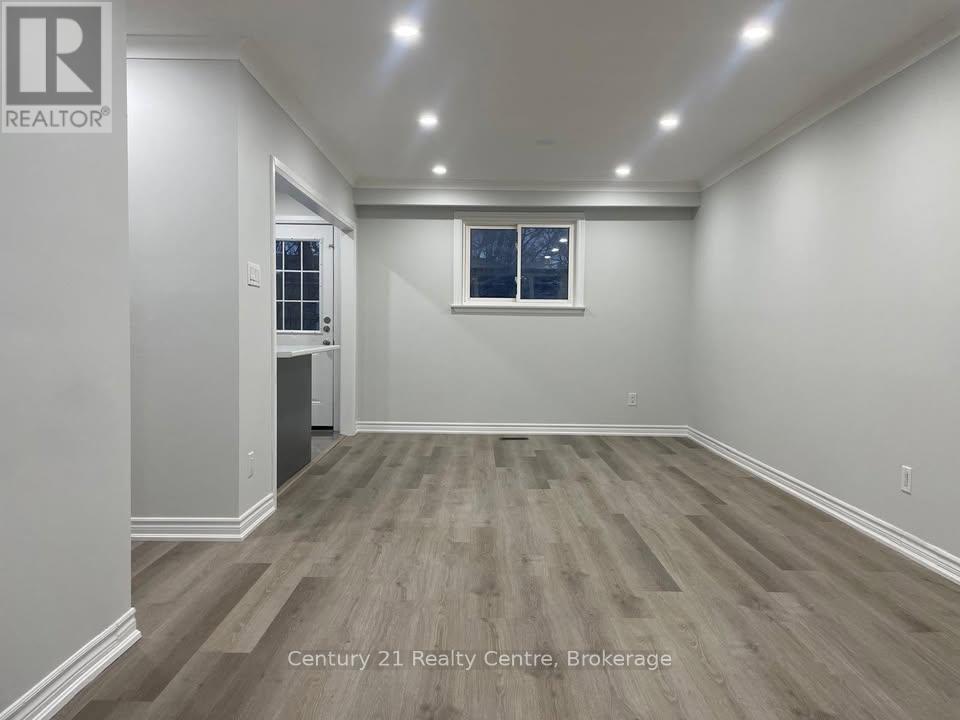
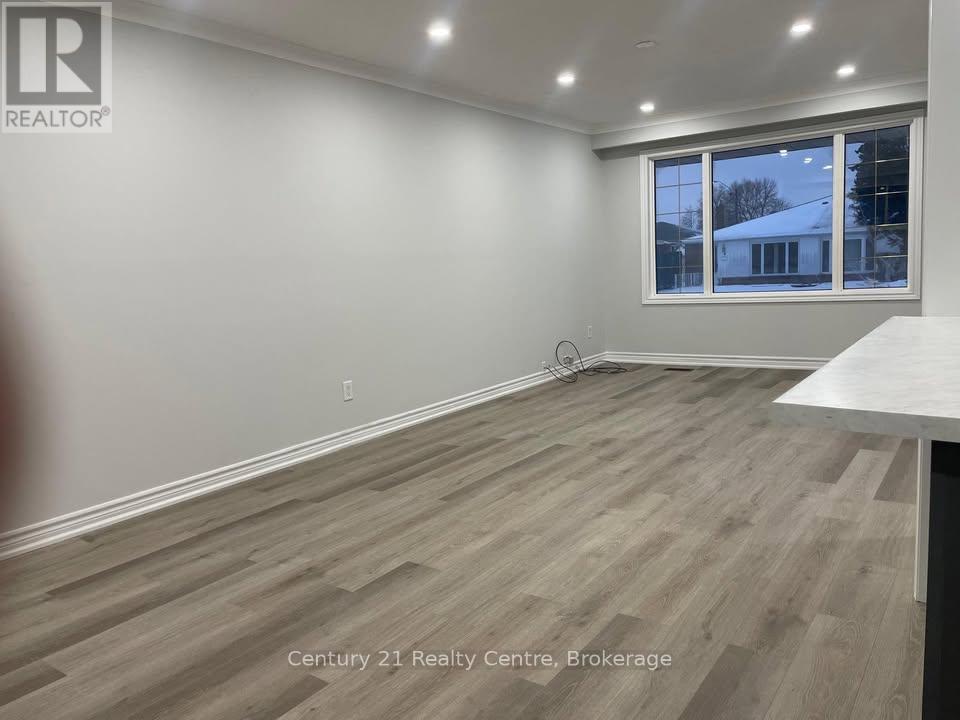
- RoomType1: Living room
- RoomLevel1: Main level
- RoomLength1: 7.42
- RoomWidth1: 3.35
- RoomDimensions1: 7.42 m X 3.35 m
- RoomType2: Dining room
- RoomLevel2: Main level
- RoomLength2: 7.42
- RoomWidth2: 3.35
- RoomDimensions2: 7.42 m X 3.35 m
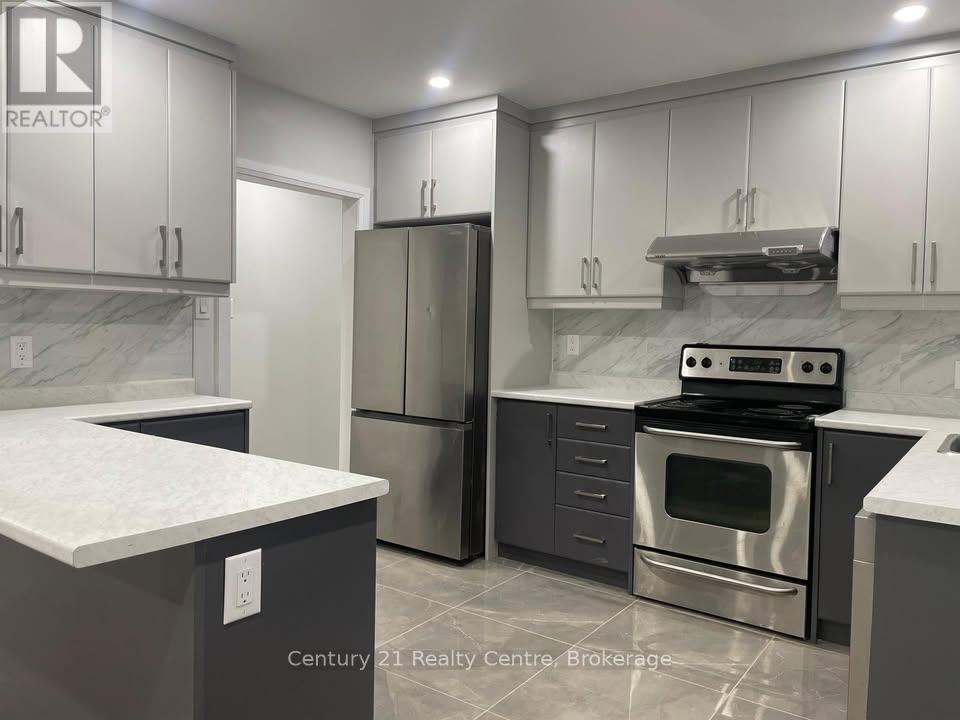
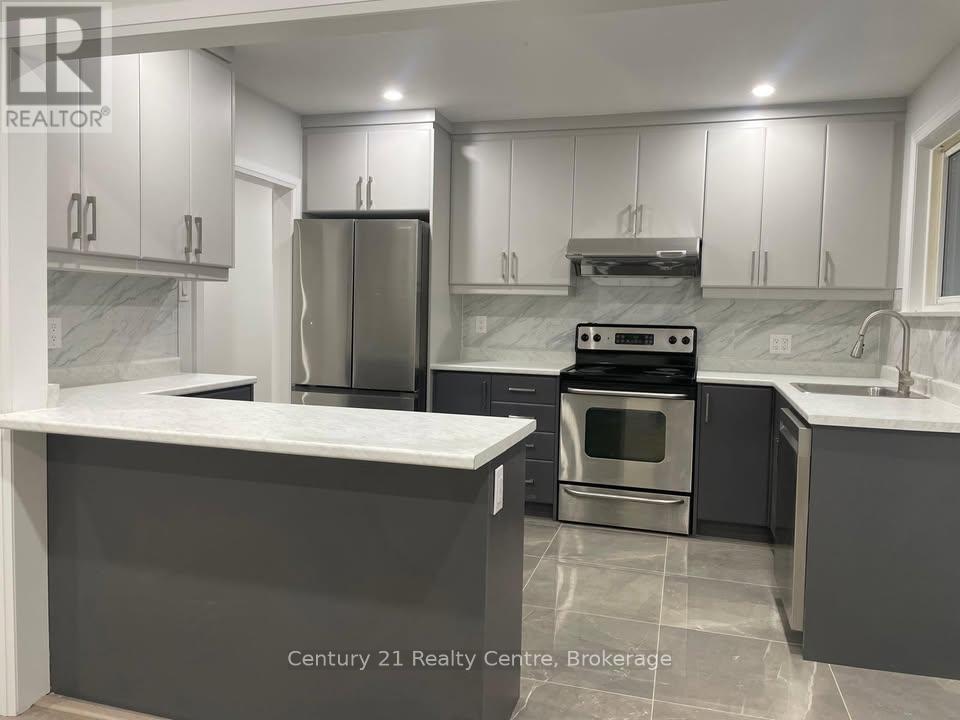
- RoomType3: Kitchen
- RoomLevel3: Main level
- RoomLength3: 3.5
- RoomWidth3: 2.63
- RoomDimensions3: 3.5 m X 2.63 m
- RoomType4: Primary Bedroom
- RoomLevel4: Main level
- RoomLength4: 4.07
- RoomWidth4: 2.71
- RoomDimensions4: 4.07 m X 2.71 m
- RoomType5: Bedroom 2
- RoomLevel5: Main level
- RoomLength5: 2.75
- RoomWidth5: 2.63
- RoomDimensions5: 2.75 m X 2.63 m
- RoomType6: Bedroom 3
- RoomLevel6: Main level
- RoomLength6: 3.36
- RoomWidth6: 2.71
- RoomDimensions6: 3.36 m X 2.71 m
Location Details
- City: Brampton (Avondale), Brampton (Avondale)
- Province: Ontario
Property Details
- SubdivisionName: Avondale
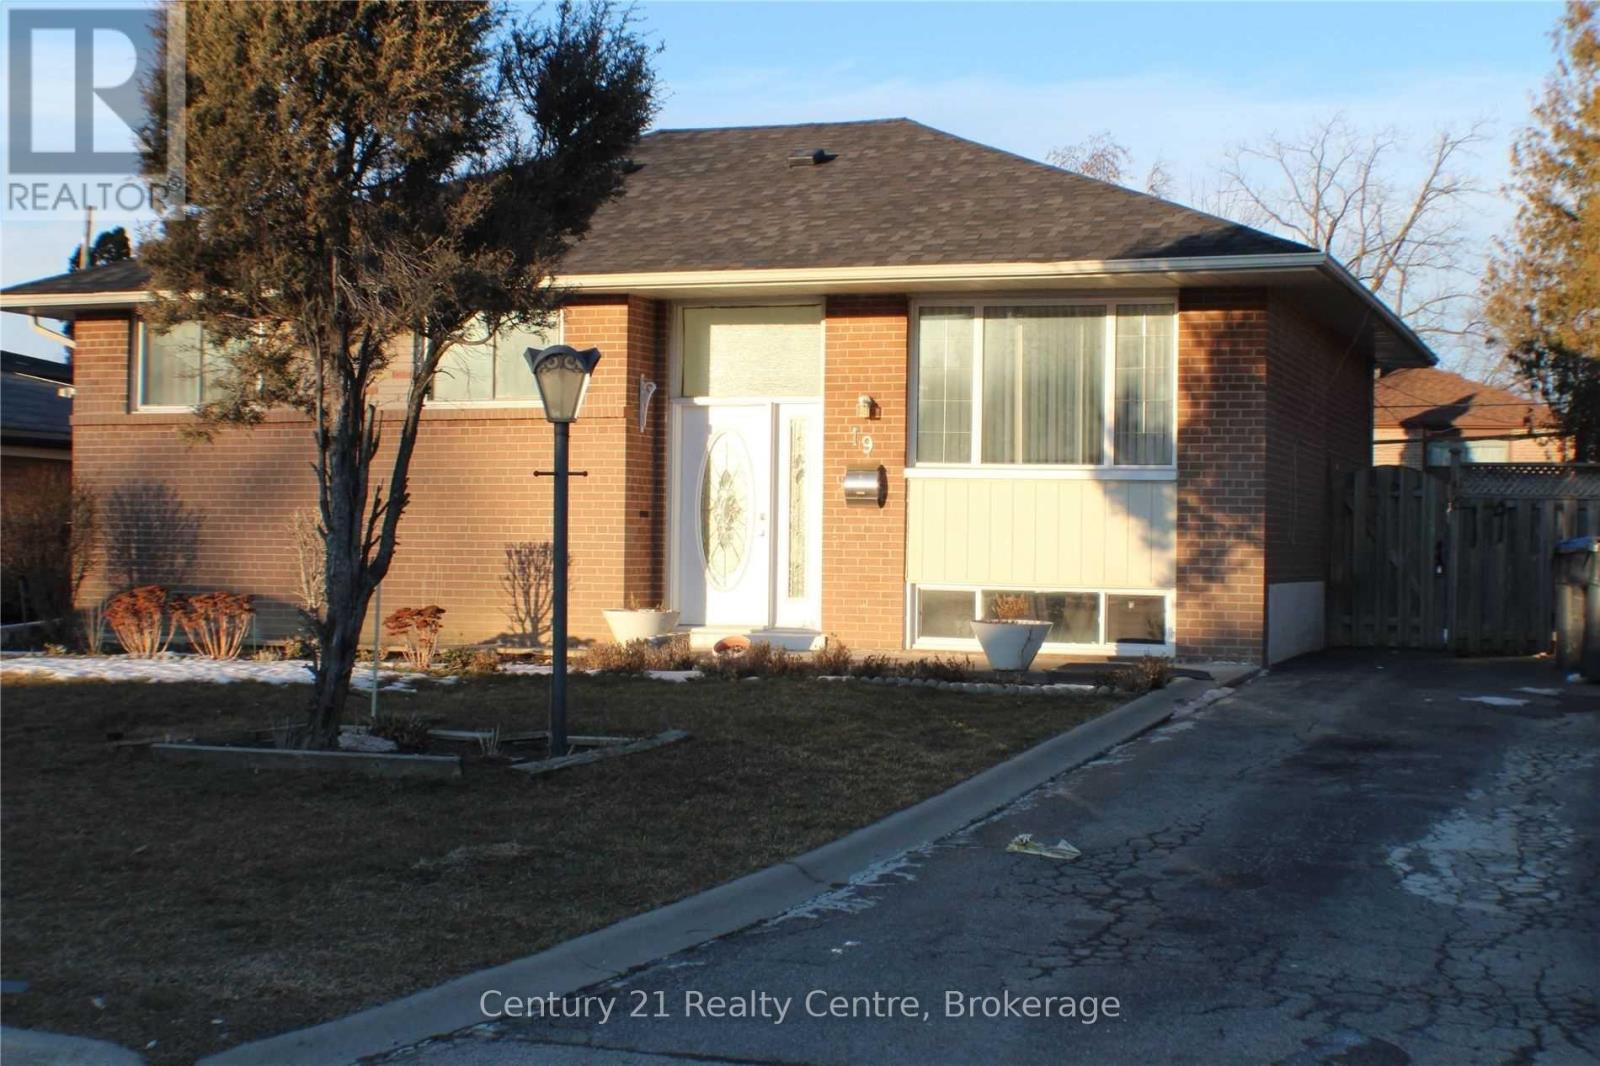
- ArchitecturalStyle: Bungalow
- Levels: 1
- FrontageLength: 55 ft
- Lease: 2450.00
- LeaseFrequency: Monthly
- LeaseTerm: Monthly
Property Features
- Flooring: Laminate
- Heating: Forced air
- HeatingFuel: Natural gas
- CoolingYN: True
- Cooling: Central air conditioning
- ParkingTotal: 2
- OpenParkingYN: False
- GarageYN: False
- AttachedGarageYN: False
- CarportYN: False
- FireplacesTotal: 0
- PoolYN: False
- ViewYN: False
- WaterfrontYN: False
- Sewer: Sanitary sewer
Basics
- Date added: Added 9 hours ago
- Category: Single Family
- Type: Single Family
- Bedrooms: 3
- Bathrooms: 1
- Floors: Laminate
- Area: 700 - 1100 sq ft
- Lot size: 0 sq ft
- SubdivisionName: Avondale
- UnitNumber: Upper Lvl
- ListOfficeName: Century 21 Realty Centre
- MLS ID: W14110614
Courtesy of
- OfficeName: Century 21 Realty Centre
- ListAOR: Toronto Regional Real Estate Board
Description
-
Description:
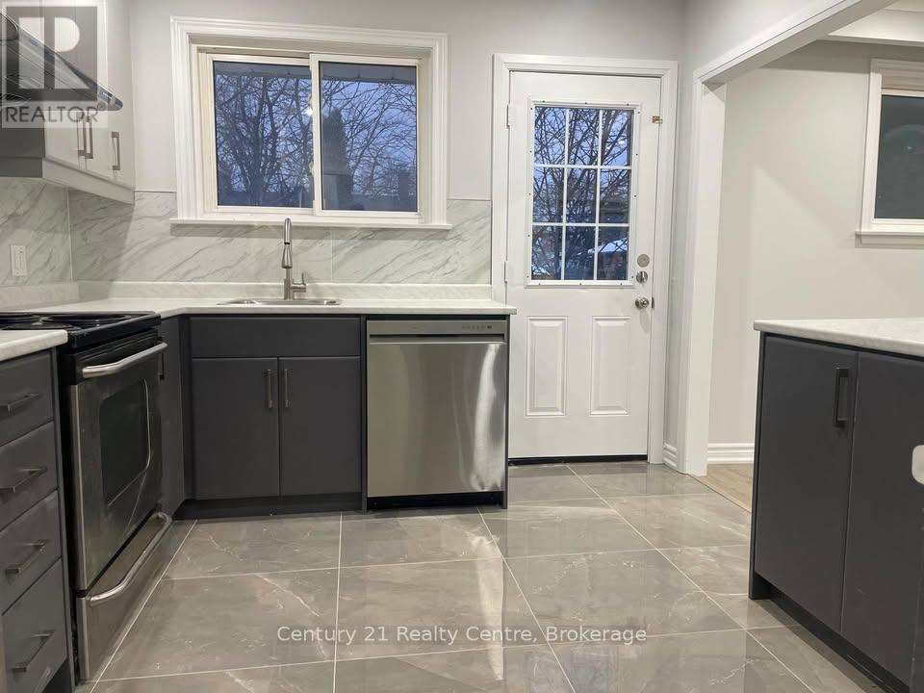
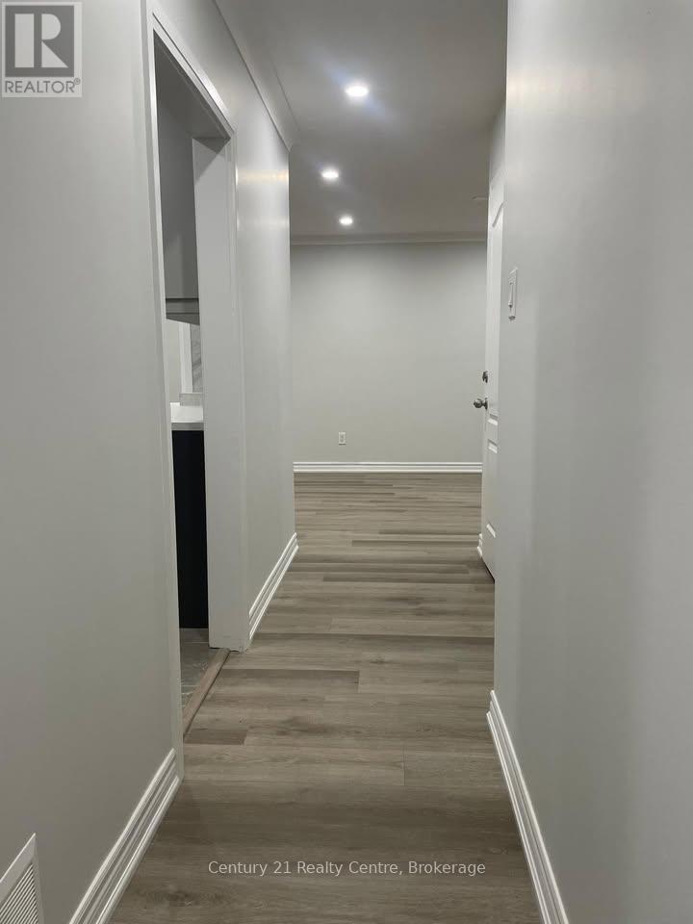
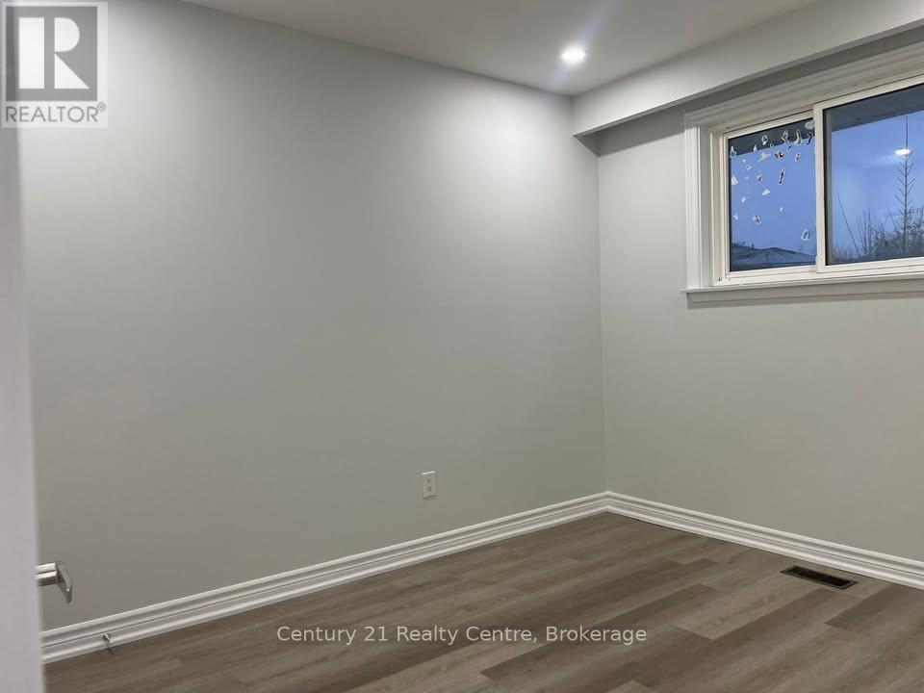
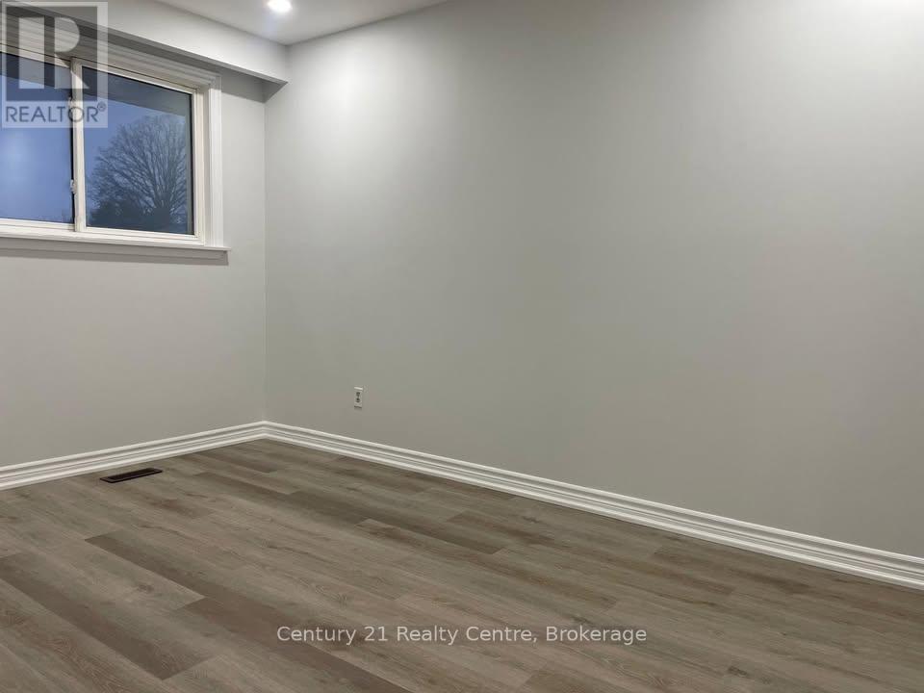
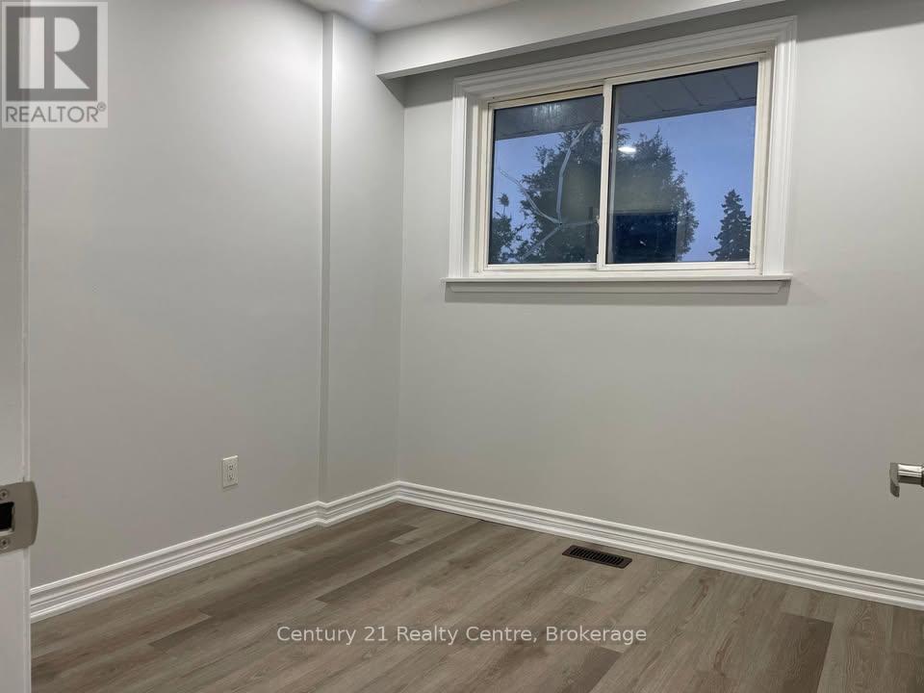
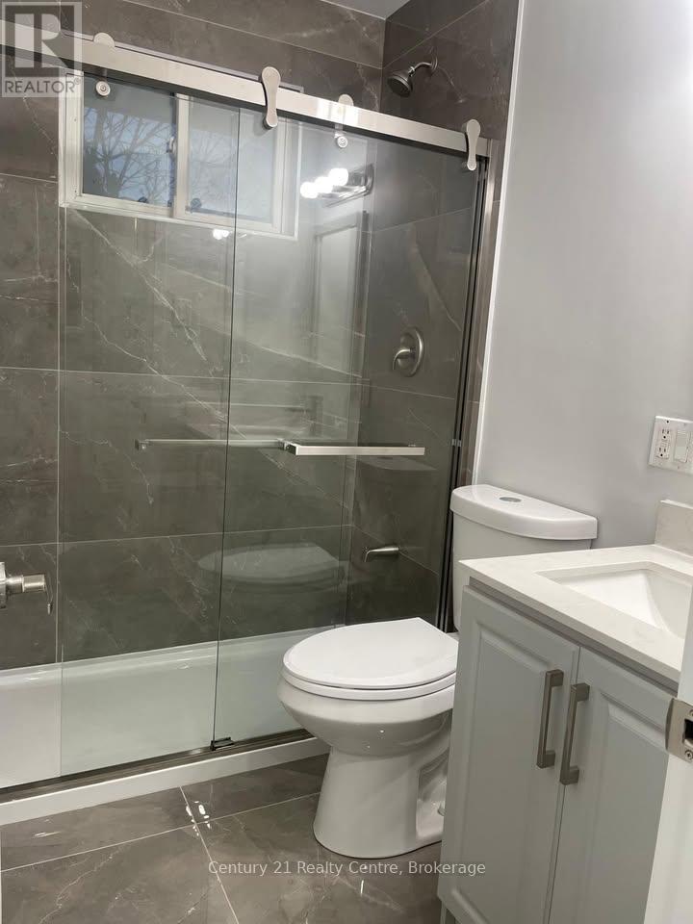
Welcome To This Beautiful Detached-Bungalow In The Quiet Community Of Avondale. Close To Bramalea Go Station. Recently Renovated from top to bottom with New Kitchen and new Washroom. This Beautiful Home Has 3 Bdrms Fantastic Layout W/ Bright&Spacious Liv & Din Combined W/Picture Window & Brand new Laminate Flooring Thruout. Open Concept Modern Kitchen with Builtin Dishwasher, Stainless Steel Appliances, W/O To Oversized Doubledeck & Privately Fenced Yard. Steps From Schools, Restaurants, Shopping, Parks & More! Tenants pay 60% of Utilities on top of the monthly rent. (id:67524)
Show all description
Building Details
- ParkingTotal: 2
- ArchitecturalStyle: Bungalow
- Heating: Forced air
- Sewer: Sanitary sewer
Amenities & Features
- Waterfront available: No
- OpenParkingYN: No
- AttachedGarageYN: No
- GarageYN: No
- CarportYN: No
- PoolYN: No
- CoolingYN: Yes
- Cooling: Central air conditioning
- Total Fireplaces: 0