
19 Cedar Grove Drive, Scugog, Ontario, Canada, L0B1E0
19 Cedar Grove Drive, Scugog, Ontario, Canada, L0B1E0Rooms & Units Descr
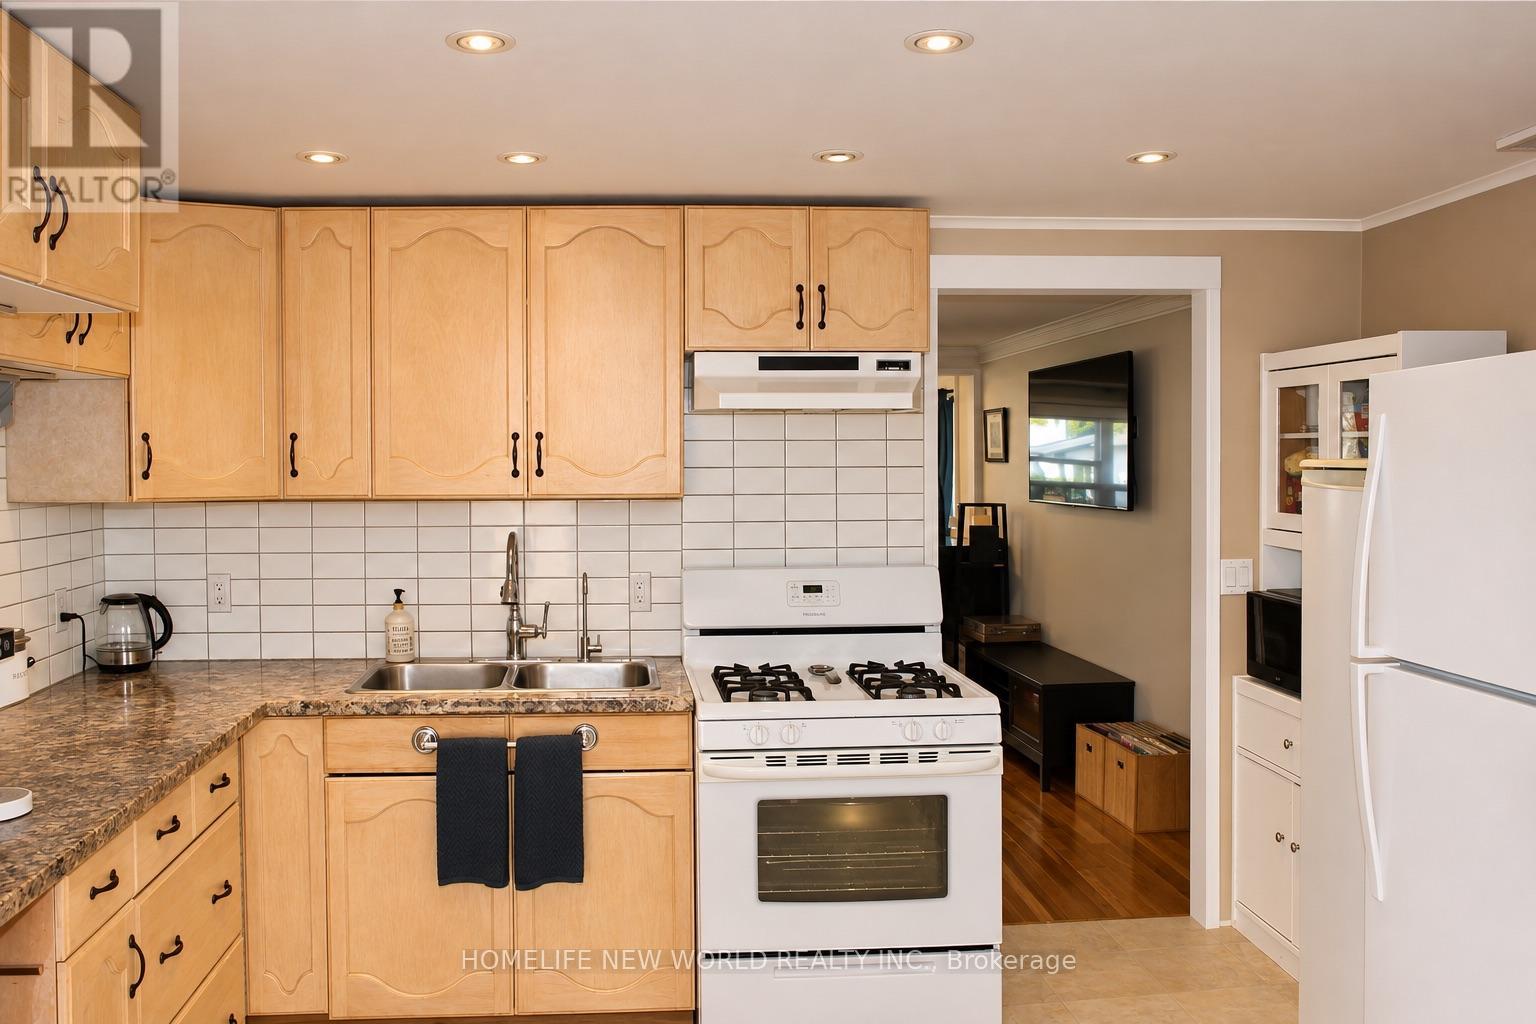
- RoomType1: Kitchen
- RoomLevel1: Main level
- RoomLength1: 3.73
- RoomWidth1: 2.25
- RoomDimensions1: 3.73 m X 2.25 m
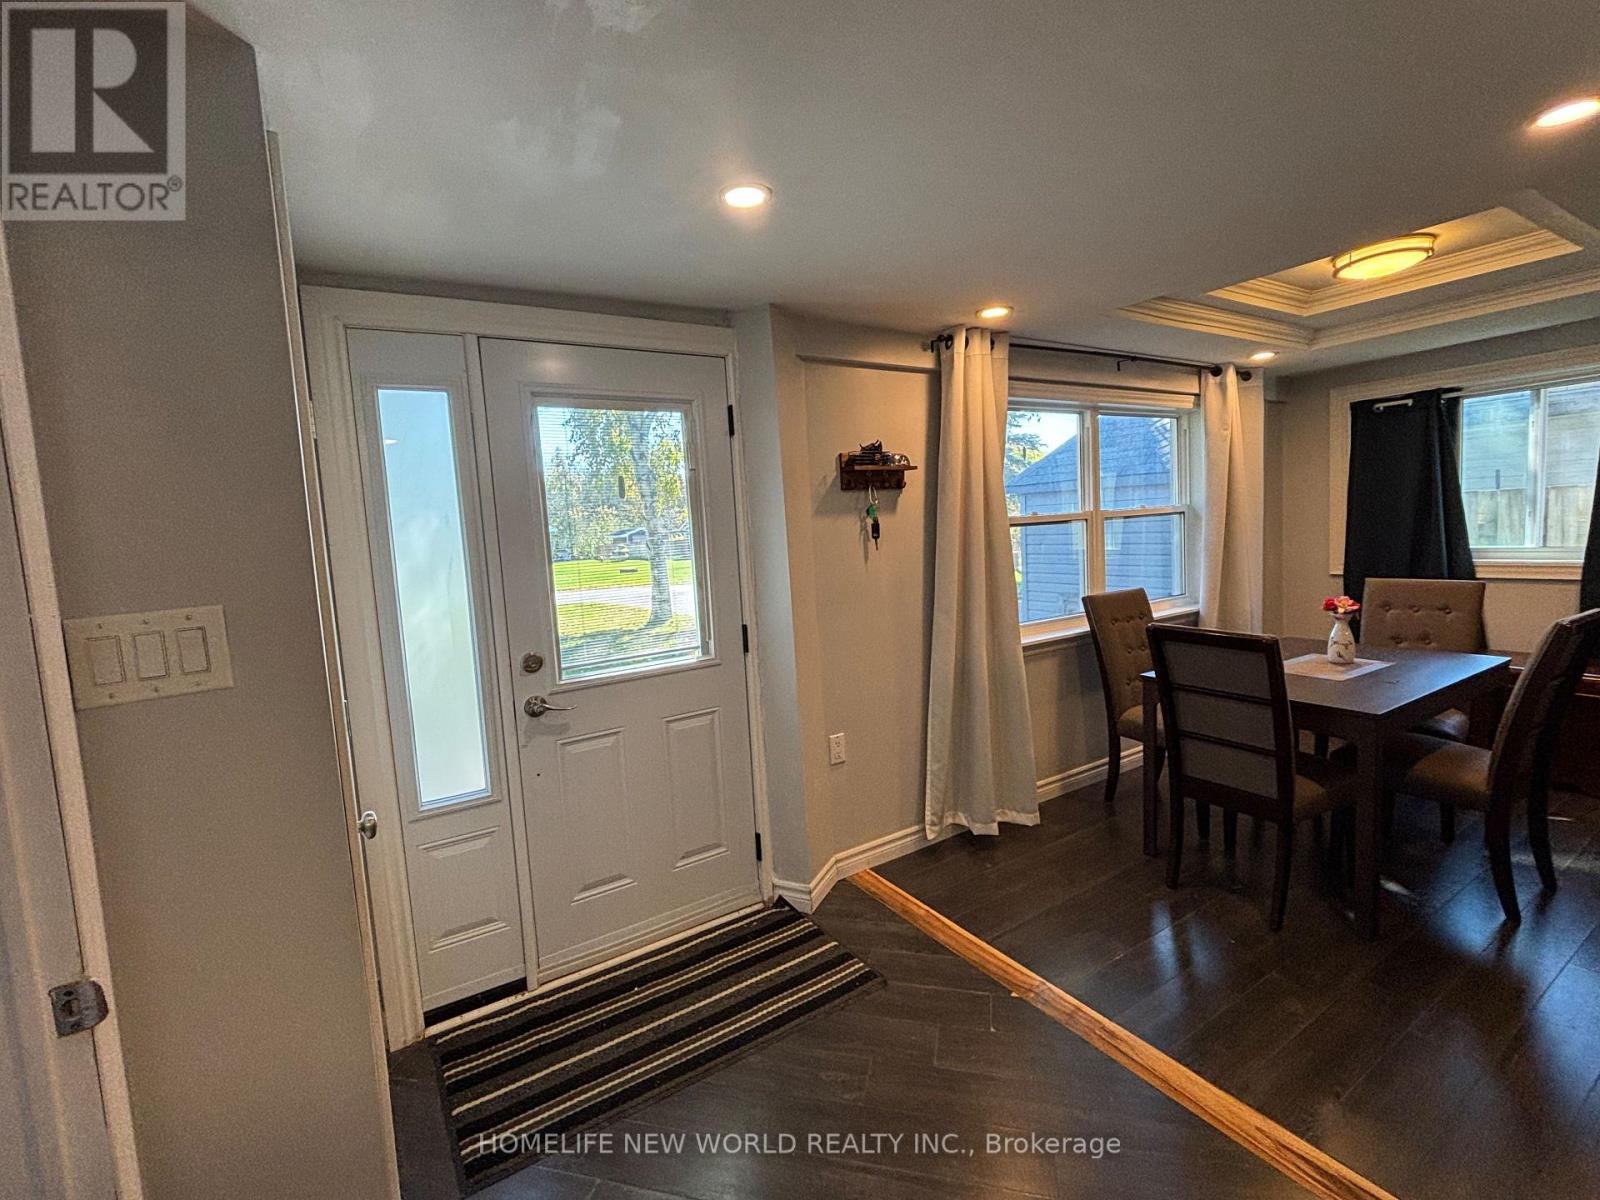
- RoomType2: Eating area
- RoomLevel2: Main level
- RoomLength2: 3.53
- RoomWidth2: 2.57
- RoomDimensions2: 3.53 m X 2.57 m
- RoomType3: Living room
- RoomLevel3: Main level
- RoomLength3: 3.91
- RoomWidth3: 2.24
- RoomDimensions3: 3.91 m X 2.24 m
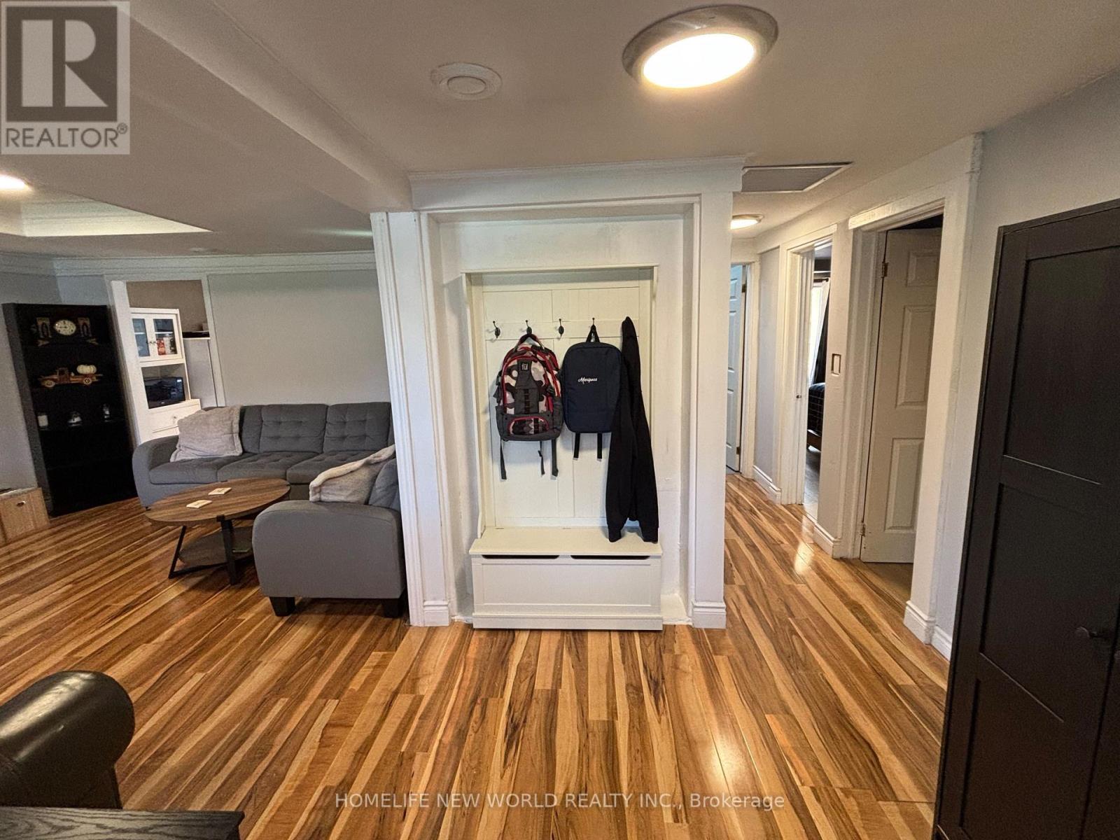
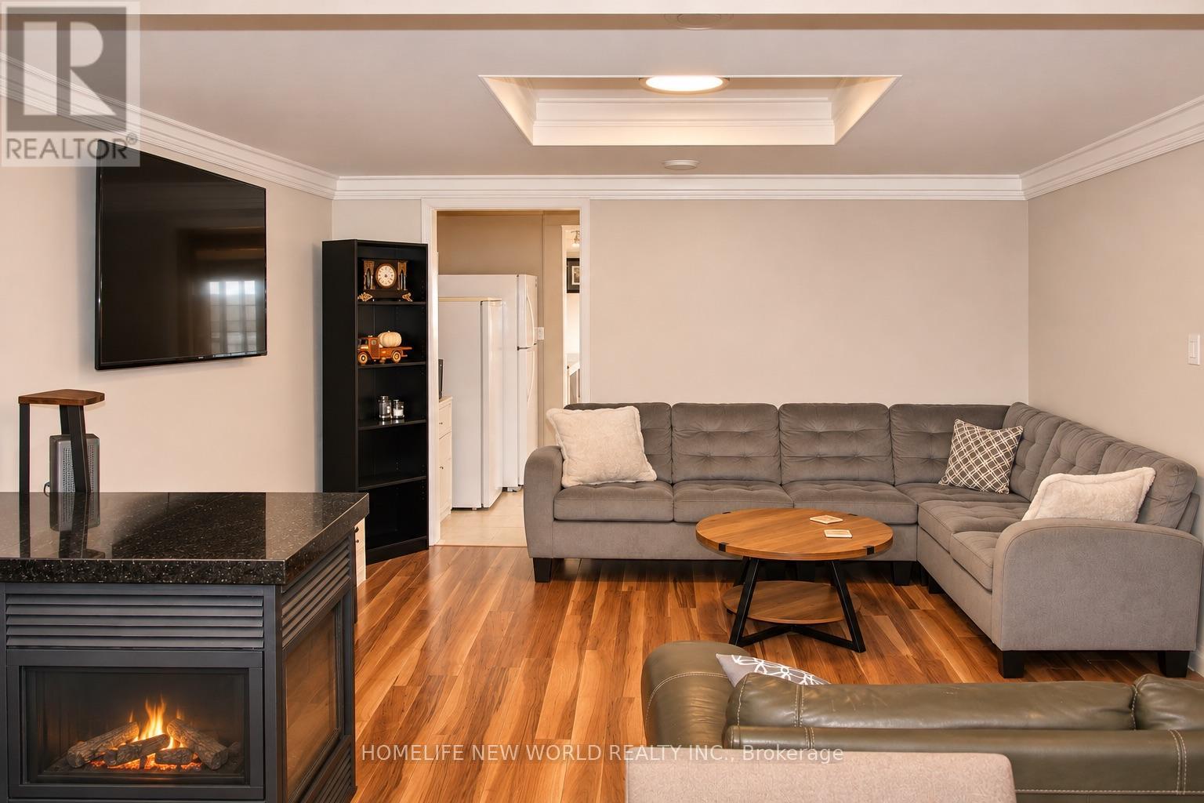
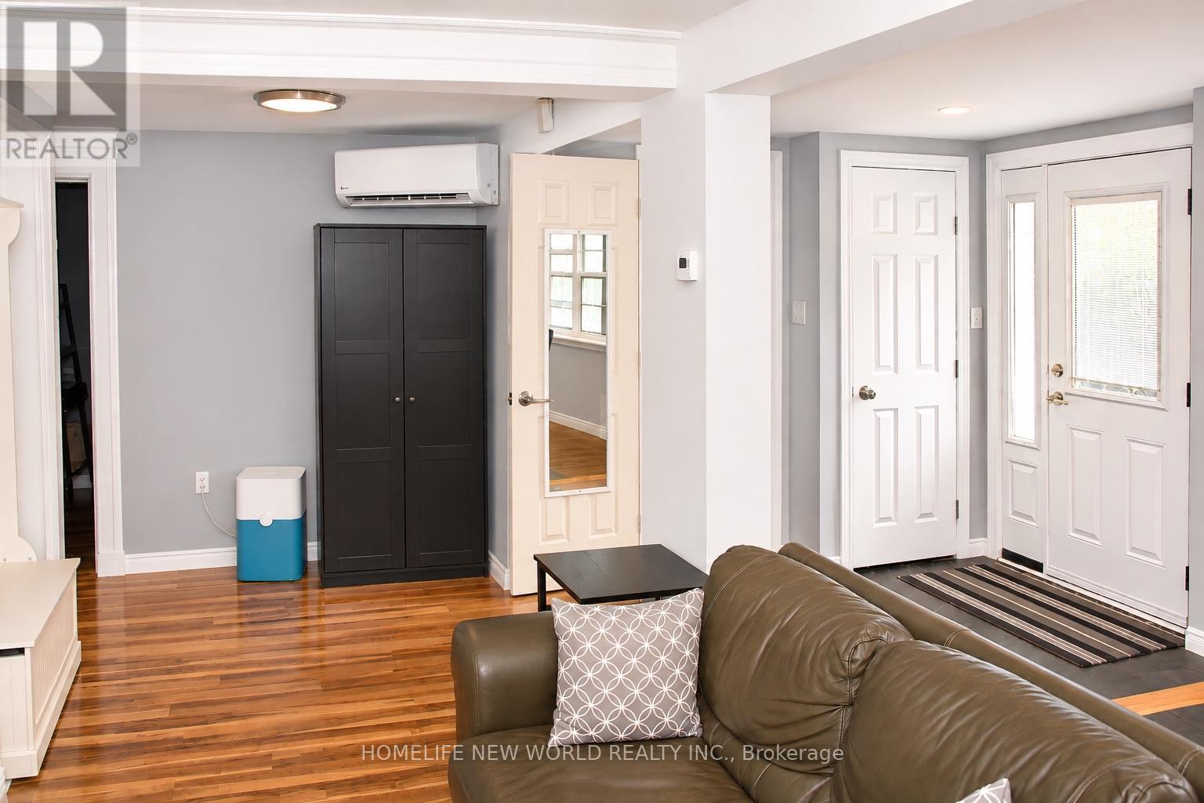
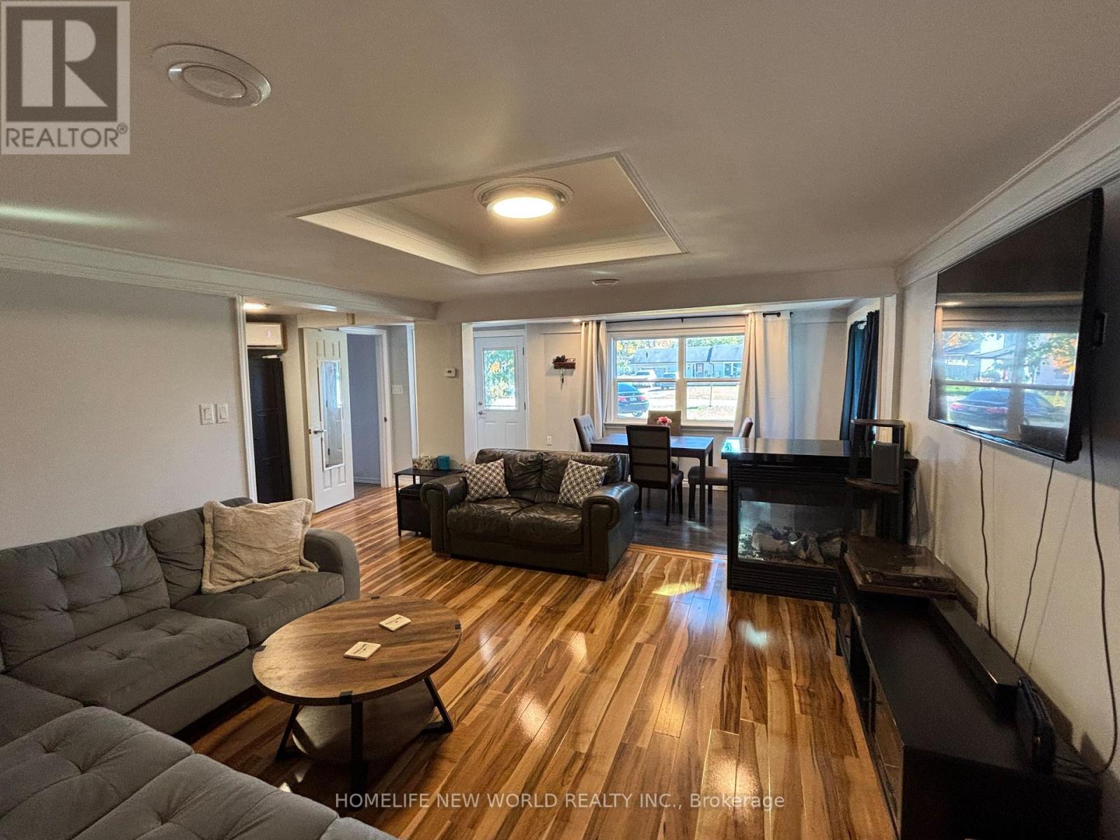
- RoomType4: Family room
- RoomLevel4: Main level
- RoomLength4: 4.06
- RoomWidth4: 3.83
- RoomDimensions4: 4.06 m X 3.83 m
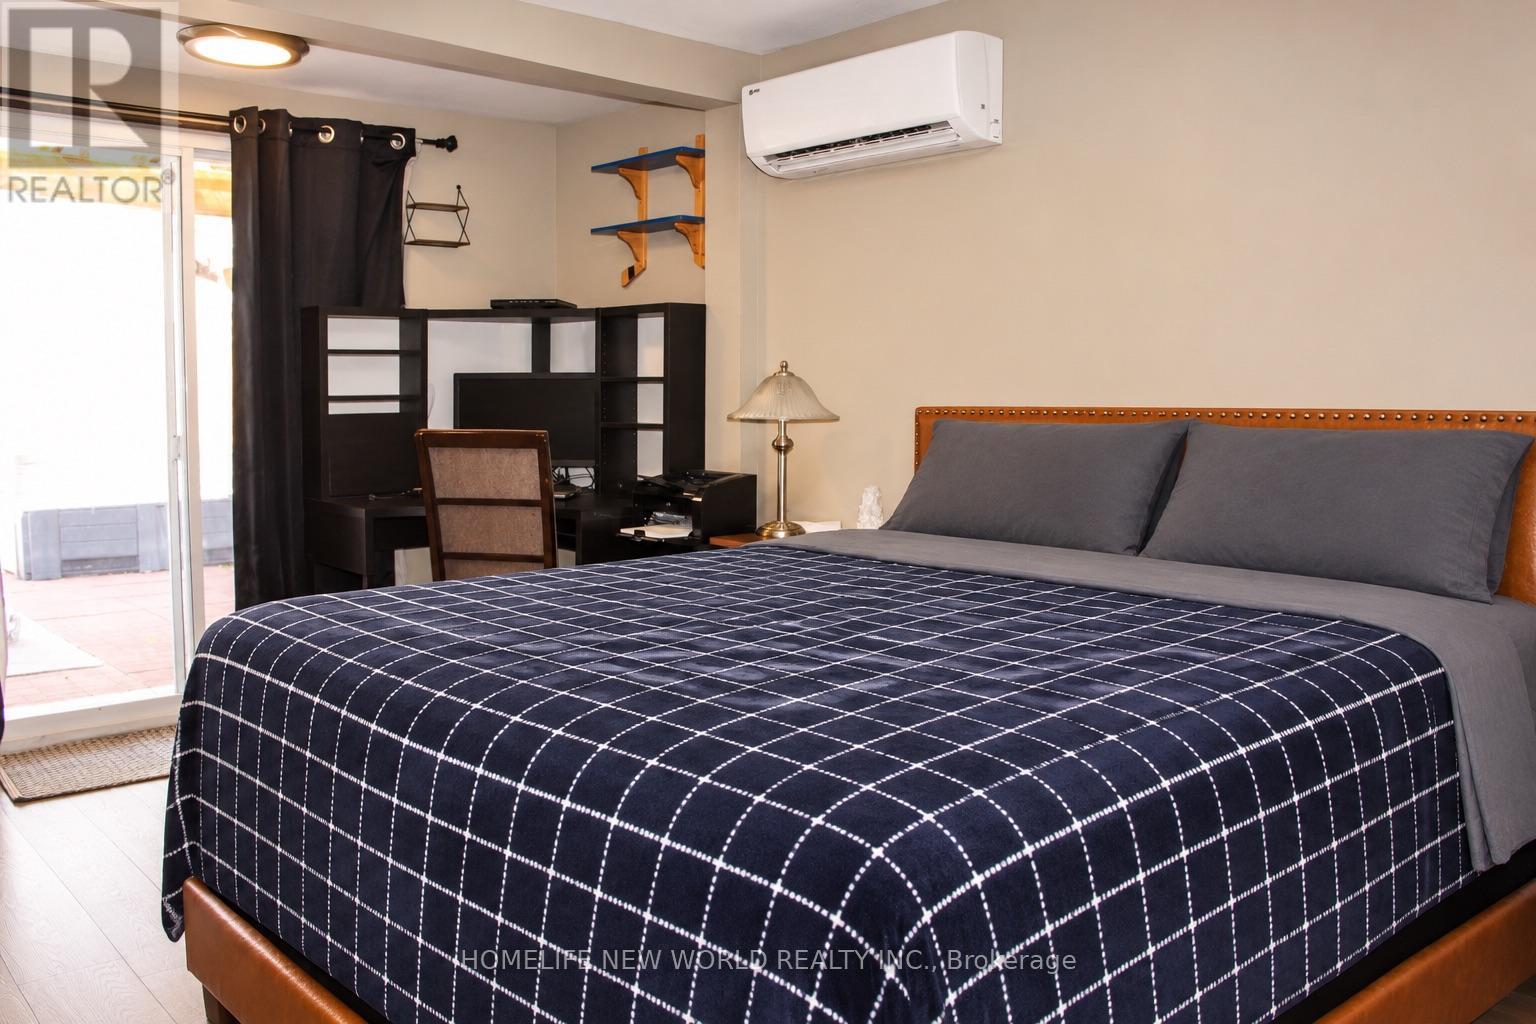
- RoomType5: Primary Bedroom
- RoomLevel5: Main level
- RoomLength5: 4.72
- RoomWidth5: 2.91
- RoomDimensions5: 4.72 m X 2.91 m
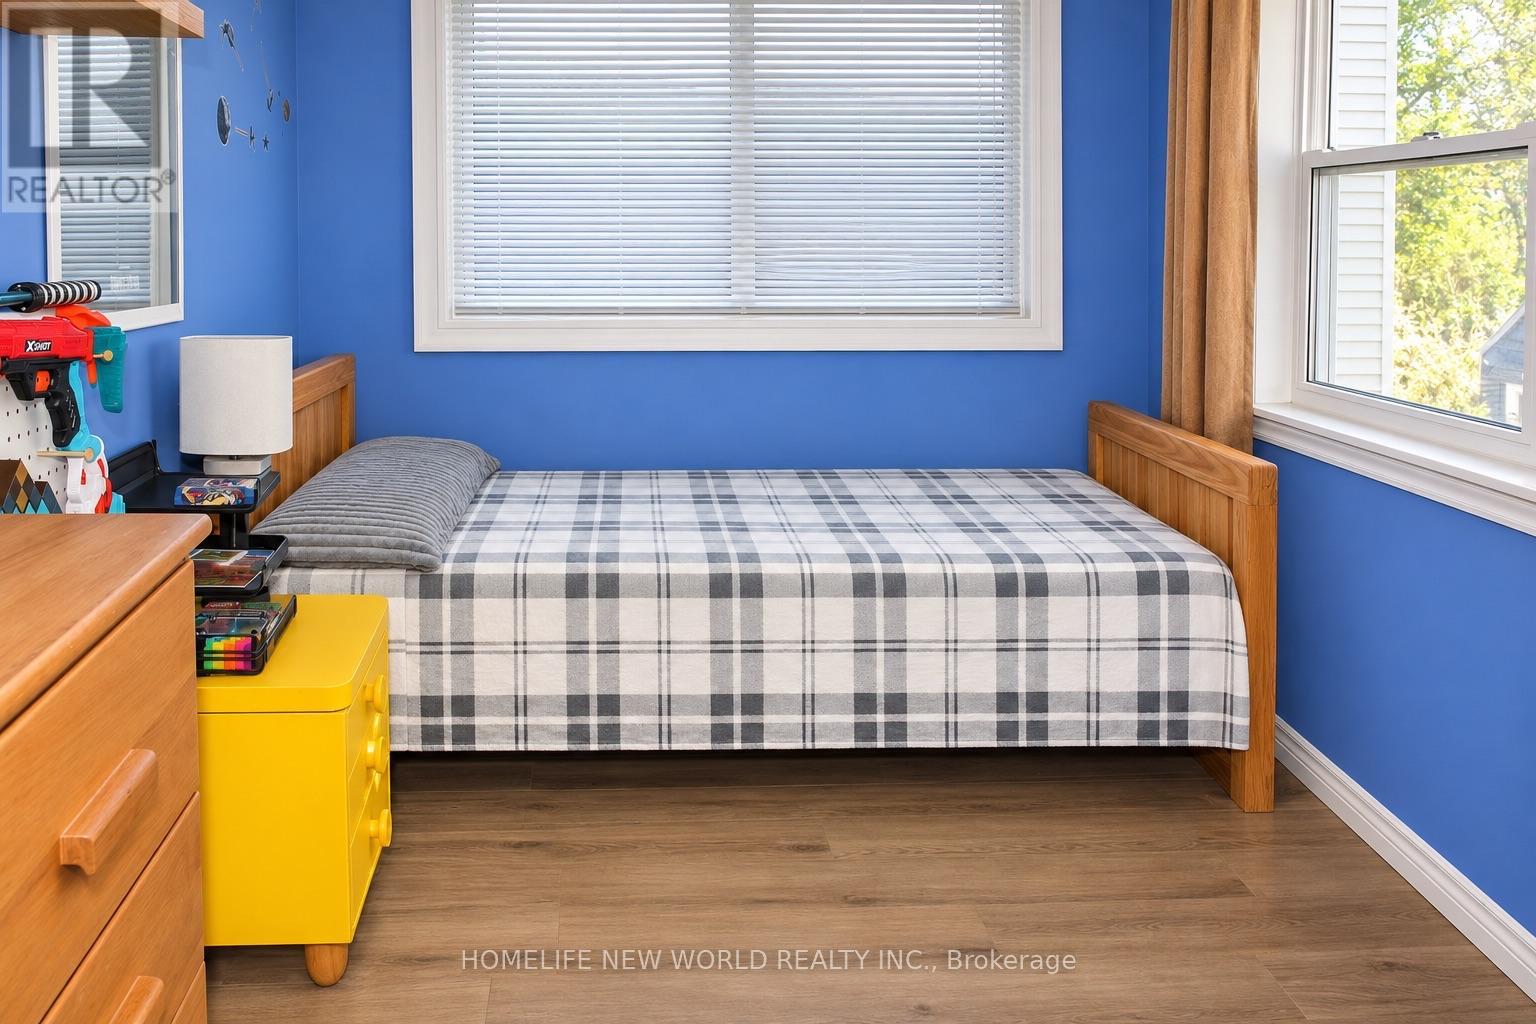
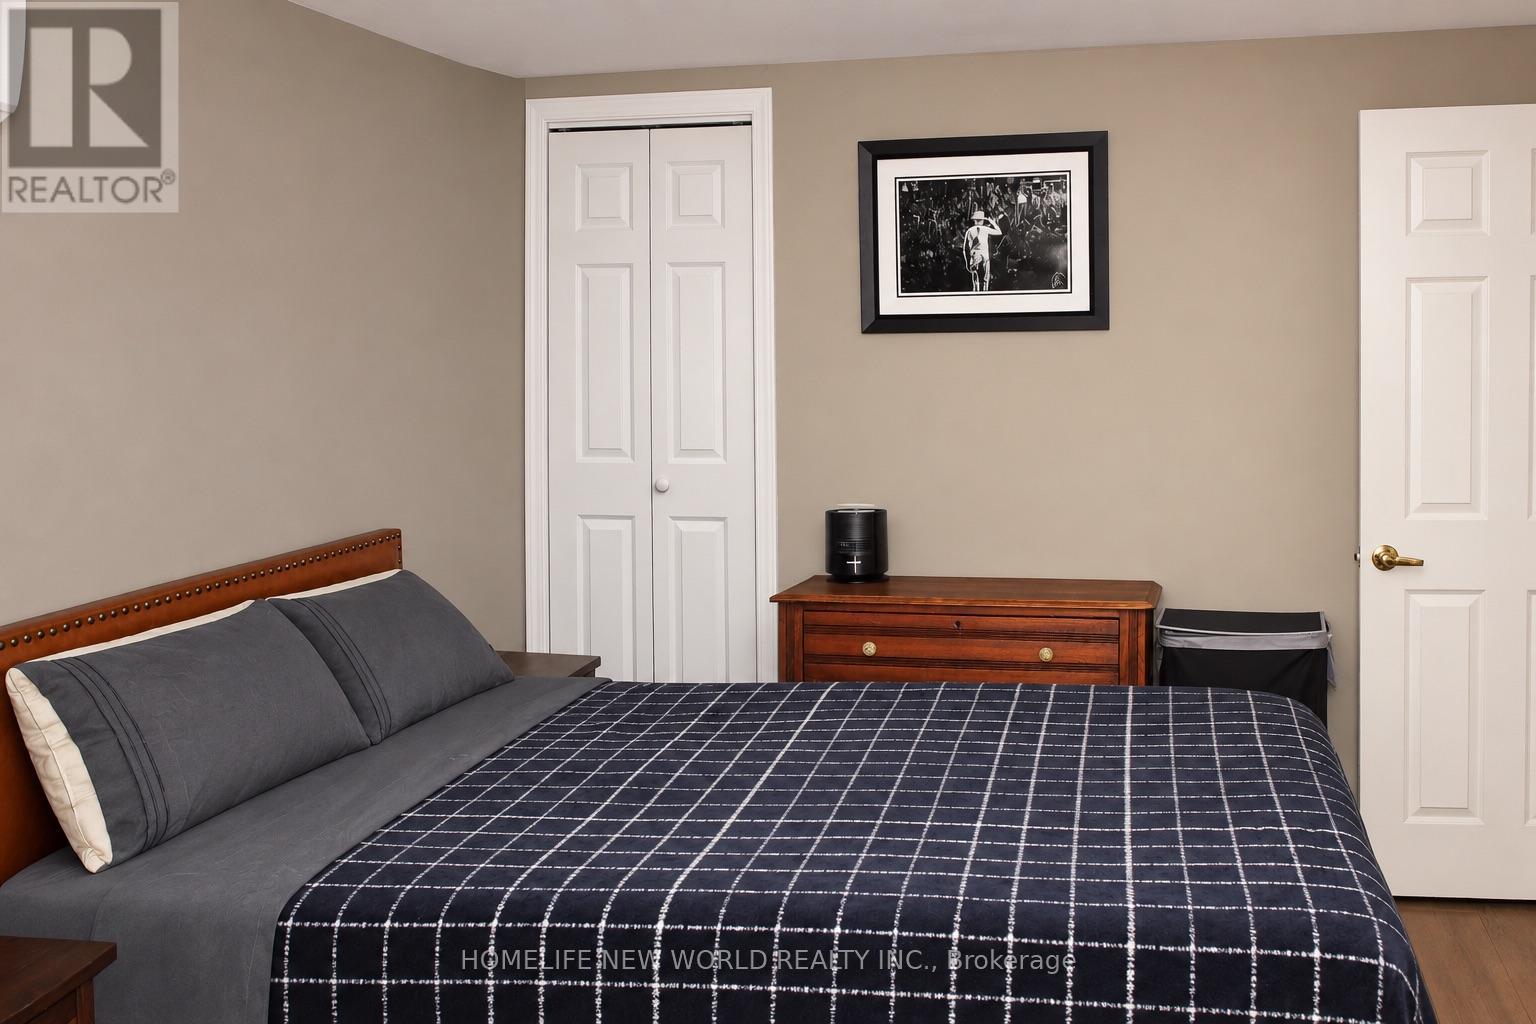
- RoomType6: Bedroom 2
- RoomLevel6: Main level
- RoomLength6: 2.69
- RoomWidth6: 2.99
- RoomDimensions6: 2.69 m X 2.99 m
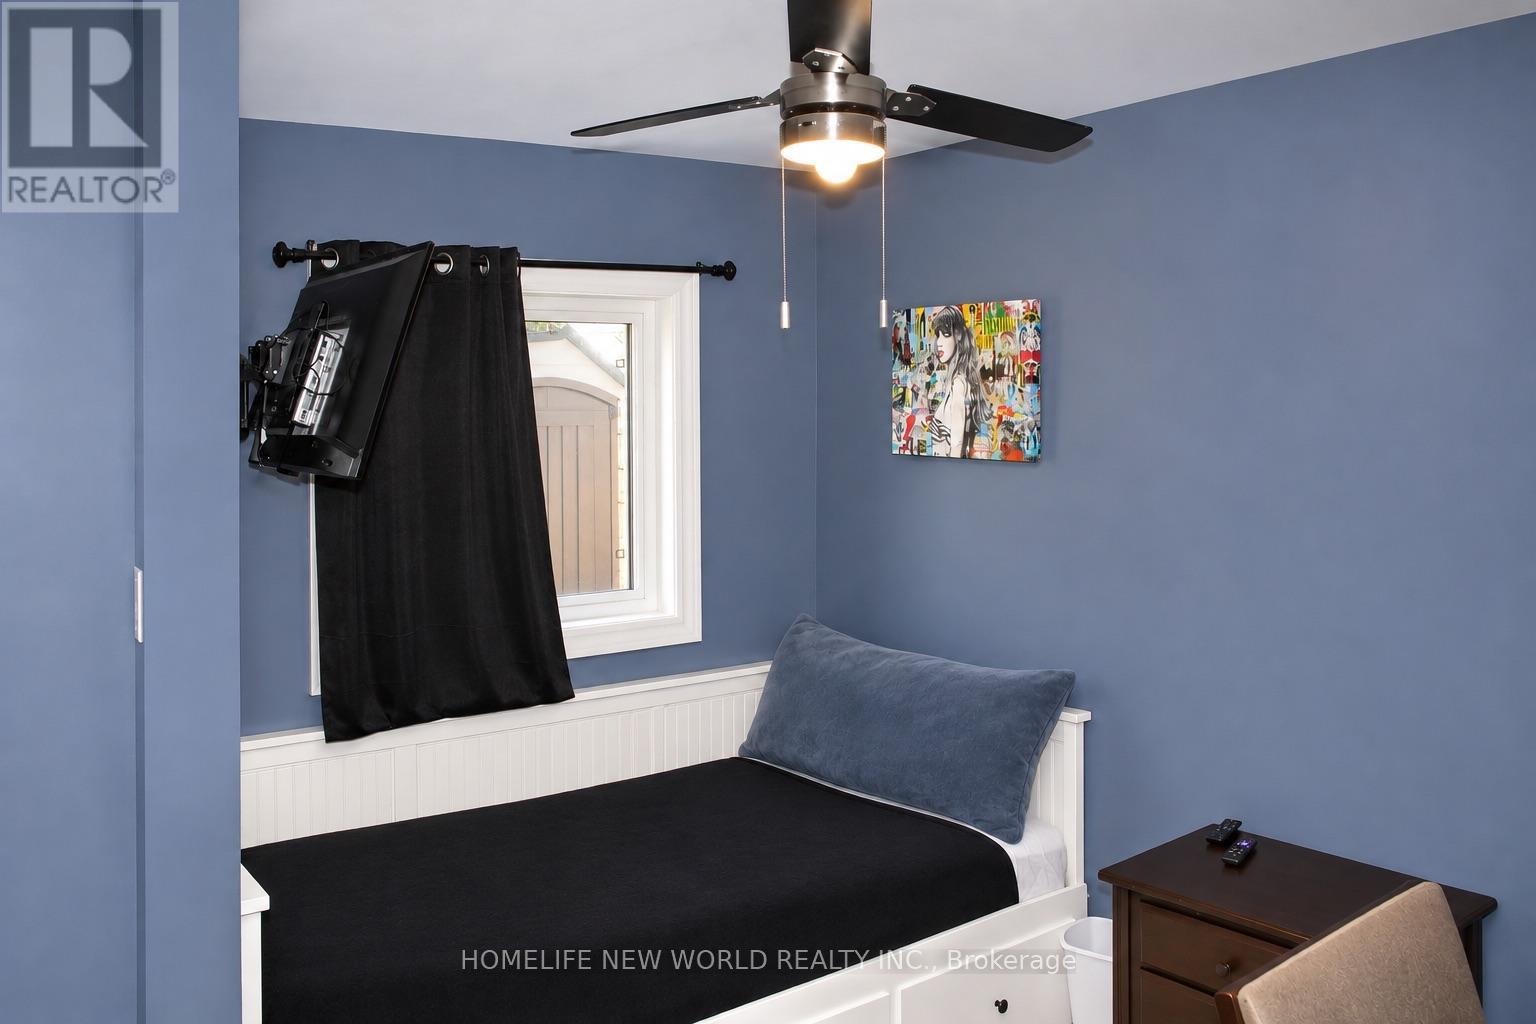
- RoomType7: Bedroom 3
- RoomLevel7: Main level
- RoomLength7: 2.25
- RoomWidth7: 2.99
- RoomDimensions7: 2.25 m X 2.99 m
- RoomType8: Laundry room
- RoomLevel8: Main level
- RoomLength8: 2.27
- RoomWidth8: 1.45
- RoomDimensions8: 2.27 m X 1.45 m
Location Details
- City: Scugog
- Province: Ontario
Property Details
- SubdivisionName: Rural Scugog
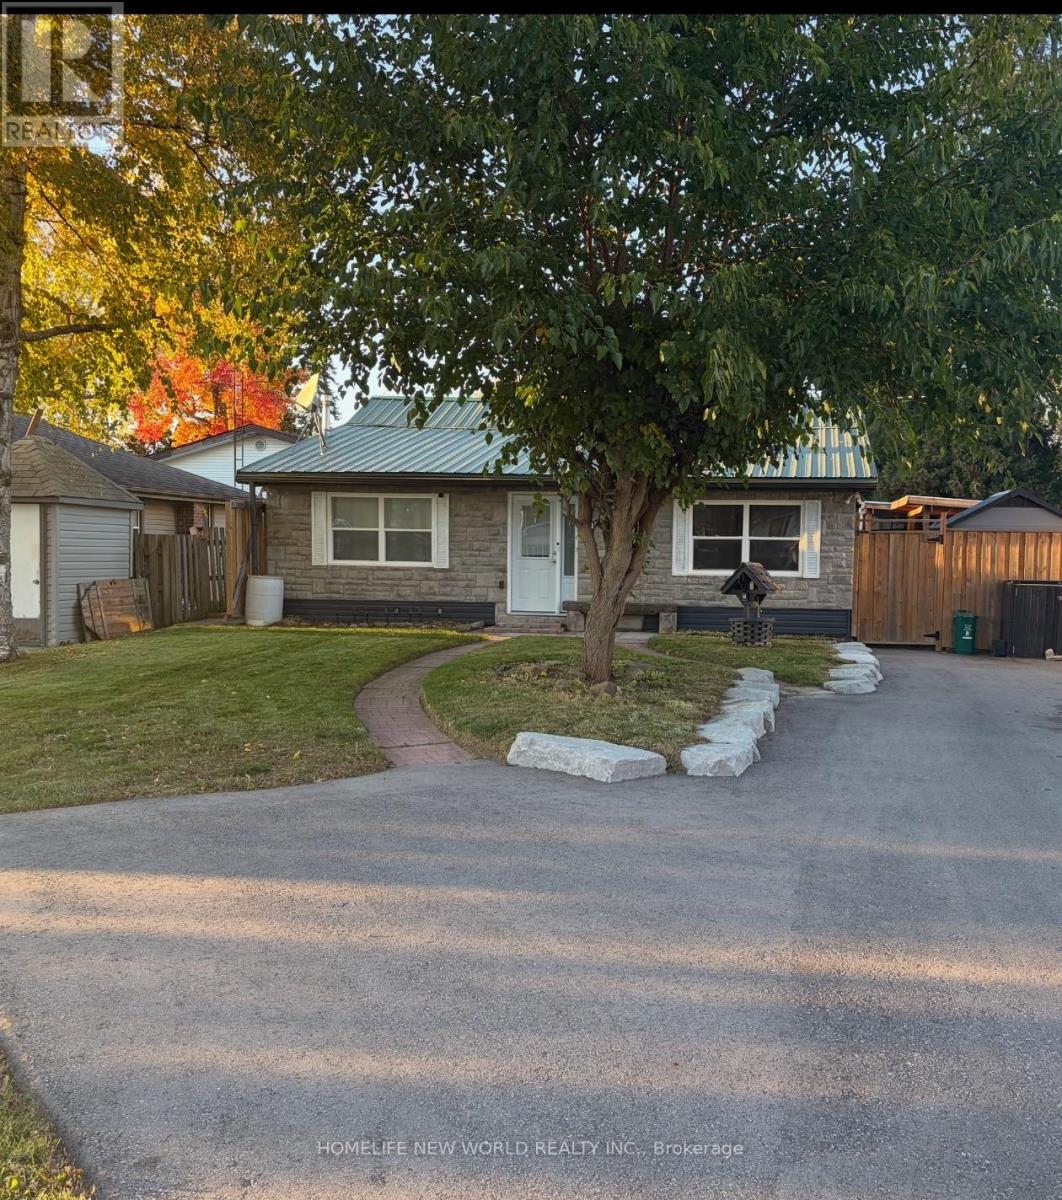
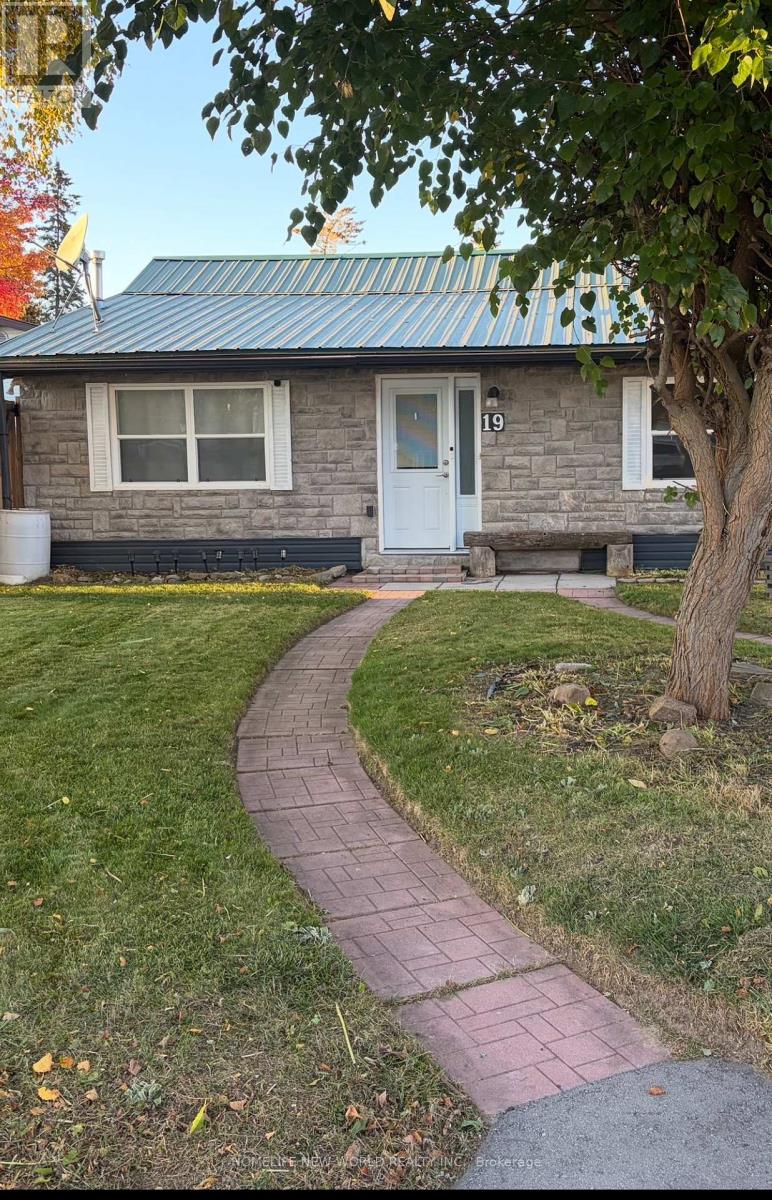
- ArchitecturalStyle: Bungalow
- Levels: 1
- FrontageLength: 50 ft
Property Features
- Flooring: Laminate,Carpeted
- Heating: Heat Pump
- HeatingFuel: Natural gas
- CoolingYN: True
- Cooling: Wall unit
- ParkingTotal: 4
- OpenParkingYN: False
- GarageYN: False
- AttachedGarageYN: False
- CarportYN: False
- FireplacesTotal: 0
- PoolYN: True
- ViewYN: False
- WaterfrontYN: False
- Sewer: Holding Tank
Basics
- BathroomsHalf: 1
- Date added: Added 10 hours ago
- Category: Single Family
- Type: Single Family
- Bedrooms: 3
- Bathrooms: 2
- Half baths: 1
- Floors: Laminate,Carpeted
- Area: 700 - 1100 sq ft
- Lot size: 0 sq ft
- SubdivisionName: Rural Scugog
- ListOfficeName: HOMELIFE NEW WORLD REALTY INC.
- MLS ID: E14085468
Courtesy of
- OfficeName: HOMELIFE NEW WORLD REALTY INC.
- ListAOR: Toronto Regional Real Estate Board
Description
-
Description:
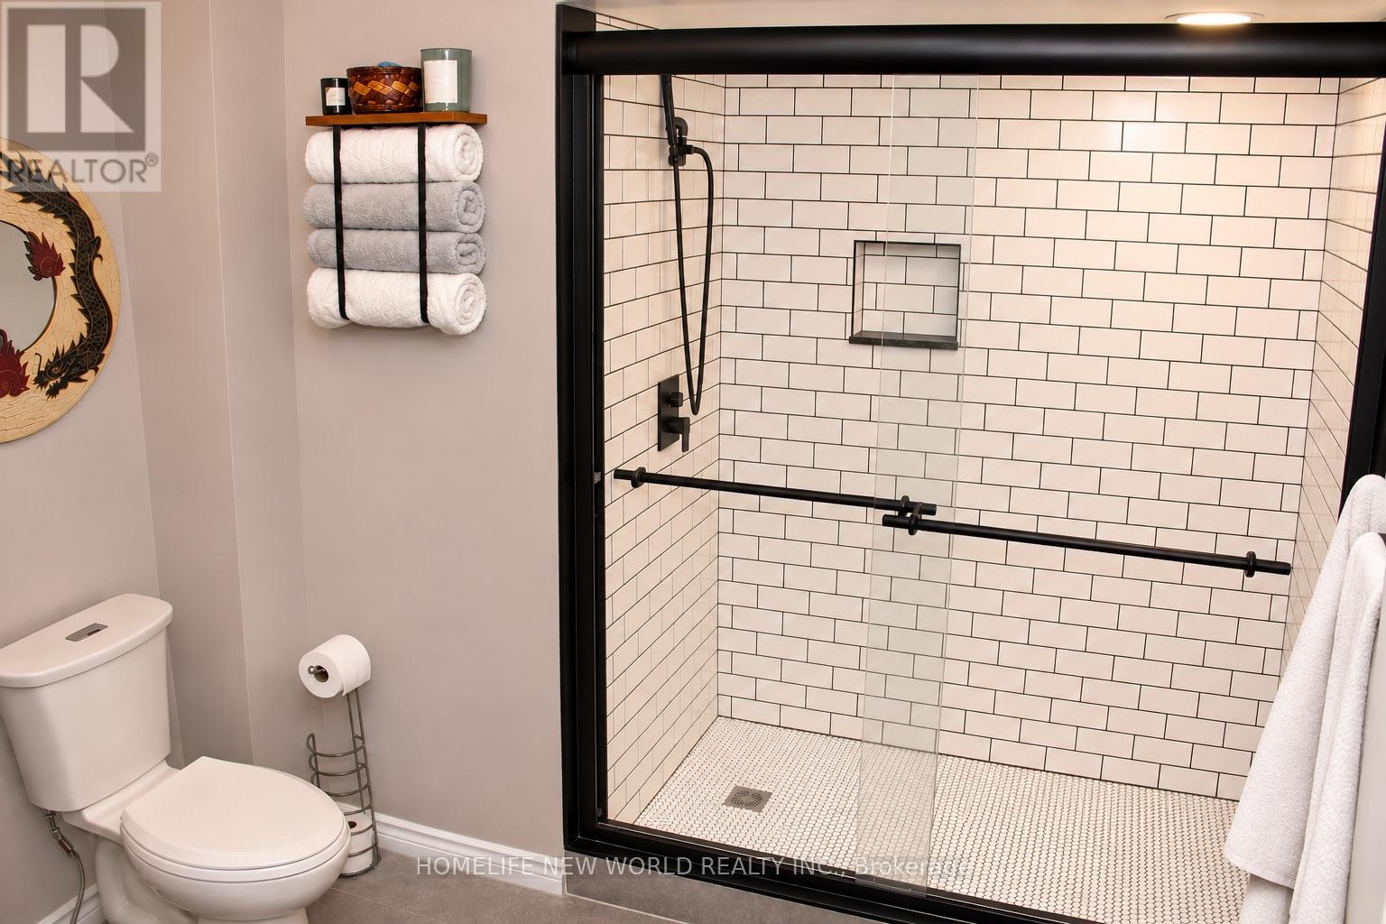
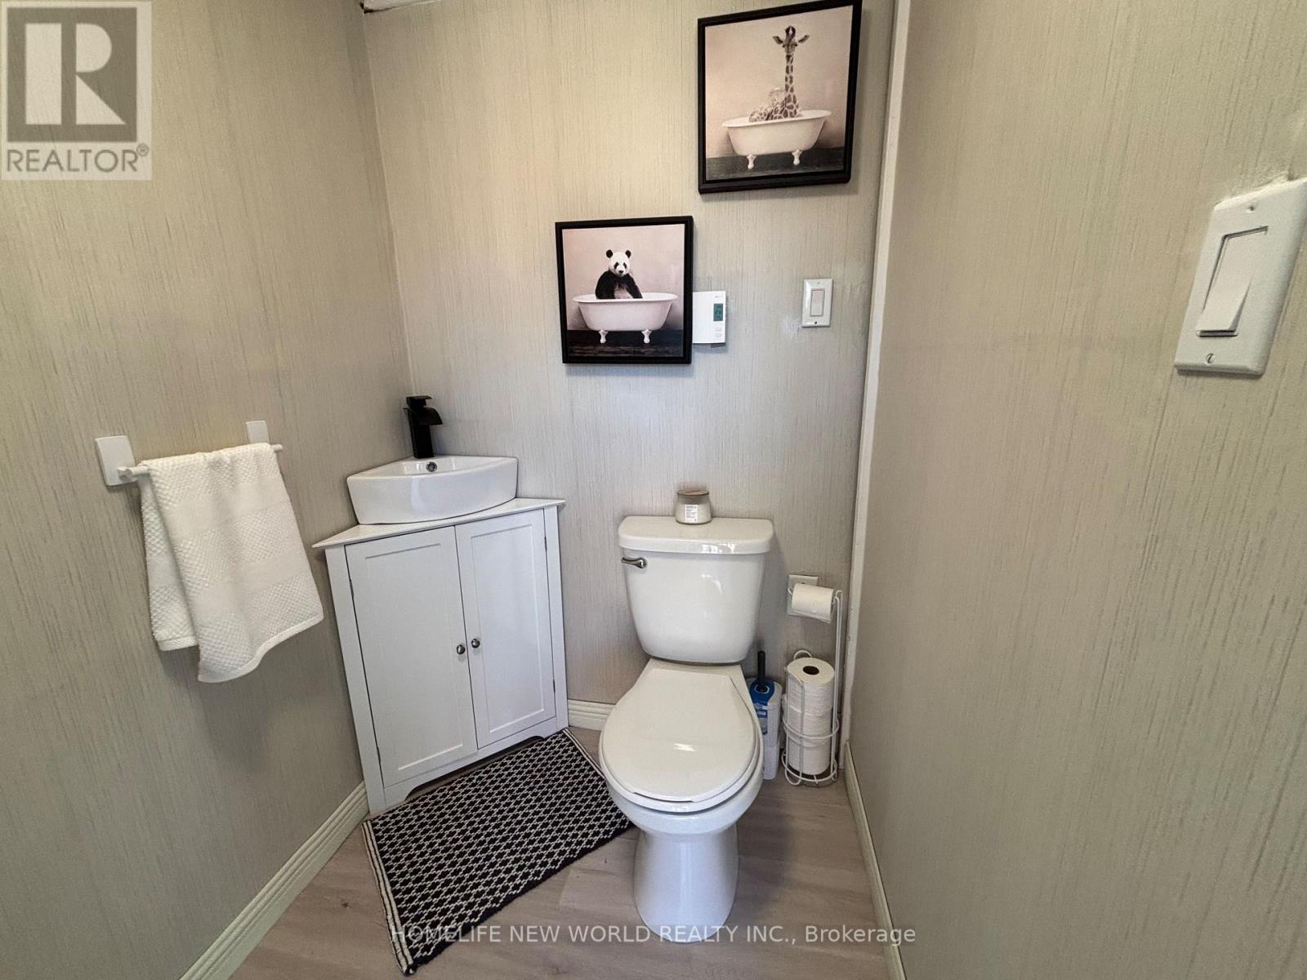
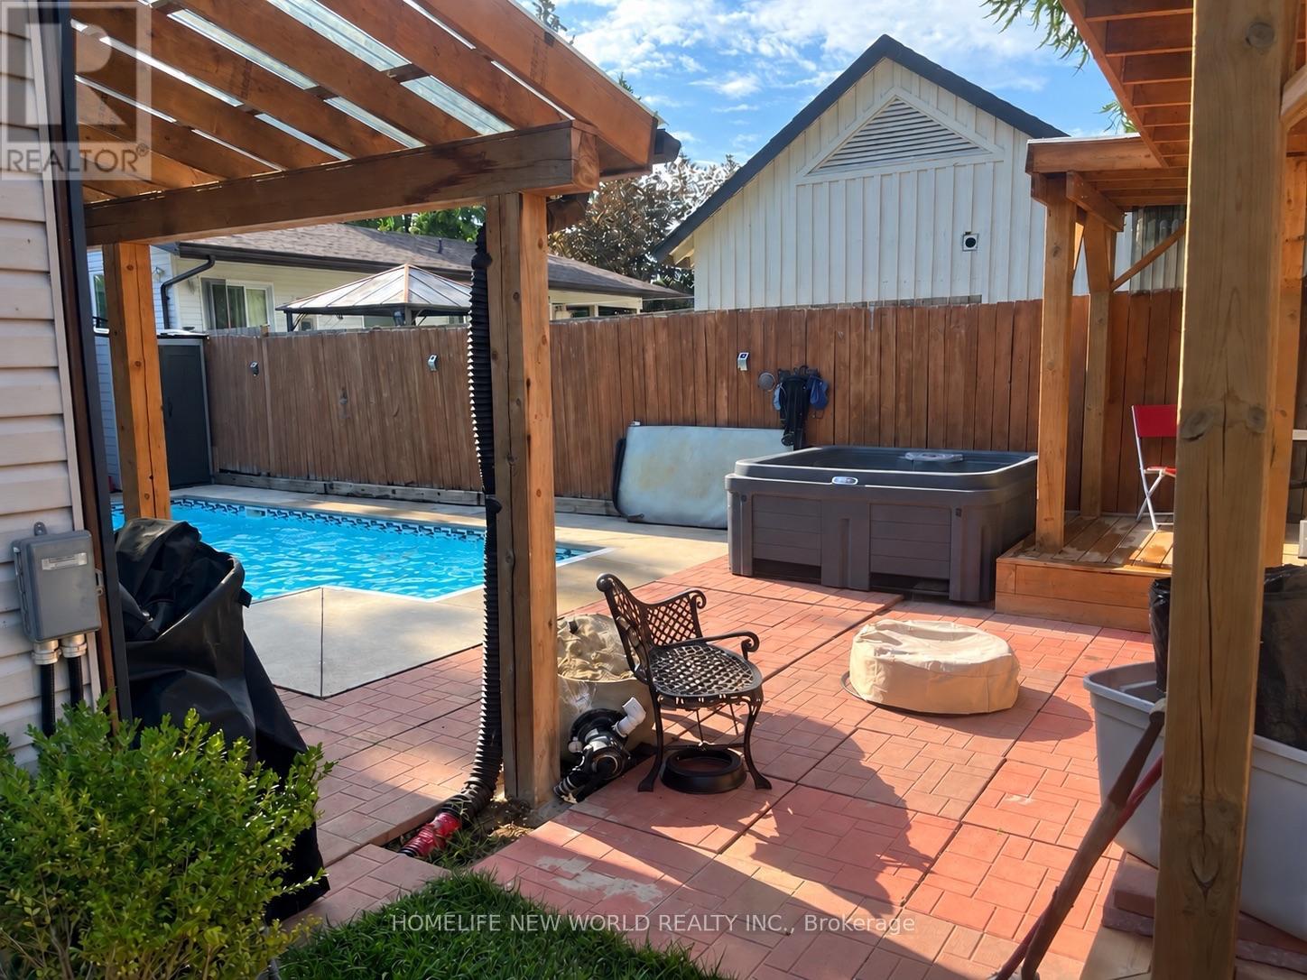
Great Retirement Or Starter Home In Lakeside Community Just 10 Minutes East Of Port Perry. This Bright Home Offers Ample Living Area With A Large Central Room Suitable For Combination Family Room/Dining Room with Upgraded Bathrooms. Enjoy Meals In The Breakfast Nook Overlooking Your Lovely Salt Water In-Ground Pool with Pool Heater and Hot Tub! Private Rear Yard Ideal For Entertaining Complete With A Custom Deck! Gas Barbeque Outlet, 5 Newer Windows, Newer Insulation in Attic, Upgraded Plumbing and Heating. Renovated Basement With Media Theater Room. Newer Driveway Strolling Distance To The Play Ground & Skate Board Park, Town Pier, Marina (& Sailing School) And A Waterfront Park At The End Of Cedar Grove Dr. Large Convenience Store. School Bus Stop Close By For Blackstock P.S. & Port Perry High School, Or Separate Schools. 30 Minutes To Oshawa Or Bowmanville. 35 Minutes To Peterborough & 20 Minutes To Lindsay. (id:67524)
Show all description
Building Details
- ParkingTotal: 4
- ArchitecturalStyle: Bungalow
- Heating: Heat Pump
- Sewer: Holding Tank
Amenities & Features
- Waterfront available: No
- OpenParkingYN: No
- AttachedGarageYN: No
- GarageYN: No
- CarportYN: No
- PoolYN: Yes
- CoolingYN: Yes
- Cooling: Wall unit
- Total Fireplaces: 0