
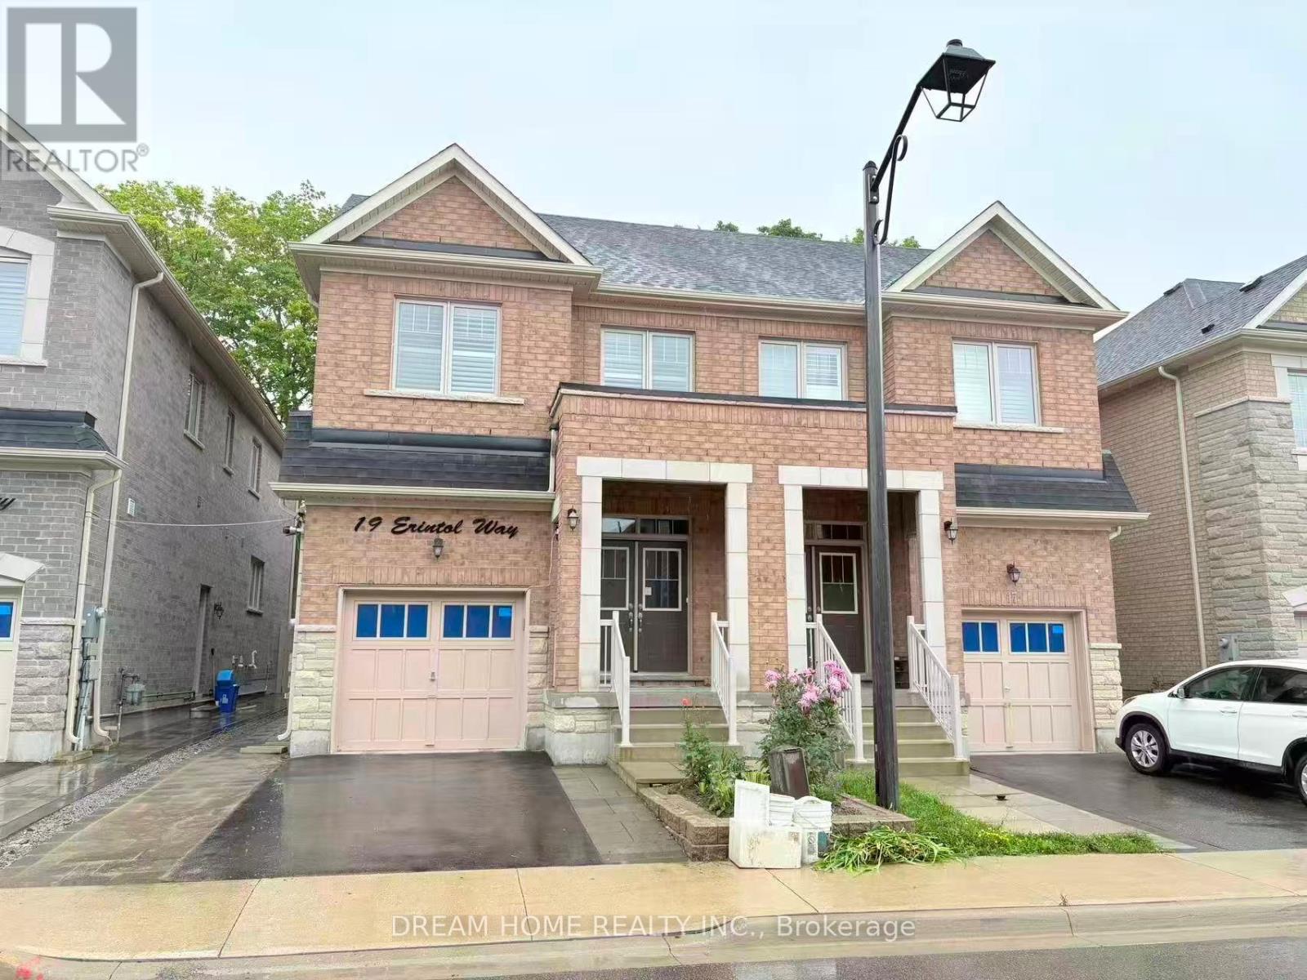
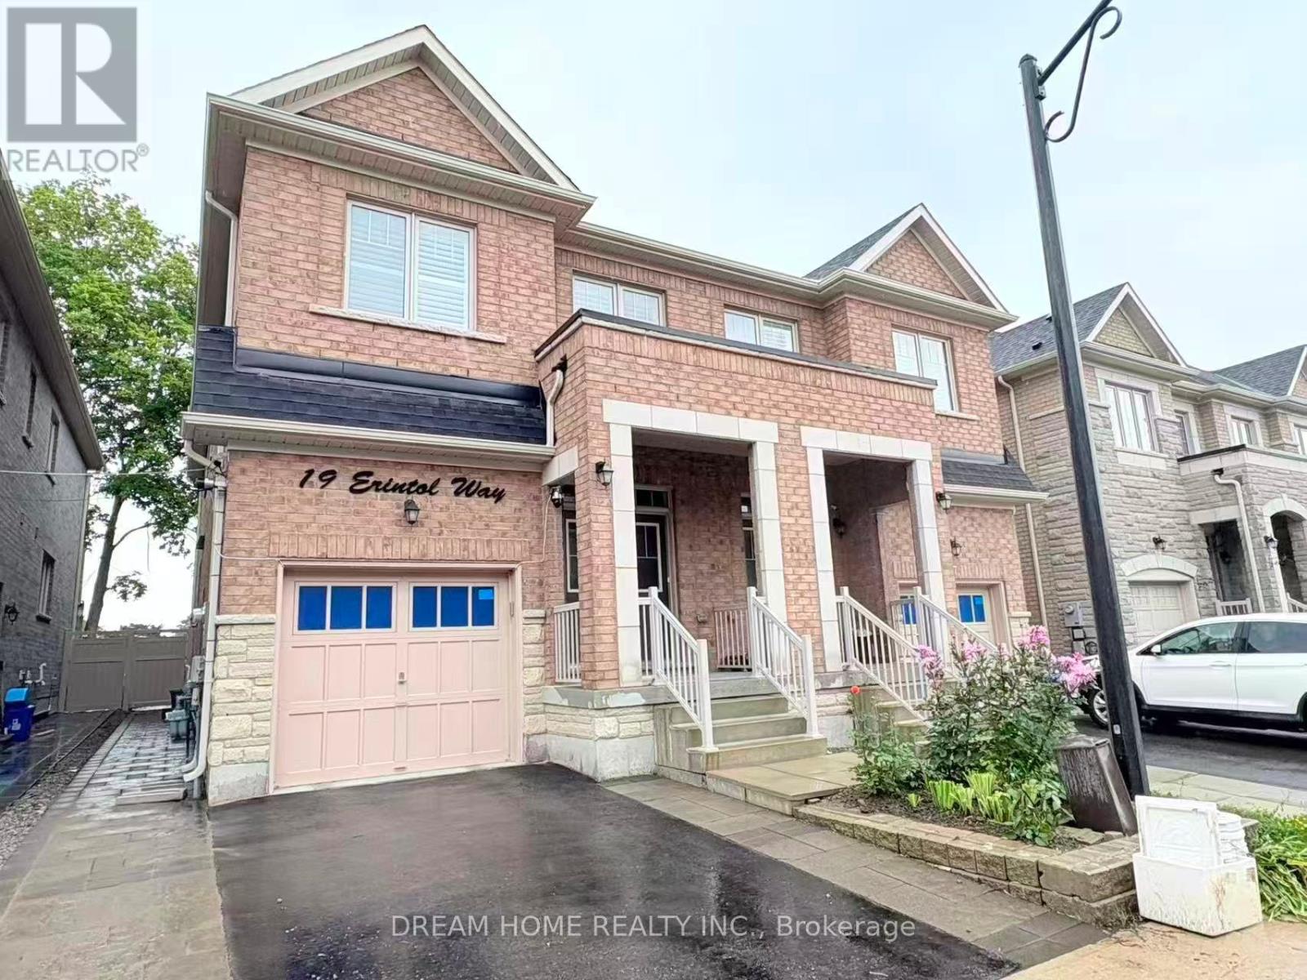
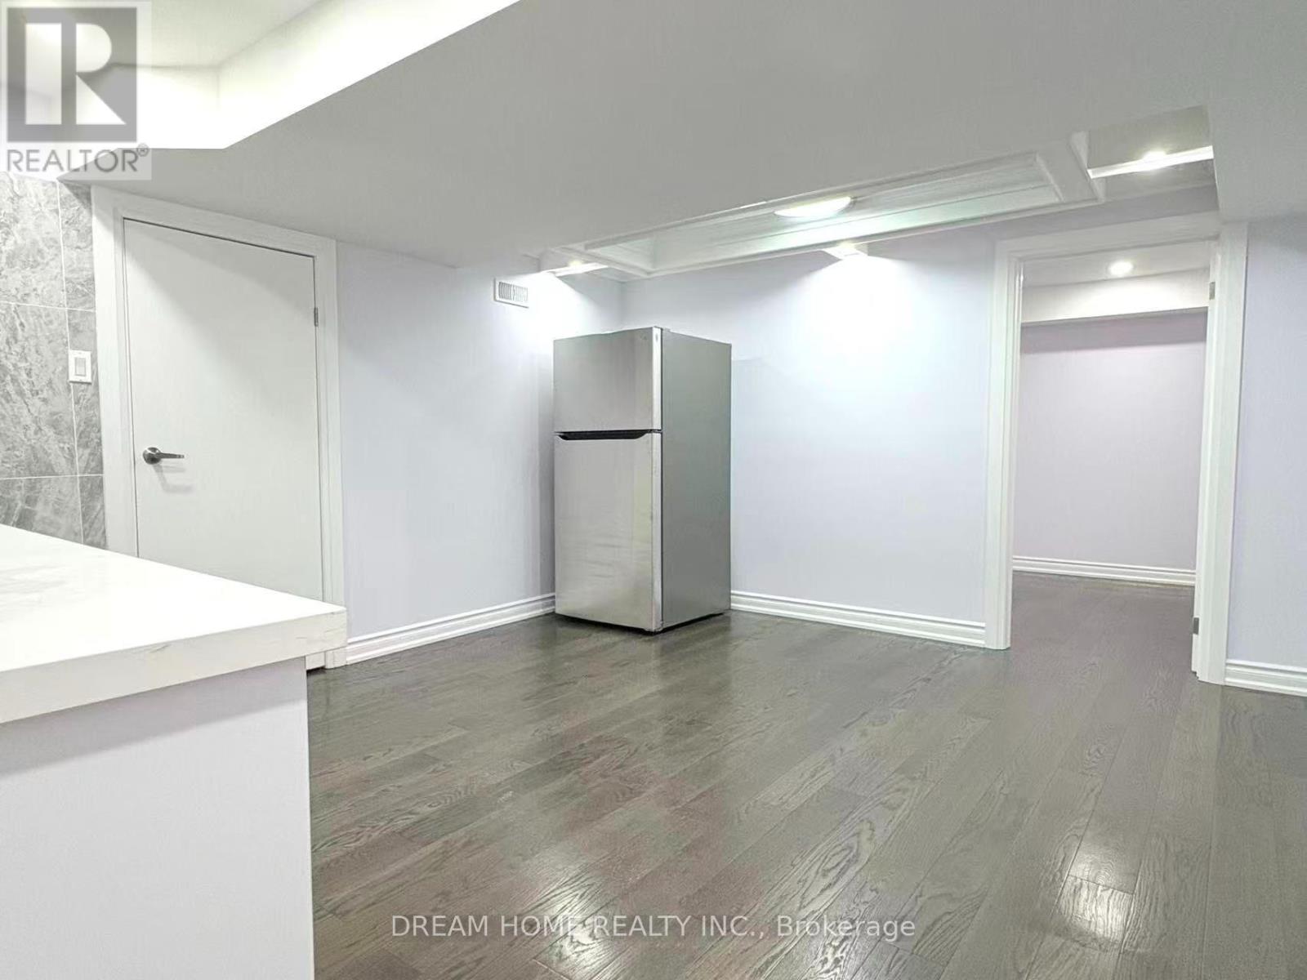
19 Erintol Way, Markham (Cedarwood), Ontario, Canada, L3S0E6
19 Erintol Way, Markham (Cedarwood), Ontario, Canada, L3S0E6Rooms & Units Descr
- UnitNumber: Bsmt
- RoomType1: Living room
- RoomLevel1: Basement
- RoomLength1: 4.45
- RoomWidth1: 3.78
- RoomDimensions1: 4.45 m X 3.78 m
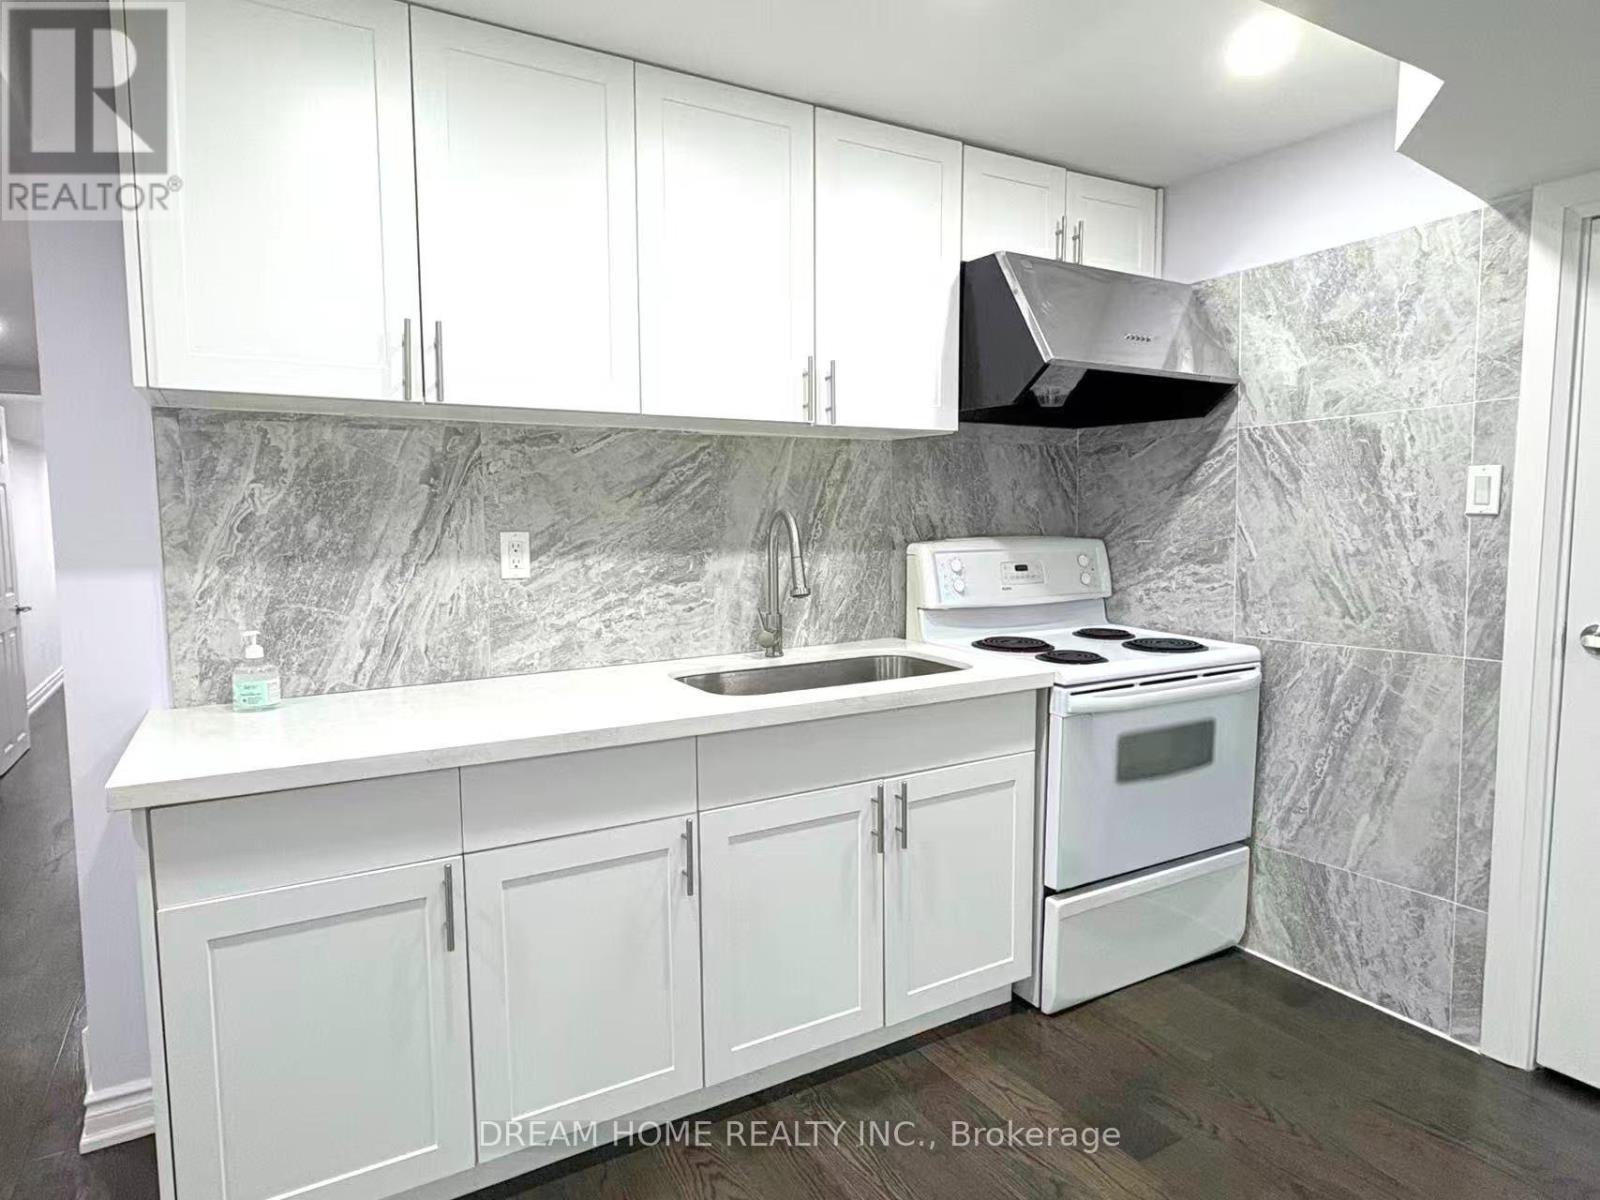
- RoomType2: Kitchen
- RoomLevel2: Basement
- RoomLength2: 4.45
- RoomWidth2: 3.78
- RoomDimensions2: 4.45 m X 3.78 m
- RoomType3: Primary Bedroom
- RoomLevel3: Basement
- RoomLength3: 3.86
- RoomWidth3: 2.69
- RoomDimensions3: 3.86 m X 2.69 m
- RoomType4: Bedroom 2
- RoomLevel4: Basement
- RoomLength4: 4.11
- RoomWidth4: 2.18
- RoomDimensions4: 4.11 m X 2.18 m
Location Details
- City: Markham (Cedarwood)
- Province: Ontario
Property Details
- SubdivisionName: Cedarwood
- Levels: 2
- Lease: 1650.00
- LeaseFrequency: Monthly
- LeaseTerm: Monthly
Property Features
- Flooring: Porcelain Tile,Vinyl
- Heating: Forced air
- HeatingFuel: Natural gas
- CoolingYN: True
- Cooling: Central air conditioning
- ParkingTotal: 1
- OpenParkingYN: False
- GarageYN: True
- AttachedGarageYN: True
- CarportYN: False
- FireplacesTotal: 0
- PoolYN: False
- ViewYN: False
- WaterfrontYN: False
- Sewer: Sanitary sewer
Basics
- Date added: Added 2 days ago
- Category: Single Family
- Type: Single Family
- Bedrooms: 2
- Bathrooms: 2
- Floors: Porcelain Tile,Vinyl
- Area: 2000 - 2500 sq ft
- Lot size: 0 sq ft
- SubdivisionName: Cedarwood
- UnitNumber: Bsmt
- ListOfficeName: DREAM HOME REALTY INC.
- MLS ID: N13673958
Courtesy of
- OfficeName: DREAM HOME REALTY INC.
- ListAOR: Toronto Regional Real Estate Board
Description
-
Description:
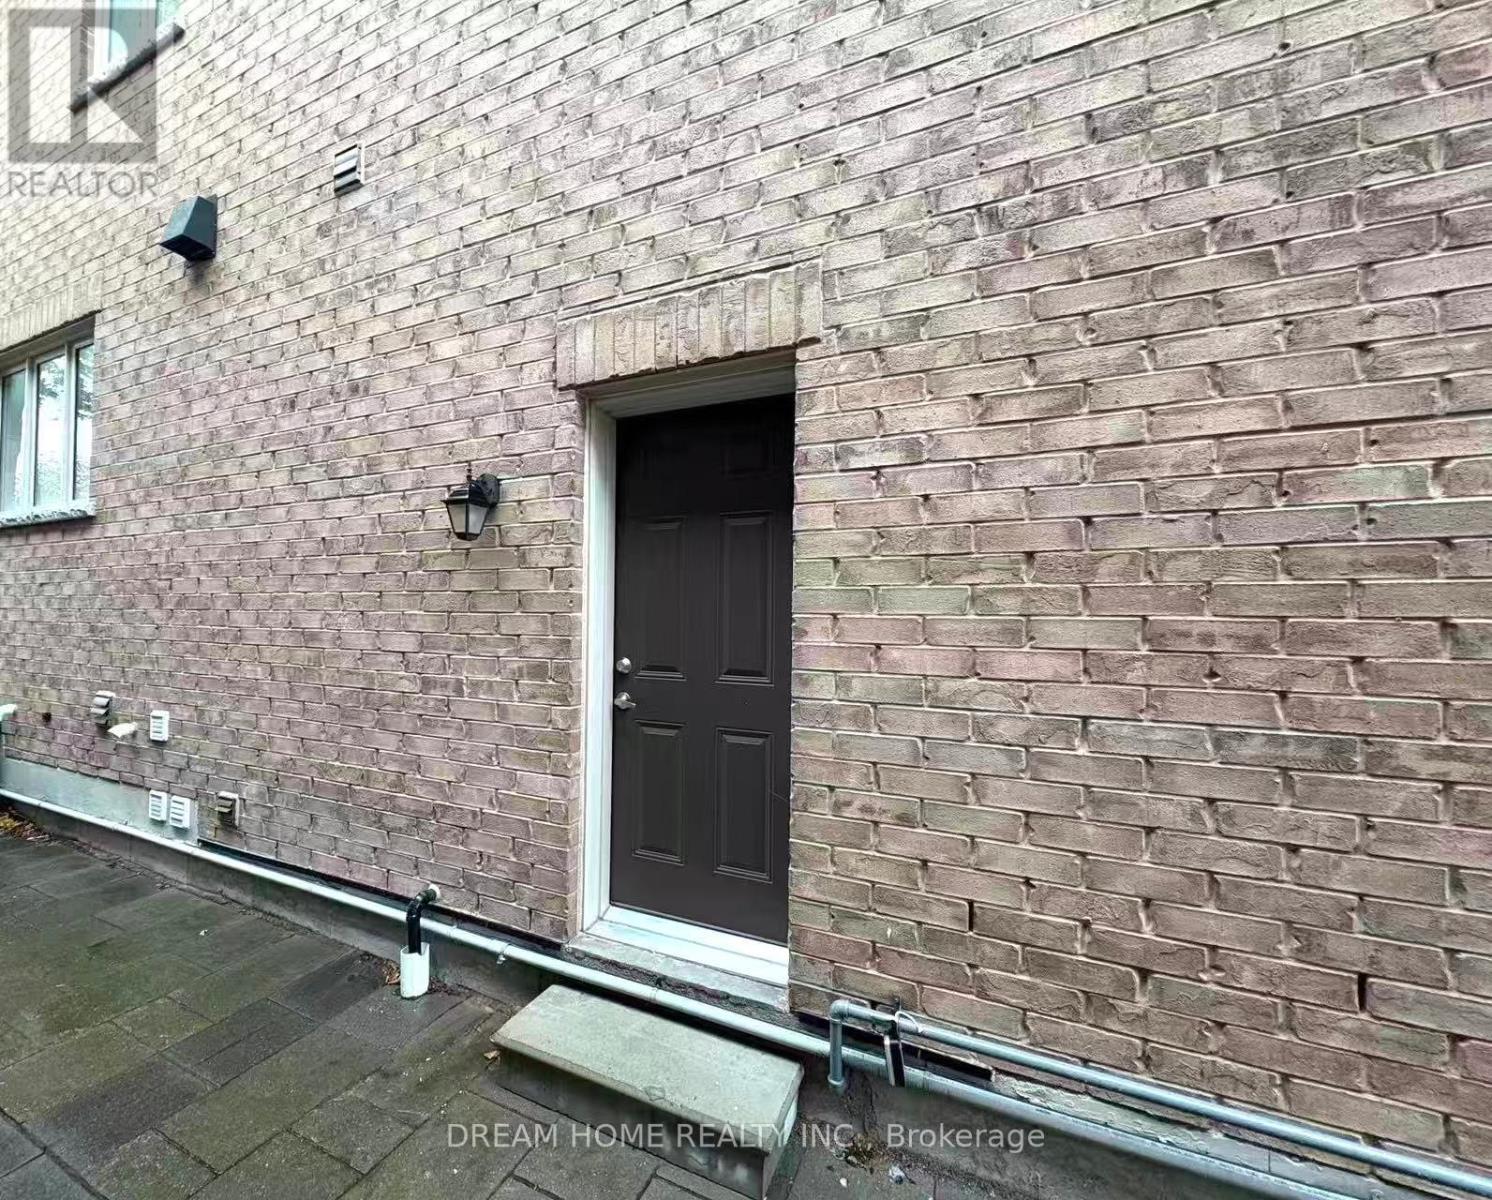
Stunning 2-Bedroom, 2-Bathroom Basement Apartment Backing Onto Ravine! Fully renovated and thoughtfully designed, this bright and spacious unit features a separate entrance, quartz countertops in the kitchen and bathrooms, a modern standing shower with glass door, porcelain tile, and vinyl flooring throughout. Close To Ttc/Yrt, No Frills, Walmart, Banks, Schools, Parks, Costco, Canadian Tire, Home Depot & Much More. Walk distance to Canada post processing center and Amazon XLDS. * *Tenants To Pay 35% Utilities Bills. (id:67524)
Show all description
Building Details
- ParkingTotal: 1
- Heating: Forced air
- Sewer: Sanitary sewer
Amenities & Features
- Waterfront available: No
- OpenParkingYN: No
- AttachedGarageYN: Yes
- GarageYN: Yes
- CarportYN: No
- PoolYN: No
- CoolingYN: Yes
- Cooling: Central air conditioning
- Total Fireplaces: 0