
19 Lake Avenue, Hamilton (Stoney Creek), Ontario, Canada, L8G2V1
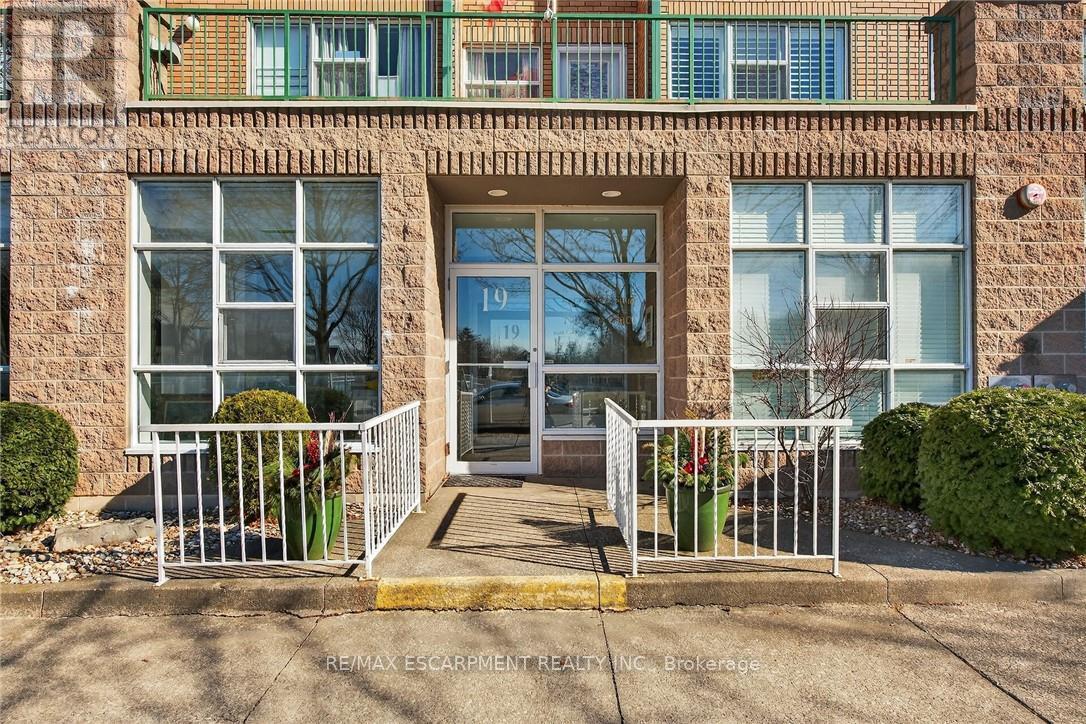
19 Lake Avenue, Hamilton (Stoney Creek), Ontario, Canada, L8G2V1
$309,000
Request info
Rooms & Units Descr
- UnitNumber: 303
- RoomType1: Living room
- RoomLevel1: Main level
- RoomLength1: 5.28
- RoomWidth1: 4.57
- RoomDimensions1: 5.28 m X 4.57 m
- RoomType2: Dining room
- RoomLevel2: Main level
- RoomLength2: 2.79
- RoomWidth2: 2.59
- RoomDimensions2: 2.79 m X 2.59 m
- RoomType3: Kitchen
- RoomLevel3: Main level
- RoomLength3: 3.96
- RoomWidth3: 2.54
- RoomDimensions3: 3.96 m X 2.54 m
- RoomType4: Other
- RoomLevel4: Main level
- RoomLength4: 0
- RoomWidth4: 0
- RoomDimensions4: Measurements not available
- RoomType5: Primary Bedroom
- RoomLevel5: Main level
- RoomLength5: 3.96
- RoomWidth5: 3.12
- RoomDimensions5: 3.96 m X 3.12 m
- RoomType6: Bathroom
- RoomLevel6: Main level
- RoomLength6: 0
- RoomWidth6: 0
- RoomDimensions6: Measurements not available
Location Details
- City: Hamilton (Stoney Creek)
- Province: Ontario
Property Details
- SubdivisionName: Stoney Creek
Property Features
- CommunityFeatures: Pets Allowed With Restrictions,Community Centre,School Bus
- Heating: Forced air
- HeatingFuel: Natural gas
- CoolingYN: True
- Cooling: Central air conditioning
- ParkingTotal: 0
- OpenParkingYN: True
- GarageYN: True
- AttachedGarageYN: True
- CarportYN: False
- FireplacesTotal: 0
- PoolYN: False
- ViewYN: False
- WaterfrontYN: False
Basics
- Date added: Added 3 weeks ago
- Category: Single Family
- Type: Single Family
- Bedrooms: 1
- Bathrooms: 1
- Area: 900 - 999 sq ft
- Lot size: 0 sq ft
- SubdivisionName: Stoney Creek
- UnitNumber: 303
- ListOfficeName: RE/MAX ESCARPMENT REALTY INC.
- MLS ID: X13650752
Miscellaneous
- AssociationFeeFrequency: Monthly
Courtesy of
- OfficeName: RE/MAX ESCARPMENT REALTY INC.
- ListAOR: Toronto Regional Real Estate Board
Description
-
Description:
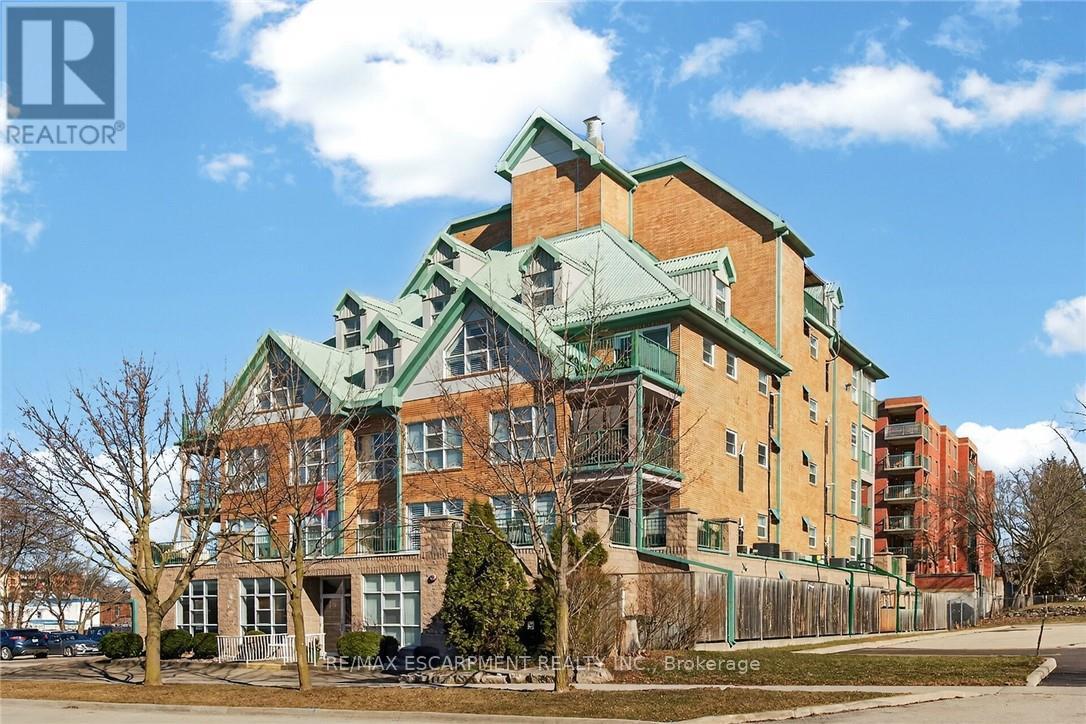
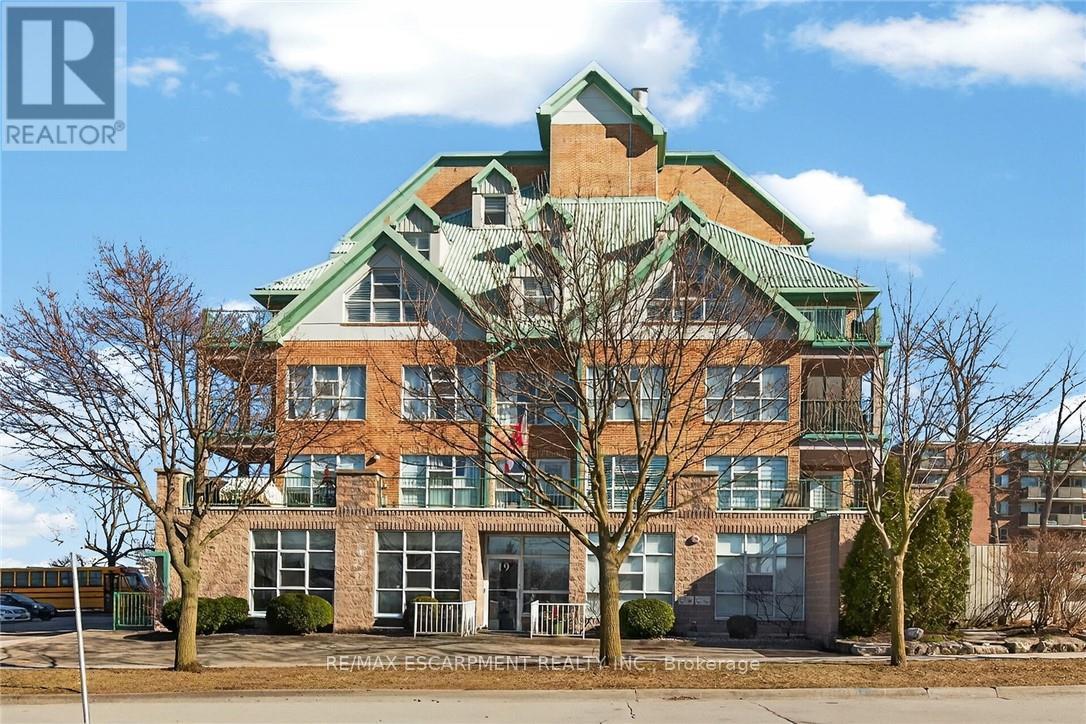
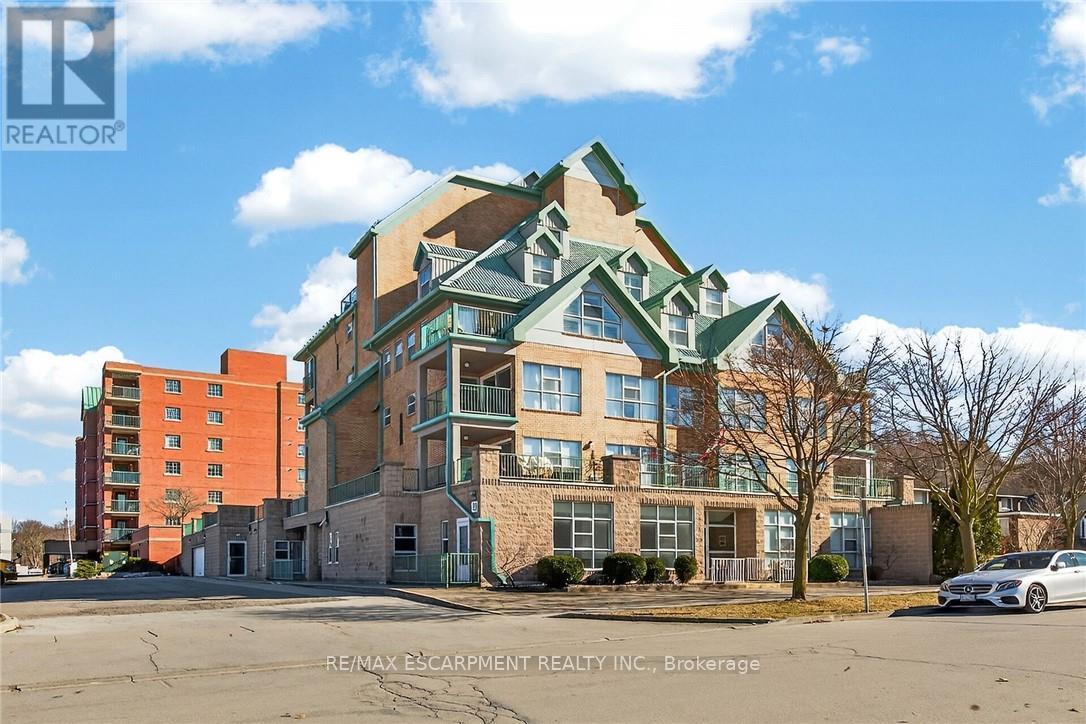
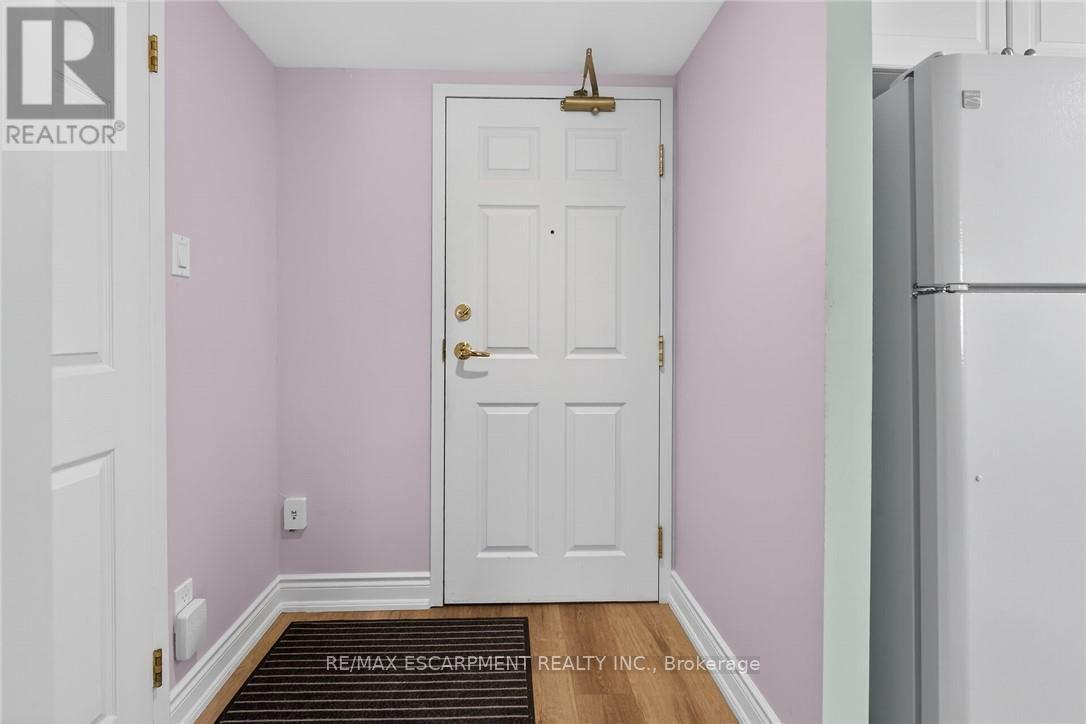
Beautiful and completely updated one bedroom suite with 906 square feet in the Sara Calder Suites. A 55+ Life Lease community in the heart of Stoney Creek, close to many amenities. The unit has had a kitchen and bathroom upgrade by the existing resident. The bathroom features a large walk-in shower. Modern flooring and baseboards throughout. Bedroom with walk-in closet and organizers. In-suite laundry and storage. Gas, heat & A/C on individual meter. The condo fee is $462.06 and includes insurance, exterior maintenance, locker and water. Furnace and A/C replaced 2 years ago. (id:67524)
Show all description
Building Details
- ParkingTotal: 0
- Heating: Forced air
Amenities & Features
- Waterfront available: No
- OpenParkingYN: Yes
- AttachedGarageYN: Yes
- GarageYN: Yes
- CarportYN: No
- PoolYN: No
- CoolingYN: Yes
- CommunityFeatures: Pets Allowed With Restrictions, Community Centre, School Bus
- Cooling: Central air conditioning
- Total Fireplaces: 0