



19 Maple Forest Dr basement 19, Maple, ON L6A 0B7, Canada
19 Maple Forest Dr basement 19, Maple, ON L6A 0B7, CanadaRooms & Units Descr
- UnitNumber: Basement
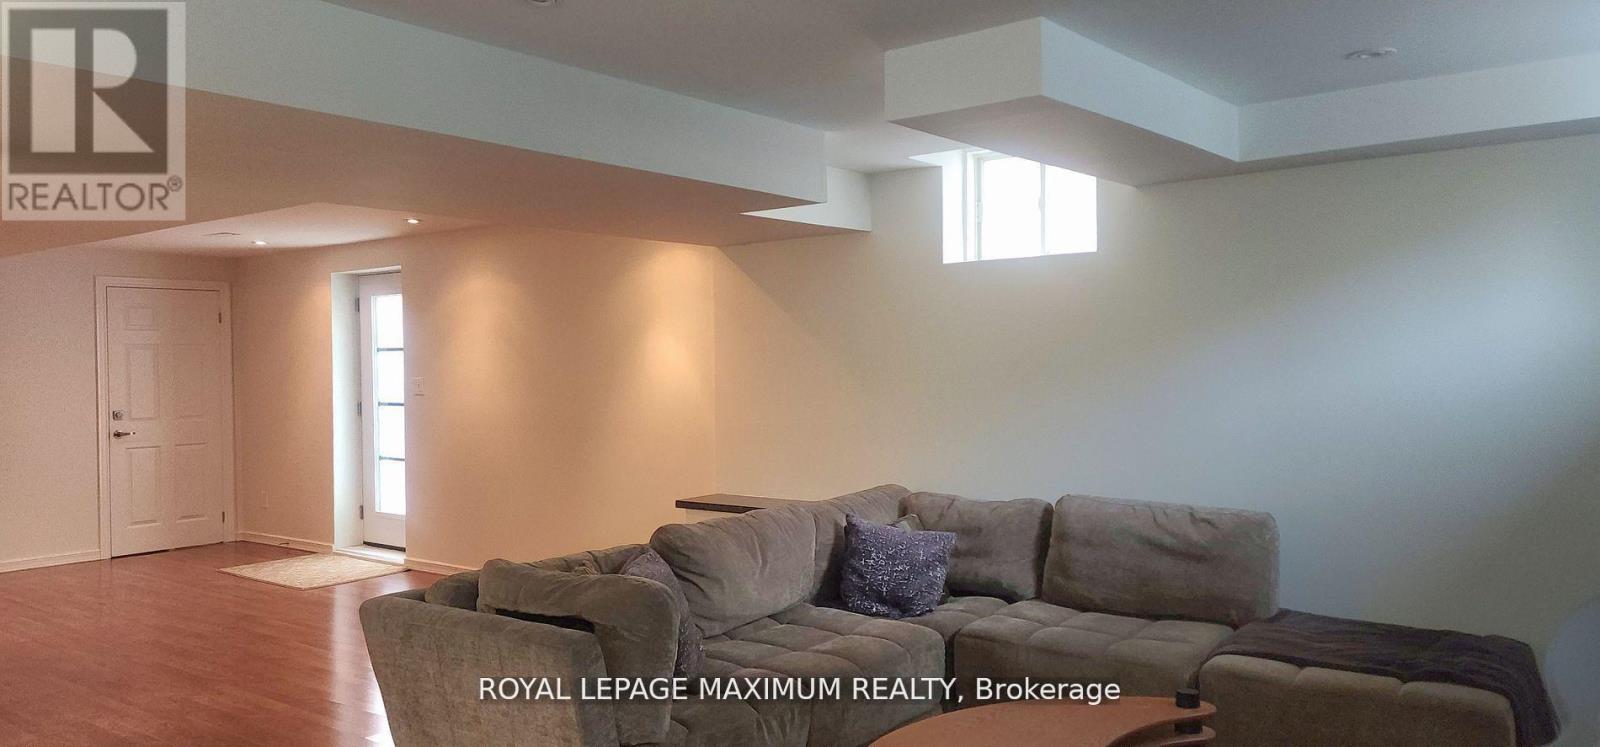
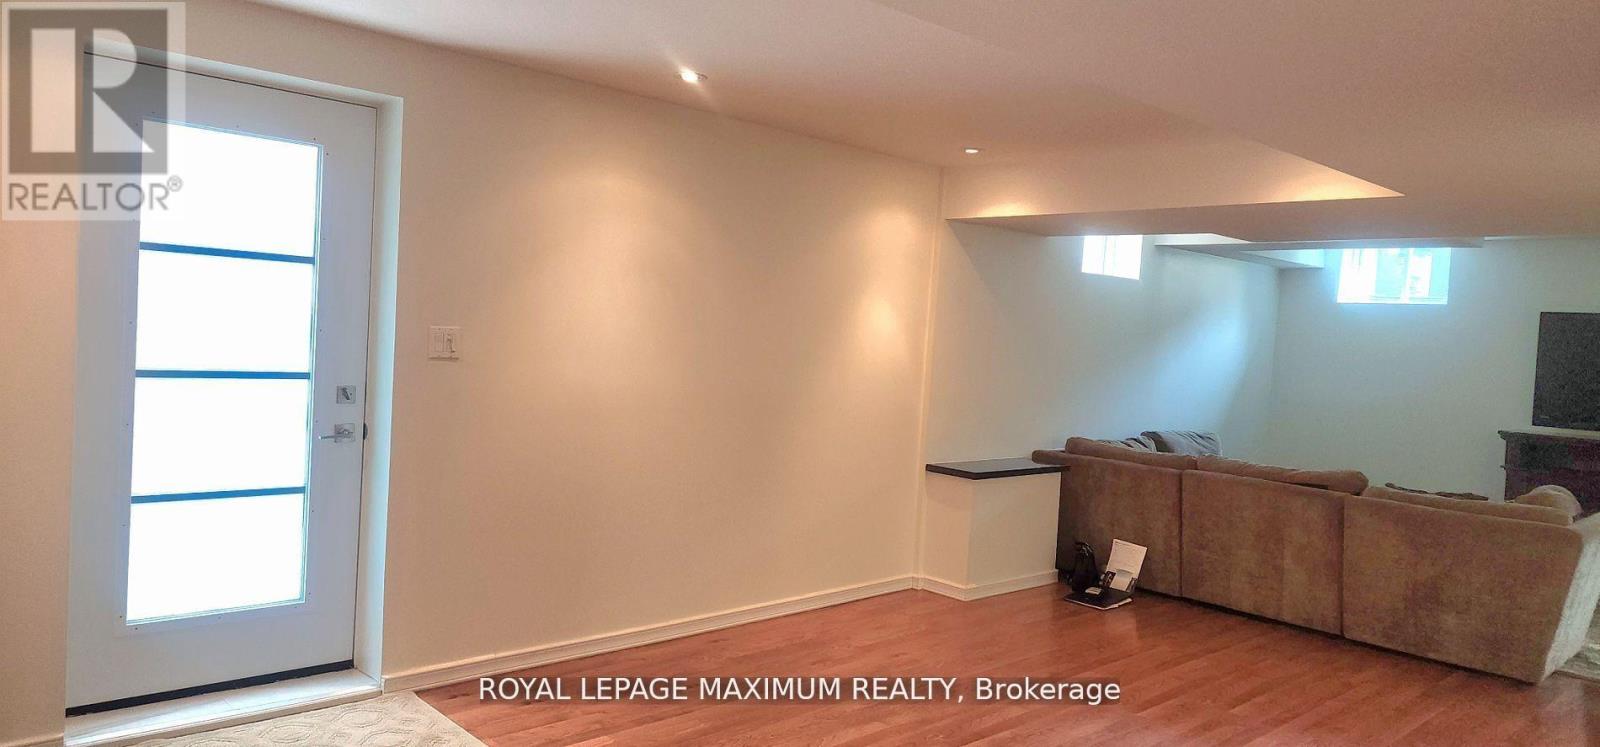
- RoomType1: Living room
- RoomLevel1: Basement
- RoomLength1: 5.02
- RoomWidth1: 4.11
- RoomDimensions1: 5.02 m X 4.11 m
- RoomType2: Kitchen
- RoomLevel2: Basement
- RoomLength2: 3.35
- RoomWidth2: 2.44
- RoomDimensions2: 3.35 m X 2.44 m
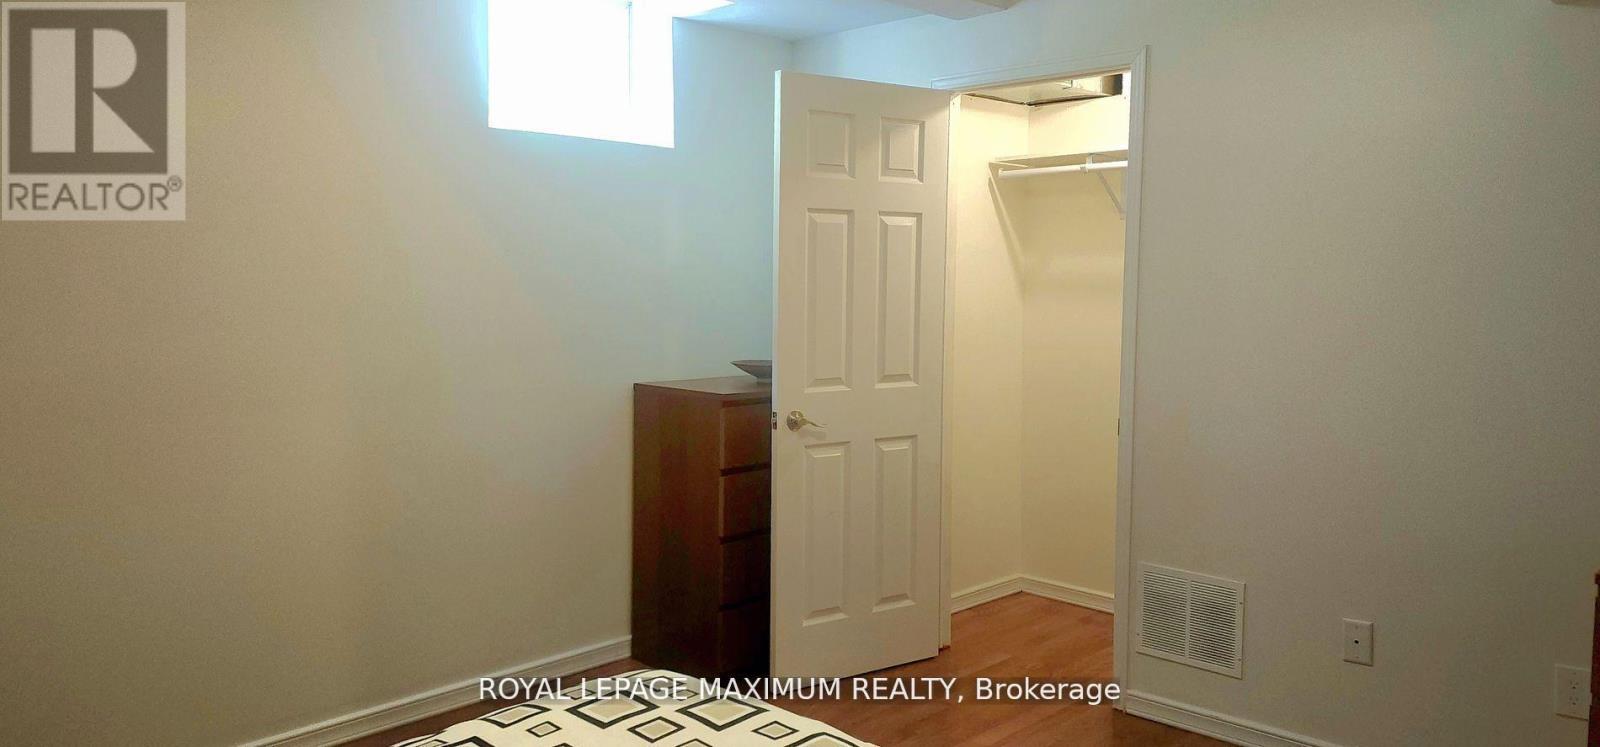
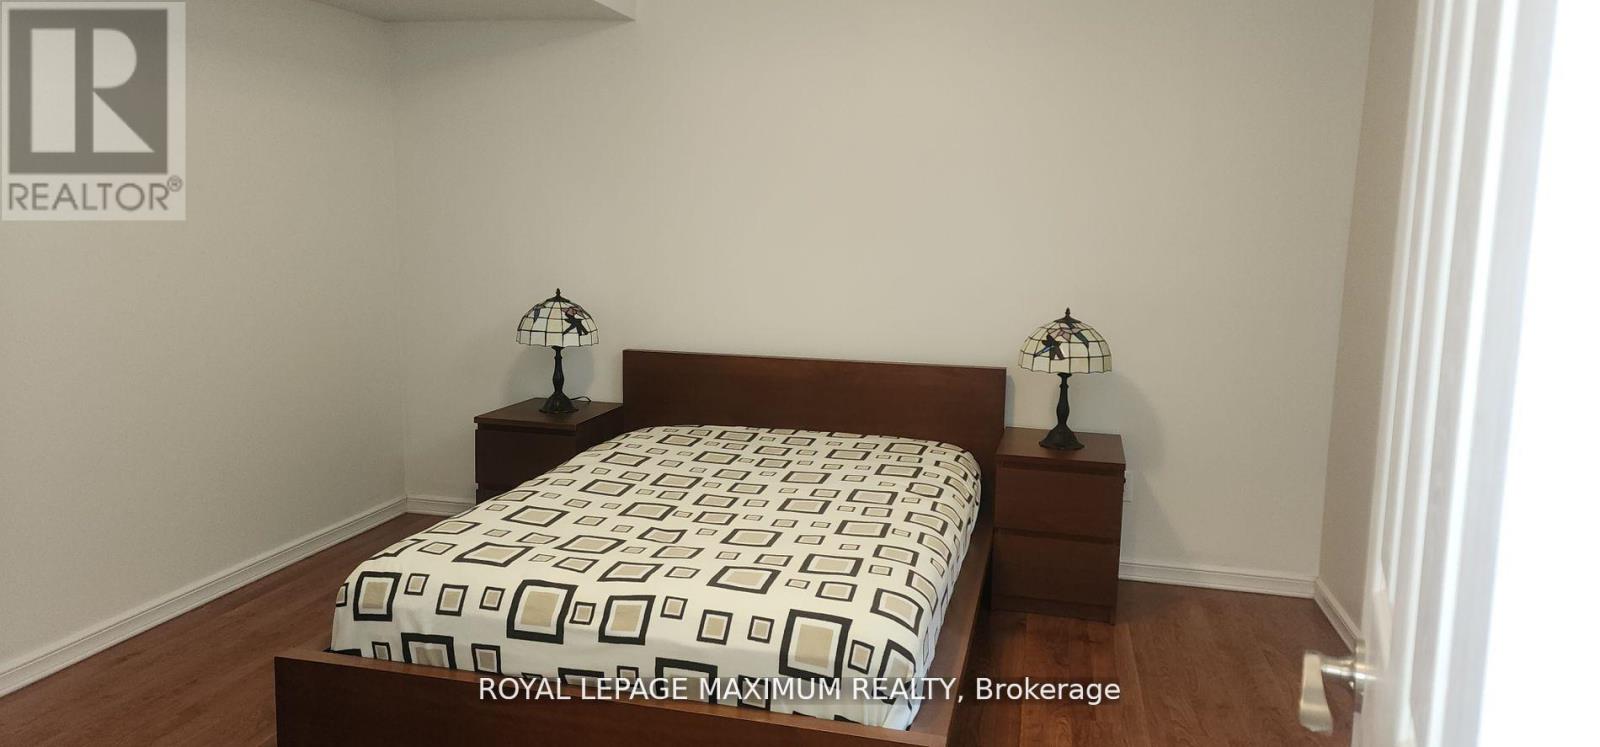
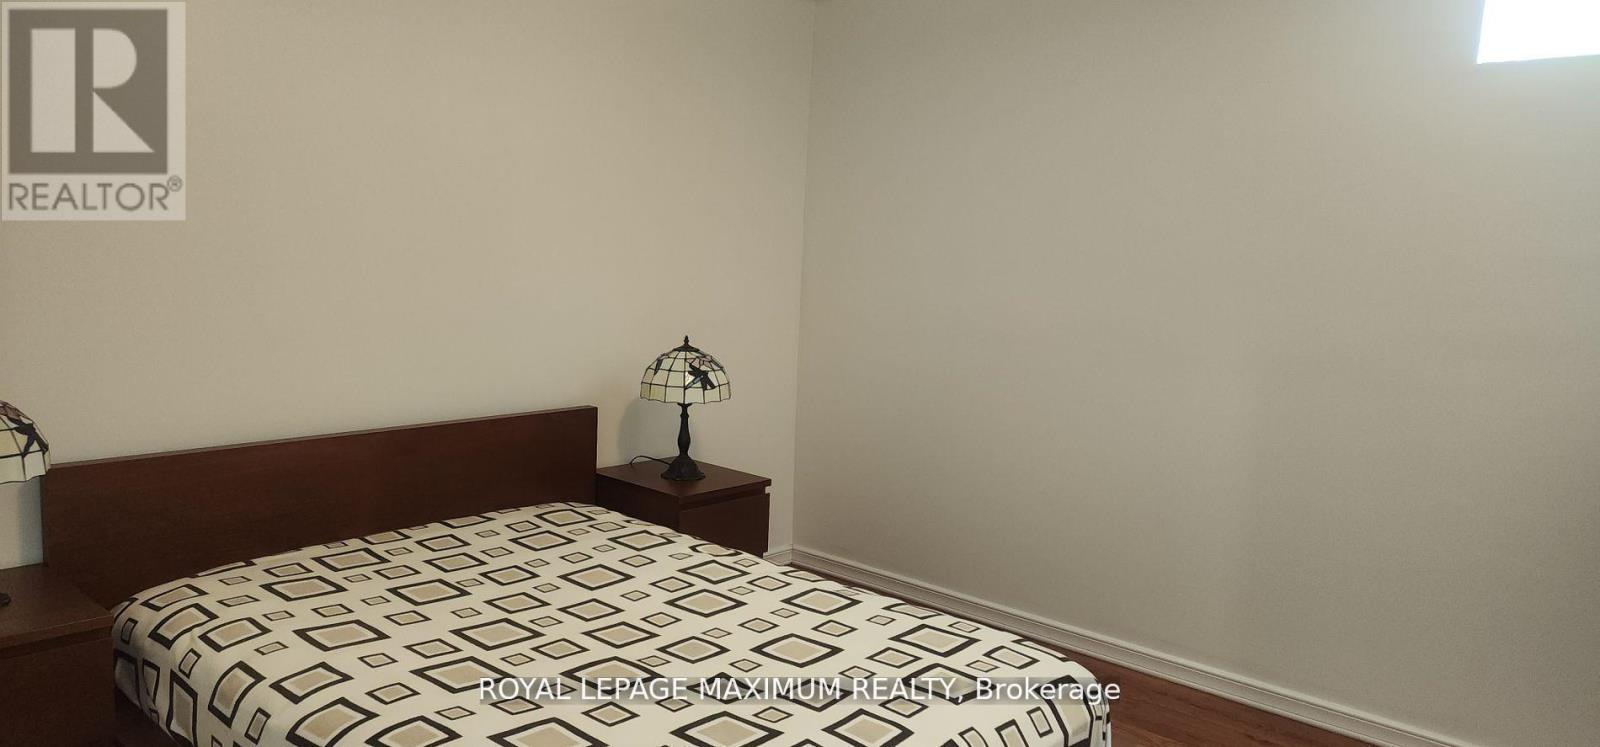
- RoomType3: Primary Bedroom
- RoomLevel3: Basement
- RoomLength3: 3.66
- RoomWidth3: 3.66
- RoomDimensions3: 3.66 m X 3.66 m
- RoomType4: Den
- RoomLevel4: Basement
- RoomLength4: 2.48
- RoomWidth4: 1.83
- RoomDimensions4: 2.48 m X 1.83 m
- RoomType5: Dining room
- RoomLevel5: Basement
- RoomLength5: 3.5
- RoomWidth5: 3.81
- RoomDimensions5: 3.5 m X 3.81 m
Location Details
- City: Vaughan
- Province: Ontario
Property Details
- SubdivisionName: Rural Vaughan
- Levels: 2
- Lease: 1800.00
- LeaseFrequency: Monthly
- LeaseTerm: Monthly
Property Features
- Flooring: Laminate,Ceramic
- Heating: Forced air
- HeatingFuel: Natural gas
- CoolingYN: True
- Cooling: Central air conditioning
- ParkingTotal: 1
- OpenParkingYN: False
- GarageYN: True
- AttachedGarageYN: False
- CarportYN: False
- FireplacesTotal: 0
- PoolYN: False
- ViewYN: False
- WaterfrontYN: False
- Sewer: Sanitary sewer
Basics
- Date added: Added 4 days ago
- Category: Single Family
- Type: Single Family
- Bedrooms: 1
- Bathrooms: 1
- Floors: Laminate,Ceramic
- Area: 3000 - 3500 sq ft
- Lot size: 0 sq ft
- SubdivisionName: Rural Vaughan
- UnitNumber: Basement
- ListOfficeName: ROYAL LEPAGE MAXIMUM REALTY
- MLS ID: N12963482
Courtesy of
- OfficeName: ROYAL LEPAGE MAXIMUM REALTY
- ListAOR: Toronto Regional Real Estate Board
Description
-
Description:
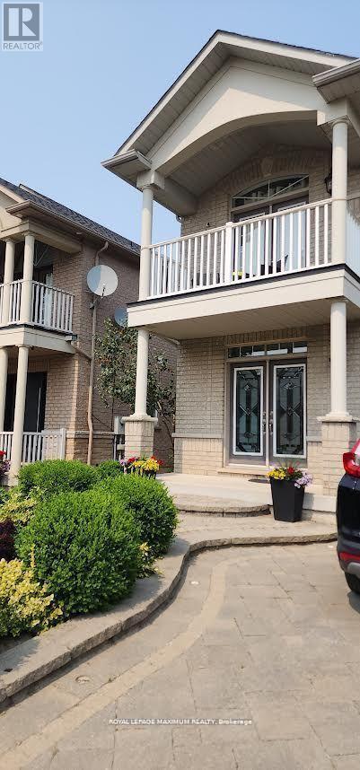
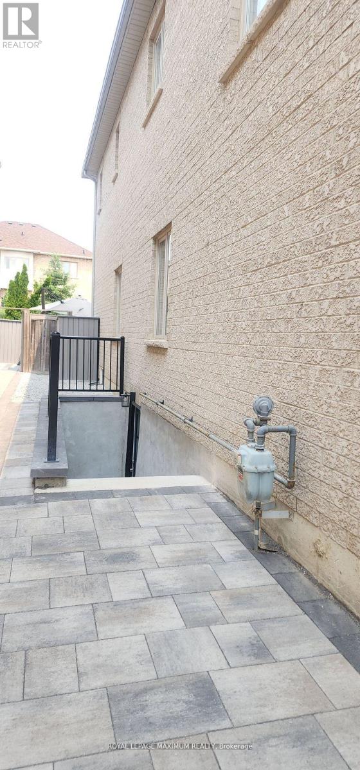
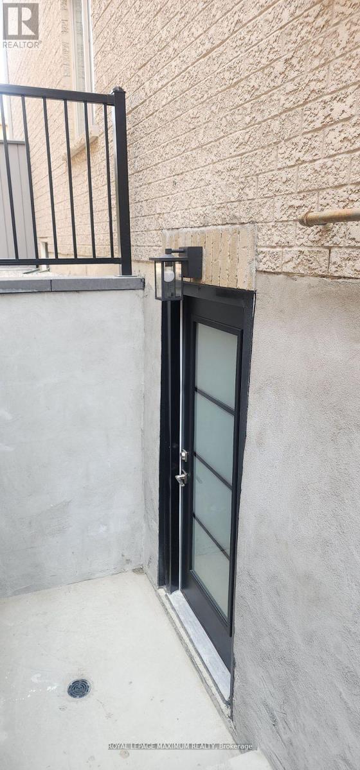
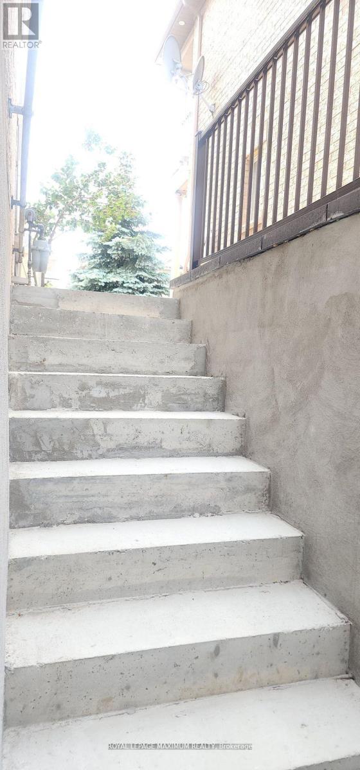
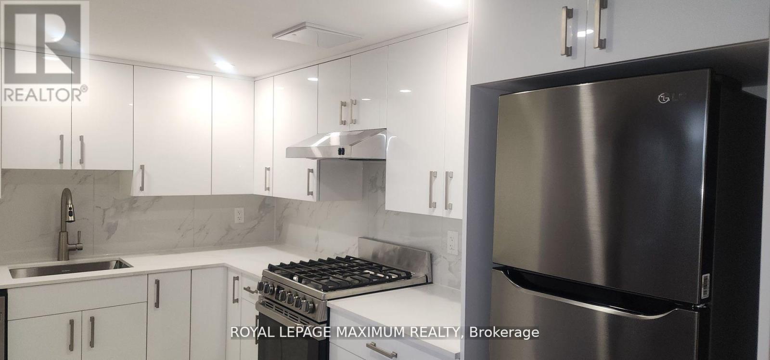
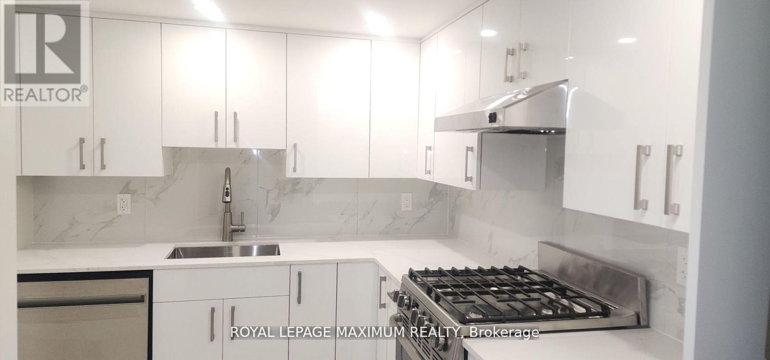
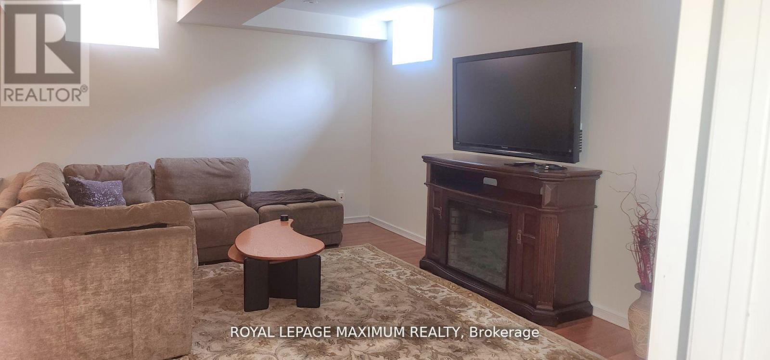
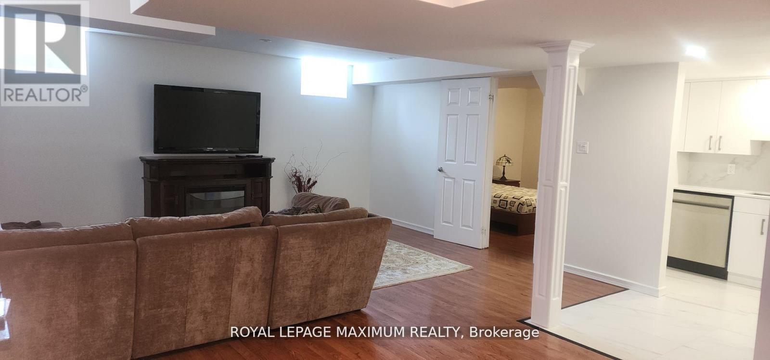
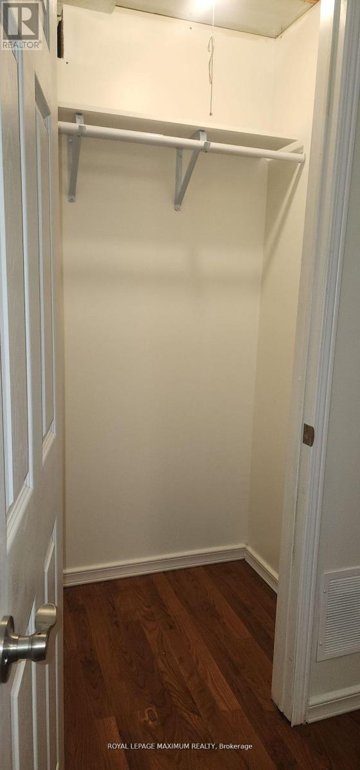
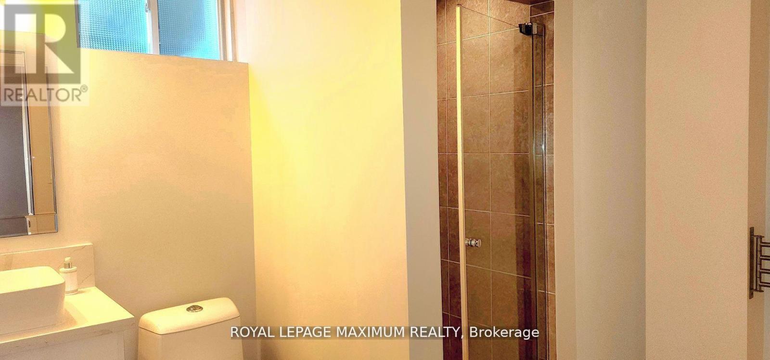
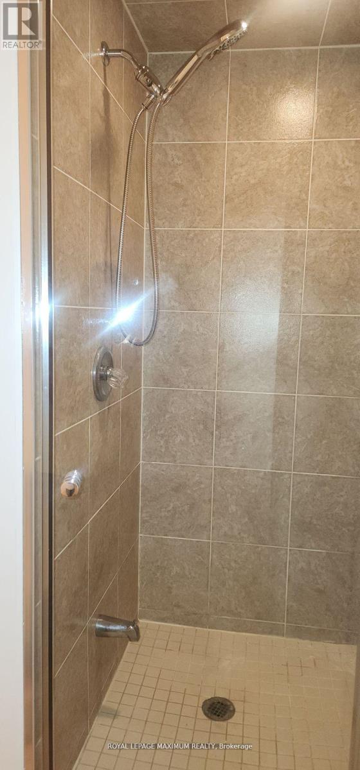
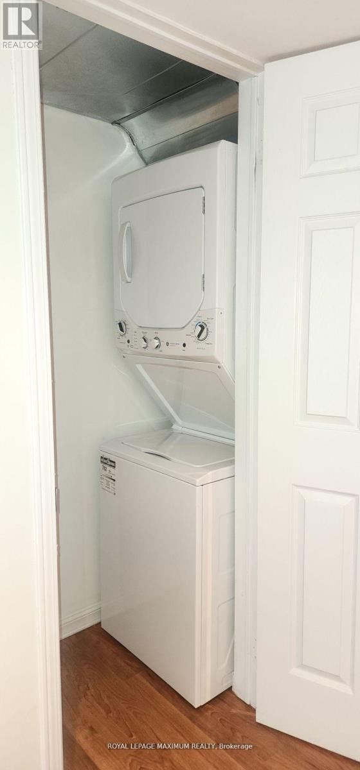
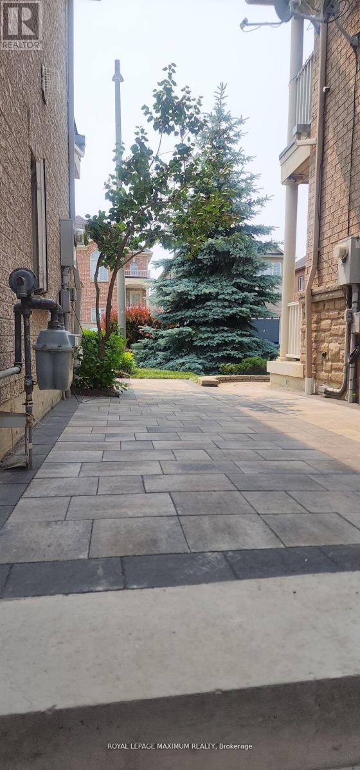
This is a Newly Renovated Apartment With Its Own Private Entrance. Nestled in a Great Pocket ofMaple, This Unique Space Boasts a Large Bedroom, a New Kitchen With Custom Cabinetry, S/SAppliances, Gas Cooking and Granite Counters. The Functional Space Comes Complete with a Large Living Area, Dining Area and Office, Exclusive Laundry, Washroom with a Stand Up Shower, Close to GoTransit, a Park at the End of the Street, and a Bonus Walk Up That Allows an Abundance of Light. Ideal for Space For One or Two People. Utilities are shared at 30%. (id:59398)
Show all description
Location
Building Details
- ParkingTotal: 1
- Heating: Forced air
- Sewer: Sanitary sewer
Amenities & Features
- Waterfront available: No
- OpenParkingYN: No
- AttachedGarageYN: No
- GarageYN: Yes
- CarportYN: No
- PoolYN: No
- CoolingYN: Yes
- Cooling: Central air conditioning
- Total Fireplaces: 0