
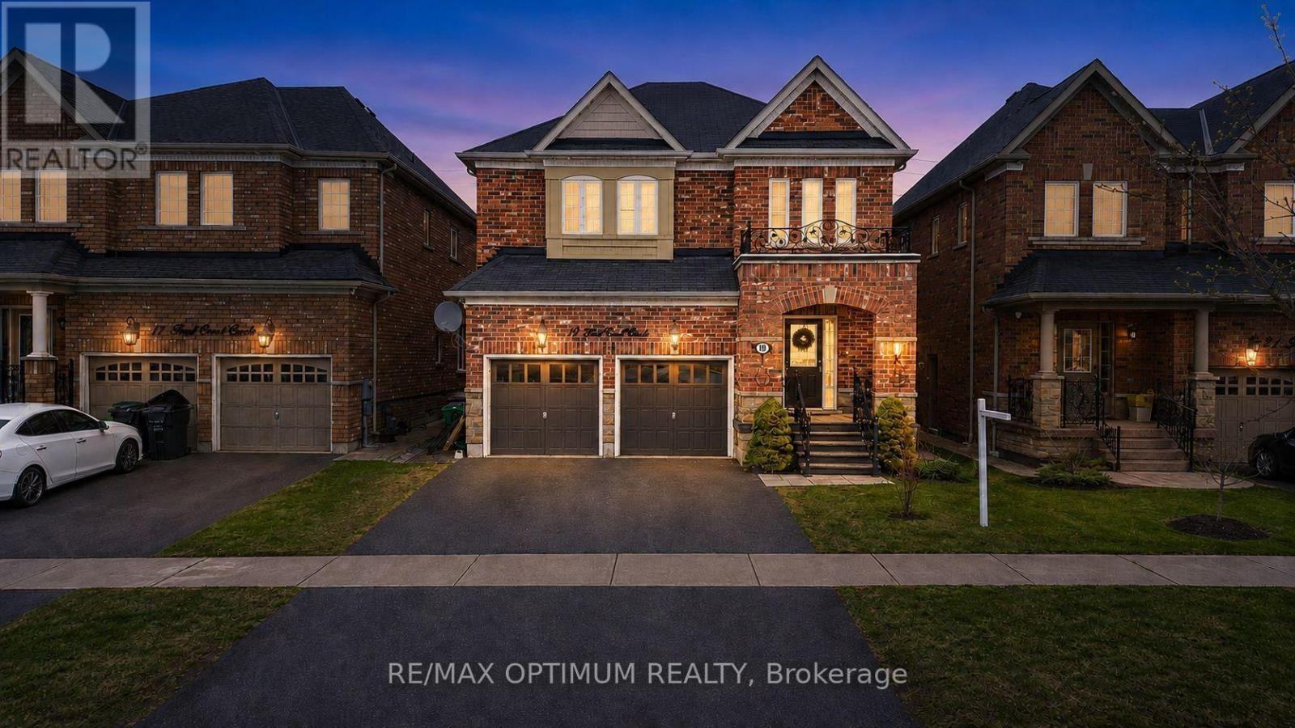
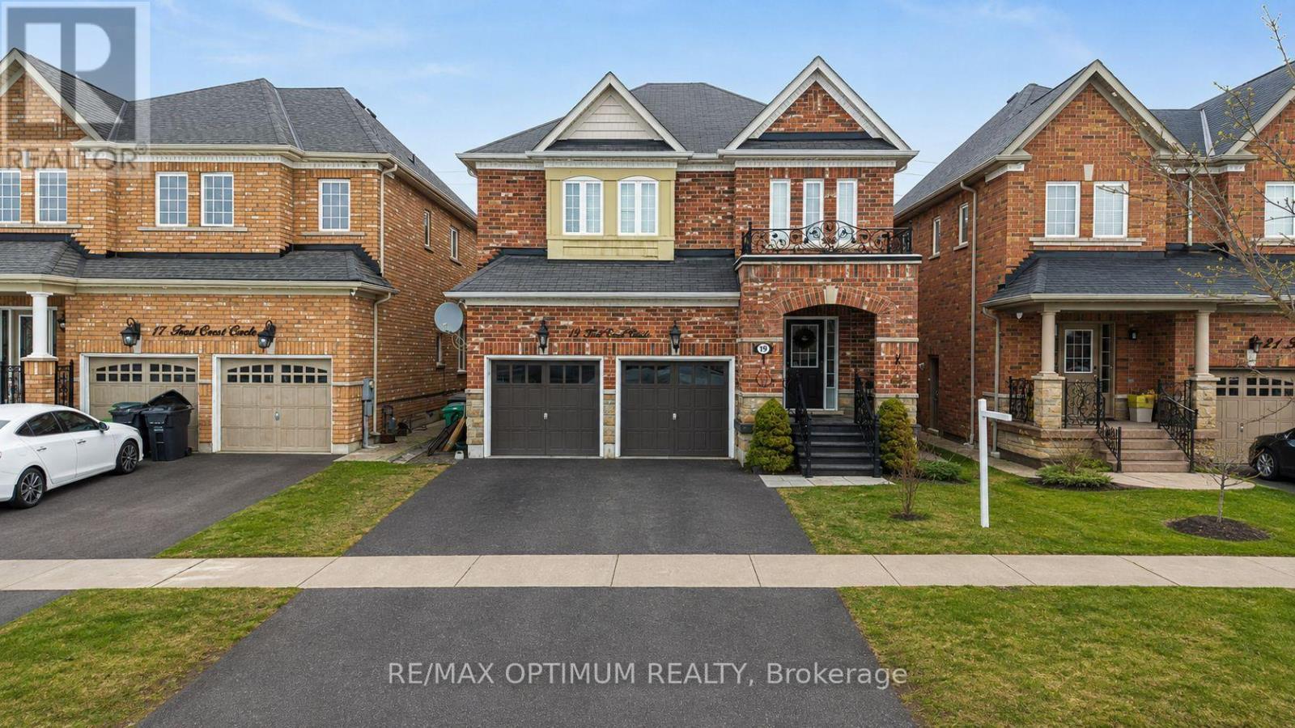
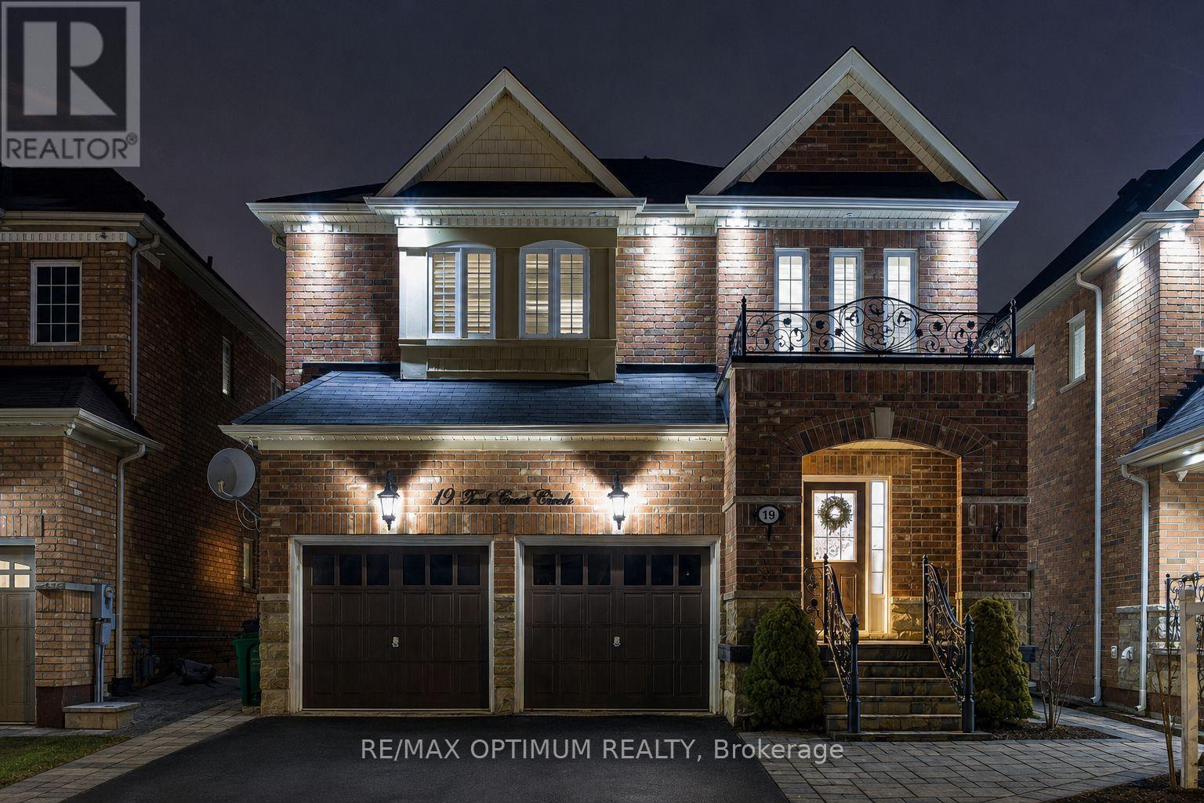
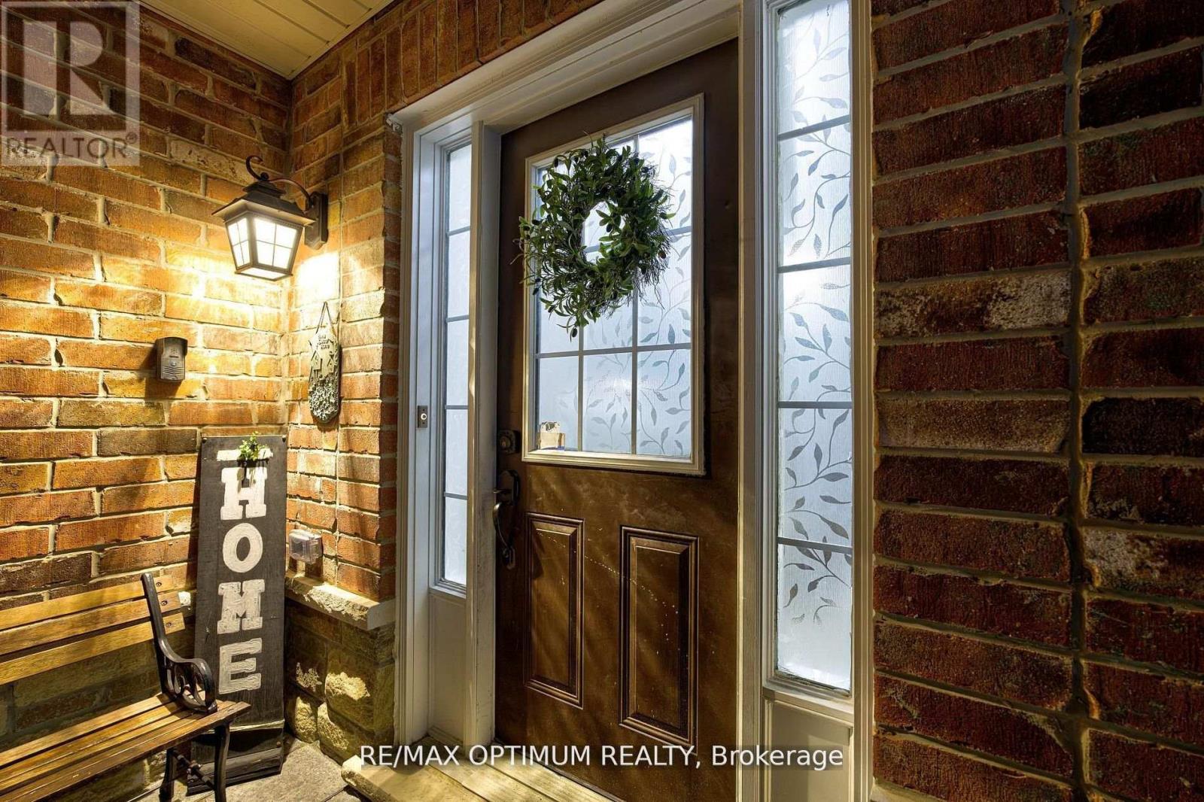
19 Teal Crest Circle, Brampton (Credit Valley), Ontario, Canada, L6X2Z6
19 Teal Crest Circle, Brampton (Credit Valley), Ontario, Canada, L6X2Z6Rooms & Units Descr
- RoomType1: Primary Bedroom
- RoomLevel1: Second level
- RoomLength1: 5.79
- RoomWidth1: 5.49
- RoomDimensions1: 5.79 m X 5.49 m
- RoomType2: Bedroom 2
- RoomLevel2: Second level
- RoomLength2: 4.8
- RoomWidth2: 4.3
- RoomDimensions2: 4.8 m X 4.3 m
- RoomType3: Bedroom 3
- RoomLevel3: Second level
- RoomLength3: 3.85
- RoomWidth3: 3.7
- RoomDimensions3: 3.85 m X 3.7 m
- RoomType4: Bedroom 4
- RoomLevel4: Second level
- RoomLength4: 3.7
- RoomWidth4: 3.5
- RoomDimensions4: 3.7 m X 3.5 m
- RoomType5: Eating area
- RoomLevel5: Basement
- RoomLength5: 3.47
- RoomWidth5: 3.35
- RoomDimensions5: 3.47 m X 3.35 m
- RoomType6: Bedroom
- RoomLevel6: Basement
- RoomLength6: 3.84
- RoomWidth6: 3.46
- RoomDimensions6: 3.84 m X 3.46 m
- RoomType7: Bedroom
- RoomLevel7: Basement
- RoomLength7: 0
- RoomWidth7: 0
- RoomDimensions7: Measurements not available
- RoomType8: Living room
- RoomLevel8: Basement
- RoomLength8: 4.59
- RoomWidth8: 4.41
- RoomDimensions8: 4.59 m X 4.41 m
- RoomType9: Living room
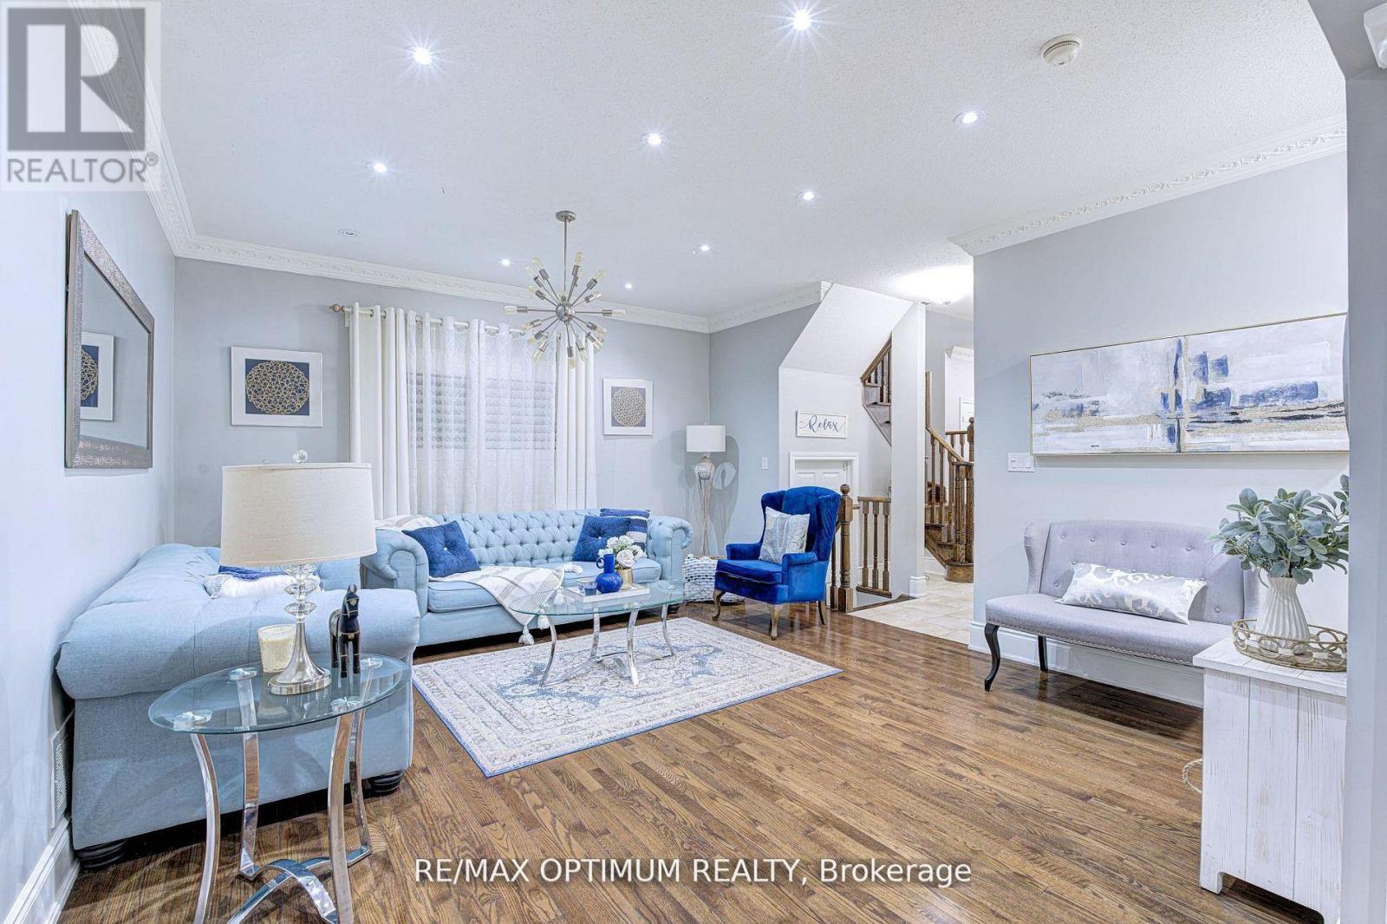
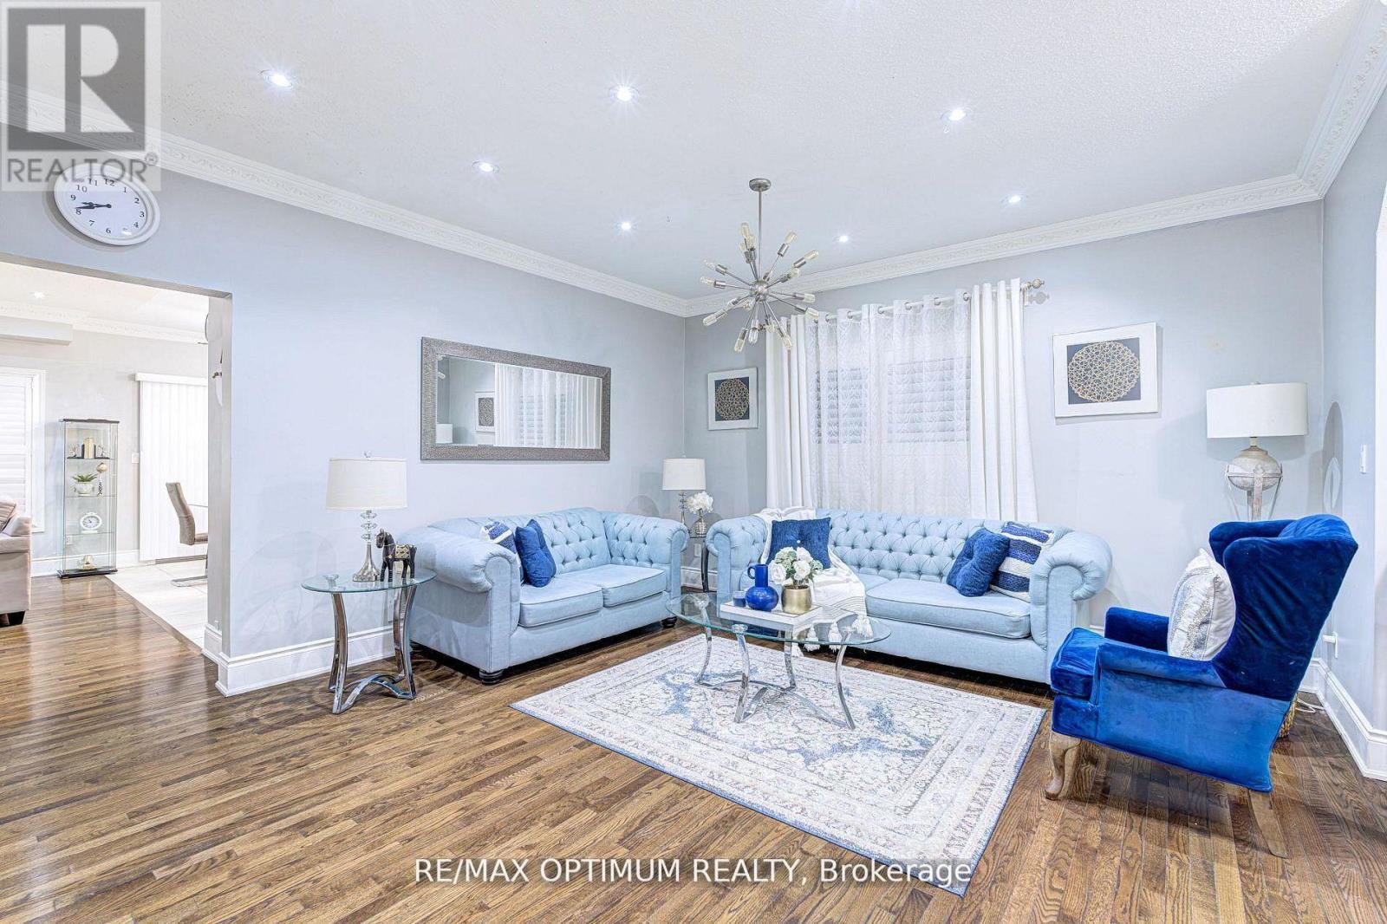
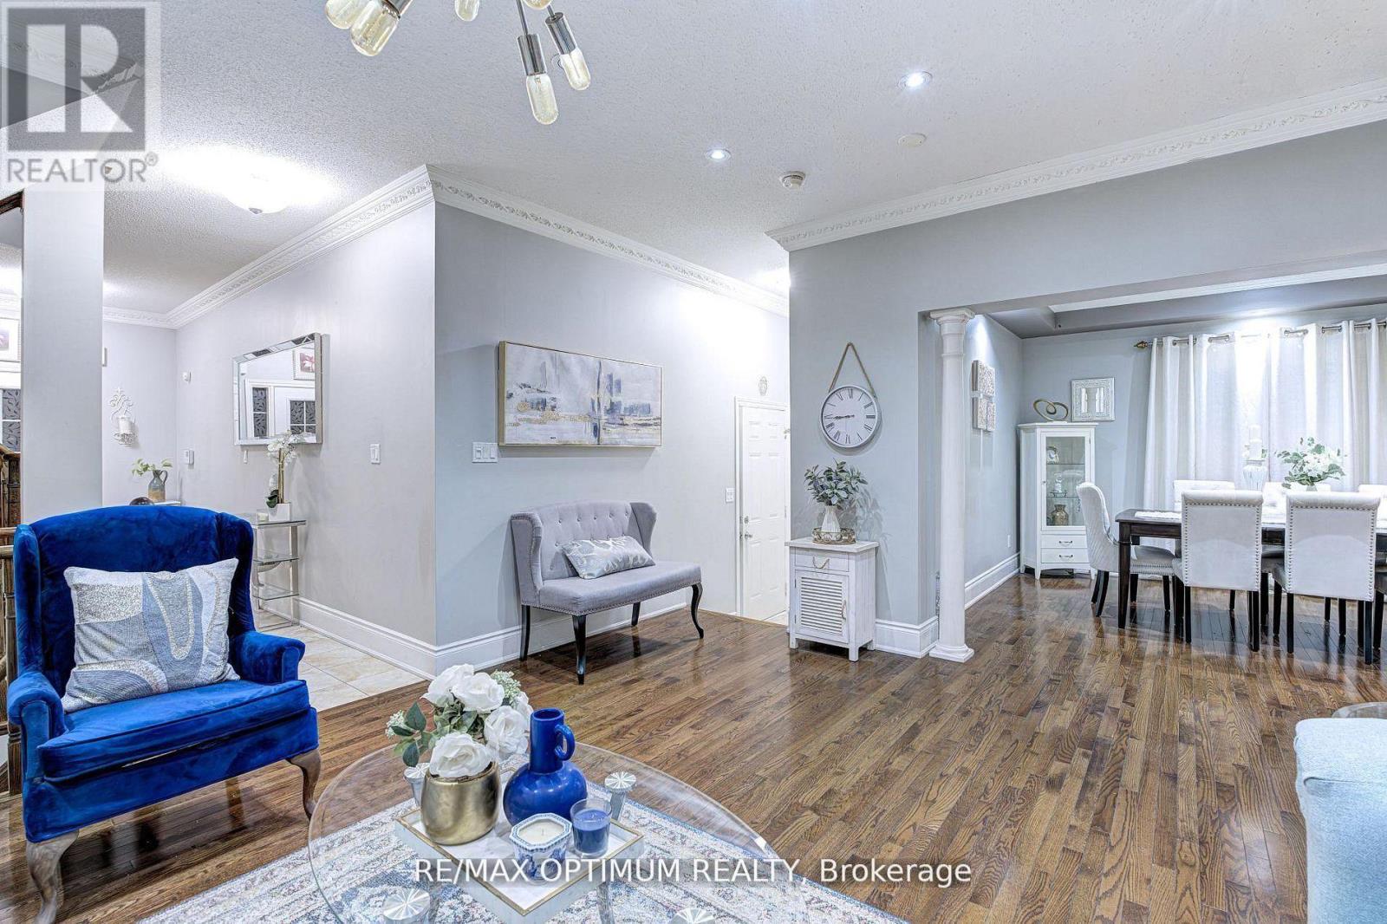
- RoomLevel9: Main level
- RoomLength9: 5.18
- RoomWidth9: 4.4
- RoomDimensions9: 5.18 m X 4.4 m
- RoomType10: Dining room
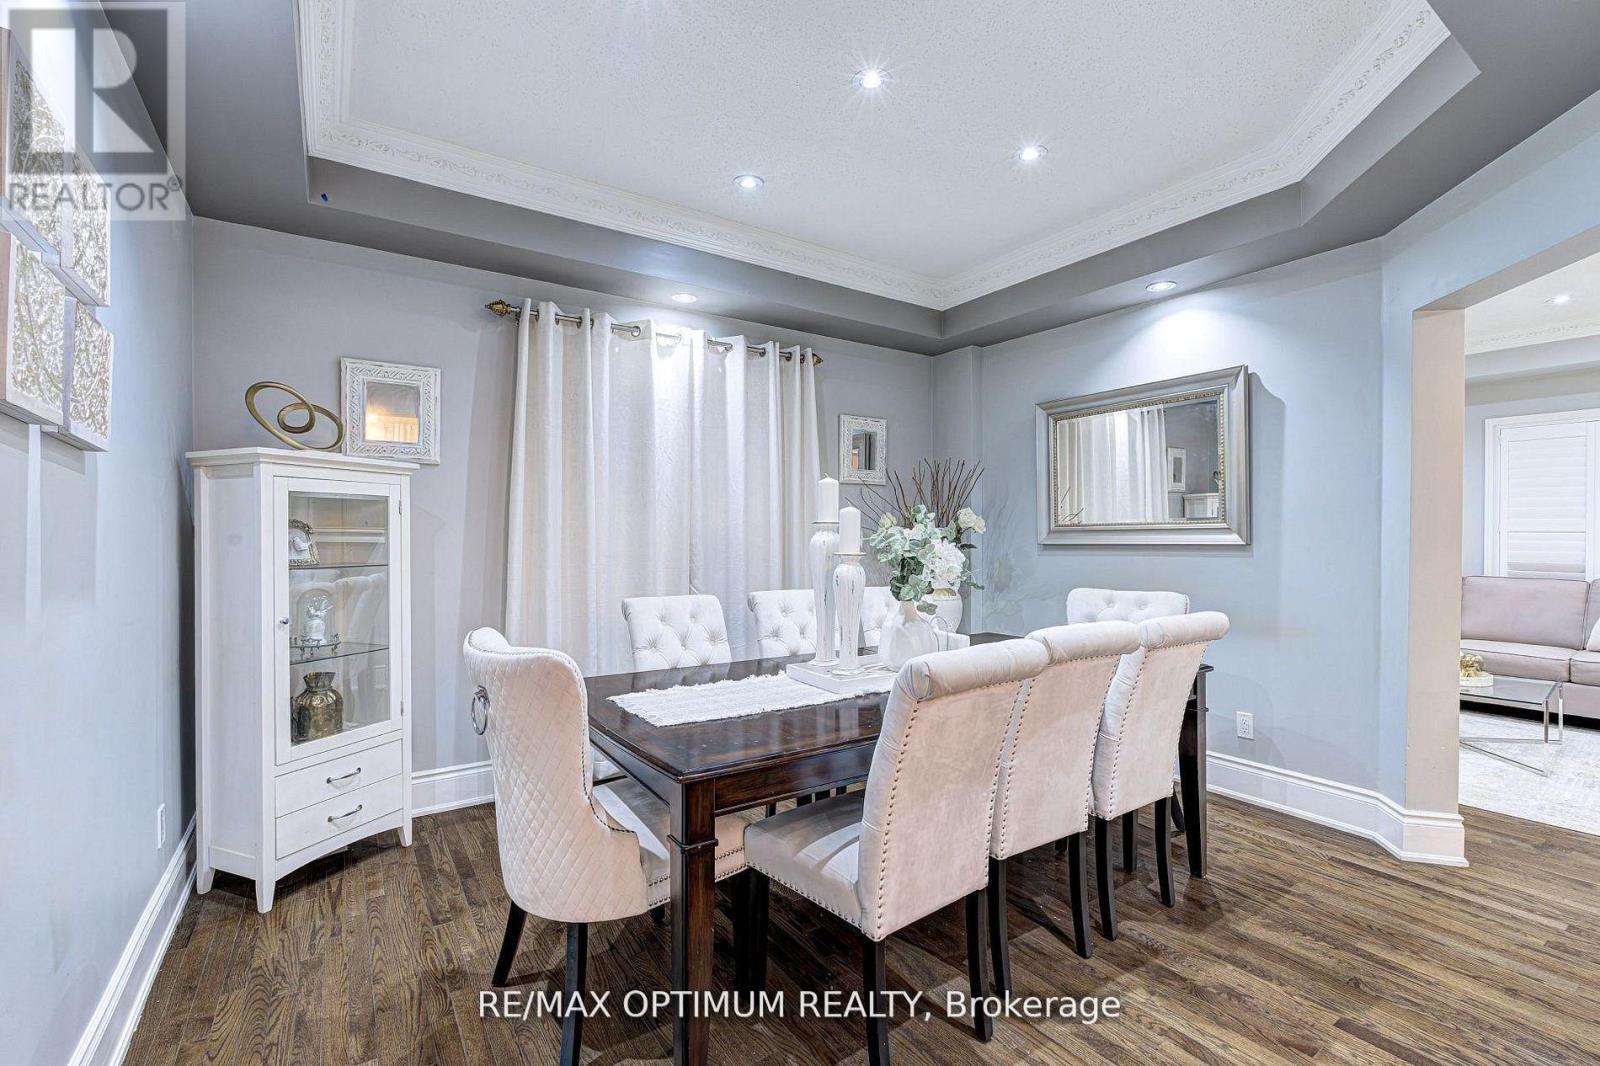
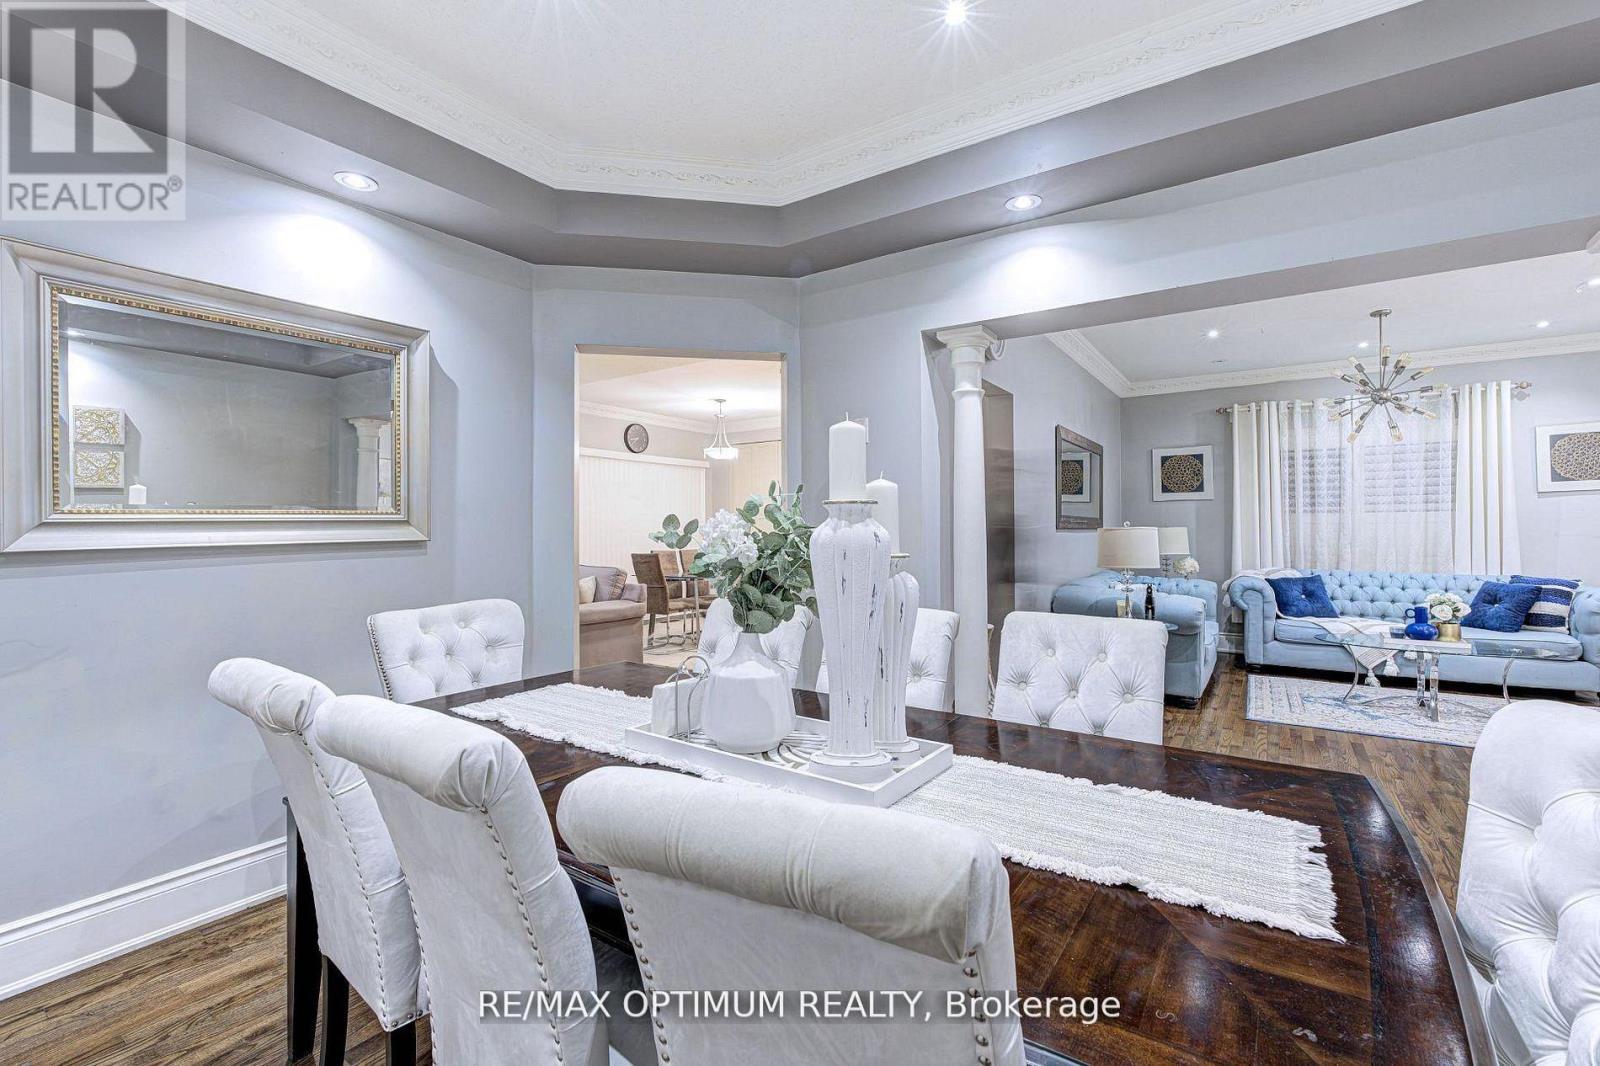
- RoomLevel10: Main level
- RoomLength10: 3.76
- RoomWidth10: 3.97
- RoomDimensions10: 3.76 m X 3.97 m
- RoomType11: Family room
- RoomLevel11: Main level
- RoomLength11: 5.18
- RoomWidth11: 3.96
- RoomDimensions11: 5.18 m X 3.96 m
- RoomType12: Kitchen
- RoomLevel12: Main level
- RoomLength12: 3.53
- RoomWidth12: 2.62
- RoomDimensions12: 3.53 m X 2.62 m
- RoomType13: Eating area
- RoomLevel13: Main level
- RoomLength13: 3.53
- RoomWidth13: 2.56
- RoomDimensions13: 3.53 m X 2.56 m
Location Details
- City: Brampton (Credit Valley)
- Province: Ontario
Property Details
- SubdivisionName: Credit Valley
- Levels: 2
- FrontageLength: 38 ft ,1 in
Property Features
- Flooring: Hardwood,Laminate,Ceramic
- Heating: Forced air
- HeatingFuel: Natural gas
- CoolingYN: True
- Cooling: Central air conditioning
- ParkingTotal: 7
- OpenParkingYN: False
- GarageYN: True
- AttachedGarageYN: False
- CarportYN: False
- FireplacesTotal: 0
- PoolYN: False
- ViewYN: False
- WaterfrontYN: False
- Sewer: Sanitary sewer
Basics
- BathroomsHalf: 2
- Date added: Added 3 weeks ago
- Category: Single Family
- Type: Single Family
- Bedrooms: 6
- Bathrooms: 6
- Half baths: 2
- Floors: Hardwood,Laminate,Ceramic
- Area: 2500 - 3000 sq ft
- Lot size: 0 sq ft
- SubdivisionName: Credit Valley
- ListOfficeName: RE/MAX OPTIMUM REALTY
- MLS ID: W13839338
Courtesy of
- OfficeName: RE/MAX OPTIMUM REALTY
- ListAOR: Toronto Regional Real Estate Board
Description
-
Description:
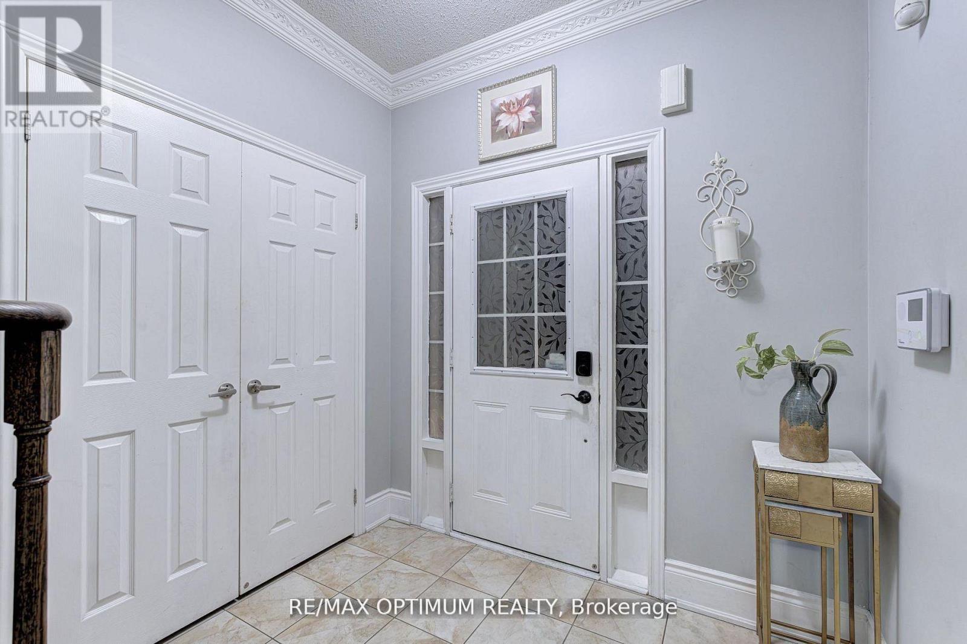
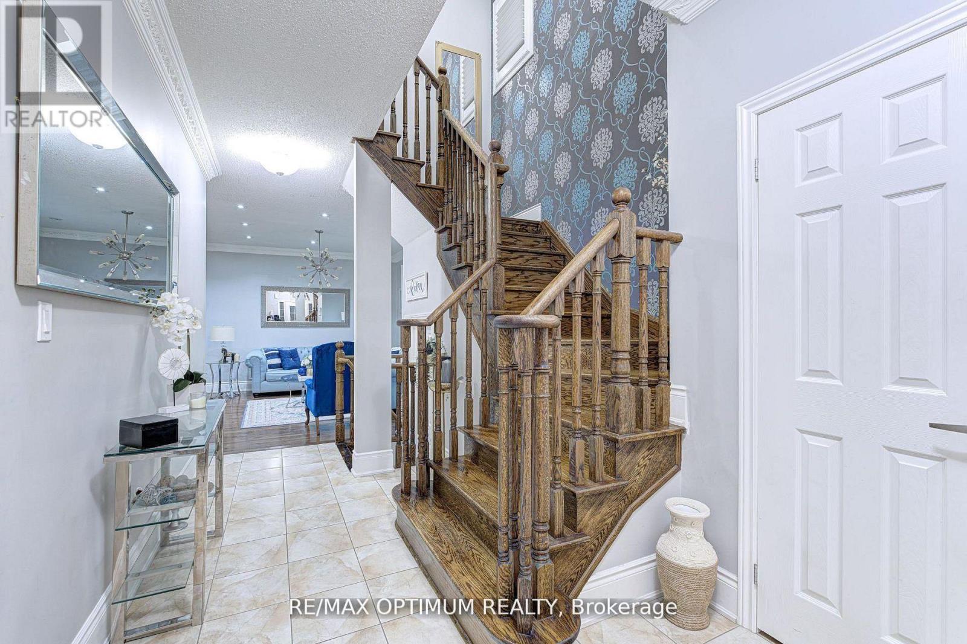
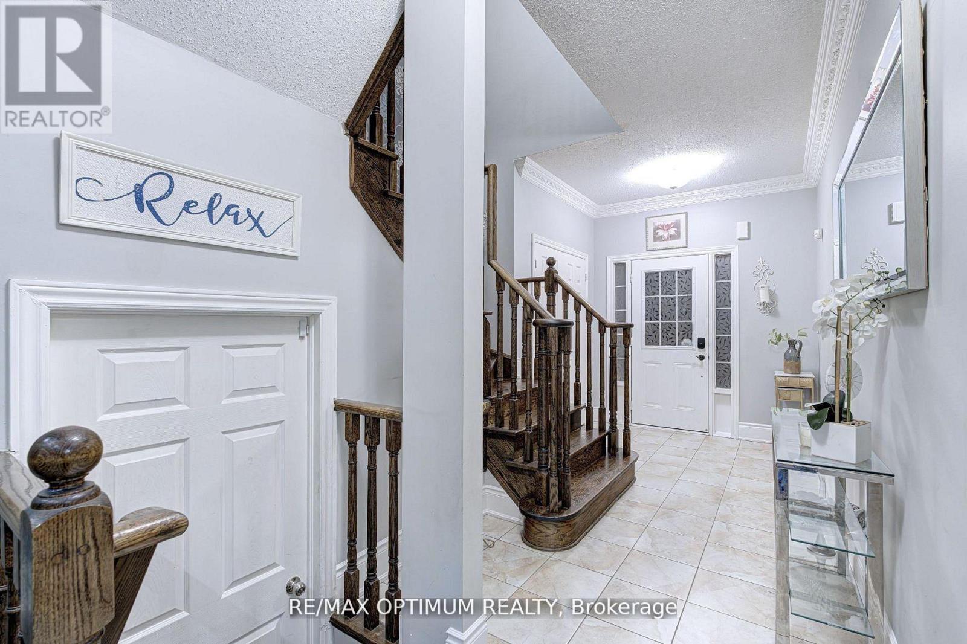
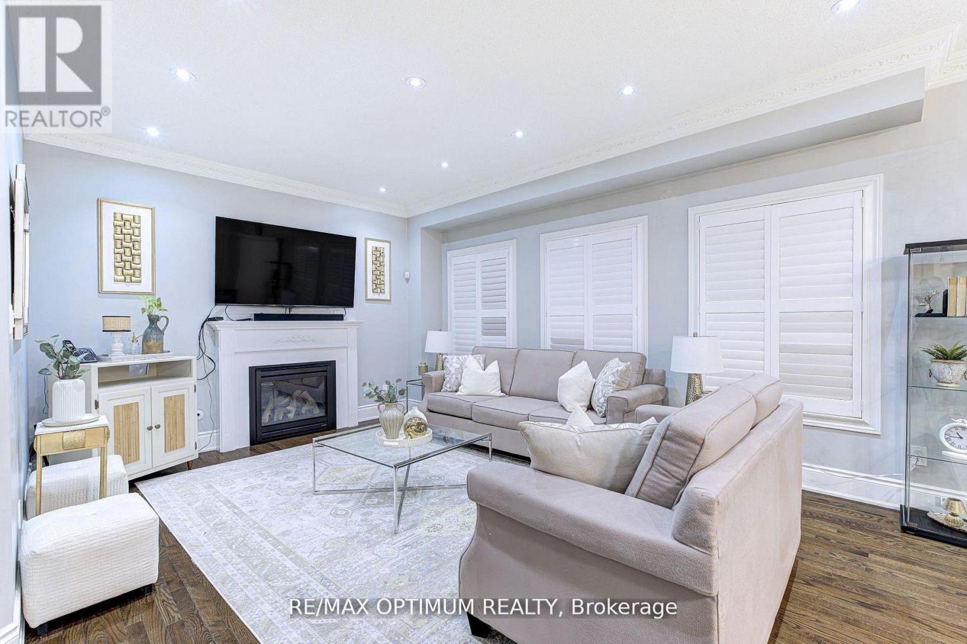
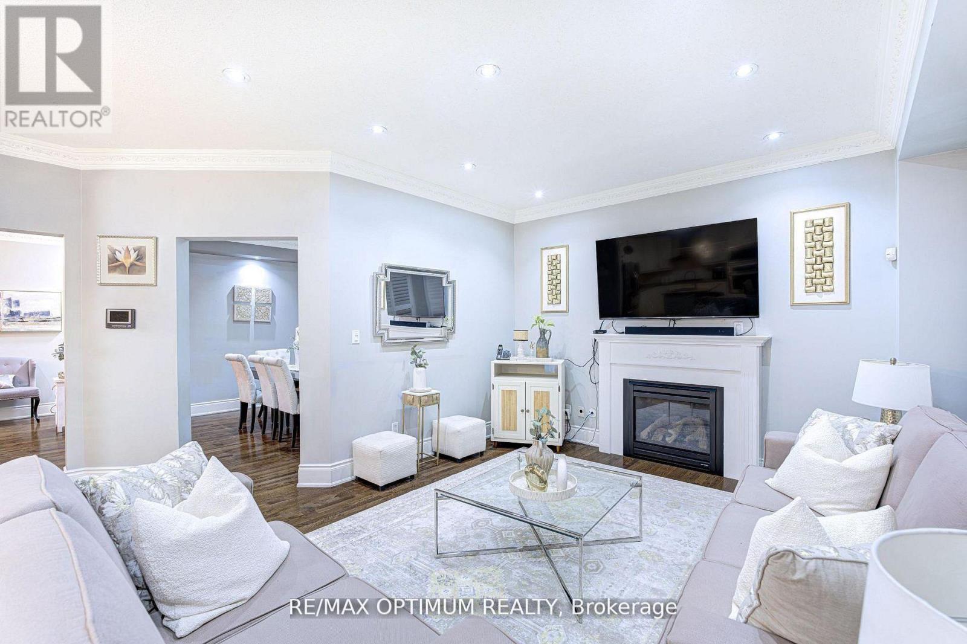
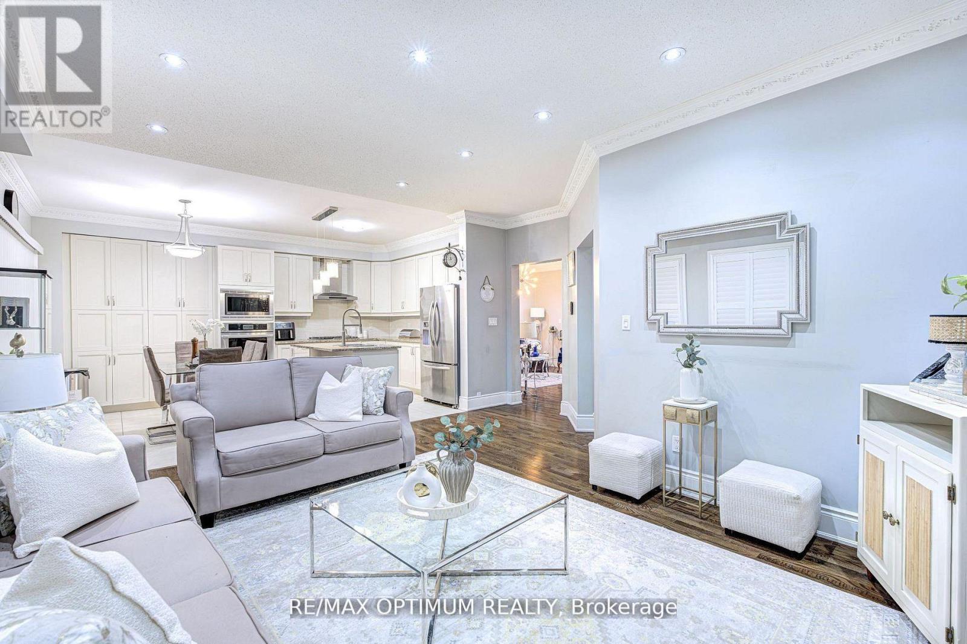
Welcome to Credit Valley, one of Brampton's most prestigious neighbourhoods. This beautifully upgraded 4-bedroom detached home offers approximately 2,699 sq ft above grade and is perfectly suited for large or growing families. The main floor features a bright open-concept layout with hardwood flooring throughout the living, dining, and family rooms, highlighted by a cozy gas fireplace and abundant natural light. The gourmet kitchen is a chef's dream with built-in appliances, granite countertops, and custom cabinetry. Step outside to a professionally landscaped backyard with interlocking stonework, a spacious patio, gazebo, and storage shed, ideal for entertaining. Upstairs, the oak staircase leads to generously sized bedrooms with laminate flooring, including a primary suite with a 5-piece ensuite and walk-in closet, while the second bedroom offers its own private ensuite and a third full bathroom serves the remaining rooms. The finished basement features 2 bedrooms, 2 bathrooms, and a separate entrance, making it perfect for extended family or rental income potential. With a total of 6 bathrooms, extended interlocked driveway, pot lights, crown molding, upgraded baseboards, and fresh paint throughout, this home truly has it all. (id:67524)
Show all description
Building Details
- ParkingTotal: 7
- Heating: Forced air
- Sewer: Sanitary sewer
Amenities & Features
- Waterfront available: No
- OpenParkingYN: No
- AttachedGarageYN: No
- GarageYN: Yes
- CarportYN: No
- PoolYN: No
- CoolingYN: Yes
- Cooling: Central air conditioning
- Total Fireplaces: 0