
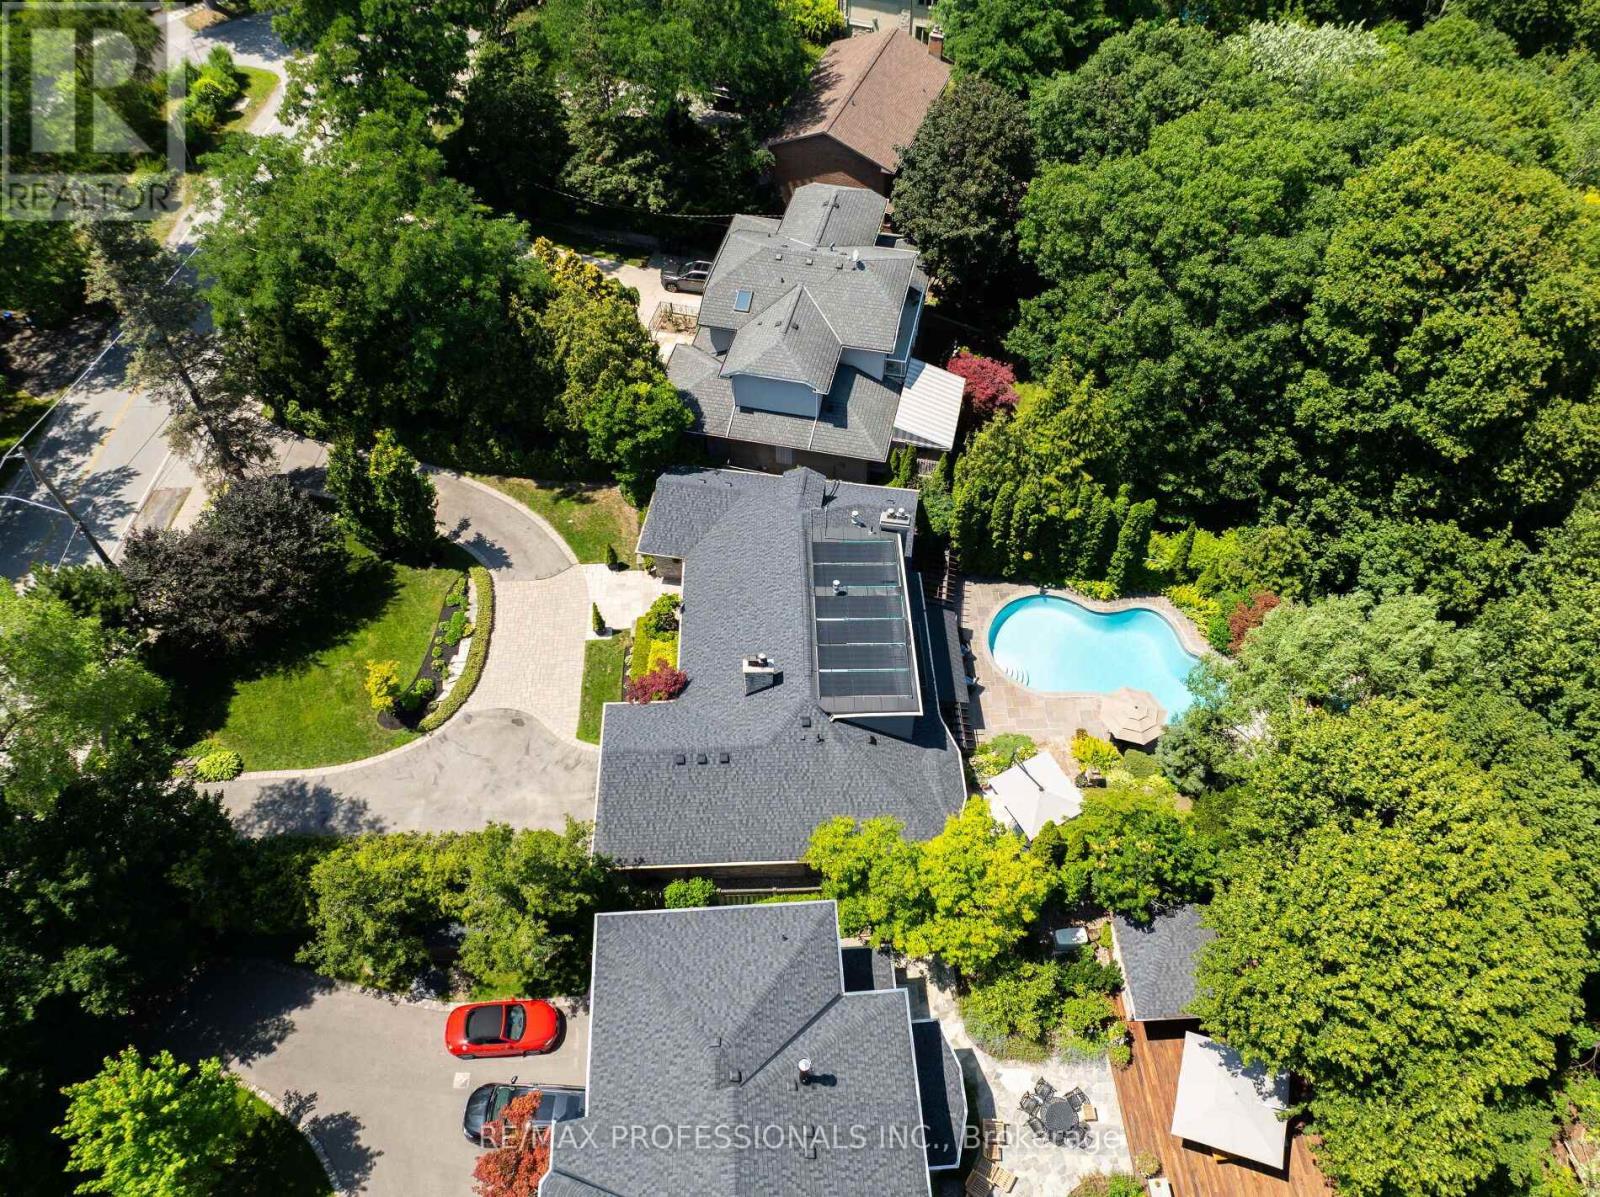
19 The Kingsway, Toronto (Kingsway South), Ontario, Canada, M8X2S9
19 The Kingsway, Toronto (Kingsway South), Ontario, Canada, M8X2S9Rooms & Units Descr
- RoomType1: Study
- RoomLevel1: Second level
- RoomLength1: 4.74
- RoomWidth1: 5.42
- RoomDimensions1: 4.74 m X 5.42 m
- RoomType2: Primary Bedroom
- RoomLevel2: Second level
- RoomLength2: 7.54
- RoomWidth2: 4.28
- RoomDimensions2: 7.54 m X 4.28 m
- RoomType3: Bedroom 4
- RoomLevel3: Basement
- RoomLength3: 4.26
- RoomWidth3: 5.56
- RoomDimensions3: 4.26 m X 5.56 m
- RoomType4: Kitchen
- RoomLevel4: Basement
- RoomLength4: 4.35
- RoomWidth4: 4.9
- RoomDimensions4: 4.35 m X 4.9 m
- RoomType5: Recreational, Games room
- RoomLevel5: Basement
- RoomLength5: 8.29
- RoomWidth5: 4.46
- RoomDimensions5: 8.29 m X 4.46 m
- RoomType6: Foyer
- RoomLevel6: Main level
- RoomLength6: 3.07
- RoomWidth6: 4.25
- RoomDimensions6: 3.07 m X 4.25 m
- RoomType7: Living room
- RoomLevel7: Main level
- RoomLength7: 5.96
- RoomWidth7: 4.15
- RoomDimensions7: 5.96 m X 4.15 m
- RoomType8: Family room
- RoomLevel8: Main level
- RoomLength8: 4.14
- RoomWidth8: 3.91
- RoomDimensions8: 4.14 m X 3.91 m
- RoomType9: Dining room
- RoomLevel9: Main level
- RoomLength9: 4.61
- RoomWidth9: 3.91
- RoomDimensions9: 4.61 m X 3.91 m
- RoomType10: Kitchen
- RoomLevel10: Main level
- RoomLength10: 5.34
- RoomWidth10: 6.45
- RoomDimensions10: 5.34 m X 6.45 m
- RoomType11: Primary Bedroom
- RoomLevel11: Main level
- RoomLength11: 4.26
- RoomWidth11: 4.08
- RoomDimensions11: 4.26 m X 4.08 m
- RoomType12: Bedroom 3
- RoomLevel12: Main level
- RoomLength12: 4.25
- RoomWidth12: 3.66
- RoomDimensions12: 4.25 m X 3.66 m
Location Details
- City: Toronto (Kingsway South)
- Province: Ontario
Property Details
- SubdivisionName: Kingsway South
- Levels: 1.5
- FrontageLength: 100 ft
Property Features
- LotFeatures: Landscaped,Lawn sprinkler
- Fencing: Fenced yard
- Flooring: Hardwood,Tile
- Heating: Radiant heat
- HeatingFuel: Natural gas
- CoolingYN: True
- Cooling: Central air conditioning
- ParkingTotal: 10
- OpenParkingYN: False
- GarageYN: True
- AttachedGarageYN: False
- CarportYN: False
- FireplacesTotal: 5
- PoolYN: True
- ViewYN: True
- View: View,River view
- WaterfrontYN: False
- Sewer: Sanitary sewer
Basics
- BathroomsHalf: 1
- Date added: Added 3 weeks ago
- Category: Single Family
- Type: Single Family
- Bedrooms: 4
- Bathrooms: 5
- Half baths: 1
- Floors: Hardwood,Tile
- Area: 2500 - 3000 sq ft
- Lot size: 0 sq ft
- SubdivisionName: Kingsway South
- View: View, River view
- ListOfficeName: RE/MAX PROFESSIONALS INC.
- MLS ID: W13644600
Courtesy of
- OfficeName: RE/MAX PROFESSIONALS INC.
- ListAOR: Toronto Regional Real Estate Board
Description
-
Description:
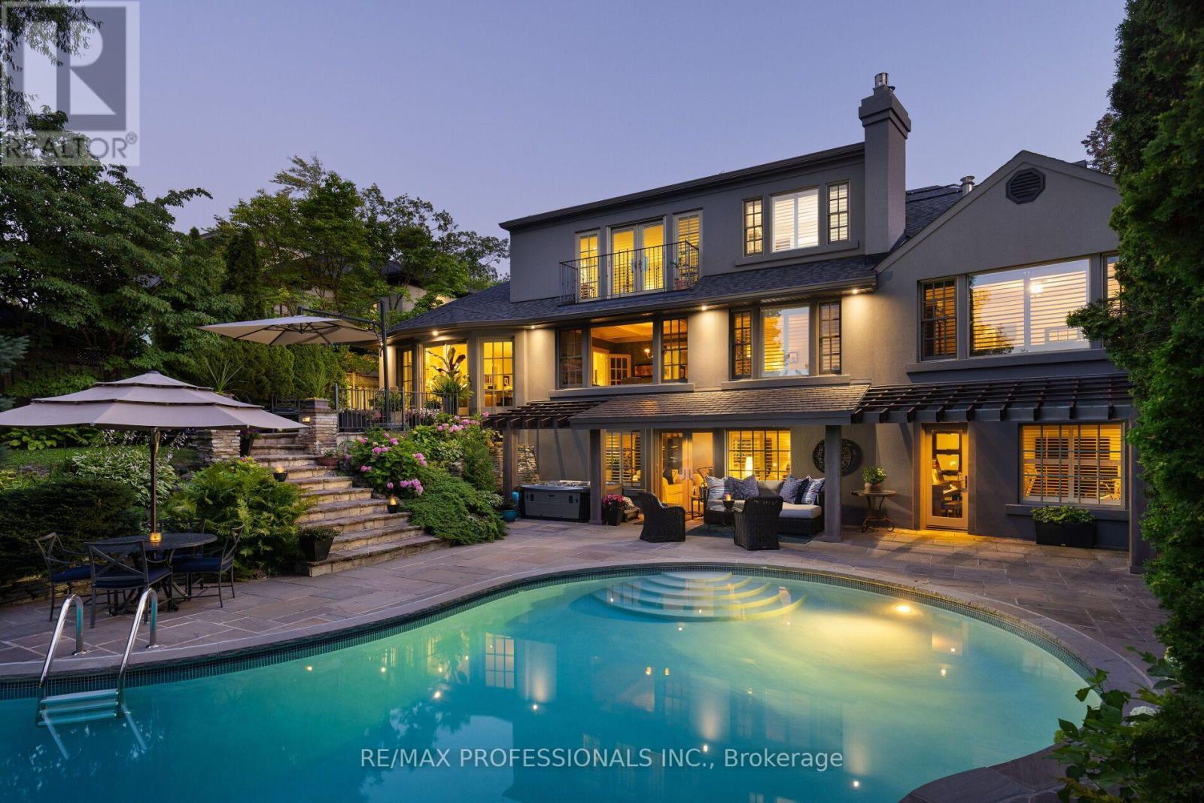
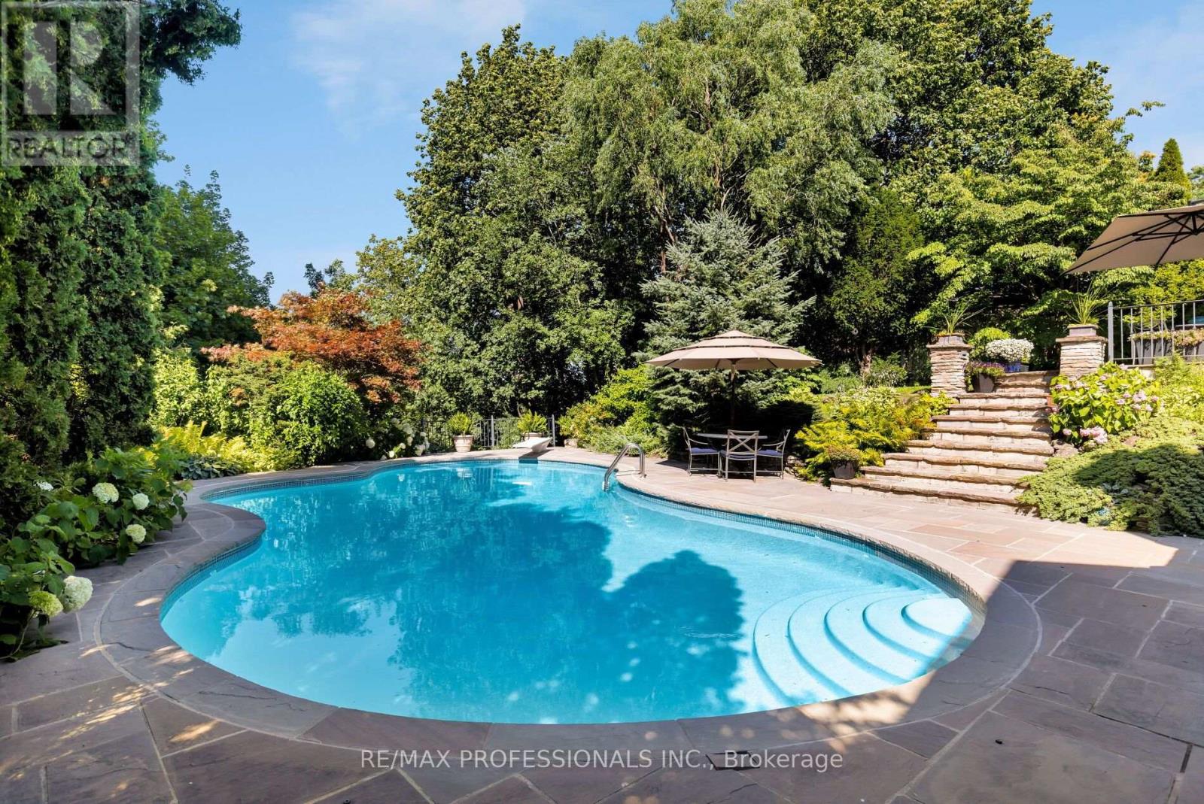
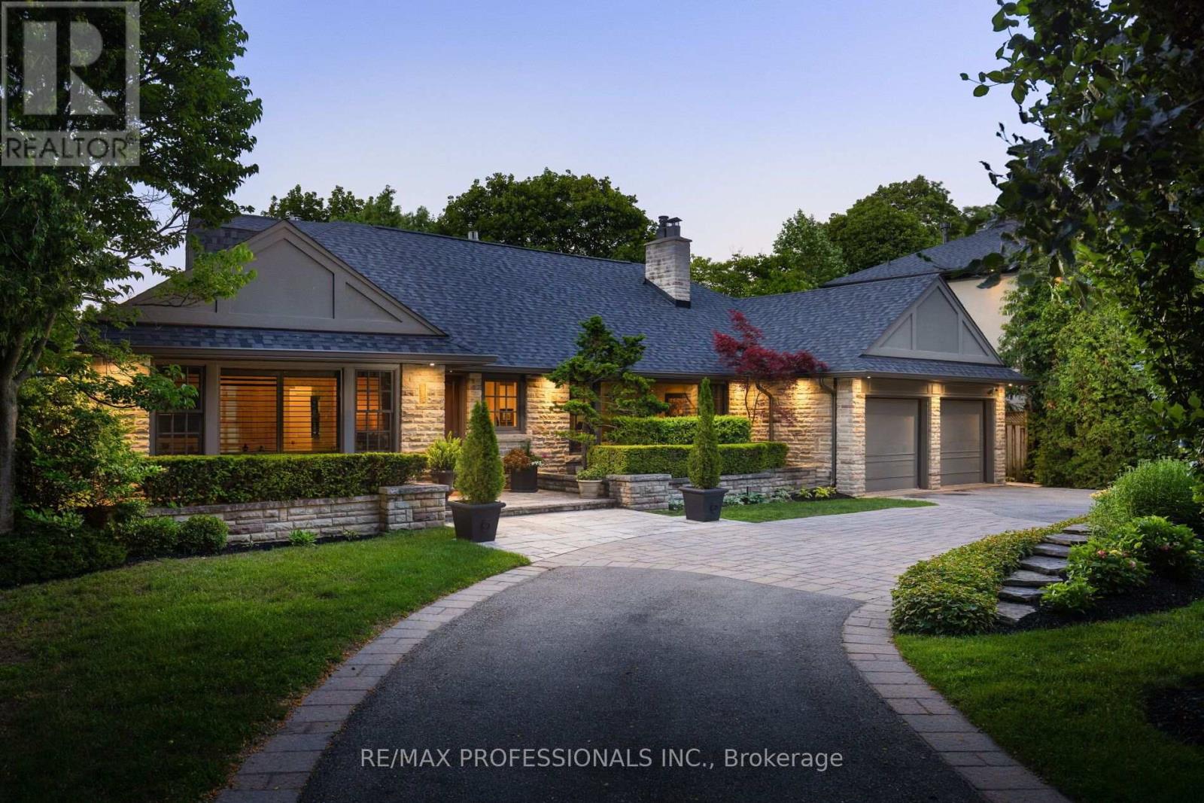
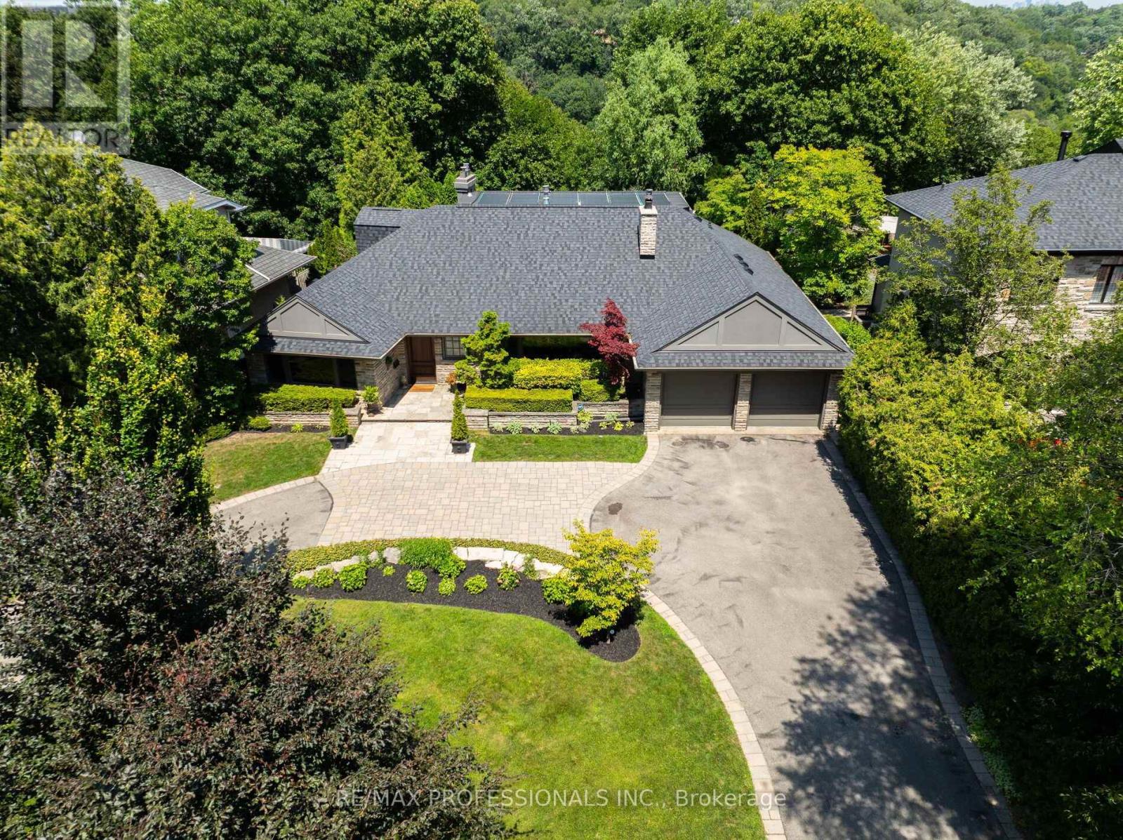
Privately set on one of The Kingsway's most coveted ravine lots, 19 The Kingsway is a hidden gem, opening beautifully to the Humber River Ravine. Set among the neighbourhood's most storied homes, and only a 7-minute walk to both the subway and Kingsway Village, this exquisitely renovated residence blends mid-century architecture, refined craftsmanship, elegant decor, and resort-like outdoor living in one of the west end's most aspirational enclaves. A circular drive and mature trees create a remarkable sense of privacy before revealing a backyard that invites you to explore, unwind, and take in the ravine setting. Three levels of terraced outdoor living space, substantial table land, extensive stone hardscaping, multi-level retaining walls, and an in-ground concrete pool create an outdoor environment with spectacular four-season views from inside and out. Inside, premium finishes and thoughtfully designed spaces support both everyday comfort and effortless entertaining, including a showpiece chef's kitchen, lower-level second kitchen, and flexible hosting areas. A rare main-floor primary suite overlooks the ravine, while the upper-level primary suite offers a private retreat with balcony, spa-inspired bath, and soaker tub. The Kingsway has only a select number of homes with pools on the Humber Ravine, making this fully renovated, turnkey luxury residence exceptionally rare. With resort-inspired grounds, flexible primary suite options, and an irreplaceable ravine setting, 19 The Kingsway is a once-in-a-generation opportunity in one of Toronto's most distinguished neighbourhoods. (id:67524)
Show all description
Building Details
- ParkingTotal: 10
- Heating: Radiant heat
- Sewer: Sanitary sewer
Amenities & Features
- Waterfront available: No
- OpenParkingYN: No
- AttachedGarageYN: No
- GarageYN: Yes
- CarportYN: No
- PoolYN: Yes
- CoolingYN: Yes
- Cooling: Central air conditioning
- Total Fireplaces: 5