
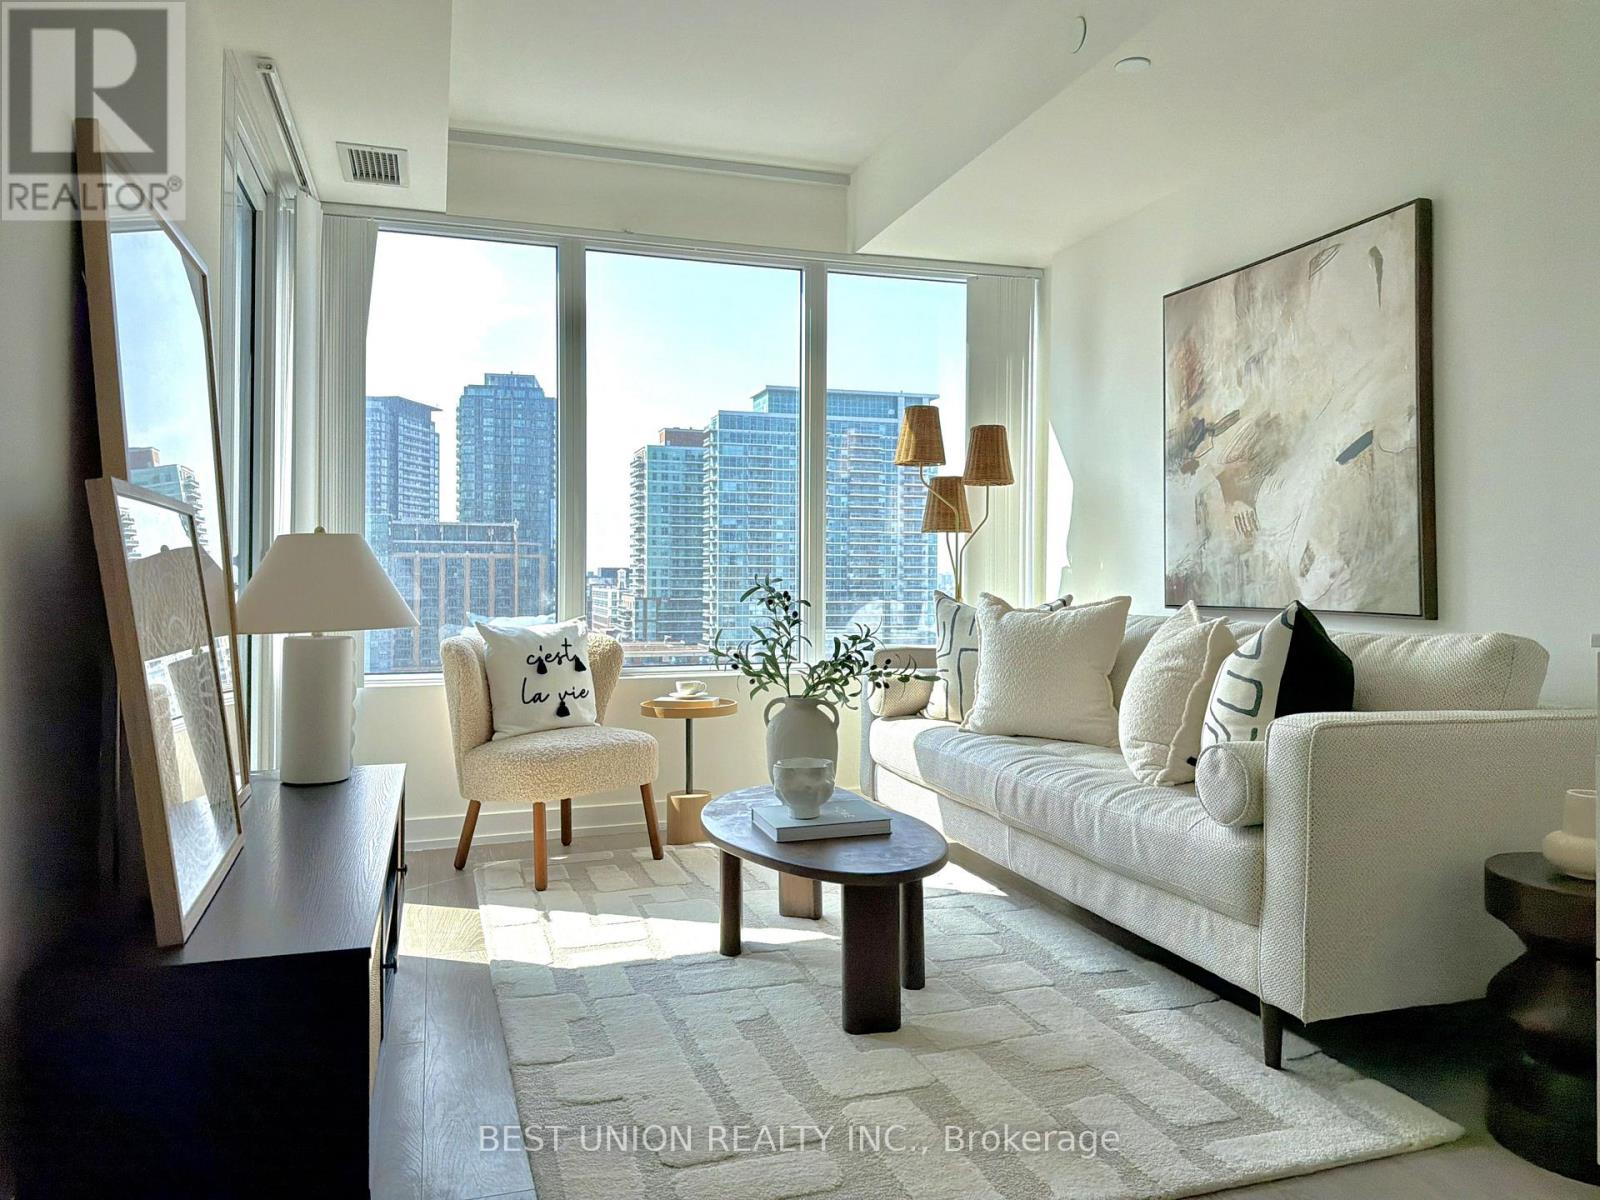
19 Western Battery Rd #1210, Toronto, ON M6K 0E3, Canada
19 Western Battery Rd #1210, Toronto, ON M6K 0E3, CanadaRooms & Units Descr
- UnitNumber: 1210
- RoomType1: Living room
- RoomLevel1: Flat
- RoomLength1: 7.14
- RoomWidth1: 2.92
- RoomDimensions1: 7.14 m X 2.92 m
- RoomType2: Dining room
- RoomLevel2: Flat
- RoomLength2: 7.14
- RoomWidth2: 2.92
- RoomDimensions2: 7.14 m X 2.92 m
- RoomType3: Kitchen
- RoomLevel3: Flat
- RoomLength3: 7.14
- RoomWidth3: 2.92
- RoomDimensions3: 7.14 m X 2.92 m
- RoomType4: Primary Bedroom
- RoomLevel4: Flat
- RoomLength4: 2.77
- RoomWidth4: 2.83
- RoomDimensions4: 2.77 m X 2.83 m
- RoomType5: Bedroom 2
- RoomLevel5: Flat
- RoomLength5: 2.54
- RoomWidth5: 2.49
- RoomDimensions5: 2.54 m X 2.49 m
- RoomType6: Den
- RoomLevel6: Flat
- RoomLength6: 1.85
- RoomWidth6: 2.29
- RoomDimensions6: 1.85 m X 2.29 m
Location Details
- City: Toronto (Niagara)
- Province: Ontario
Property Details
- SubdivisionName: Niagara
Property Features
- CommunityFeatures: Pets Allowed With Restrictions
- Flooring: Laminate
- Heating: Forced air
- HeatingFuel: Natural gas
- CoolingYN: True
- Cooling: Central air conditioning
- ParkingTotal: 0
- OpenParkingYN: False
- GarageYN: True
- AttachedGarageYN: False
- CarportYN: False
- FireplacesTotal: 0
- PoolYN: False
- ViewYN: False
- WaterfrontYN: False
Basics
- Date added: Added 3 months ago
- Category: Single Family
- Type: Single Family
- Bedrooms: 3
- Bathrooms: 2
- Floors: Laminate
- Area: 600 - 699 sq ft
- Lot size: 0 sq ft
- SubdivisionName: Niagara
- UnitNumber: 1210
- ListOfficeName: BEST UNION REALTY INC.
- MLS ID: C12878196
Miscellaneous
- AssociationFeeFrequency: Monthly
Courtesy of
- OfficeName: BEST UNION REALTY INC.
- ListAOR: Toronto Regional Real Estate Board
Description
-
Description:
Experience elevated living at Zen King West in Liberty Village. This sun-drenched, functional 2-bed + den suite boasts large windows with unobstructed views. Contemporary finishes include smooth ceilings, laminate flooring, and a stylish kitchen equipped with stone countertops, sleek cabinetry, and integrated stainless steel appliances. The primary bedroom includes a private 4-piece ensuite, while the enclosed den provides flexible space for a home office, guest area, or potential 3rd bedroom. Perfectly positioned adjacent to Strachan for easy commuting via the Gardiner, GO, or TTC, you're steps from the waterfront & downtown's best dining. Amenities including a 5,000 sq. ft. gym, outdoor sky track, and a massive 3,000 sq. ft. spa. Luxury meets practicality in this premier urban retreat. (id:59398)
Show all description
Location
Building Details
- ParkingTotal: 0
- Heating: Forced air
Amenities & Features
- Waterfront available: No
- OpenParkingYN: No
- AttachedGarageYN: No
- GarageYN: Yes
- CarportYN: No
- PoolYN: No
- CoolingYN: Yes
- CommunityFeatures: Pets Allowed With Restrictions
- Cooling: Central air conditioning
- Total Fireplaces: 0