
190 Ridgeview Road, Dysart et al (Dysart), Ontario, Canada, K0M1S0
190 Ridgeview Road, Dysart et al (Dysart), Ontario, Canada, K0M1S0Rooms & Units Descr
- RoomType1: Bedroom 4
- RoomLevel1: Lower level
- RoomLength1: 4.26
- RoomWidth1: 3.91
- RoomDimensions1: 4.26 m X 3.91 m
- RoomType2: Bedroom 5
- RoomLevel2: Lower level
- RoomLength2: 4.23
- RoomWidth2: 3.87
- RoomDimensions2: 4.23 m X 3.87 m
- RoomType3: Recreational, Games room
- RoomLevel3: Lower level
- RoomLength3: 4.26
- RoomWidth3: 3.35
- RoomDimensions3: 4.26 m X 3.35 m
- RoomType4: Laundry room
- RoomLevel4: Lower level
- RoomLength4: 4.11
- RoomWidth4: 2.79
- RoomDimensions4: 4.11 m X 2.79 m
- RoomType5: Bathroom
- RoomLevel5: Lower level
- RoomLength5: 2.98
- RoomWidth5: 1.78
- RoomDimensions5: 2.98 m X 1.78 m
- RoomType6: Bathroom
- RoomLevel6: Lower level
- RoomLength6: 2.79
- RoomWidth6: 2.38
- RoomDimensions6: 2.79 m X 2.38 m
- RoomType7: Workshop
- RoomLevel7: Lower level
- RoomLength7: 7.92
- RoomWidth7: 5.48
- RoomDimensions7: 7.92 m X 5.48 m
- RoomType8: Recreational, Games room
- RoomLevel8: Lower level
- RoomLength8: 6.09
- RoomWidth8: 5.18
- RoomDimensions8: 6.09 m X 5.18 m
- RoomType9: Kitchen
- RoomLevel9: Main level
- RoomLength9: 4.41
- RoomWidth9: 3.25
- RoomDimensions9: 4.41 m X 3.25 m
- RoomType10: Living room
- RoomLevel10: Main level
- RoomLength10: 6.09
- RoomWidth10: 5.18
- RoomDimensions10: 6.09 m X 5.18 m
- RoomType11: Dining room
- RoomLevel11: Main level
- RoomLength11: 3.5
- RoomWidth11: 4.26
- RoomDimensions11: 3.5 m X 4.26 m
- RoomType12: Primary Bedroom
- RoomLevel12: Main level
- RoomLength12: 4.01
- RoomWidth12: 3.91
- RoomDimensions12: 4.01 m X 3.91 m
- RoomType13: Bedroom 2
- RoomLevel13: Main level
- RoomLength13: 3.91
- RoomWidth13: 3.2
- RoomDimensions13: 3.91 m X 3.2 m
- RoomType14: Bedroom 3
- RoomLevel14: Main level
- RoomLength14: 3.3
- RoomWidth14: 3.96
- RoomDimensions14: 3.3 m X 3.96 m
- RoomType15: Bathroom
- RoomLevel15: Main level
- RoomLength15: 2.94
- RoomWidth15: 1.57
- RoomDimensions15: 2.94 m X 1.57 m
Location Details
- City: Dysart et al (Dysart)
- Province: Ontario
Property Details
- SubdivisionName: Dysart
- ArchitecturalStyle: Raised bungalow
- Levels: 1
- FrontageLength: 262 ft ,7 in
Property Features
- Heating: Forced air,Heat Pump,Radiant heat,,
- HeatingFuel: ,,,Propane,Wood
- CoolingYN: True
- Cooling: Central air conditioning
- ParkingTotal: 10
- OpenParkingYN: False
- GarageYN: False
- AttachedGarageYN: False
- CarportYN: False
- FireplacesTotal: 2
- FireplaceFeatures: Woodstove
- PoolYN: False
- ViewYN: True
- View: Lake view,View of water,Unobstructed Water View
- WaterfrontYN: False
- WaterBodyName: Head Lake
- Sewer: Septic System
Basics
- Date added: Added 3 weeks ago
- Category: Single Family
- Type: Single Family
- Bedrooms: 5
- Bathrooms: 3
- Area: 1500 - 2000 sq ft
- Lot size: 0 sq ft
- SubdivisionName: Dysart
- View: Lake view, View of water, Unobstructed Water View
- ListOfficeName: ROYAL HERITAGE REALTY LTD.
- MLS ID: X13512084
Courtesy of
- OfficeName: ROYAL HERITAGE REALTY LTD.
- ListAOR: Toronto Regional Real Estate Board
Description
-
Description:
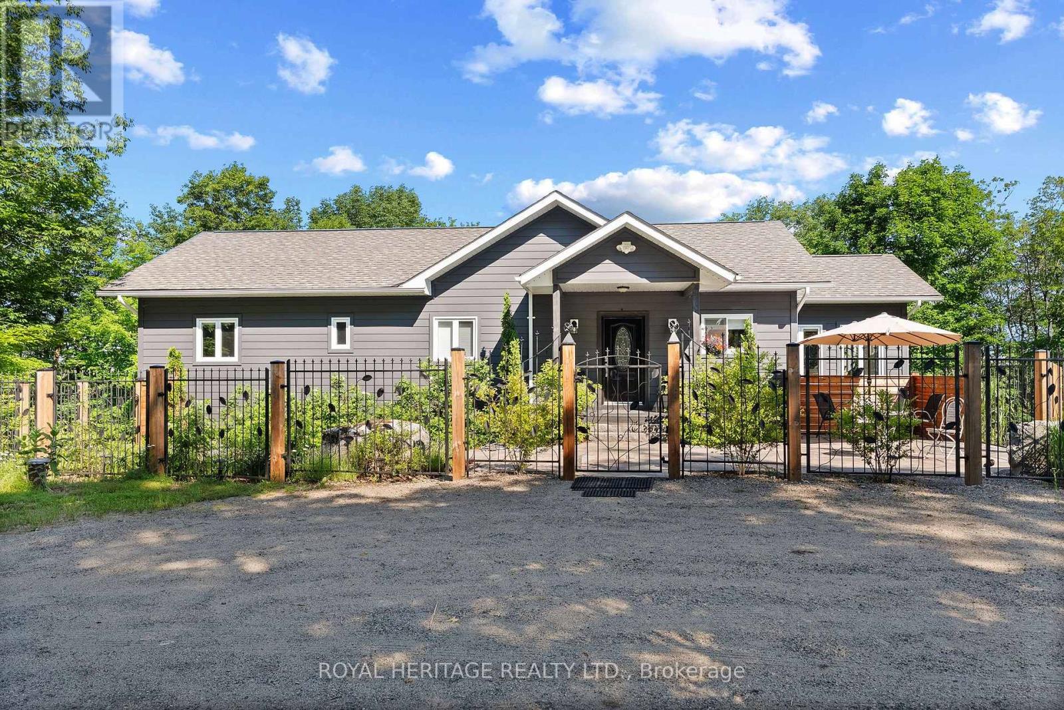
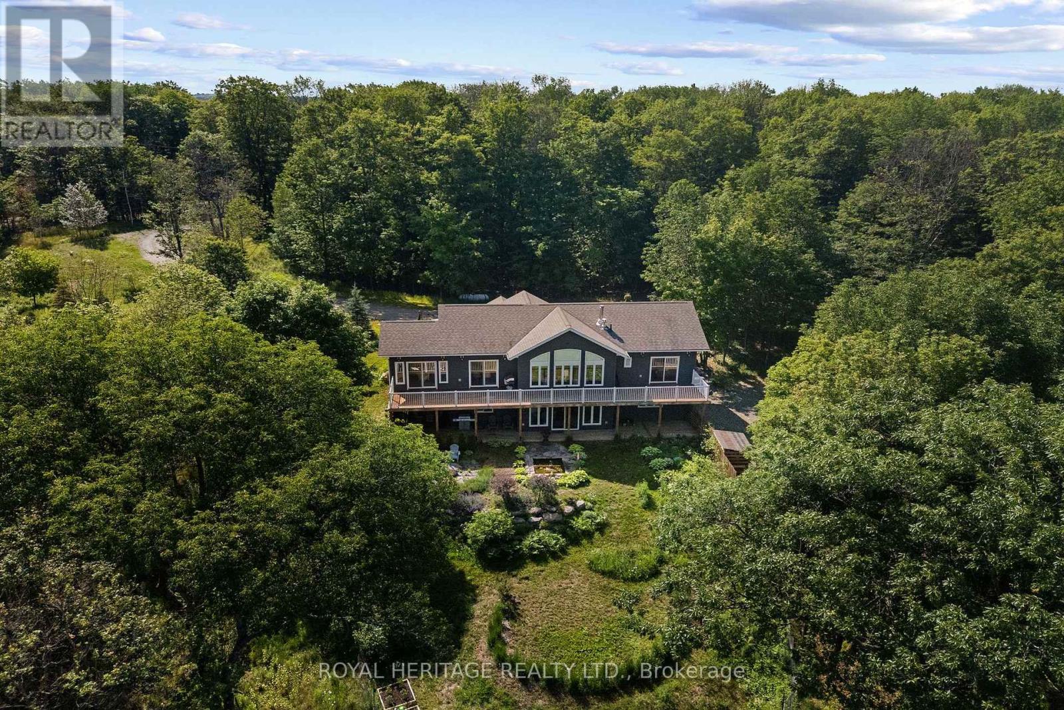
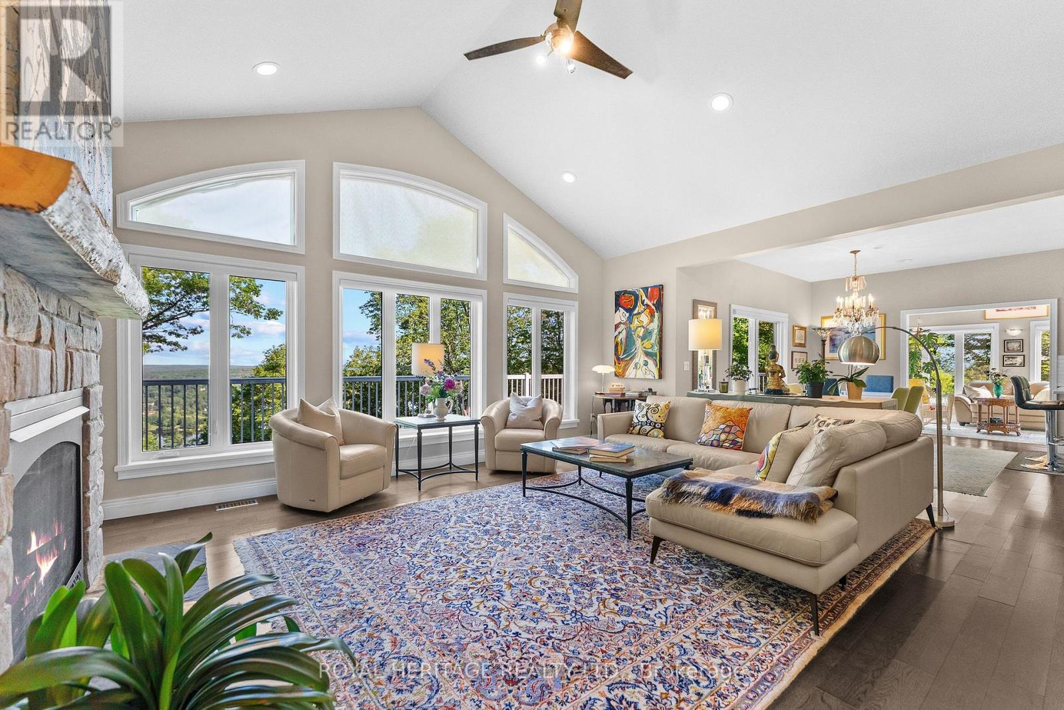
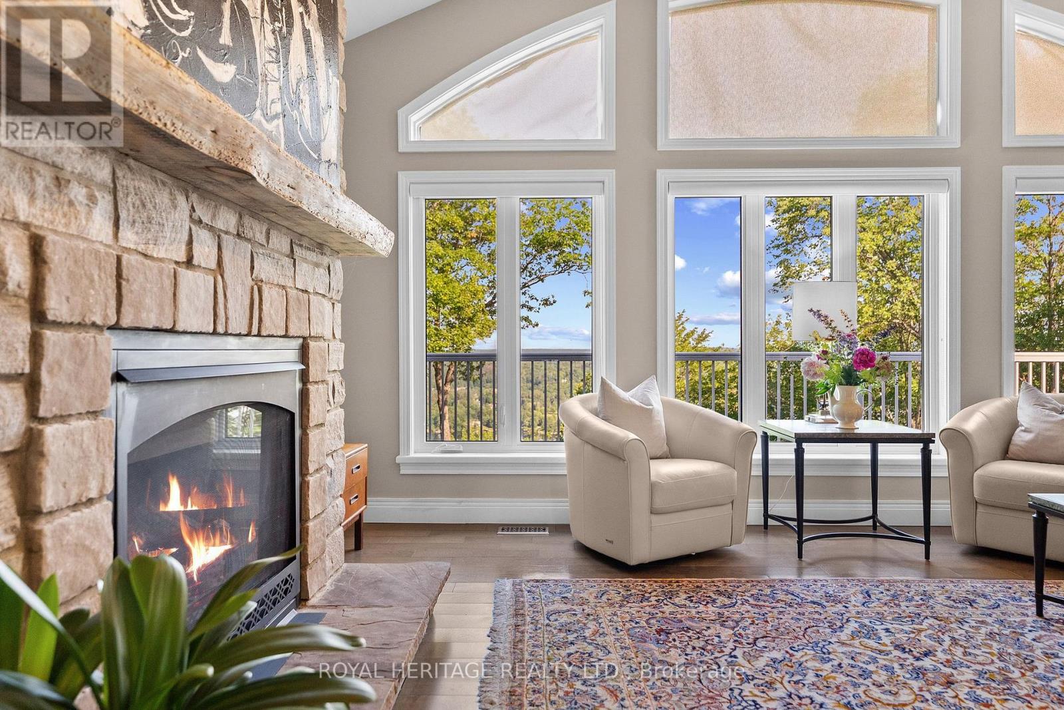
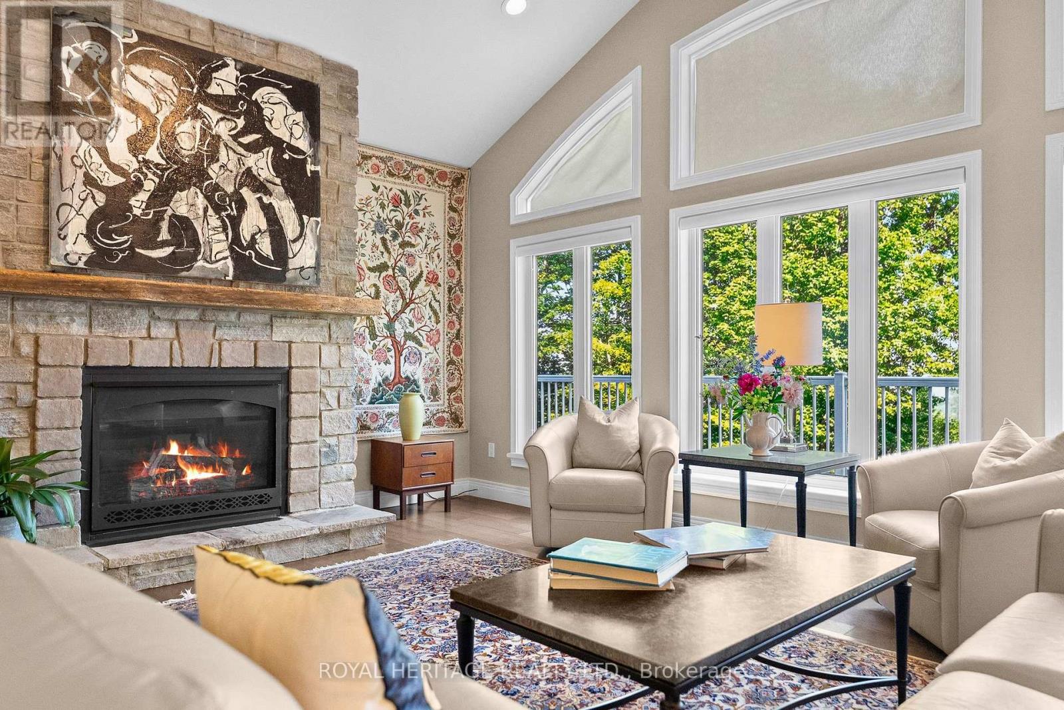
Perched at the top of sought-after Ridgeview in Haliburton, this exceptional 2+2 bedroom bungalow offers breathtaking panoramic views of Head Lake and the village below. Nestled on an oversized property totaling nearly 2.5 acres, this rare offering includes two lots for the price of one, providing endless possibilities for future development, a guest residence, multi-generational living, or simply preserving your own private retreat. Step inside and be welcomed by a bright, open-concept design where soaring floor-to-ceiling windows frame spectacular lake and treetop vistas while filling the home with natural light. The beautifully appointed kitchen features quartz countertops, ample workspace, and seamless flow into the spacious living and dining areas, creating an ideal setting for both everyday living and entertaining. 2 fireplaces, one propane built in granite masonry, the other on the lower level living/family room is a Napoleon wood stove. The main floor fireplace serves as the focal point of the main living space, adding warmth and charm throughout the seasons. The Family Room is 'Oversized' and currently being used as an Art Gallery. The thoughtfully designed main floor offers three generously sized bedrooms with The Primary Bedroom offering a 4P ensuite and in-floor radiant heat. The entire main floor is 4" solid oak! The fully finished walkout lower level expands the living space with a large recreation room, two additional bedrooms or home office options, and a 3P bathroom-perfect for family, guests, or remote work flexibility. One of the bedrooms has been plumbed for conversion to a kitchen if desired. - Low voltage landscape lighting with sensors. Upper and lower 60 ft. decks, the lower includes a screened area (grotto) for alfresco dining. Additionally, includes a heat exchanger, water softener, smart thermostat, & all furnace components updated this year. A truly rare opportunity to own one of Ridgeview's most captivating properties. (id:67524)
Show all description
Building Details
- ParkingTotal: 10
- ArchitecturalStyle: Raised bungalow
- Heating: Forced air, Heat Pump, Radiant heat, ,
- Sewer: Septic System
Amenities & Features
- Waterfront available: No
- OpenParkingYN: No
- AttachedGarageYN: No
- GarageYN: No
- CarportYN: No
- PoolYN: No
- CoolingYN: Yes
- Cooling: Central air conditioning
- FireplaceFeatures: Woodstove
- Total Fireplaces: 2