
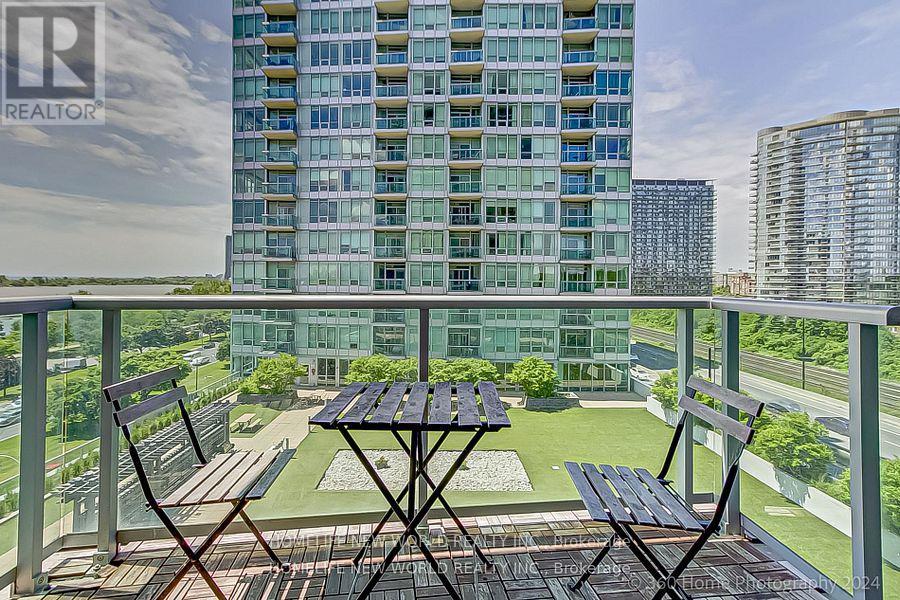
1900 Lake Shore Boulevard, Toronto (South Parkdale), Ontario, Canada, M6S1A4
1900 Lake Shore Boulevard, Toronto (South Parkdale), Ontario, Canada, M6S1A4
$3,100per month
Request info
Rooms & Units Descr
- UnitNumber: 805
- RoomType1: Living room
- RoomLevel1: Main level
- RoomLength1: 5.62
- RoomWidth1: 3.39
- RoomDimensions1: 5.62 m X 3.39 m
- RoomType2: Dining room
- RoomLevel2: Main level
- RoomLength2: 5.62
- RoomWidth2: 3.39
- RoomDimensions2: 5.62 m X 3.39 m
- RoomType3: Kitchen
- RoomLevel3: Main level
- RoomLength3: 3.45
- RoomWidth3: 2.45
- RoomDimensions3: 3.45 m X 2.45 m
- RoomType4: Primary Bedroom
- RoomLevel4: Main level
- RoomLength4: 5.1
- RoomWidth4: 3.03
- RoomDimensions4: 5.1 m X 3.03 m
- RoomType5: Bedroom
- RoomLevel5: Main level
- RoomLength5: 3.58
- RoomWidth5: 2.72
- RoomDimensions5: 3.58 m X 2.72 m
- RoomType6: Den
- RoomLevel6: Main level
- RoomLength6: 0.61
- RoomWidth6: 2.5
- RoomDimensions6: 0.61 m X 2.5 m
Location Details
- City: Toronto (South Parkdale)
- Province: Ontario
Property Details
- SubdivisionName: South Parkdale
- Lease: 3100.00
- LeaseFrequency: Monthly
- LeaseTerm: Monthly
Property Features
- CommunityFeatures: Pets not Allowed
- Flooring: Hardwood,Ceramic
- Heating: Forced air
- HeatingFuel: Natural gas
- CoolingYN: True
- Cooling: Central air conditioning
- ParkingTotal: 1
- OpenParkingYN: False
- GarageYN: True
- AttachedGarageYN: False
- CarportYN: False
- FireplacesTotal: 0
- PoolYN: False
- ViewYN: True
- View: Lake view
- WaterfrontYN: False
Basics
- Date added: Added 3 weeks ago
- Category: Single Family
- Type: Single Family
- Bedrooms: 2
- Bathrooms: 2
- Floors: Hardwood,Ceramic
- Area: 800 - 899 sq ft
- Lot size: 0 sq ft
- SubdivisionName: South Parkdale
- View: Lake view
- UnitNumber: 805
- ListOfficeName: HOMELIFE NEW WORLD REALTY INC.
- MLS ID: W13694262
Courtesy of
- OfficeName: HOMELIFE NEW WORLD REALTY INC.
- ListAOR: Toronto Regional Real Estate Board
Description
-
Description:
Waterfront Condo With open Balcony and Beautiful lake View. Practical layout with Split 2 Bedrooms plus Den. 9Ft Ceilings, Large Bright Windows filled with natural light and Wonderful views of Lake Ontario. Gourmet Kitchen With Granite Counter Tops, Breakfast Bar, S/S Appliances. Master bedroom with ensuite, W/I Closet With Organizers. Parking& Locker Included. Ttc At Doorstep, 10 Minutes drive To Downtown. Enjoy Waterfront Trails, High Park, the beach, Bloor West Village, and the Humber Bay Arch Bridge. (id:67524)
Show all description
Building Details
- ParkingTotal: 1
- Heating: Forced air
Amenities & Features
- Waterfront available: No
- OpenParkingYN: No
- AttachedGarageYN: No
- GarageYN: Yes
- CarportYN: No
- PoolYN: No
- CoolingYN: Yes
- CommunityFeatures: Pets not Allowed
- Cooling: Central air conditioning
- Total Fireplaces: 0