
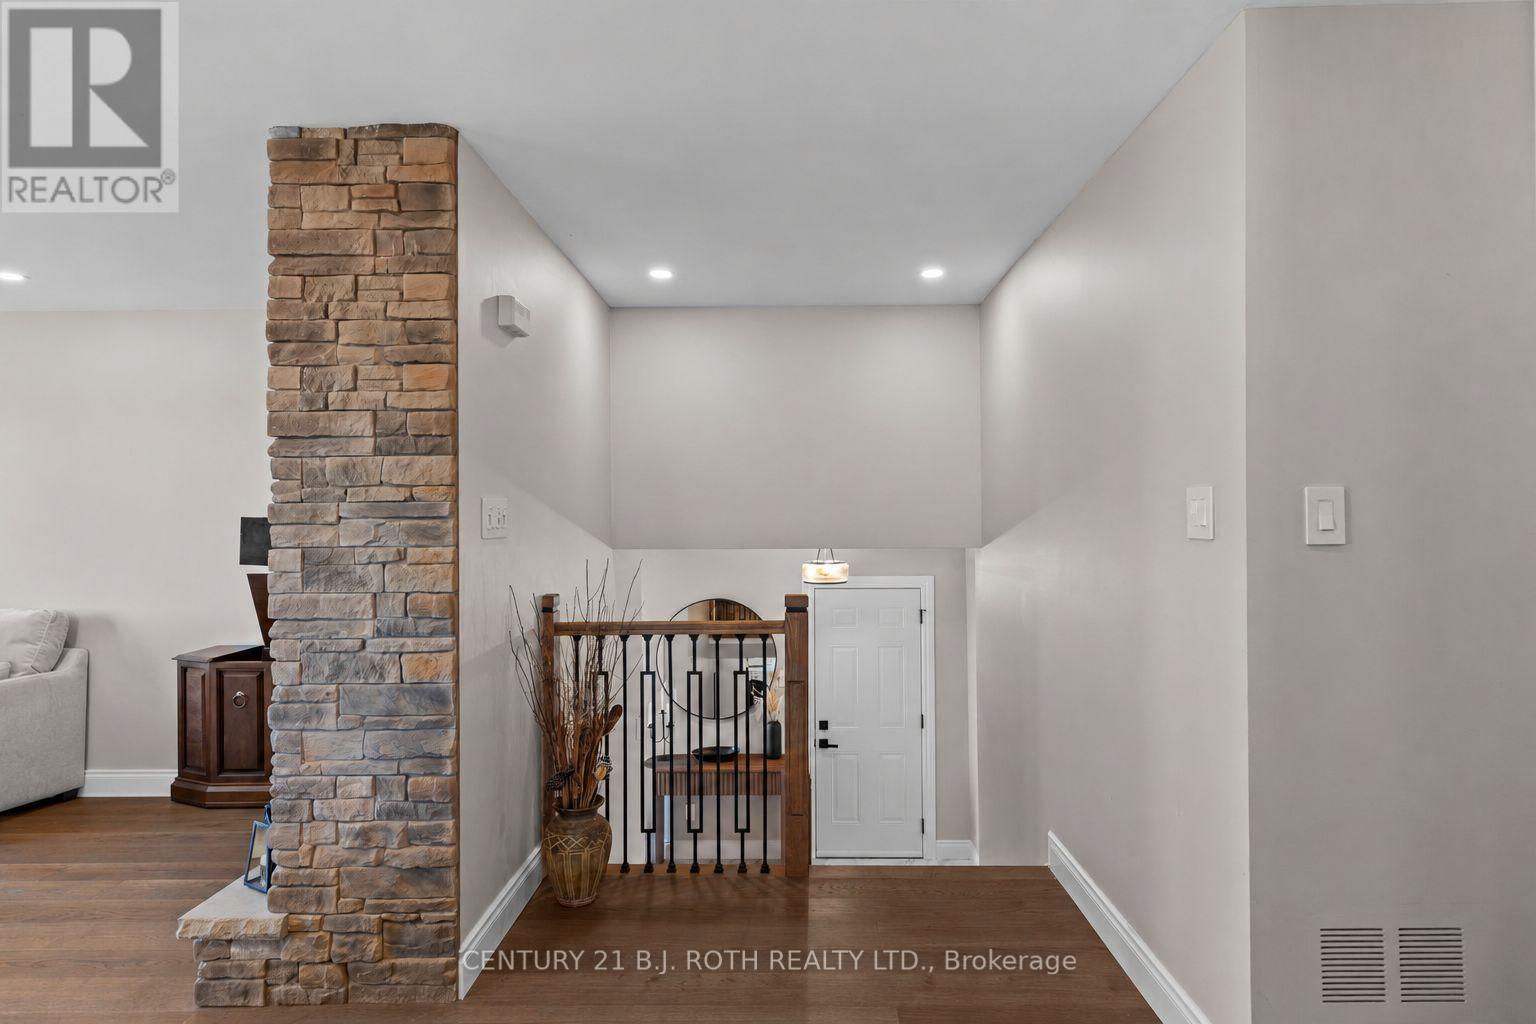
1908 10th Line, Innisfil (Stroud), Ontario, Canada, L9S3P4
1908 10th Line, Innisfil (Stroud), Ontario, Canada, L9S3P4Rooms & Units Descr
- RoomType1: Bedroom
- RoomLevel1: Basement
- RoomLength1: 3.48
- RoomWidth1: 2.62
- RoomDimensions1: 3.48 m X 2.62 m
- RoomType2: Bathroom
- RoomLevel2: Basement
- RoomLength2: 2.38
- RoomWidth2: 2.56
- RoomDimensions2: 2.38 m X 2.56 m
- RoomType3: Laundry room
- RoomLevel3: Basement
- RoomLength3: 3.38
- RoomWidth3: 3.9
- RoomDimensions3: 3.38 m X 3.9 m
- RoomType4: Recreational, Games room
- RoomLevel4: Basement
- RoomLength4: 6.74
- RoomWidth4: 4.91
- RoomDimensions4: 6.74 m X 4.91 m
- RoomType5: Bedroom
- RoomLevel5: Basement
- RoomLength5: 0.31
- RoomWidth5: 4.63
- RoomDimensions5: 0.31 m X 4.63 m
- RoomType6: Bathroom
- RoomLevel6: Main level
- RoomLength6: 1.95
- RoomWidth6: 0.91
- RoomDimensions6: 1.95 m X 0.91 m
- RoomType7: Primary Bedroom
- RoomLevel7: Main level
- RoomLength7: 3.38
- RoomWidth7: 3.72
- RoomDimensions7: 3.38 m X 3.72 m
- RoomType8: Bedroom
- RoomLevel8: Main level
- RoomLength8: 3.48
- RoomWidth8: 2.59
- RoomDimensions8: 3.48 m X 2.59 m
- RoomType9: Bedroom
- RoomLevel9: Main level
- RoomLength9: 2.38
- RoomWidth9: 2.93
- RoomDimensions9: 2.38 m X 2.93 m
- RoomType10: Bathroom
- RoomLevel10: Main level
- RoomLength10: 3.38
- RoomWidth10: 2.23
- RoomDimensions10: 3.38 m X 2.23 m
- RoomType11: Kitchen
- RoomLevel11: Main level
- RoomLength11: 3.38
- RoomWidth11: 4.3
- RoomDimensions11: 3.38 m X 4.3 m
- RoomType12: Living room
- RoomLevel12: Main level
- RoomLength12: 3.57
- RoomWidth12: 5.09
- RoomDimensions12: 3.57 m X 5.09 m
- RoomType13: Dining room
- RoomLevel13: Main level
- RoomLength13: 3.38
- RoomWidth13: 2.96
- RoomDimensions13: 3.38 m X 2.96 m
Location Details
- City: Innisfil (Stroud)
- Province: Ontario
Property Details
- SubdivisionName: Stroud
- ArchitecturalStyle: Raised bungalow
- Levels: 1
- FrontageLength: 100 ft
Property Features
- CommunityFeatures: School Bus
- Heating: Forced air
- HeatingFuel: Natural gas
- CoolingYN: True
- Cooling: Central air conditioning
- ParkingTotal: 10
- OpenParkingYN: False
- GarageYN: True
- AttachedGarageYN: True
- CarportYN: False
- FireplacesTotal: 1
- PoolYN: False
- ViewYN: False
- WaterfrontYN: False
- Sewer: Septic System
Basics
- BathroomsHalf: 1
- Date added: Added 1 week ago
- Category: Single Family
- Type: Single Family
- Bedrooms: 5
- Bathrooms: 3
- Half baths: 1
- Area: 1100 - 1500 sq ft
- Lot size: 0 sq ft
- SubdivisionName: Stroud
- ListOfficeName: CENTURY 21 B.J. ROTH REALTY LTD.
- MLS ID: N13635068
Courtesy of
- OfficeName: CENTURY 21 B.J. ROTH REALTY LTD.
- ListAOR: Toronto Regional Real Estate Board
Description
-
Description:
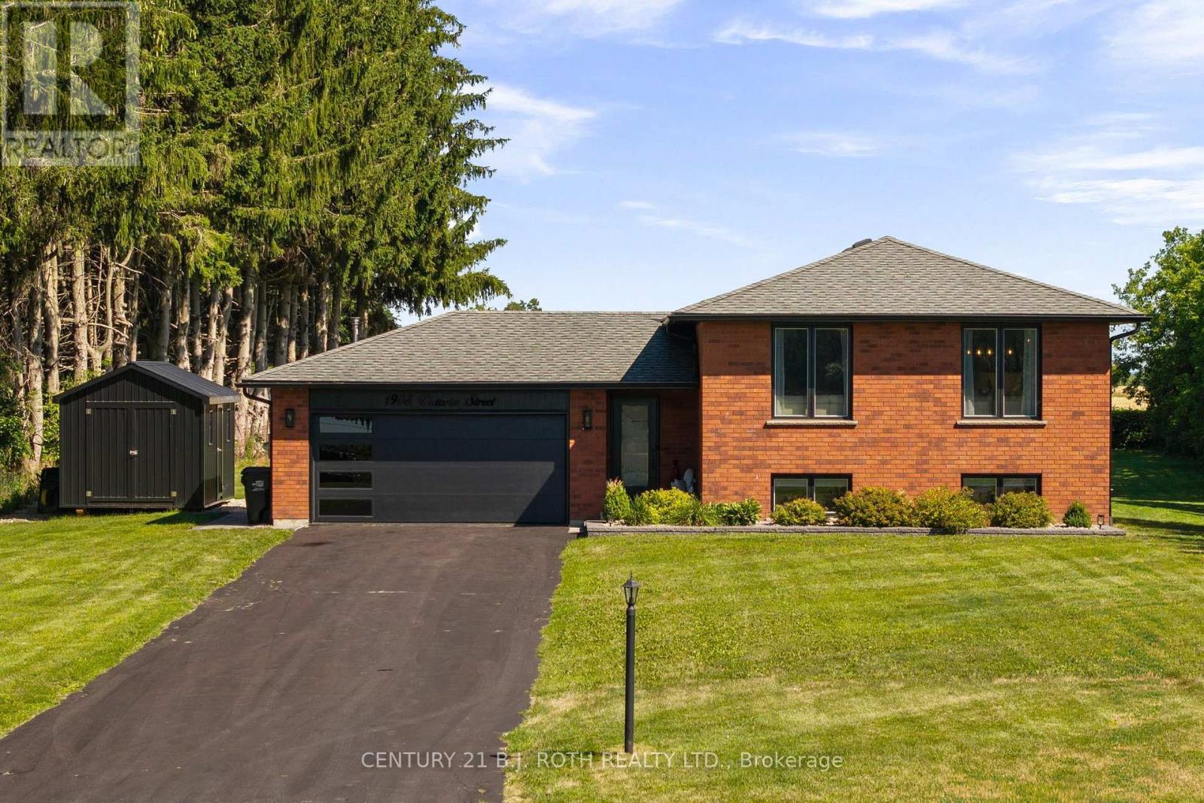
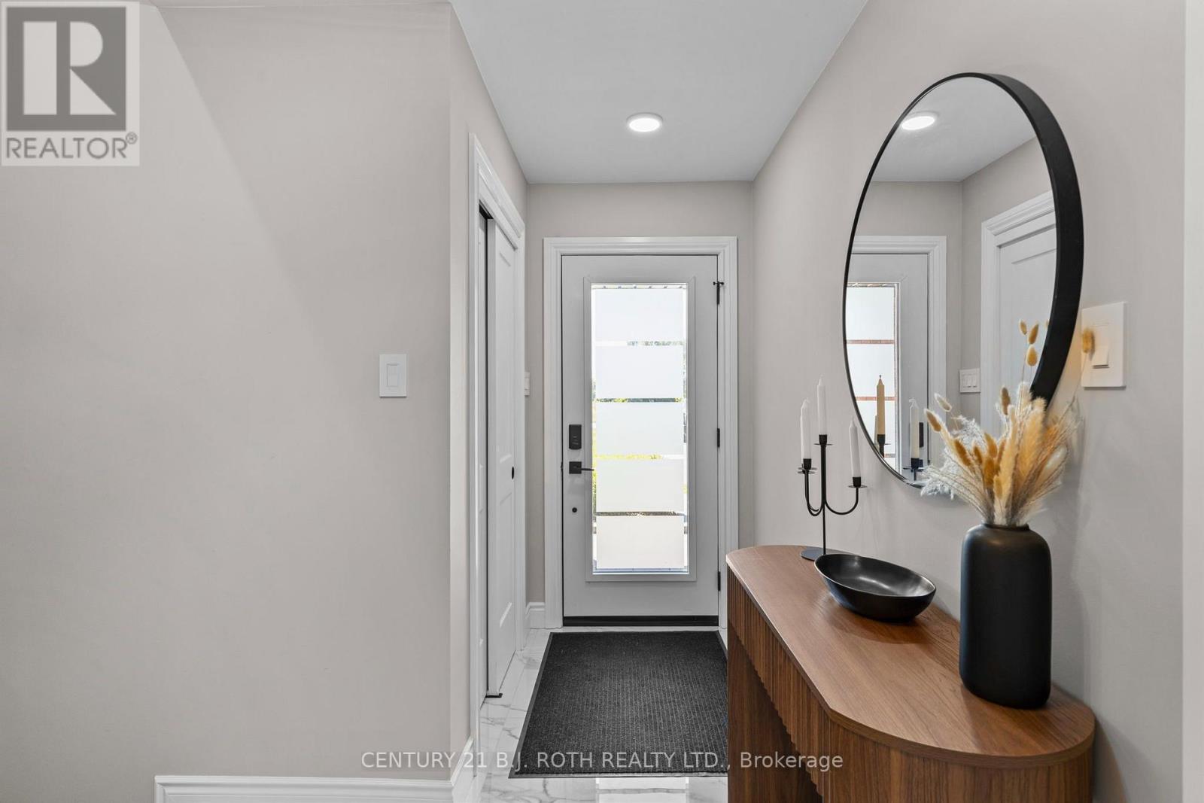
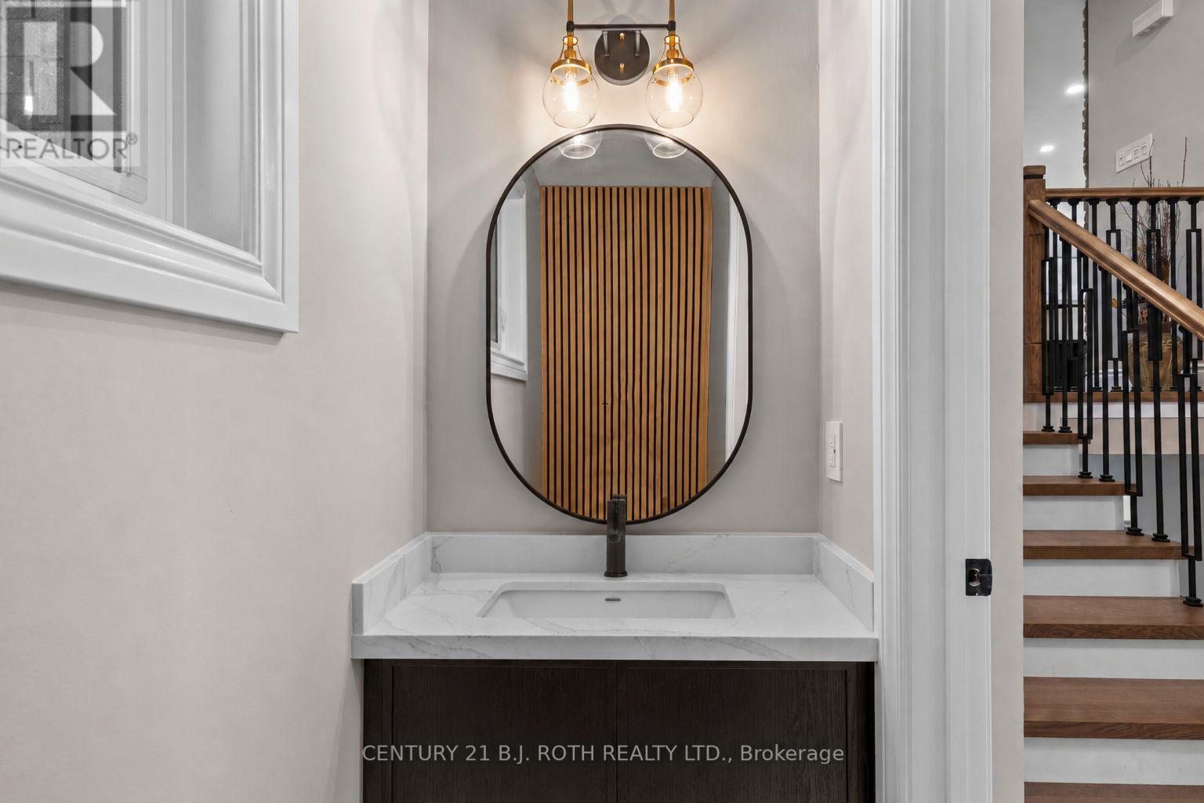
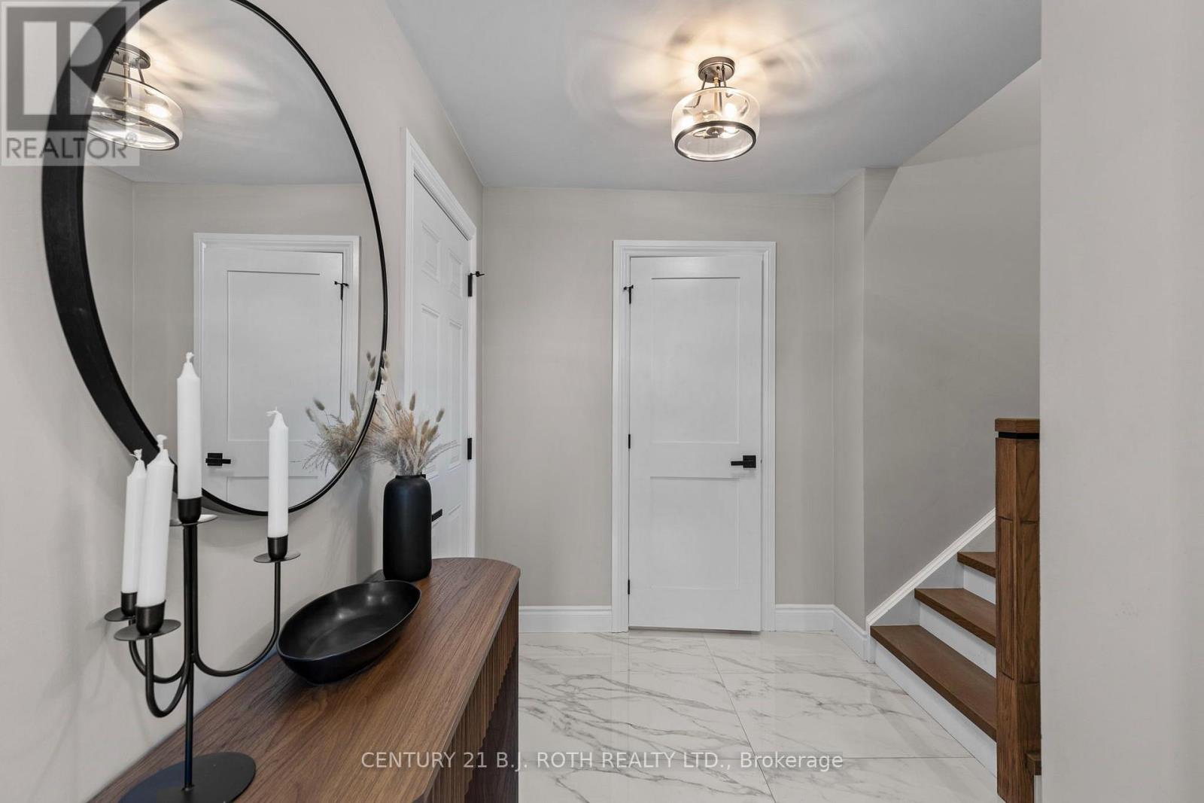
Welcome to 1908 10th Line, a beautifully renovated home that perfectly combines modern style, comfort, and functionality. Situated on a generous 100.02 x 270.33 ft. lot, this impressive property offers 3+2 bedrooms, 3 bathrooms, and exceptional indoor and outdoor living spaces. Step inside to discover hardwood flooring throughout the main living areas and a stunning brand new custom kitchen featuring elegant quartz countertops, a large waterfall island perfect for gathering and entertaining, S.S. appliances, a gas range, a convenient pot filler, a bar fridge, and a reverse osmosis water filtration system. The bright, open concept living room showcases a striking electric fireplace with a custom stone surround, creating a warm and inviting space to relax or entertain. The fully finished basement expands your living space with two additional bedrooms, a full bathroom, and an expansive recreation room featuring a dry bar with a bar fridge, surround sound system, and plenty of room to host family and friends. Outside, your private backyard oasis awaits. Enjoy summer evenings in the hot tub, unwind under the gazebo, gather around the fire pit, or make use of the fully insulated shed, offering endless possibilities for storage, a workshop, or hobby space. Parking is never an issue, with room for approximately 8 vehicles on the driveway + 2 more in the fully finished, insulated garage, complete with a gas heater, epoxy flooring, and an integrated pressure washing system, making it ideal for car enthusiasts, hobbyists, or year-round projects. Ideally located just steps from shopping, restaurants, and everyday amenities, this home is also just a 5 minute drive to the beach and offers easy access to the GO Train, making it a commuter friendly choice while still enjoying the peace and charm of a quiet, family friendly community. If you've been searching for a move in ready home offering space, style, luxury finishes, and an unbeatable location, 1908 10th Line truly has it all. (id:67524)
Show all description
Building Details
- ParkingTotal: 10
- ArchitecturalStyle: Raised bungalow
- Heating: Forced air
- Sewer: Septic System
Amenities & Features
- Waterfront available: No
- OpenParkingYN: No
- AttachedGarageYN: Yes
- GarageYN: Yes
- CarportYN: No
- PoolYN: No
- CoolingYN: Yes
- CommunityFeatures: School Bus
- Cooling: Central air conditioning
- Total Fireplaces: 1