
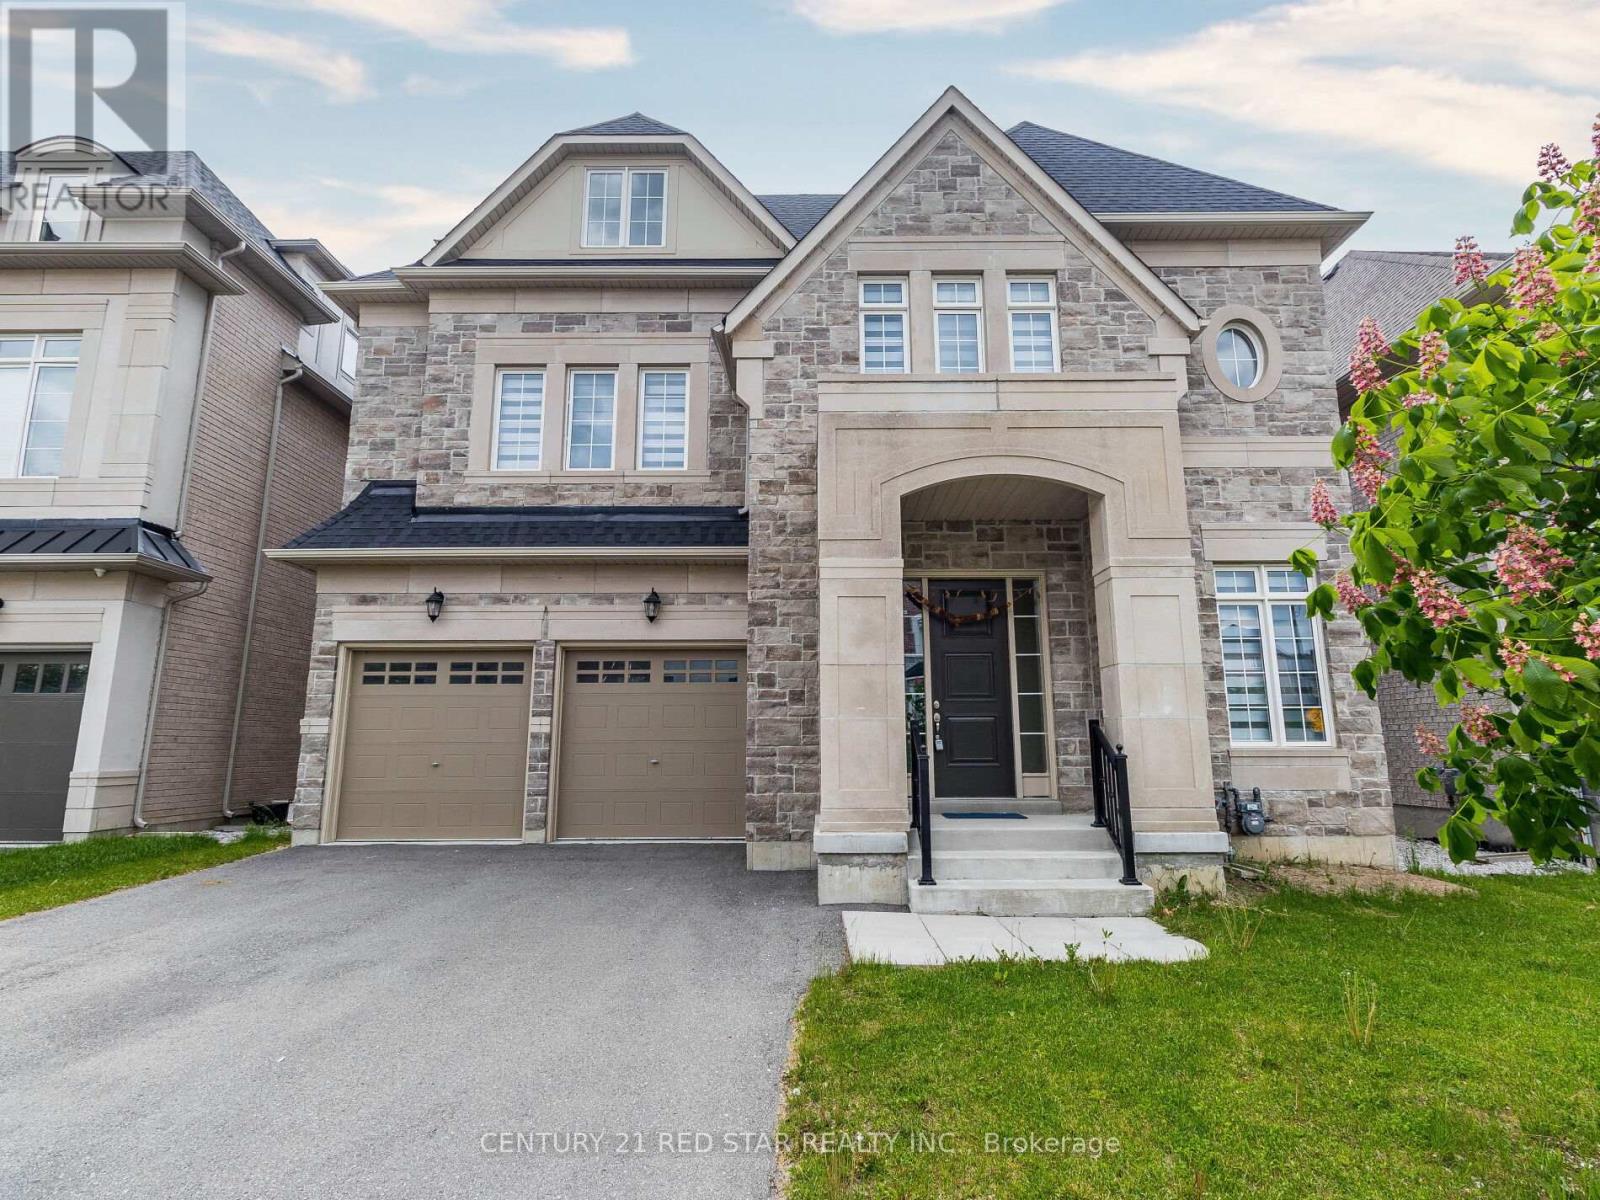


192 Farrell Road, Vaughan (Patterson), Ontario, Canada, L6A0H9
192 Farrell Road, Vaughan (Patterson), Ontario, Canada, L6A0H9Rooms & Units Descr
- RoomType1: Primary Bedroom
- RoomLevel1: Second level
- RoomLength1: 7.92
- RoomWidth1: 5.12
- RoomDimensions1: 7.92 m X 5.12 m
- RoomType2: Bedroom 2
- RoomLevel2: Second level
- RoomLength2: 4.3
- RoomWidth2: 4.27
- RoomDimensions2: 4.3 m X 4.27 m
- RoomType3: Bedroom 3
- RoomLevel3: Second level
- RoomLength3: 5.61
- RoomWidth3: 4.88
- RoomDimensions3: 5.61 m X 4.88 m
- RoomType4: Bedroom 4
- RoomLevel4: Second level
- RoomLength4: 5.06
- RoomWidth4: 4.15
- RoomDimensions4: 5.06 m X 4.15 m
- RoomType5: Bedroom
- RoomLevel5: Third level
- RoomLength5: 6.13
- RoomWidth5: 5.61
- RoomDimensions5: 6.13 m X 5.61 m
- RoomType6: Bedroom 5
- RoomLevel6: Third level
- RoomLength6: 4.76
- RoomWidth6: 4.3
- RoomDimensions6: 4.76 m X 4.3 m
- RoomType7: Living room
- RoomLevel7: Main level
- RoomLength7: 6.13
- RoomWidth7: 5.48
- RoomDimensions7: 6.13 m X 5.48 m
- RoomType8: Dining room
- RoomLevel8: Main level
- RoomLength8: 6.05
- RoomWidth8: 5.48
- RoomDimensions8: 6.05 m X 5.48 m
- RoomType9: Kitchen
- RoomLevel9: Main level
- RoomLength9: 6.11
- RoomWidth9: 6.28
- RoomDimensions9: 6.11 m X 6.28 m
- RoomType10: Family room
- RoomLevel10: Main level
- RoomLength10: 6.13
- RoomWidth10: 5.48
- RoomDimensions10: 6.13 m X 5.48 m
- RoomType11: Library
- RoomLevel11: Main level
- RoomLength11: 4.08
- RoomWidth11: 3.91
- RoomDimensions11: 4.08 m X 3.91 m
Location Details
- City: Vaughan (Patterson)
- Province: Ontario
Property Details
- SubdivisionName: Patterson
- Levels: 3
- Lease: 9000.00
- LeaseFrequency: Monthly
- LeaseTerm: Monthly
Property Features
- Flooring: Hardwood
- Heating: Forced air
- HeatingFuel: Natural gas
- CoolingYN: True
- Cooling: Central air conditioning
- ParkingTotal: 4
- OpenParkingYN: False
- GarageYN: True
- AttachedGarageYN: False
- CarportYN: False
- FireplacesTotal: 0
- PoolYN: False
- ViewYN: False
- WaterfrontYN: False
- Sewer: Sanitary sewer
Basics
- BathroomsHalf: 1
- Date added: Added 1 week ago
- Category: Single Family
- Type: Single Family
- Bedrooms: 6
- Bathrooms: 7
- Half baths: 1
- Floors: Hardwood
- Area: 5000 - 100000 sq ft
- Lot size: 0 sq ft
- SubdivisionName: Patterson
- ListOfficeName: CENTURY 21 RED STAR REALTY INC.
- MLS ID: N13536860
Courtesy of
- OfficeName: CENTURY 21 RED STAR REALTY INC.
- ListAOR: Toronto Regional Real Estate Board
Description
-
Description:
Immaculate luxurious estate home in prestigious upper west side community of Vaughan!! Never lived in sun-filled new home nestled on a premium ravine lot. Enjoy the serenity and the executive masterpiece in upper Thornhill estate- rare opportunity of walkout finished basement. This home is a masterpiece, one of a kind, exceptional layout, 3 Stories, 6 Bedrooms, 7 Bathrooms, 8000+ Sq Ft of Luxury living space! The home features excellent layout with soaring high coffered ceilings, hardwood floors, 2 fireplaces, upgraded tiles, oak stairs, the perfect chef's gourmet kitchen with quartz counters, extended cabinets, walk-in pantry, severy and high end S/S appliances and much more, A must see!! Just steps to Best Top Schools, 2 Go Train stations, shopping, Vaughan's Cortellucci Hospital, Trail Parks and all amenities!! (id:67524)
Show all description
Building Details
- ParkingTotal: 4
- Heating: Forced air
- Sewer: Sanitary sewer
Amenities & Features
- Waterfront available: No
- OpenParkingYN: No
- AttachedGarageYN: No
- GarageYN: Yes
- CarportYN: No
- PoolYN: No
- CoolingYN: Yes
- Cooling: Central air conditioning
- Total Fireplaces: 0