
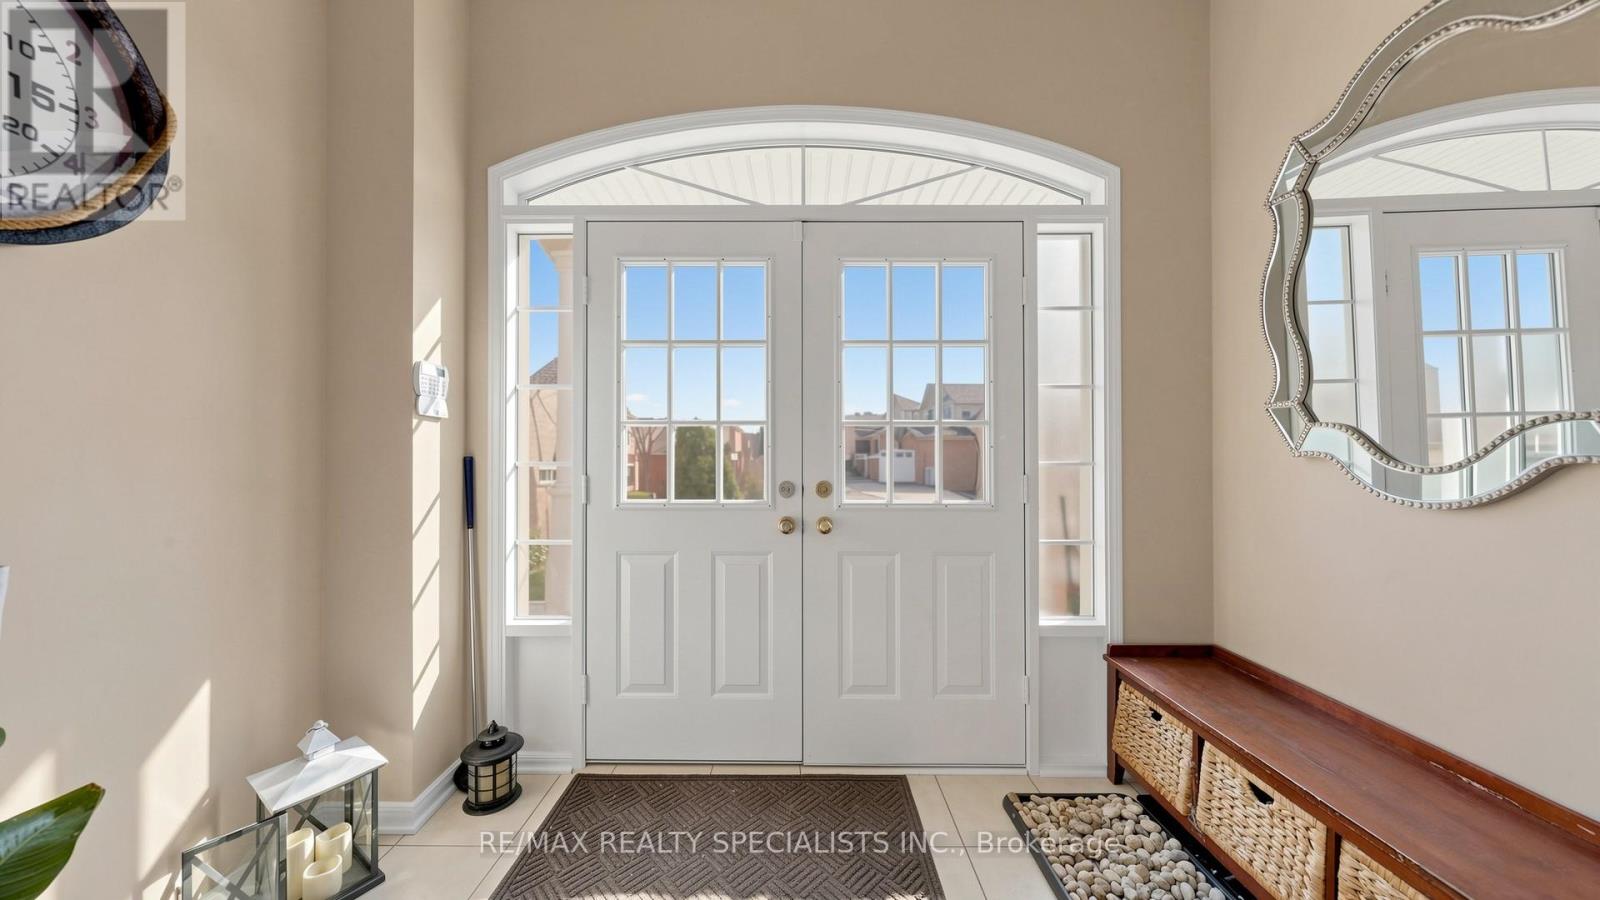
193 Queen Mary Drive, Brampton (Fletcher's Meadow), Ontario, Canada, L7A1Y3
193 Queen Mary Drive, Brampton (Fletcher's Meadow), Ontario, Canada, L7A1Y3
$999,900
Request info
Rooms & Units Descr
- RoomType1: Primary Bedroom
- RoomLevel1: Second level
- RoomLength1: 3.66
- RoomWidth1: 5.49
- RoomDimensions1: 3.66 m X 5.49 m
- RoomType2: Bedroom 2
- RoomLevel2: Second level
- RoomLength2: 2.74
- RoomWidth2: 3.25
- RoomDimensions2: 2.74 m X 3.25 m
- RoomType3: Bedroom 3
- RoomLevel3: Second level
- RoomLength3: 2.74
- RoomWidth3: 2.74
- RoomDimensions3: 2.74 m X 2.74 m
- RoomType4: Bedroom 4
- RoomLevel4: Second level
- RoomLength4: 3.66
- RoomWidth4: 3.1
- RoomDimensions4: 3.66 m X 3.1 m
- RoomType5: Bedroom 5
- RoomLevel5: Basement
- RoomLength5: 3.1
- RoomWidth5: 3
- RoomDimensions5: 3.1 m X 3 m
- RoomType6: Bedroom
- RoomLevel6: Basement
- RoomLength6: 3.4
- RoomWidth6: 2.9
- RoomDimensions6: 3.4 m X 2.9 m
- RoomType7: Recreational, Games room
- RoomLevel7: Basement
- RoomLength7: 4.8
- RoomWidth7: 3.7
- RoomDimensions7: 4.8 m X 3.7 m
- RoomType8: Living room
- RoomLevel8: Main level
- RoomLength8: 4.57
- RoomWidth8: 5.44
- RoomDimensions8: 4.57 m X 5.44 m
- RoomType9: Dining room
- RoomLevel9: Main level
- RoomLength9: 3.04
- RoomWidth9: 4.06
- RoomDimensions9: 3.04 m X 4.06 m
- RoomType10: Kitchen
- RoomLevel10: Main level
- RoomLength10: 3.15
- RoomWidth10: 3.1
- RoomDimensions10: 3.15 m X 3.1 m
- RoomType11: Eating area
- RoomLevel11: Main level
- RoomLength11: 3.2
- RoomWidth11: 3.1
- RoomDimensions11: 3.2 m X 3.1 m
- RoomType12: Family room
- RoomLevel12: Main level
- RoomLength12: 3.66
- RoomWidth12: 5.44
- RoomDimensions12: 3.66 m X 5.44 m
Location Details
- City: Brampton (Fletcher's Meadow)
- Province: Ontario
Property Details
- SubdivisionName: Fletcher's Meadow
- Levels: 2
- FrontageLength: 35 ft ,9 in
Property Features
- CommunityFeatures: Community Centre
- Fencing: Fenced yard
- Flooring: Hardwood,Ceramic,Laminate
- Heating: Forced air
- HeatingFuel: Natural gas
- CoolingYN: True
- Cooling: Central air conditioning
- ParkingTotal: 6
- OpenParkingYN: False
- GarageYN: True
- AttachedGarageYN: False
- CarportYN: False
- FireplacesTotal: 0
- PoolYN: False
- ViewYN: False
- WaterfrontYN: False
- Sewer: Sanitary sewer
Basics
- BathroomsHalf: 1
- Date added: Added 3 weeks ago
- Category: Single Family
- Type: Single Family
- Bedrooms: 6
- Bathrooms: 4
- Half baths: 1
- Floors: Hardwood,Ceramic,Laminate
- Area: 2500 - 3000 sq ft
- Lot size: 0 sq ft
- SubdivisionName: Fletcher's Meadow
- ListOfficeName: RE/MAX REALTY SPECIALISTS INC.
- MLS ID: W13638920
Courtesy of
- OfficeName: RE/MAX REALTY SPECIALISTS INC.
- ListAOR: Toronto Regional Real Estate Board
Description
-
Description:
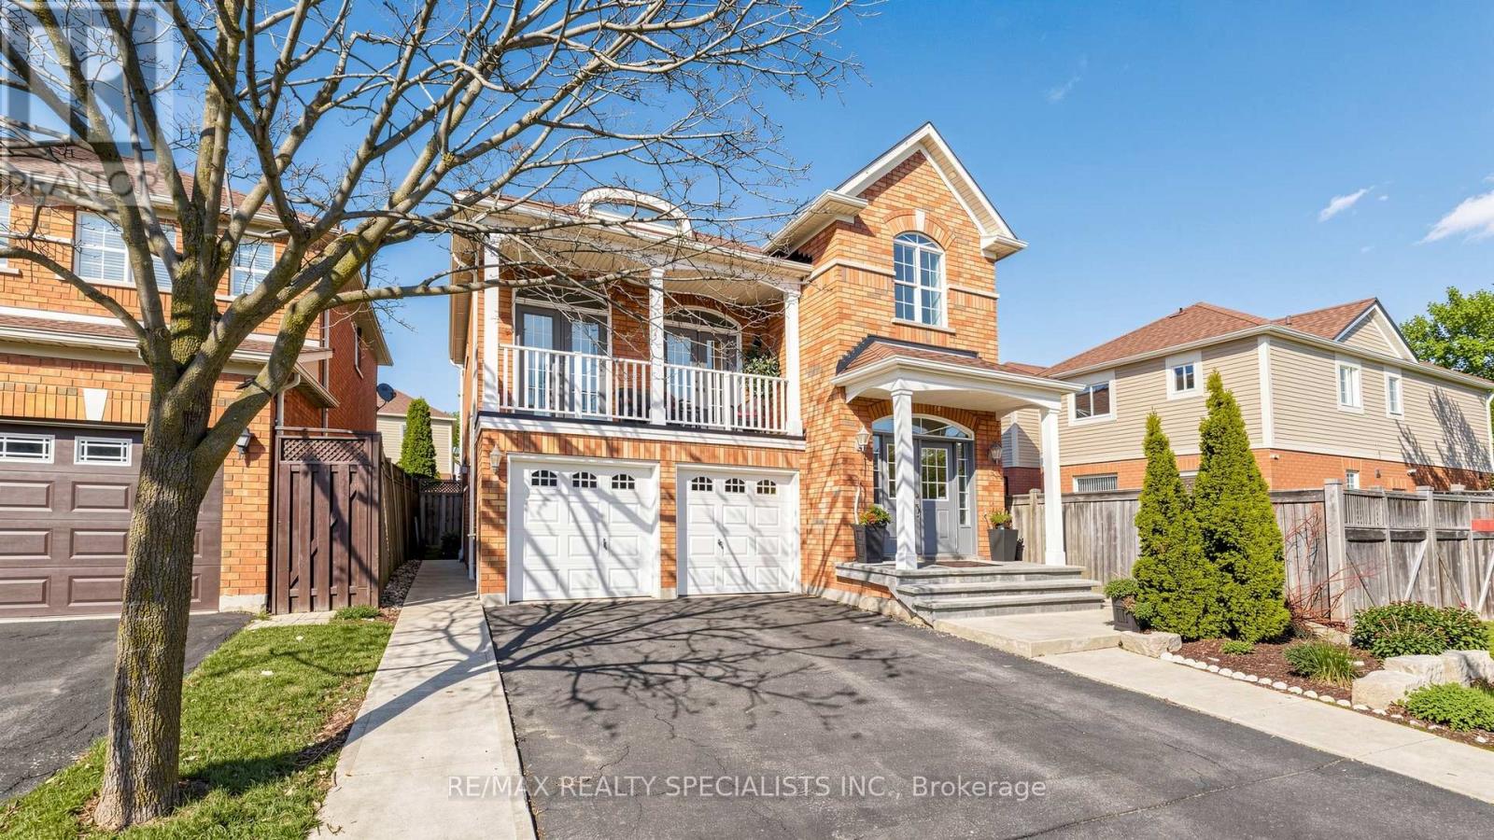
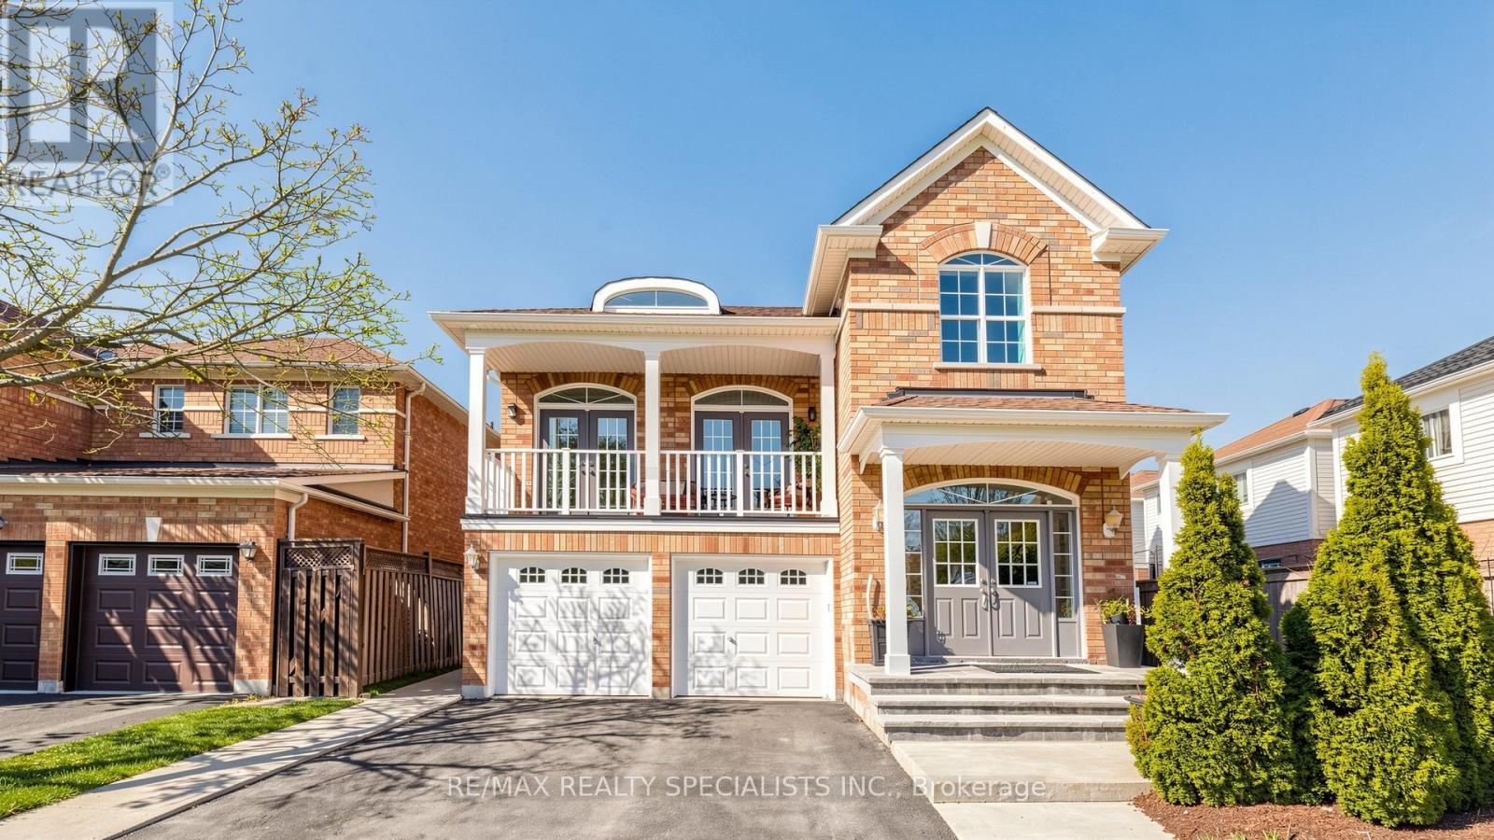
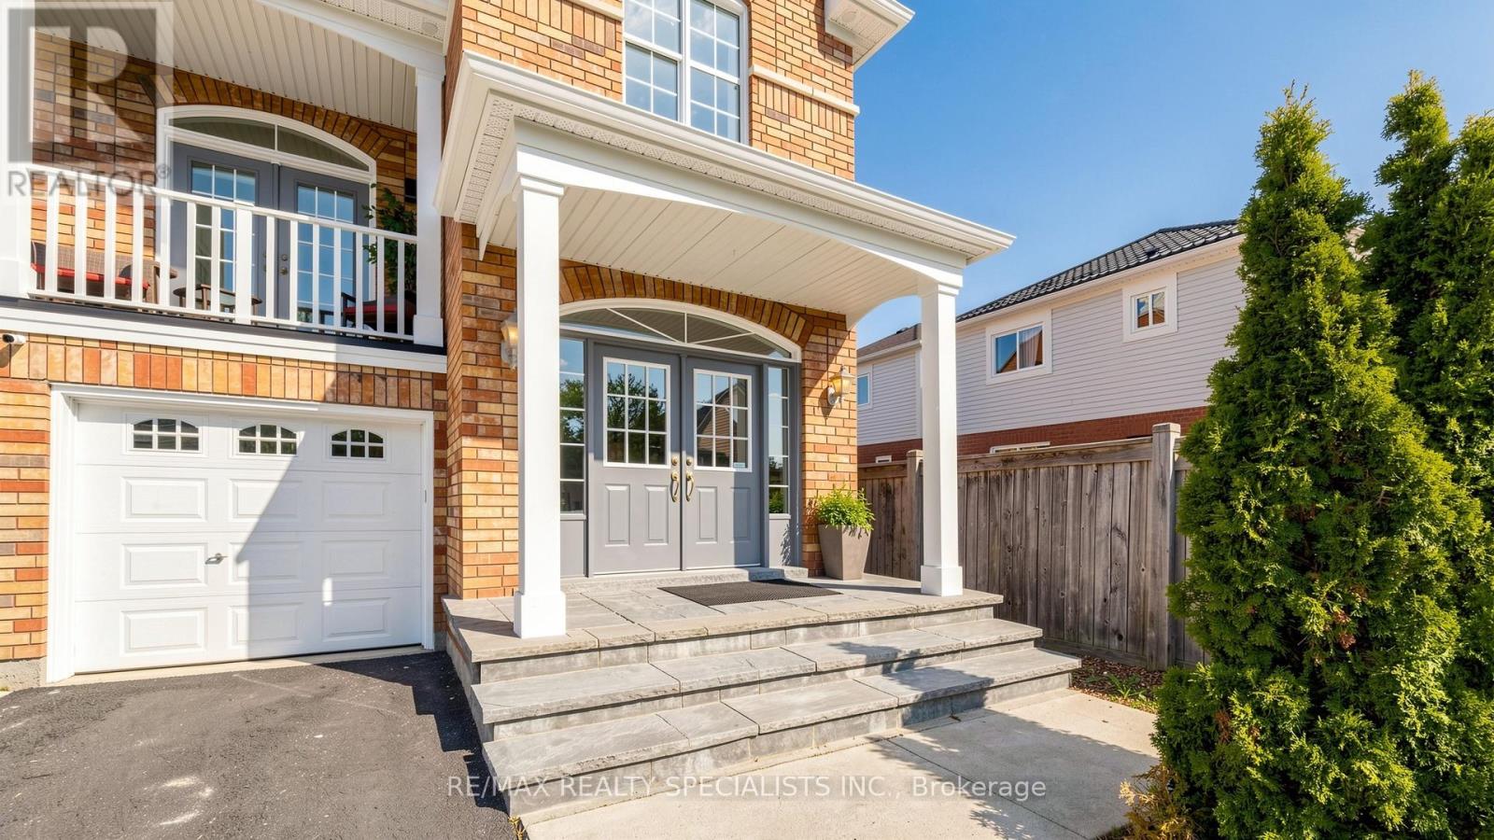
4-bedroom, 3-washroom home in a nice location. All-brick executive home with a good-sized balcony. 2580 Sq. feet. Upper Levels Feature ASpacious Master Bedroom With A Luxury 4 -Pc Ensuite Bath, Oval Soaker Tub, Separate Shower, and Walk-In Closet. Open - Concept Living RoomWith Soaring 12' Ceiling And Walk-Out To Balcony. Hardwood Floors, Oak Staircase, Separate Dining Room, Good-size deck, and storage shed in the backyard. 2 Bedroom finished basement with separate entrance. Friendly Cat Inside. ***Must knock on the Door*** (id:67524)
Show all description
Building Details
- ParkingTotal: 6
- Heating: Forced air
- Sewer: Sanitary sewer
Amenities & Features
- Waterfront available: No
- OpenParkingYN: No
- AttachedGarageYN: No
- GarageYN: Yes
- CarportYN: No
- PoolYN: No
- CoolingYN: Yes
- CommunityFeatures: Community Centre
- Cooling: Central air conditioning
- Total Fireplaces: 0