
195 McCaul Street, Toronto (Kensington-Chinatown), Ontario, Canada, M5T0E5
195 McCaul Street, Toronto (Kensington-Chinatown), Ontario, Canada, M5T0E5
$519,900
Request info
Rooms & Units Descr
- UnitNumber: 315
- RoomType1: Dining room
- RoomLevel1: Flat
- RoomLength1: 3.27
- RoomWidth1: 4.11
- RoomDimensions1: 3.27 m X 4.11 m
- RoomType2: Kitchen
- RoomLevel2: Flat
- RoomLength2: 3.27
- RoomWidth2: 4.11
- RoomDimensions2: 3.27 m X 4.11 m
- RoomType3: Living room
- RoomLevel3: Flat
- RoomLength3: 3.27
- RoomWidth3: 4.11
- RoomDimensions3: 3.27 m X 4.11 m
- RoomType4: Den
- RoomLevel4: Flat
- RoomLength4: 1.62
- RoomWidth4: 2.43
- RoomDimensions4: 1.62 m X 2.43 m
- RoomType5: Bedroom
- RoomLevel5: Flat
- RoomLength5: 2.59
- RoomWidth5: 2.84
- RoomDimensions5: 2.59 m X 2.84 m
Location Details
- City: Toronto (Kensington-Chinatown)
- Province: Ontario
Property Details
- SubdivisionName: Kensington-Chinatown
Property Features
- CommunityFeatures: Pets Allowed With Restrictions,Community Centre
- Flooring: Hardwood
- Heating: Heat Pump
- HeatingFuel: Natural gas
- CoolingYN: True
- Cooling: Central air conditioning
- ParkingTotal: 0
- OpenParkingYN: False
- GarageYN: True
- AttachedGarageYN: False
- CarportYN: False
- FireplacesTotal: 0
- PoolYN: False
- ViewYN: False
- WaterfrontYN: False
Basics
- Date added: Added 1 hour ago
- Category: Single Family
- Type: Single Family
- Bedrooms: 2
- Bathrooms: 1
- Floors: Hardwood
- Area: 500 - 599 sq ft
- Lot size: 0 sq ft
- SubdivisionName: Kensington-Chinatown
- UnitNumber: 315
- ListOfficeName: BRAD J. LAMB REALTY 2016 INC.
- MLS ID: C13771812
Miscellaneous
- AssociationFeeFrequency: Monthly
Courtesy of
- OfficeName: BRAD J. LAMB REALTY 2016 INC.
- ListAOR: Toronto Regional Real Estate Board
Description
-
Description:
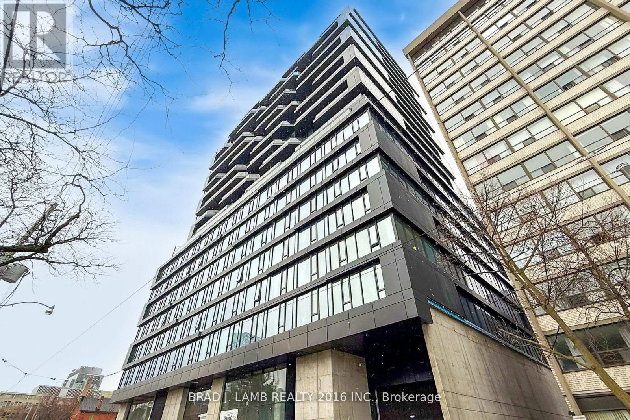
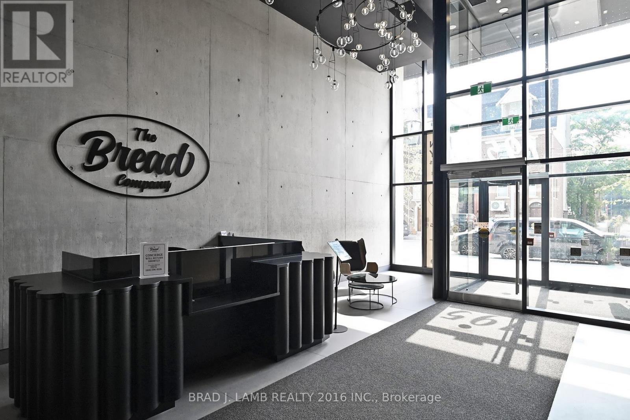
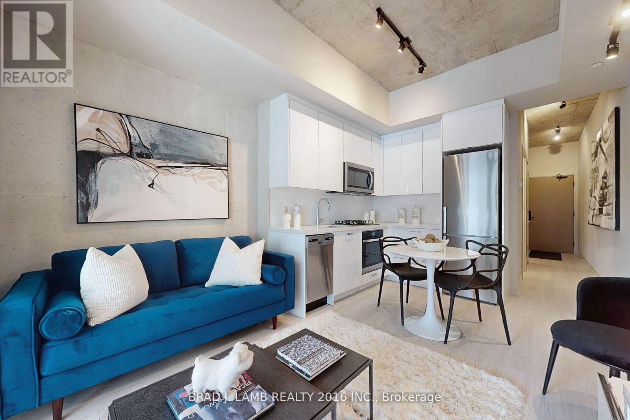
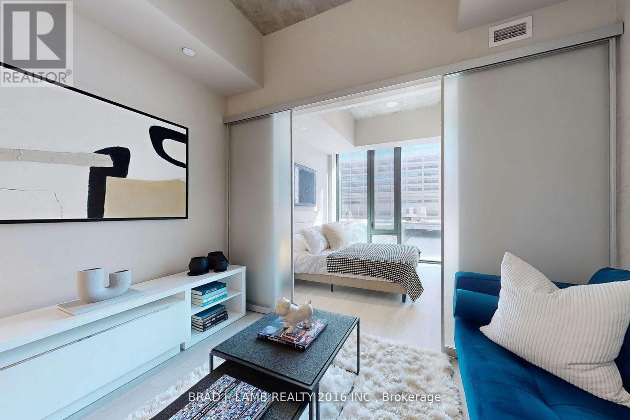
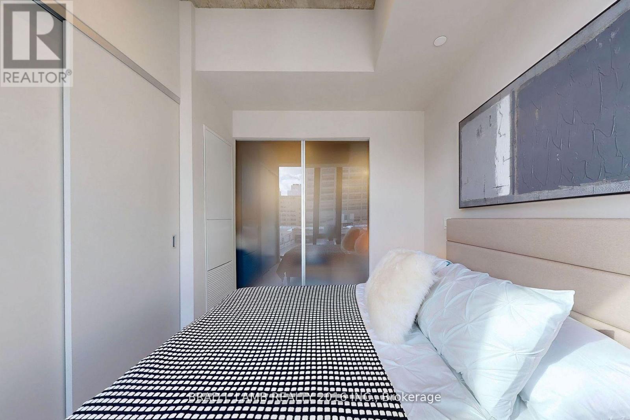
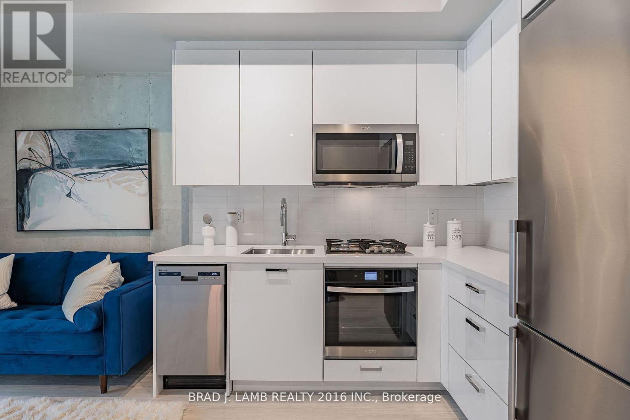
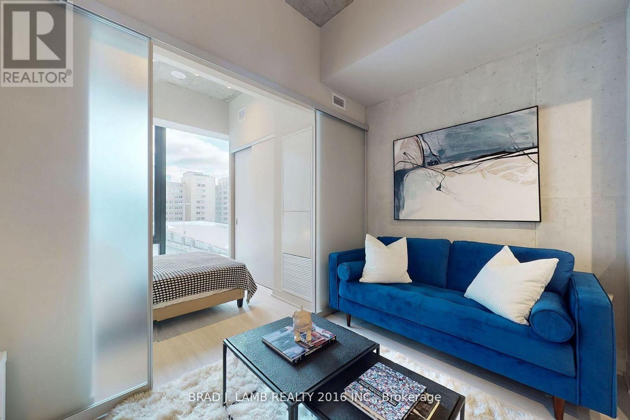
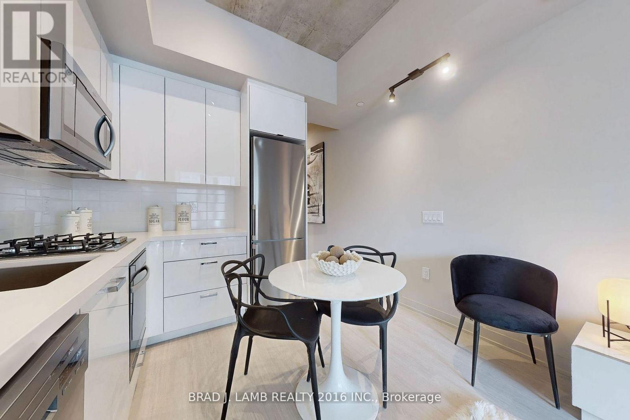
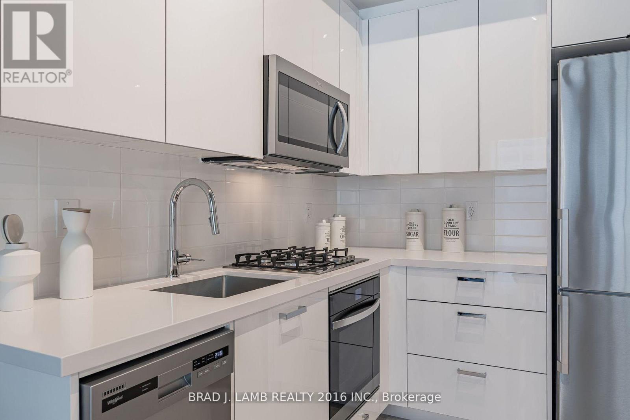
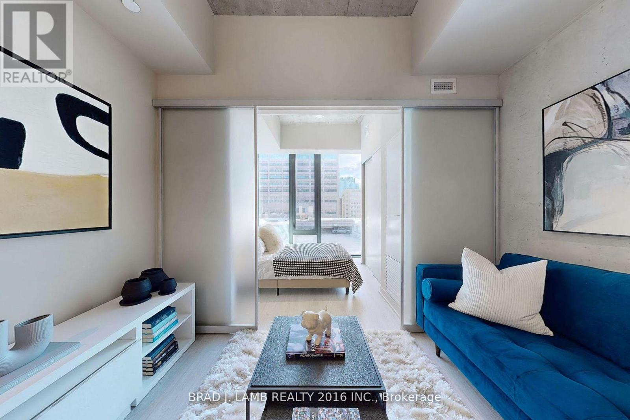
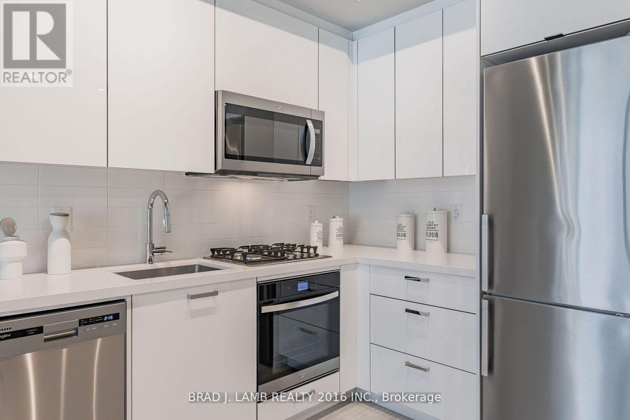
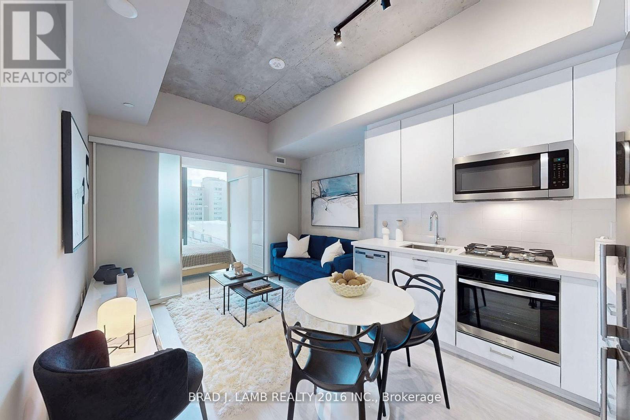
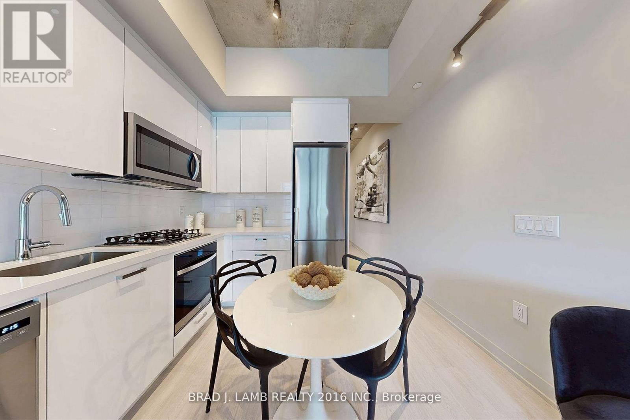
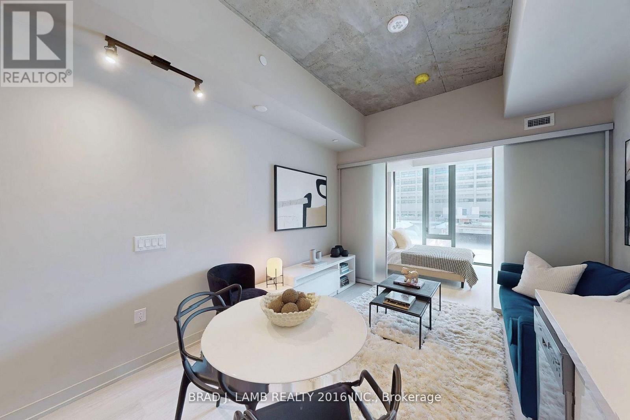
Welcome to The Bread Company! 520SF One Bedroom + Den floor plan, this suite is perfect! Stylish and modern finishes throughout this suite will not disappoint! 9 ceilings, floor-to-ceiling windows, exposed concrete feature walls and ceiling, gas cooking, stainless steel appliances and much more! The location cannot be beat! Steps to the University of Toronto, OCAD, the Dundas streetcar and St. Patrick subway station are right outside your front door! Steps to Baldwin Village, Art Gallery of Ontario, restaurants, bars, and shopping are all just steps away. Enjoy the phenomenal amenities sky lounge, concierge, fitness studio, large outdoor sky park with BBQ, dining and lounge areas. Move in today! (id:67524)
Show all description
Building Details
- ParkingTotal: 0
- Heating: Heat Pump
Amenities & Features
- Waterfront available: No
- OpenParkingYN: No
- AttachedGarageYN: No
- GarageYN: Yes
- CarportYN: No
- PoolYN: No
- CoolingYN: Yes
- CommunityFeatures: Pets Allowed With Restrictions, Community Centre
- Cooling: Central air conditioning
- Total Fireplaces: 0