
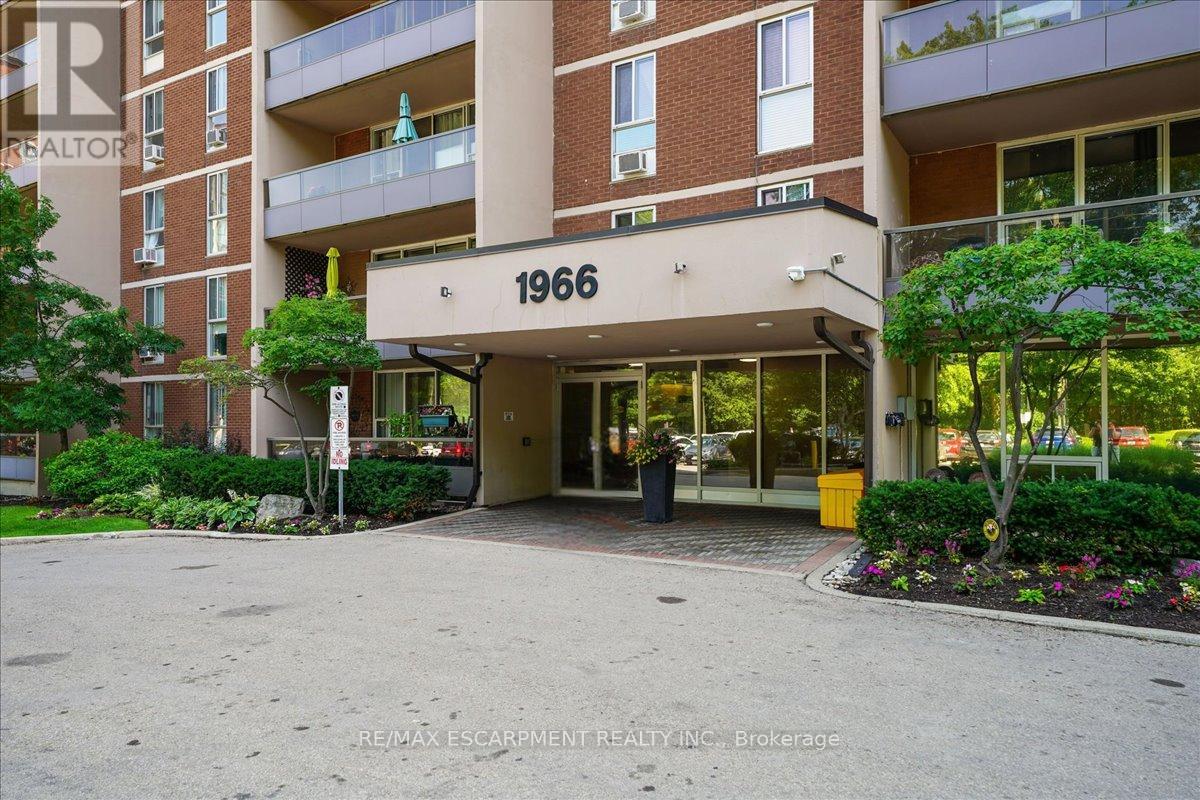
1966 Main Street, Hamilton (Ainslie Wood), Ontario, Canada, L8S1J6
1966 Main Street, Hamilton (Ainslie Wood), Ontario, Canada, L8S1J6Rooms & Units Descr
- UnitNumber: 801
- RoomType1: Kitchen
- RoomLevel1: Main level
- RoomLength1: 3.86
- RoomWidth1: 2.31
- RoomDimensions1: 3.86 m X 2.31 m
- RoomType2: Living room
- RoomLevel2: Main level
- RoomLength2: 5.51
- RoomWidth2: 5.74
- RoomDimensions2: 5.51 m X 5.74 m
- RoomType3: Pantry
- RoomLevel3: Main level
- RoomLength3: 2.08
- RoomWidth3: 1.68
- RoomDimensions3: 2.08 m X 1.68 m
- RoomType4: Bathroom
- RoomLevel4: Main level
- RoomLength4: 2.45
- RoomWidth4: 1.5
- RoomDimensions4: 2.45 m X 1.5 m
- RoomType5: Bedroom
- RoomLevel5: Main level
- RoomLength5: 3.56
- RoomWidth5: 2.77
- RoomDimensions5: 3.56 m X 2.77 m
- RoomType6: Bedroom
- RoomLevel6: Main level
- RoomLength6: 4.67
- RoomWidth6: 3.17
- RoomDimensions6: 4.67 m X 3.17 m
Location Details
- City: Hamilton (Ainslie Wood)
- Province: Ontario
Property Details
- SubdivisionName: Ainslie Wood
Property Features
- CommunityFeatures: Pets Allowed With Restrictions
- Heating: Radiant heat,,
- HeatingFuel: ,Natural gas,Other
- CoolingYN: True
- Cooling: Window air conditioner
- ParkingTotal: 1
- OpenParkingYN: False
- GarageYN: True
- AttachedGarageYN: False
- CarportYN: False
- FireplacesTotal: 0
- PoolYN: False
- ViewYN: False
- WaterfrontYN: False
Basics
- Date added: Added 3 weeks ago
- Category: Single Family
- Type: Single Family
- Bedrooms: 2
- Bathrooms: 1
- Area: 800 - 899 sq ft
- Lot size: 0 sq ft
- SubdivisionName: Ainslie Wood
- UnitNumber: 801
- ListOfficeName: RE/MAX ESCARPMENT REALTY INC.
- MLS ID: X13526450
Miscellaneous
- AssociationFeeFrequency: Monthly
Courtesy of
- OfficeName: RE/MAX ESCARPMENT REALTY INC.
- ListAOR: Toronto Regional Real Estate Board
Description
-
Description:
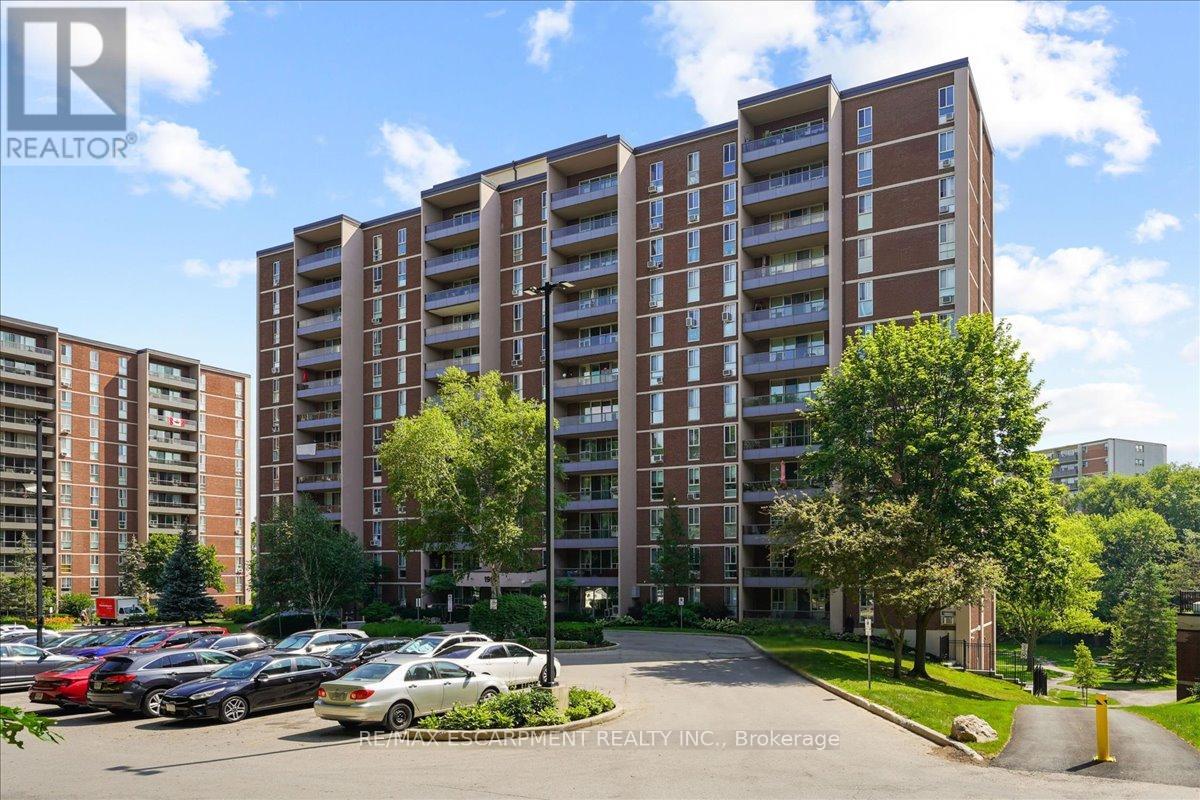
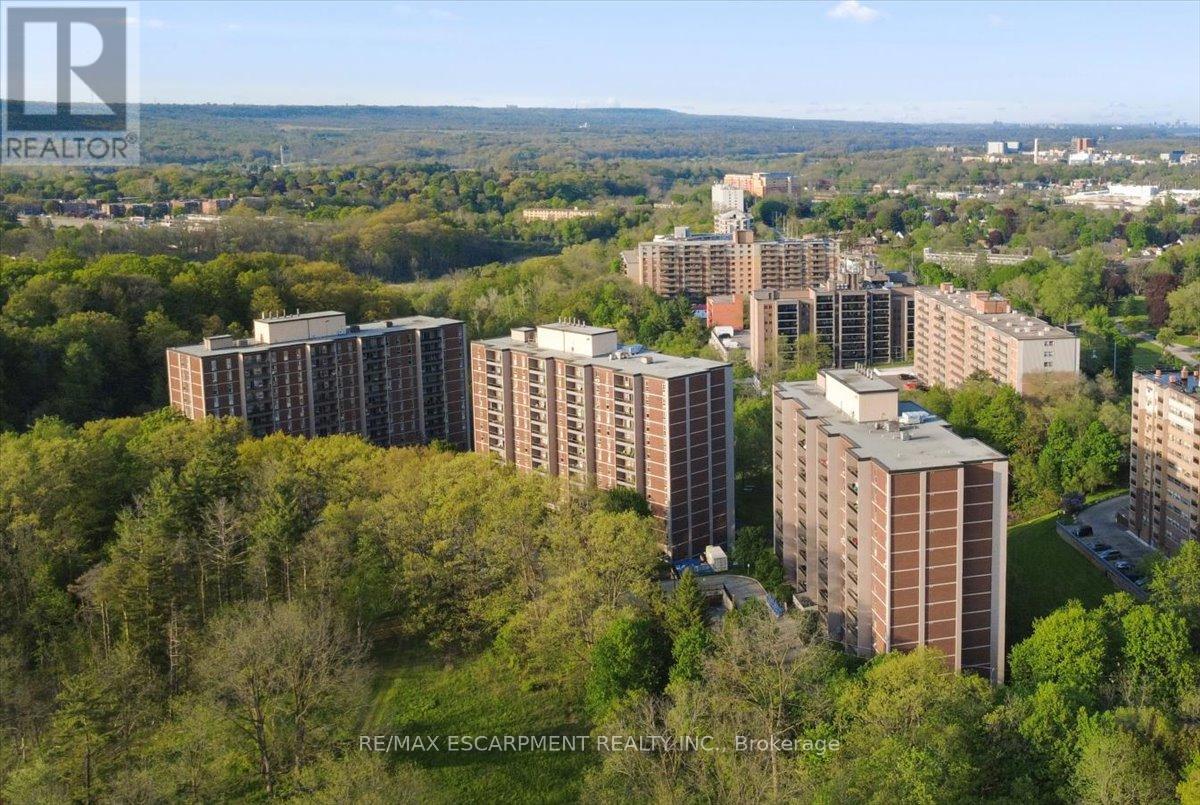
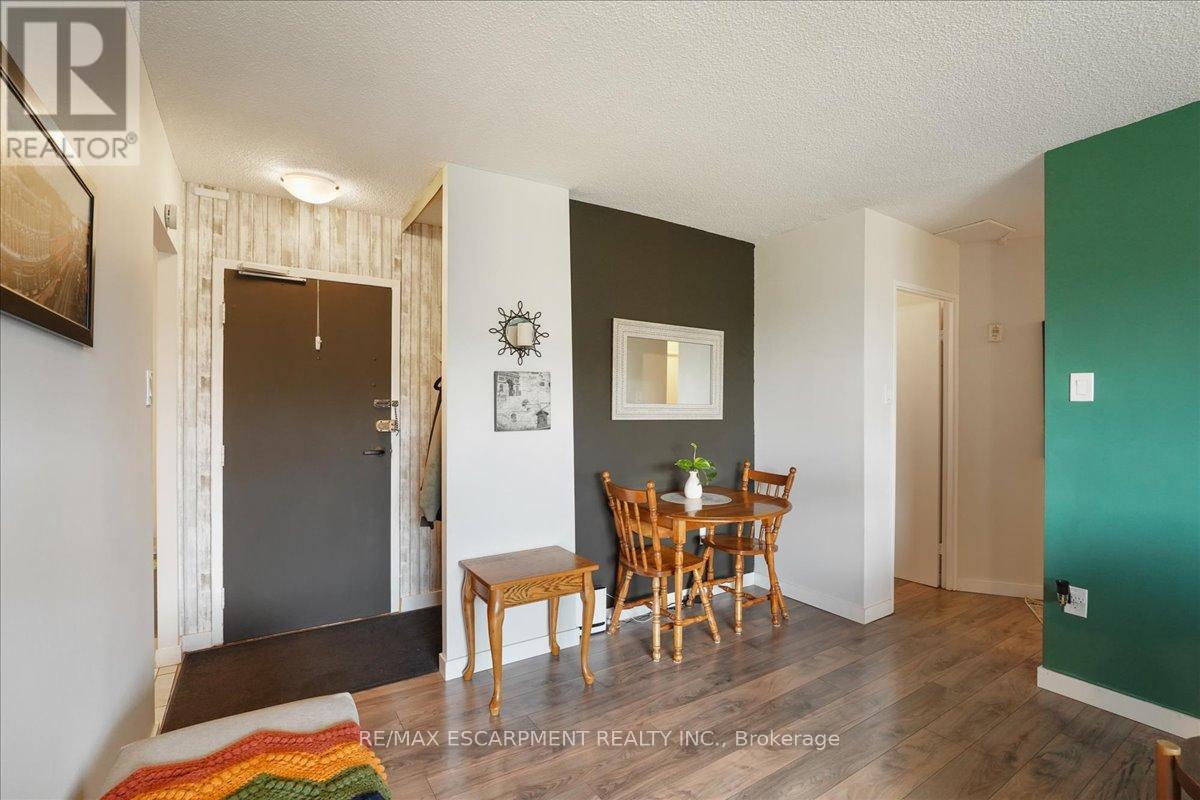
Welcome to Unit 810 at 1966 Main St West, a bright 2-bedroom, 1-bathroom condo perched above the greenery of West Hamilton. This modern unit has stunning unobstructed views of the surrounding treetops and the escarpment landscape. It's a rare sense of calm just minutes from McMaster University and hospital, trails, and everyday amenities. Inside, a functional layout is matched by storage that condos rarely deliver: a large pantry off the kitchen and a walk-in closet in the primary bedroom, with additional storage throughout. The building delivers resort-style convenience with an indoor pool, fully equipped gym, sauna, games room, and underground parking... all wrapped into truly maintenance-free living. Whether you're a student or parent investor eyeing proximity to McMaster, a young professional wanting an effortless home base, or a downsizer ready to trade yardwork for pool time, Unit 810 checks the boxes. Surrounded by nature, connected to the city, and move-in ready. This one's waiting for its next chapter. (id:67524)
Show all description
Building Details
- ParkingTotal: 1
- Heating: Radiant heat, ,
Amenities & Features
- Waterfront available: No
- OpenParkingYN: No
- AttachedGarageYN: No
- GarageYN: Yes
- CarportYN: No
- PoolYN: No
- CoolingYN: Yes
- CommunityFeatures: Pets Allowed With Restrictions
- Cooling: Window air conditioner
- Total Fireplaces: 0