
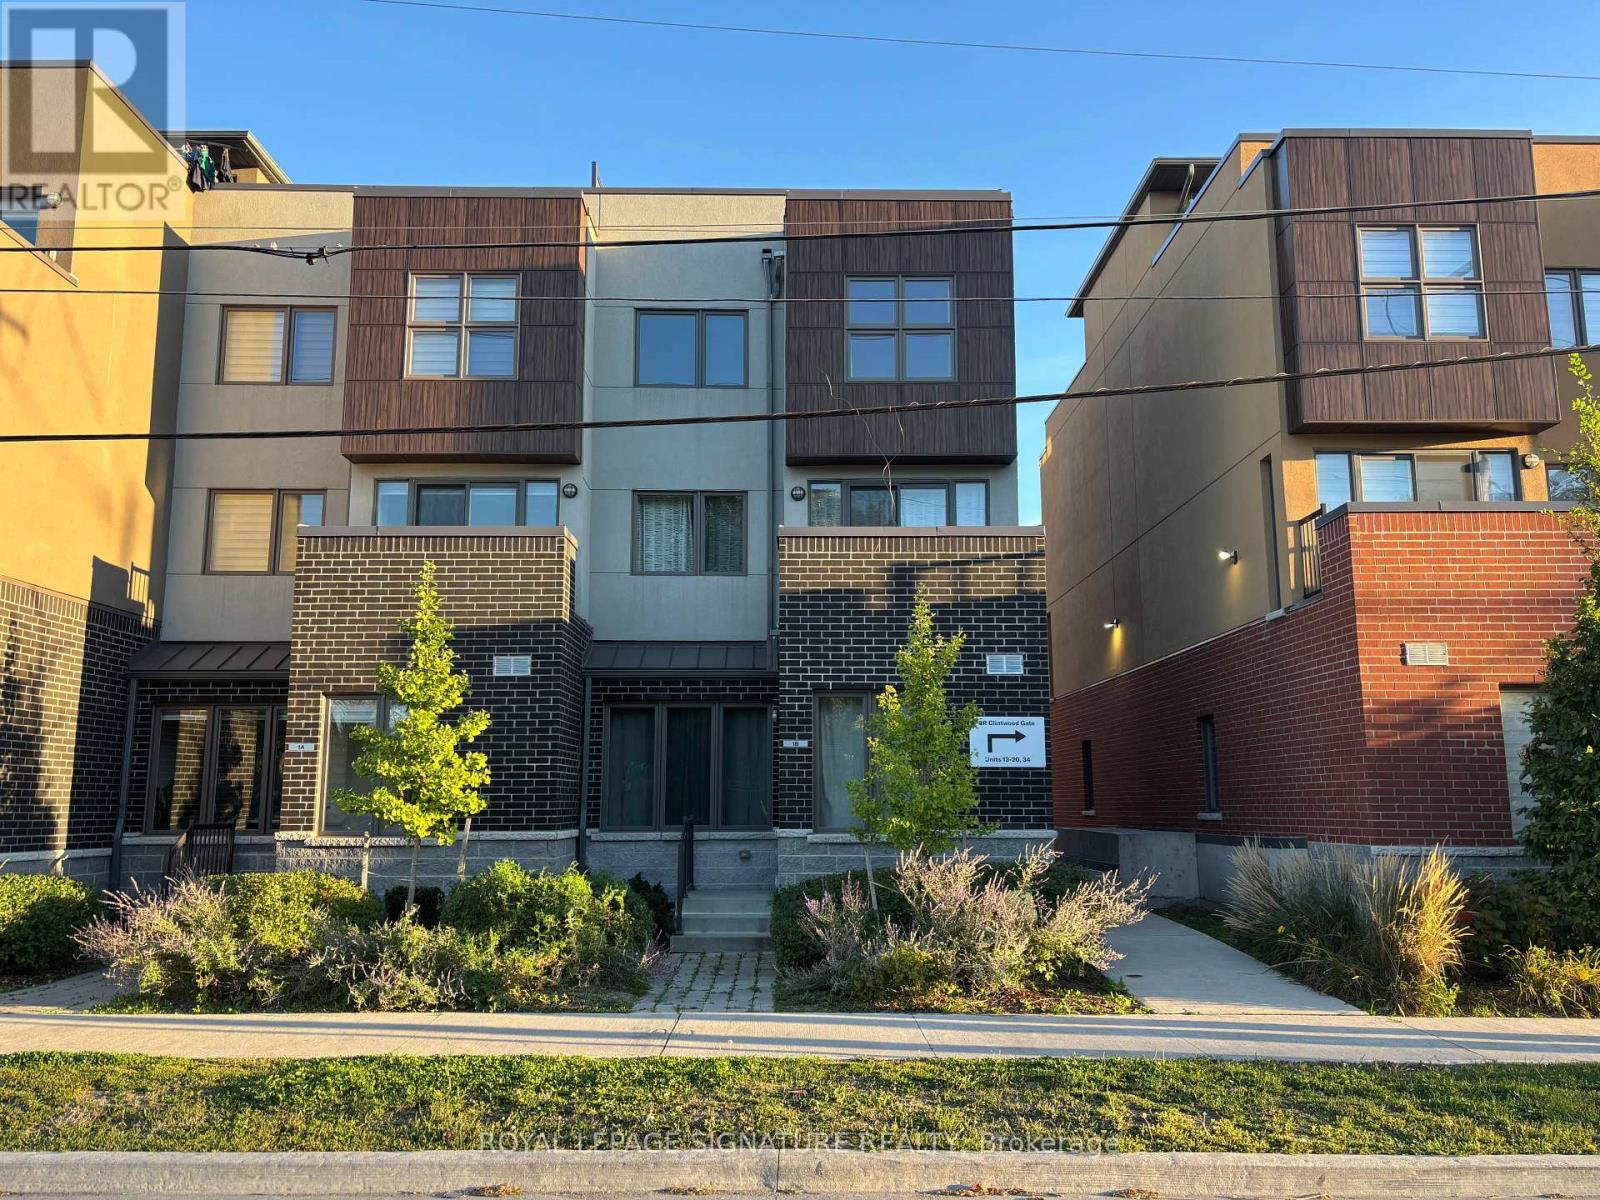
1B Clintwood Gate, Toronto (Parkwoods-Donalda), Ontario, Canada, M3A0A8, M3A0A8
1B Clintwood Gate, Toronto (Parkwoods-Donalda), Ontario, Canada, M3A0A8, M3A0A8
$3,500per month
Request info
Rooms & Units Descr
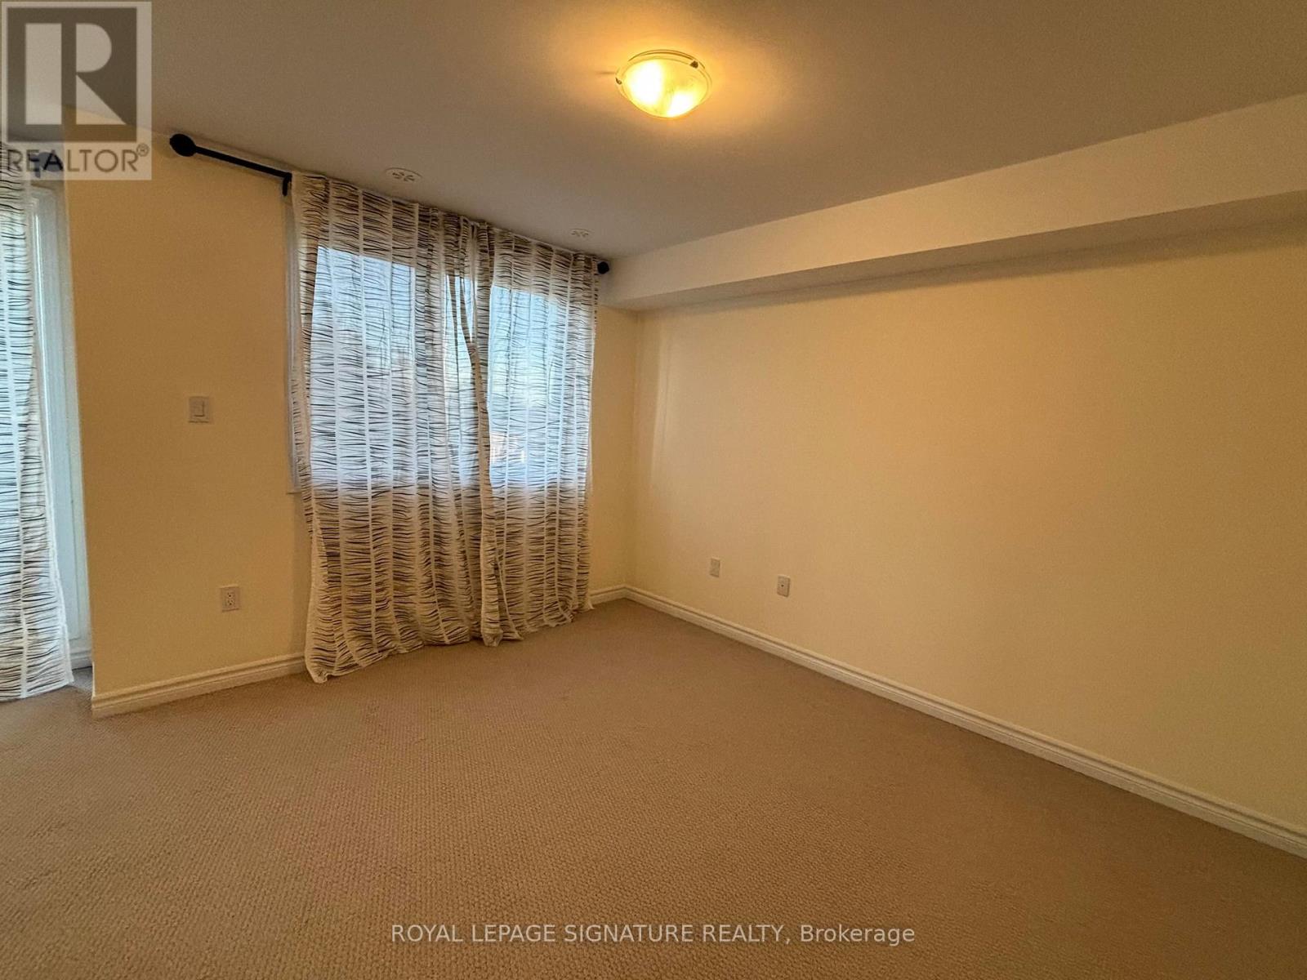
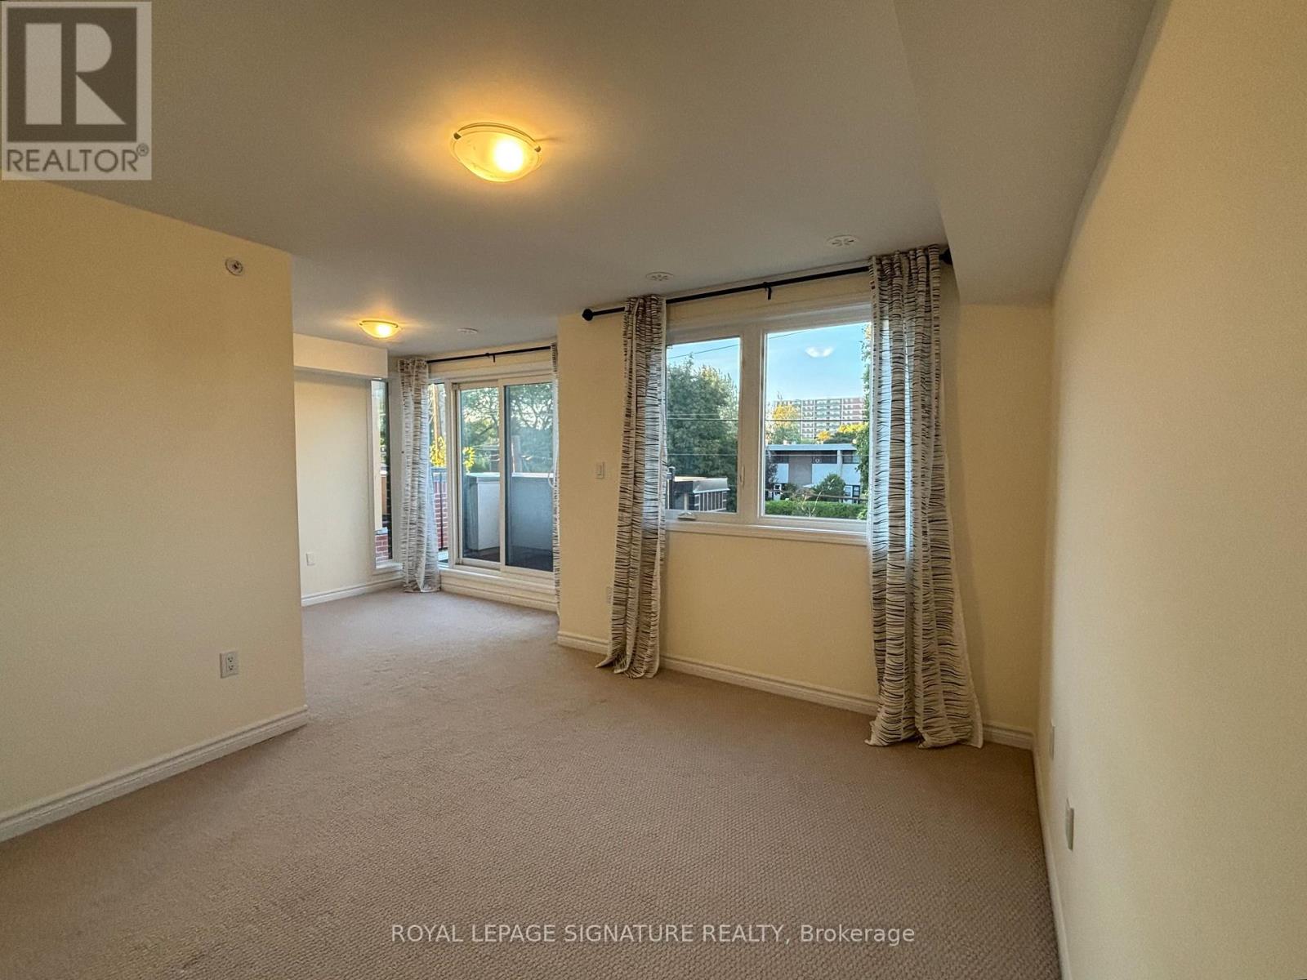
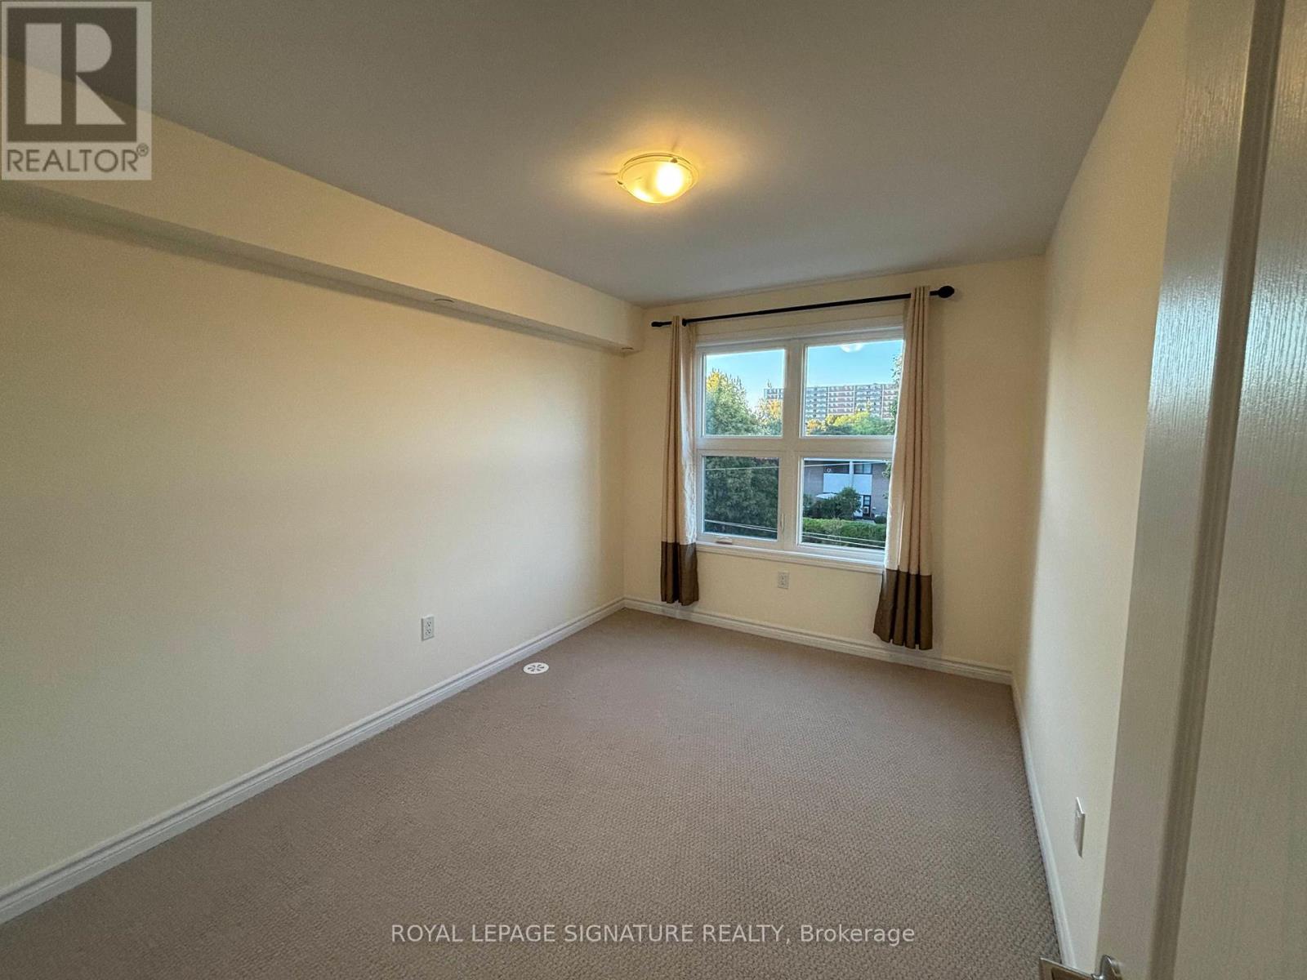
- RoomType1: Primary Bedroom
- RoomLevel1: Second level
- RoomLength1: 6
- RoomWidth1: 3.1
- RoomDimensions1: 6 m X 3.1 m
- RoomType2: Bedroom 2
- RoomLevel2: Second level
- RoomLength2: 2.77
- RoomWidth2: 3.1
- RoomDimensions2: 2.77 m X 3.1 m
- RoomType3: Bedroom 3
- RoomLevel3: Third level
- RoomLength3: 2.77
- RoomWidth3: 3.3
- RoomDimensions3: 2.77 m X 3.3 m
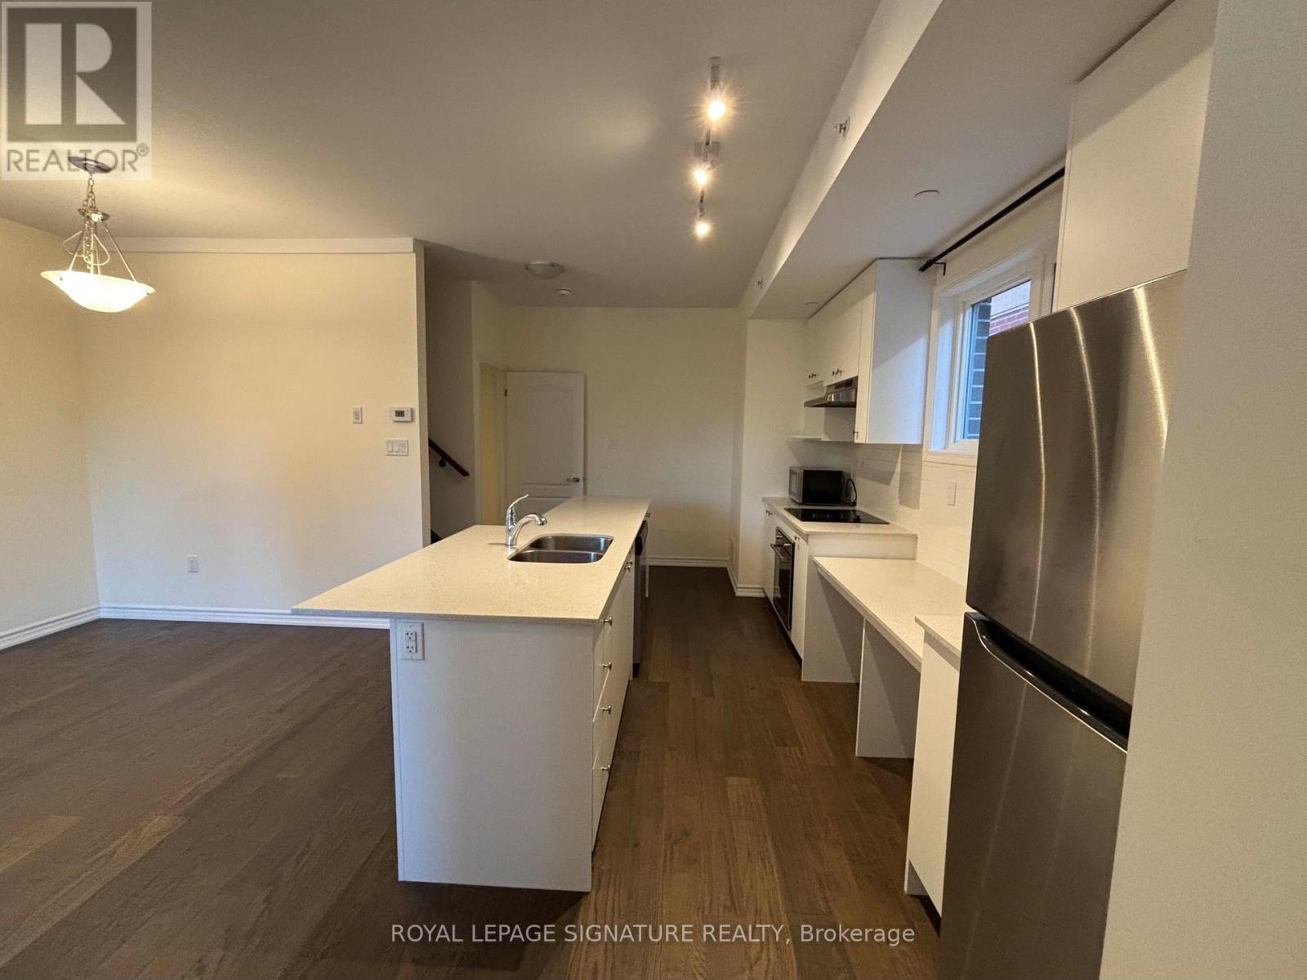
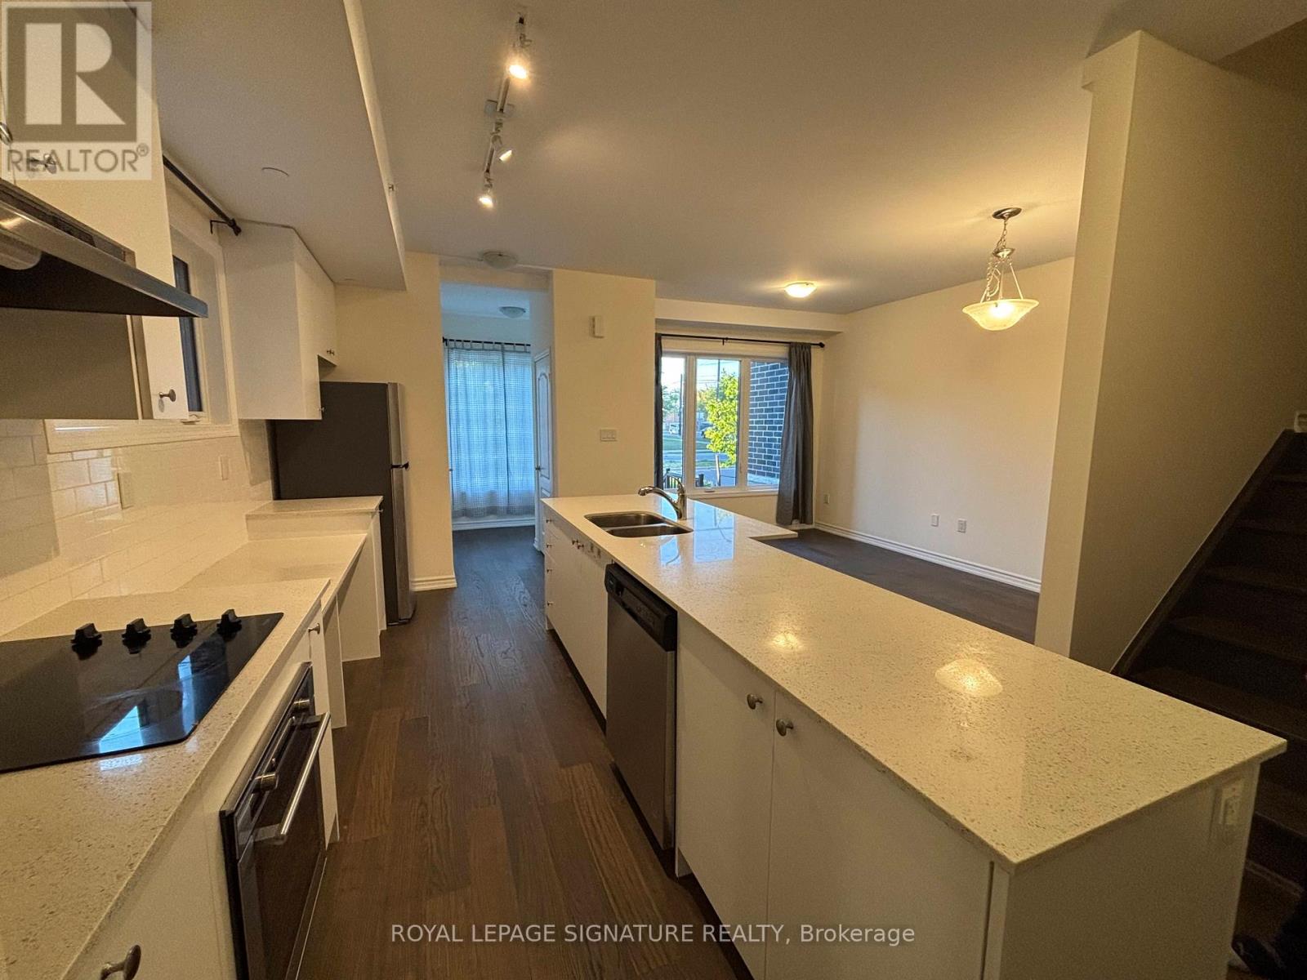
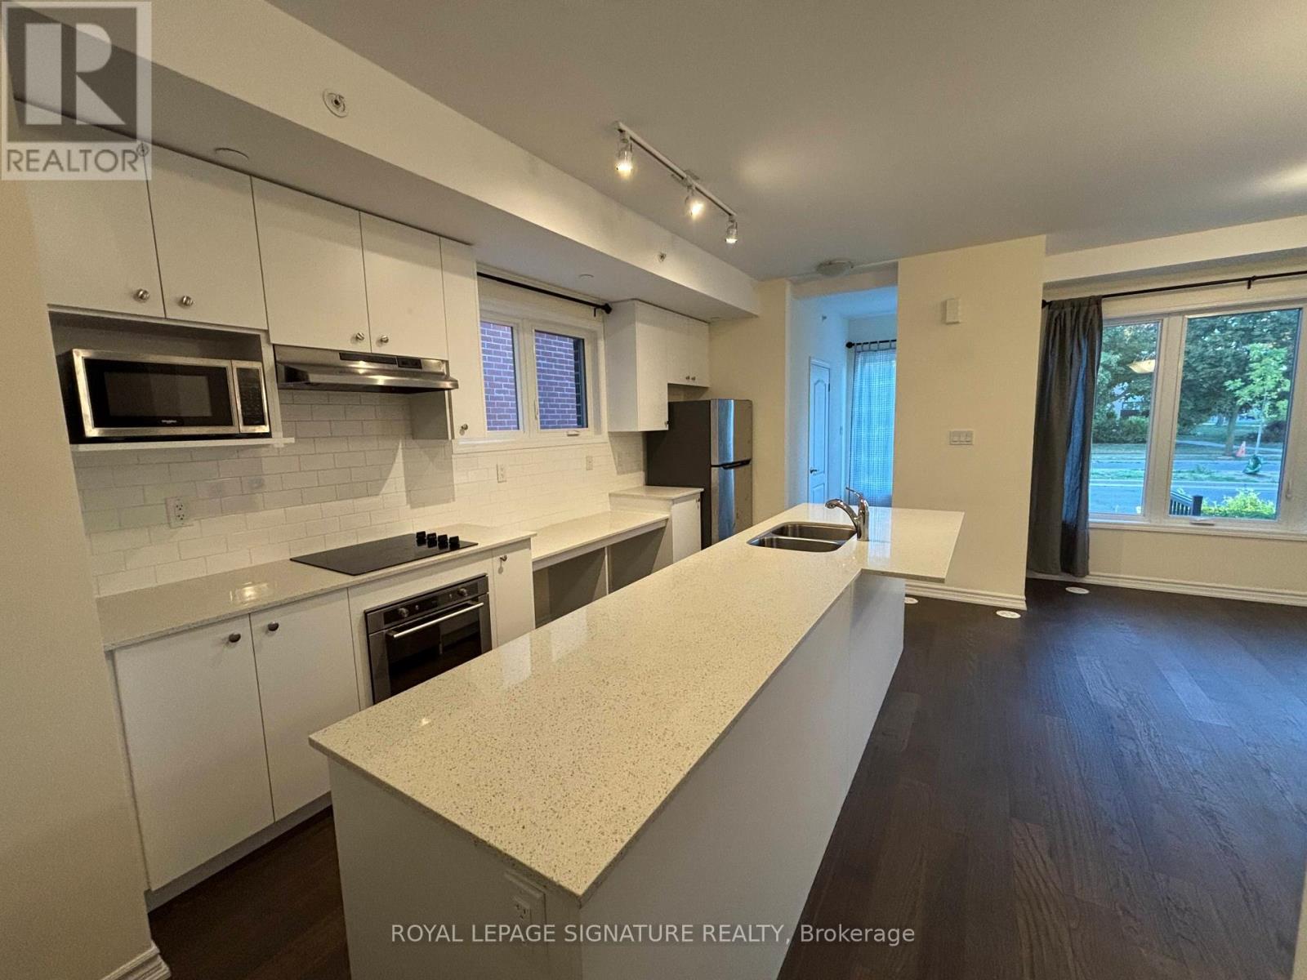
- RoomType4: Kitchen
- RoomLevel4: Main level
- RoomLength4: 2.54
- RoomWidth4: 5.69
- RoomDimensions4: 2.54 m X 5.69 m
- RoomType5: Living room
- RoomLevel5: Main level
- RoomLength5: 3.12
- RoomWidth5: 4.57
- RoomDimensions5: 3.12 m X 4.57 m
Location Details
- City: Toronto (Parkwoods-Donalda), Toronto (Parkwoods-Donalda)
- Province: Ontario
Property Details
- SubdivisionName: Parkwoods-Donalda
- Levels: 3
- Lease: 3500.00
- LeaseFrequency: Monthly
- LeaseTerm: Monthly
Property Features
- LotFeatures: Lawn sprinkler
- Flooring: Hardwood
- Heating: Forced air
- HeatingFuel: Natural gas
- CoolingYN: True
- Cooling: Central air conditioning
- ParkingTotal: 1
- OpenParkingYN: False
- GarageYN: True
- AttachedGarageYN: False
- CarportYN: False
- FireplacesTotal: 0
- PoolYN: False
- ViewYN: False
- WaterfrontYN: False
Basics
- BathroomsHalf: 1
- Date added: Added 2 days ago
- Category: Single Family
- Type: Single Family
- Bedrooms: 3
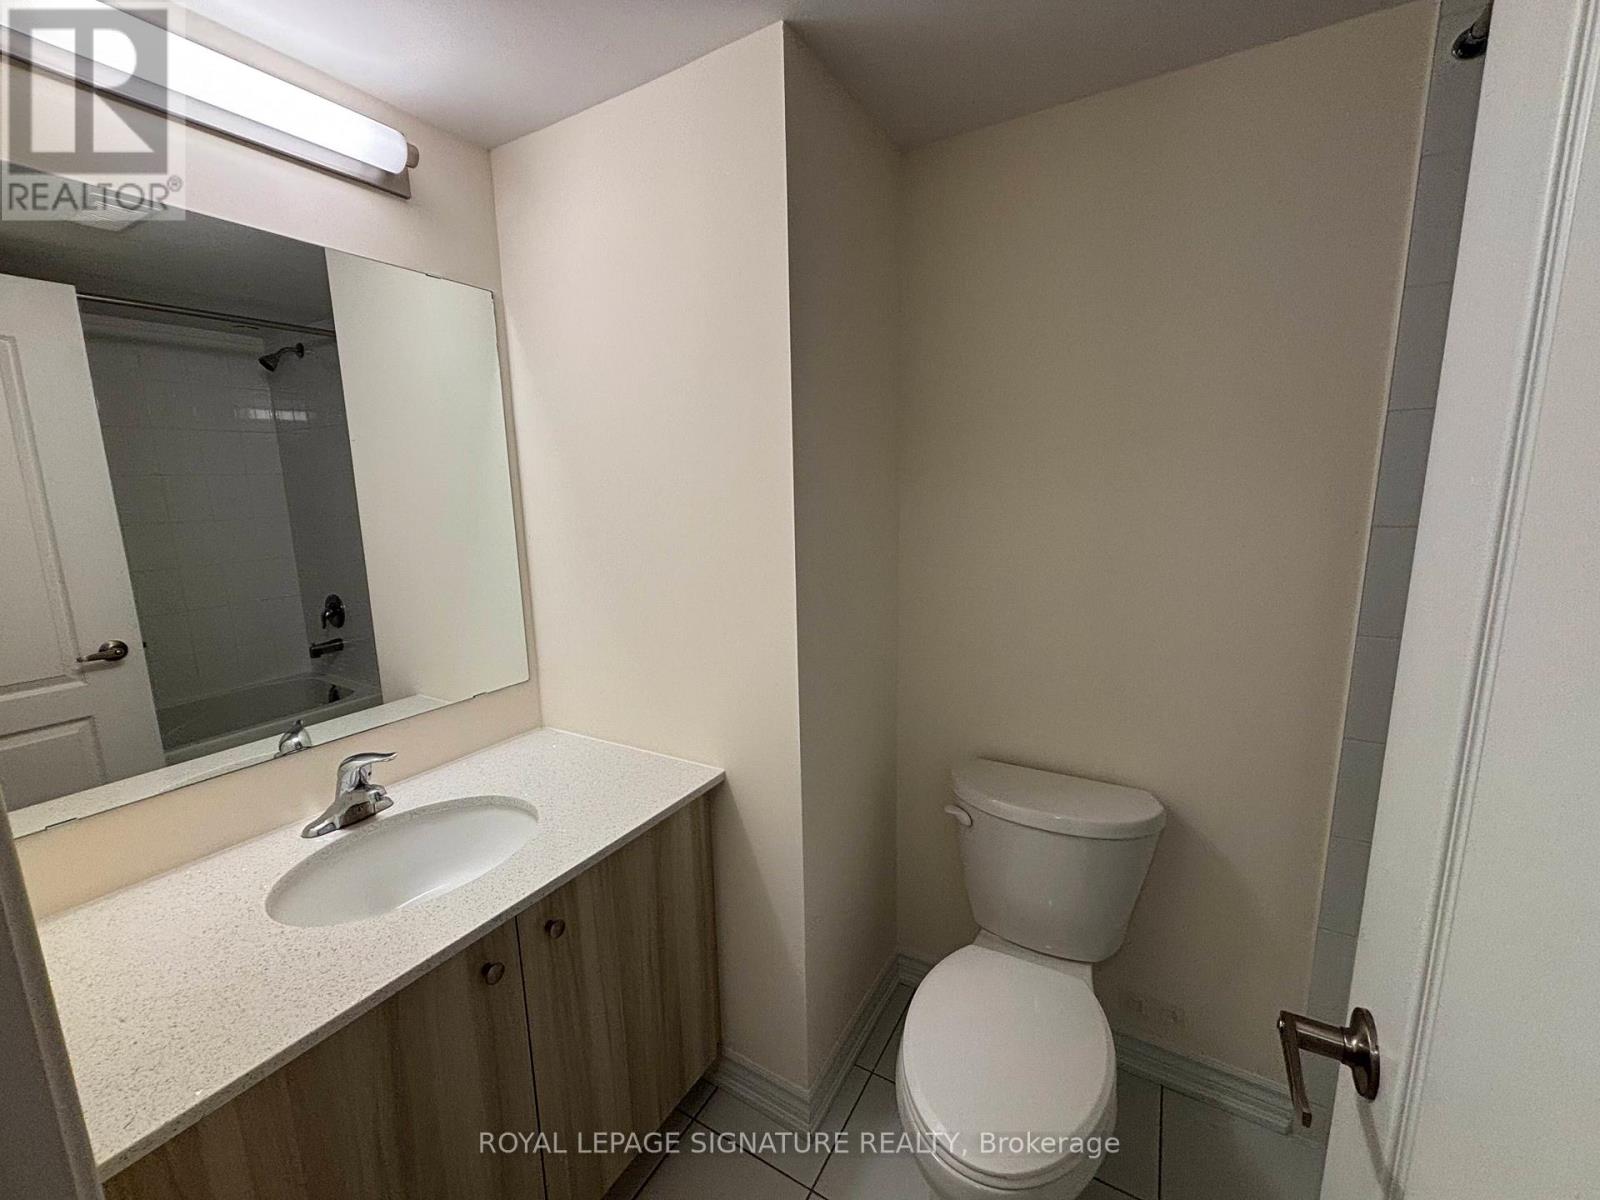
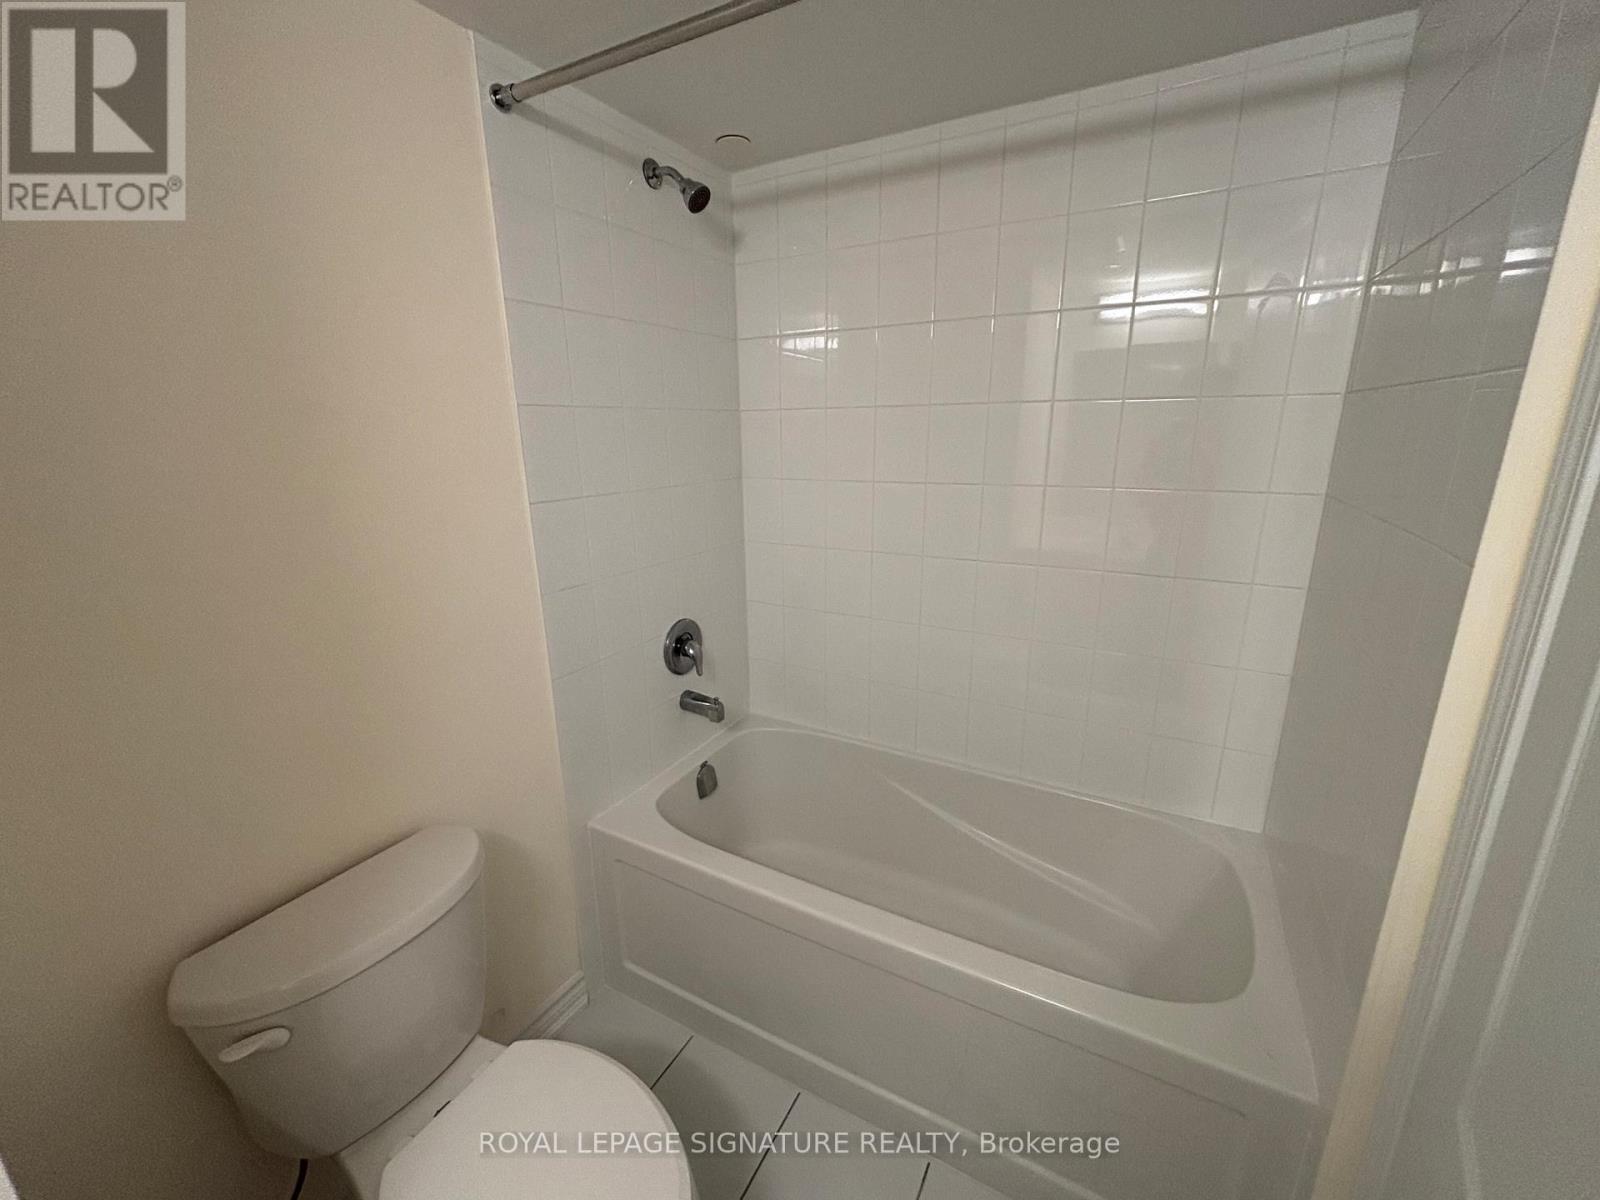
- Bathrooms: 3
- Half baths: 1
- Floors: Hardwood
- Area: 1100 - 1500 sq ft
- Lot size: 0 sq ft
- SubdivisionName: Parkwoods-Donalda
- ListOfficeName: ROYAL LEPAGE SIGNATURE REALTY
- MLS ID: C14102486
Courtesy of
- OfficeName: ROYAL LEPAGE SIGNATURE REALTY
- ListAOR: Toronto Regional Real Estate Board
Description
-
Description:
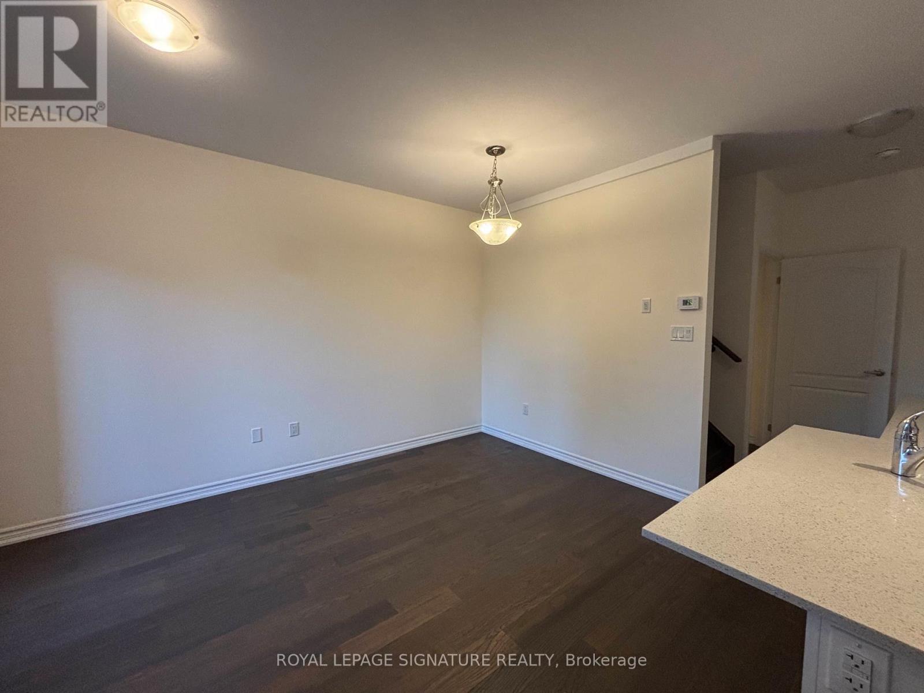
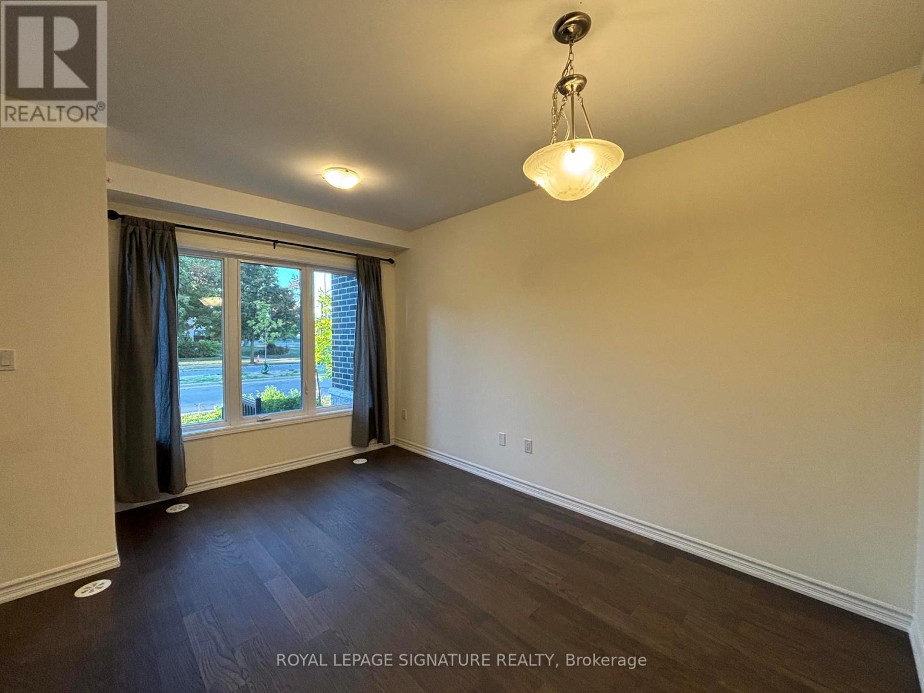
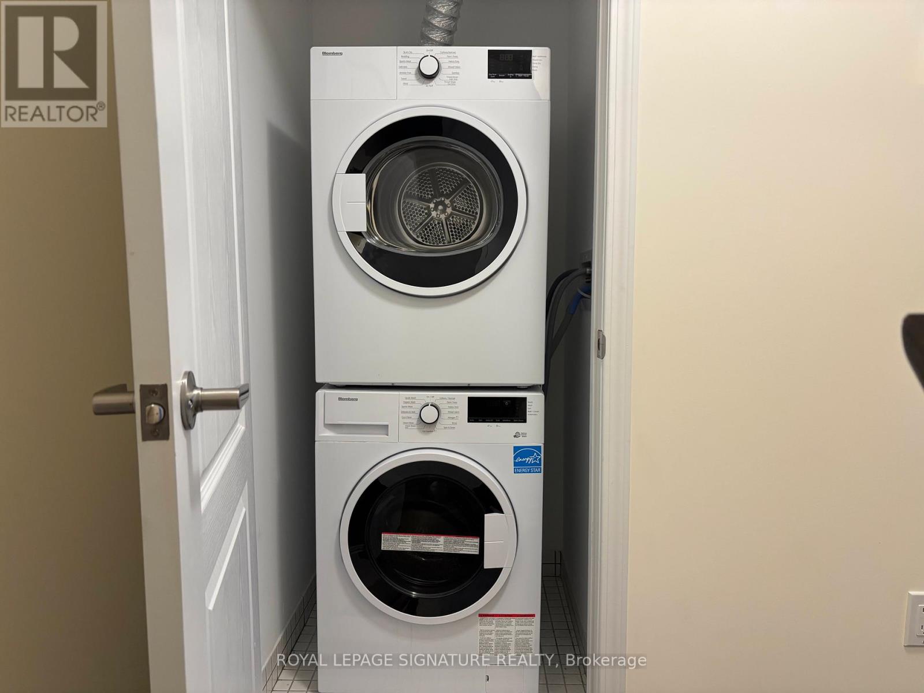
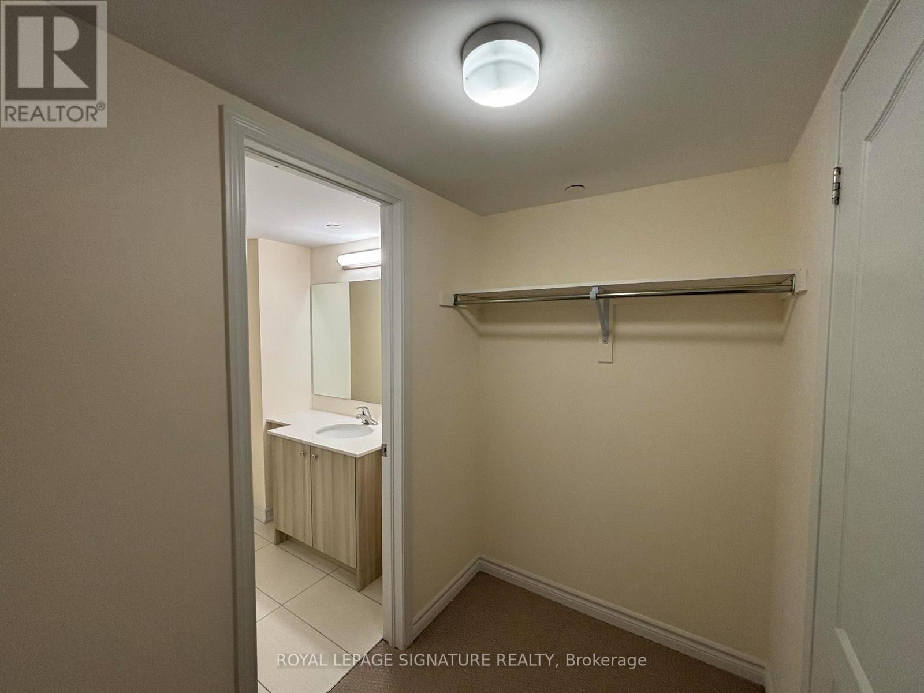
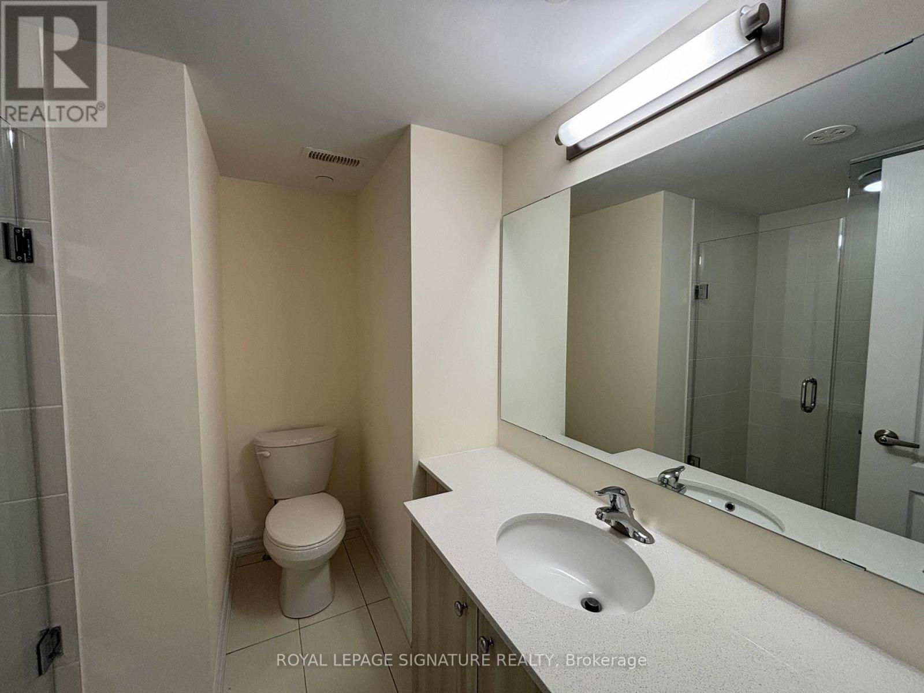
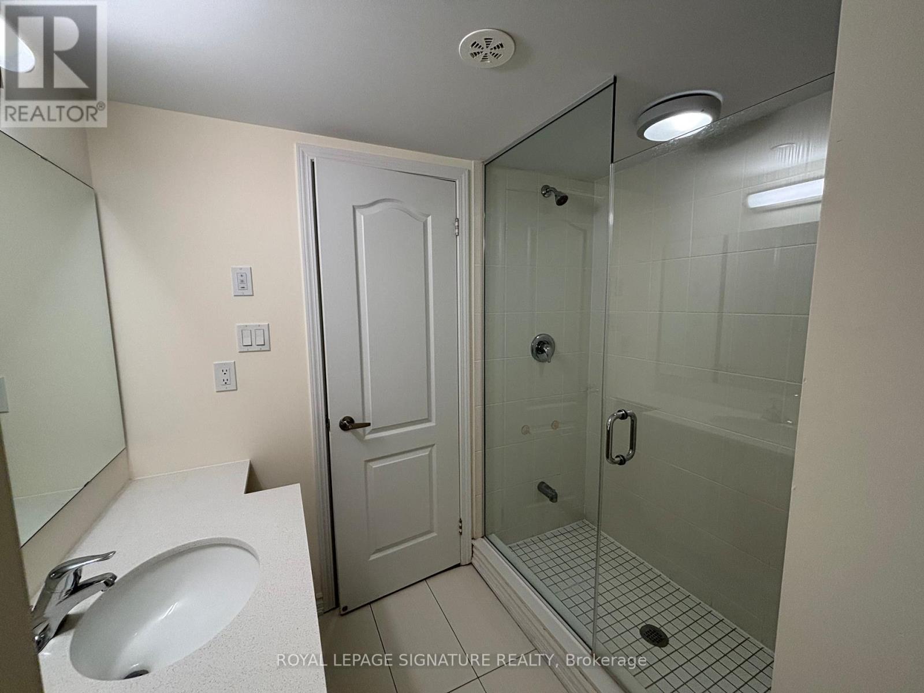
Modern, bright, and move-in ready! This newer 3-bed, 2.5 bath townhome combines style and function with an open-concept kitchen featuring upgraded built-in appliances, spacious living/dining areas, and in-home laundry. The versatile basement with direct garage access is perfect for a gym, office, or extra storage. Retreat to the expansive rooftop terrace; your private spot to relax or entertain. The primary suite offers generous closet space, while two additional bedrooms provide room for family or guests. Located just minutes from Hwy 401/DVP, TTC, top-rated schools, Fairview Mall, Scarborough Town Centre, parks, and recreation centres. (id:67524)
Show all description
Building Details
- ParkingTotal: 1
- Heating: Forced air
Amenities & Features
- Waterfront available: No
- OpenParkingYN: No
- AttachedGarageYN: No
- GarageYN: Yes
- CarportYN: No
- PoolYN: No
- CoolingYN: Yes
- Cooling: Central air conditioning
- Total Fireplaces: 0