
2 Gallacher Avenue, Richmond Hill (Oak Ridges), Ontario, Canada, L4E2W9
2 Gallacher Avenue, Richmond Hill (Oak Ridges), Ontario, Canada, L4E2W9Rooms & Units Descr
- RoomType1: Bathroom
- RoomLevel1: Lower level
- RoomLength1: 2.1
- RoomWidth1: 1.7
- RoomDimensions1: 2.1 m X 1.7 m
- RoomType2: Recreational, Games room
- RoomLevel2: Lower level
- RoomLength2: 6.7
- RoomWidth2: 5.8
- RoomDimensions2: 6.7 m X 5.8 m
- RoomType3: Workshop
- RoomLevel3: Lower level
- RoomLength3: 5.7
- RoomWidth3: 4.8
- RoomDimensions3: 5.7 m X 4.8 m
- RoomType4: Laundry room
- RoomLevel4: Lower level
- RoomLength4: 4.8
- RoomWidth4: 5.7
- RoomDimensions4: 4.8 m X 5.7 m
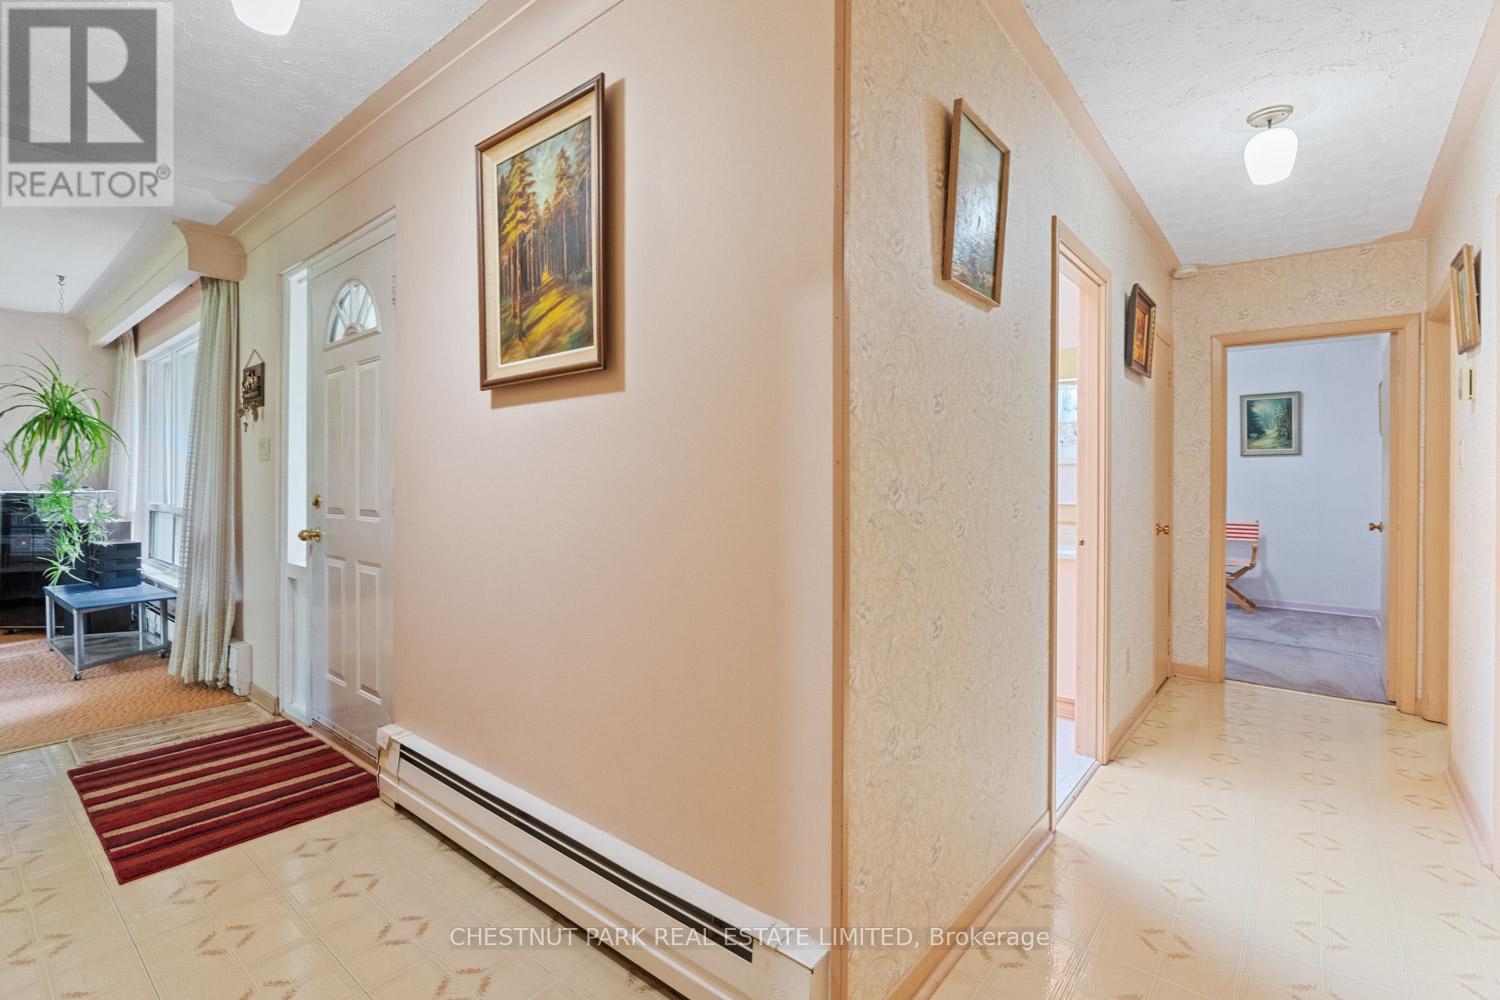
- RoomType5: Foyer
- RoomLevel5: Main level
- RoomLength5: 3.504
- RoomWidth5: 1.2
- RoomDimensions5: 3.504 m X 1.2 m
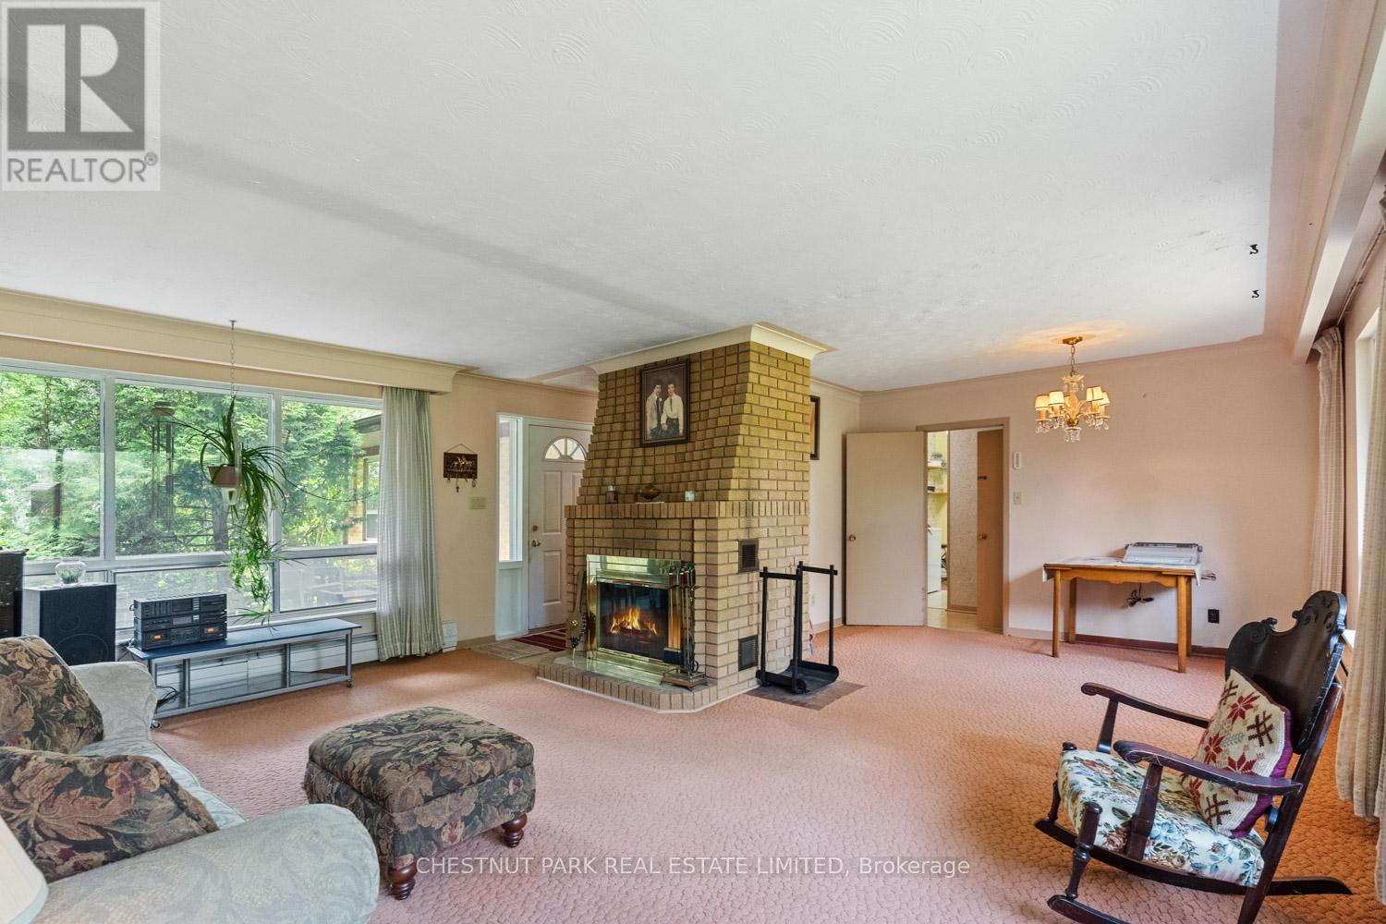
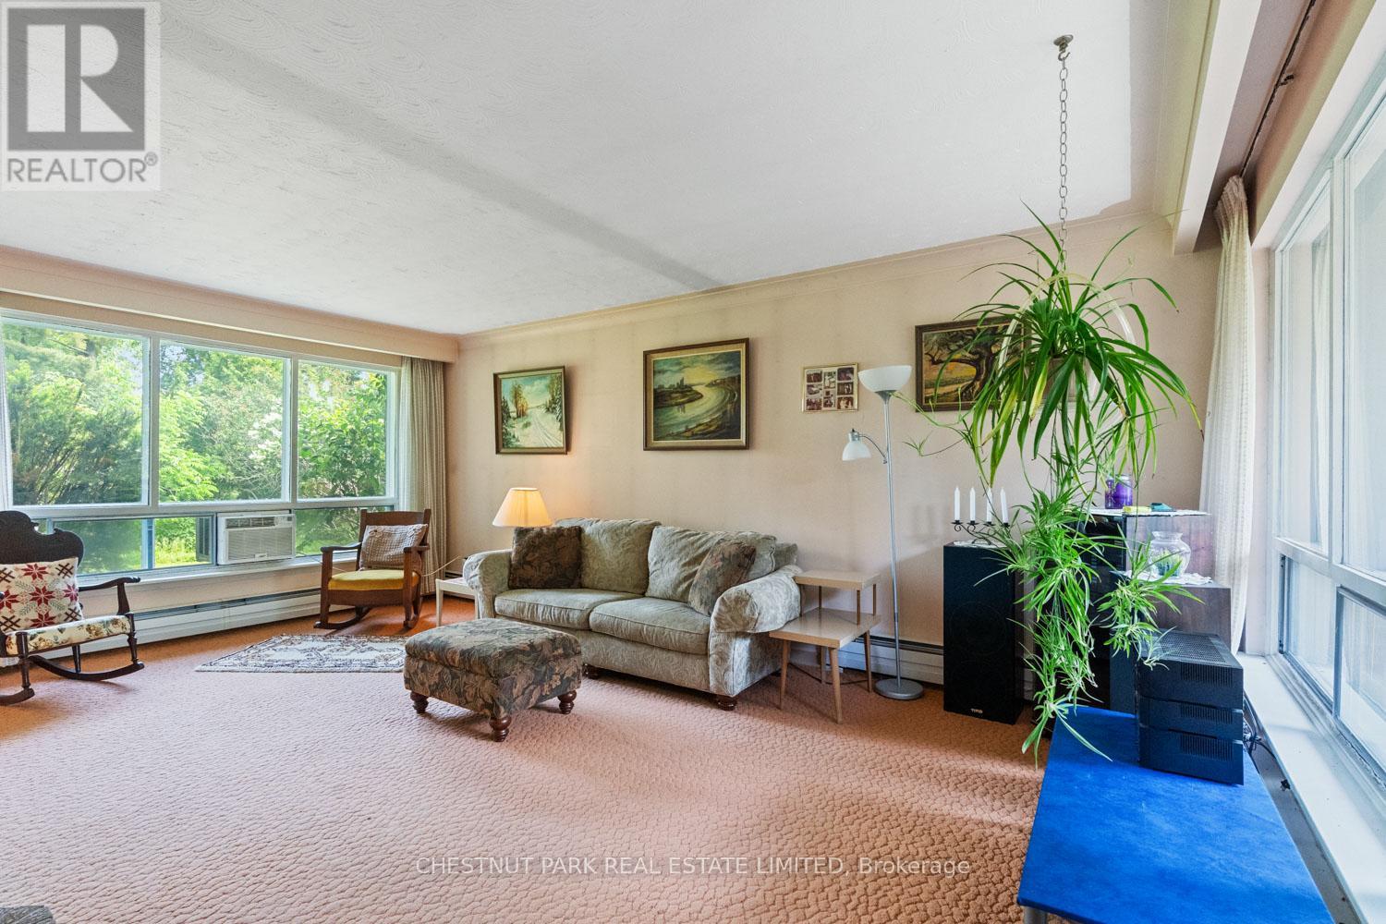
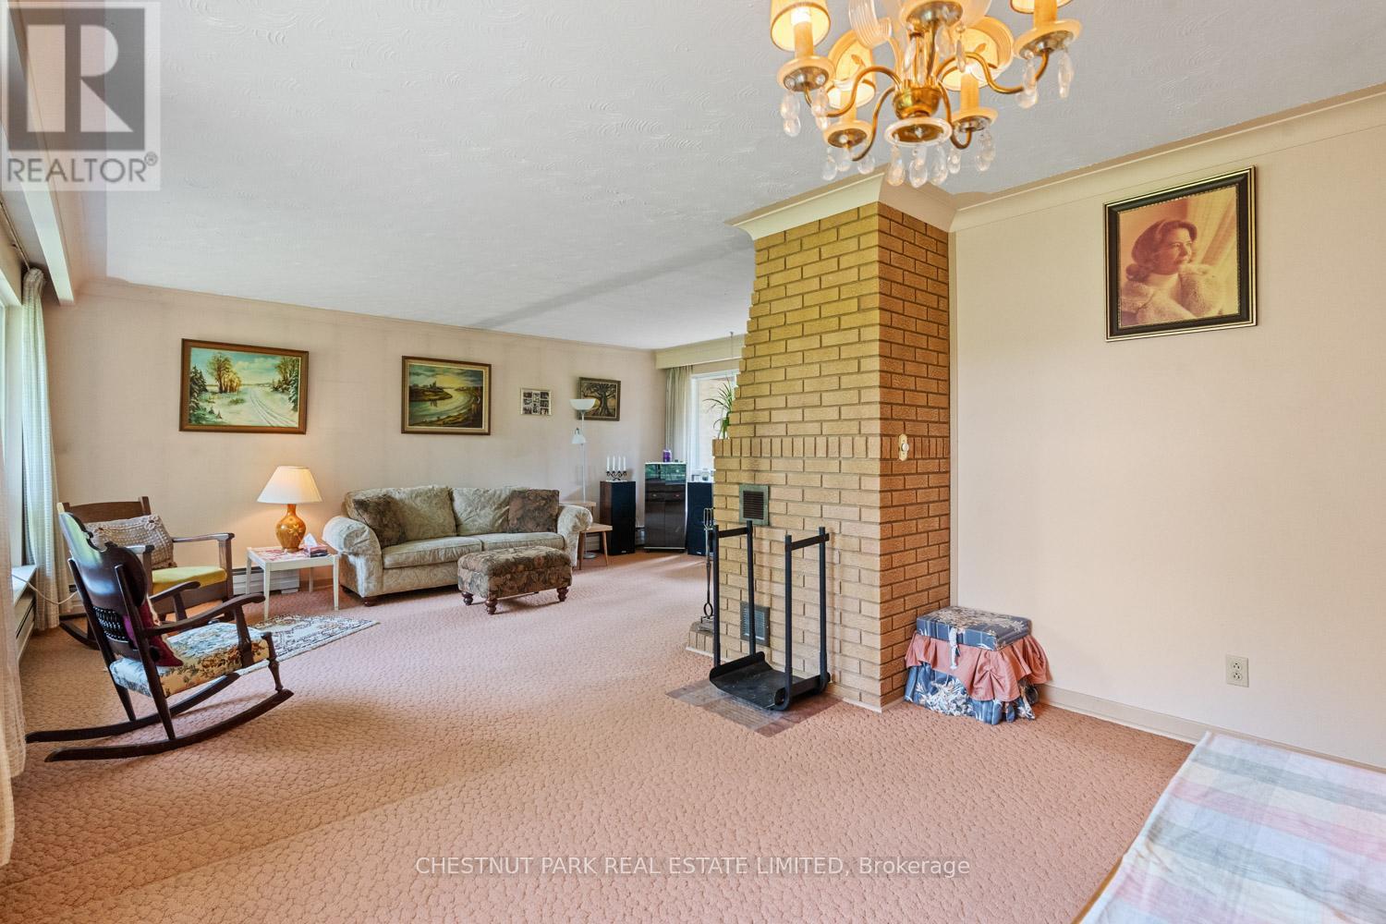
- RoomType6: Living room
- RoomLevel6: Main level
- RoomLength6: 5.8
- RoomWidth6: 3.6
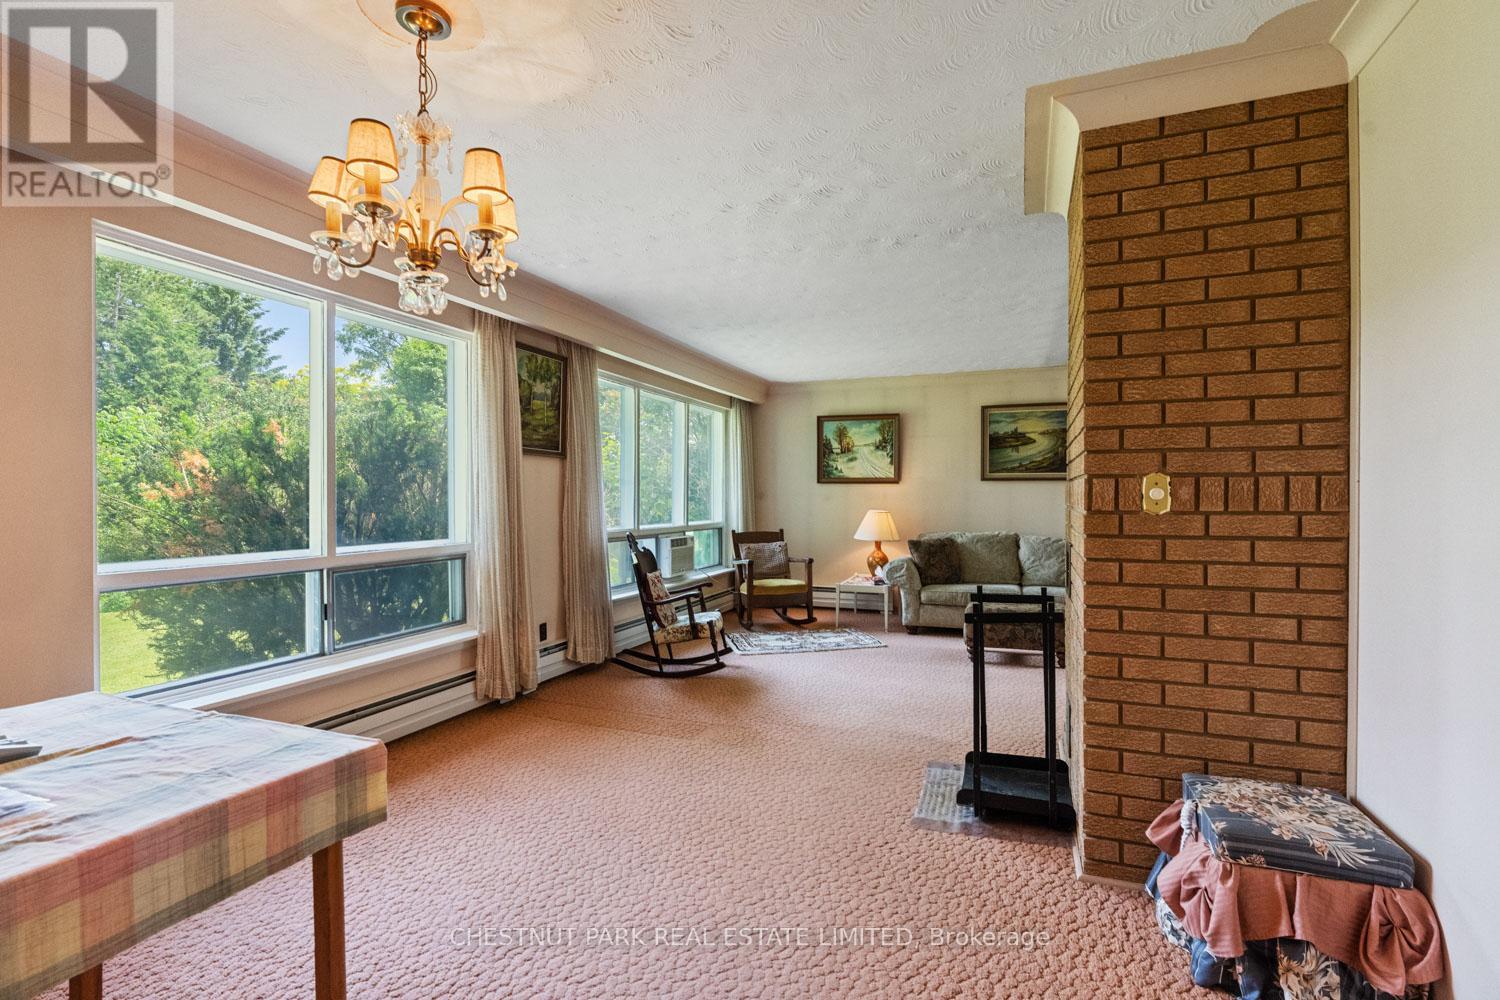
- RoomDimensions6: 5.8 m X 3.6 m
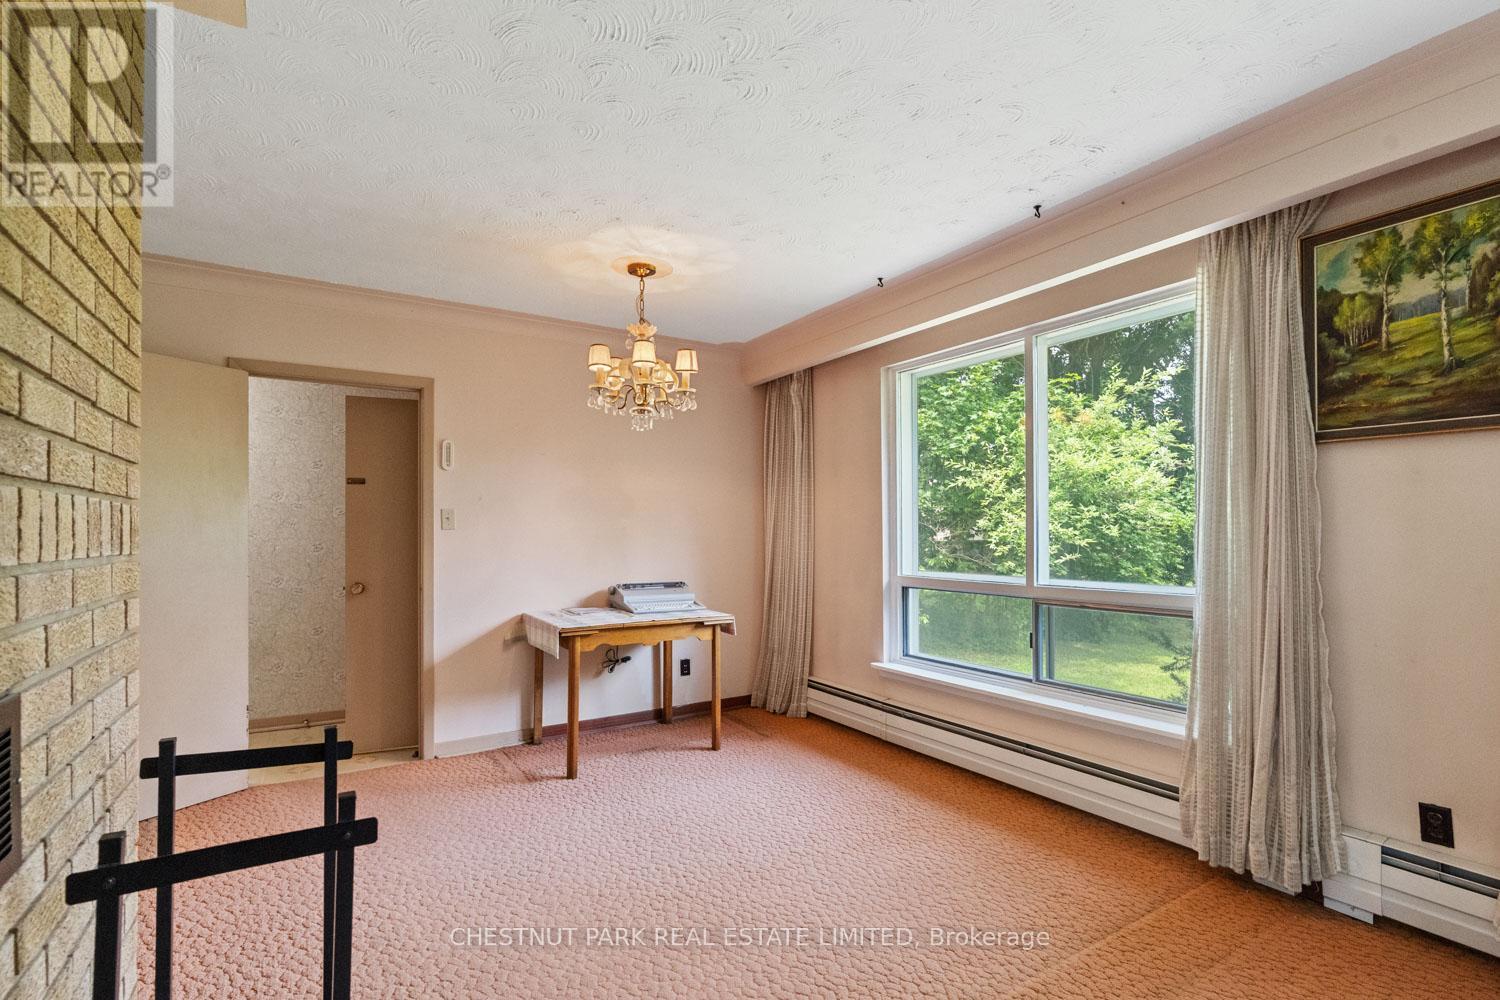
- RoomType7: Dining room
- RoomLevel7: Main level
- RoomLength7: 3.8
- RoomWidth7: 3.4
- RoomDimensions7: 3.8 m X 3.4 m
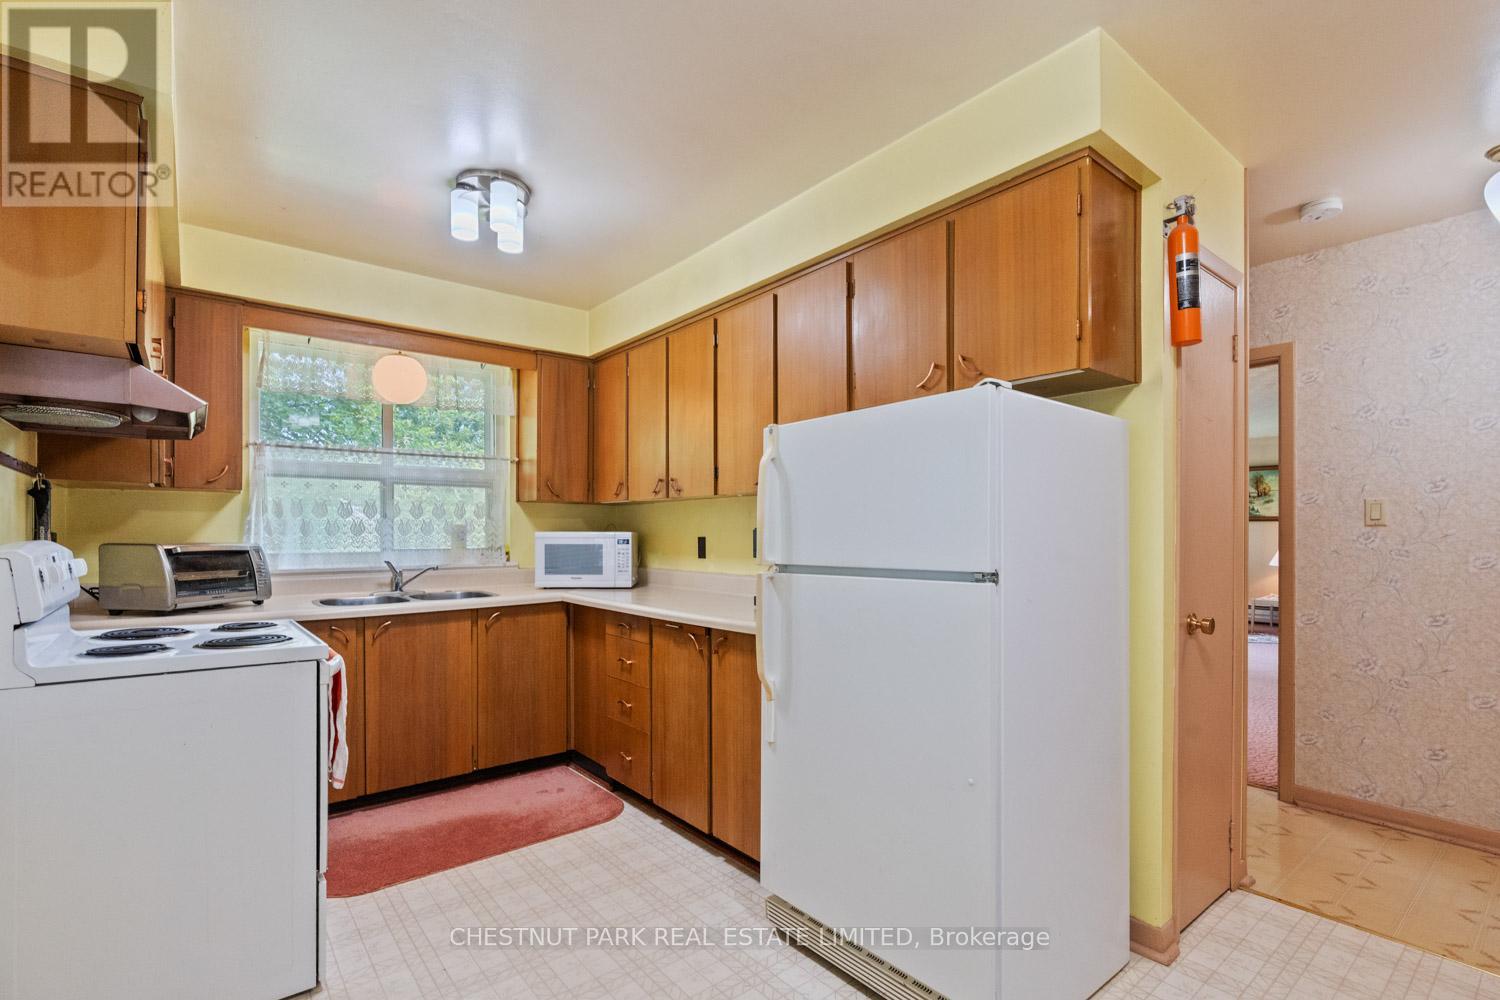
- RoomType8: Kitchen
- RoomLevel8: Main level
- RoomLength8: 4.5
- RoomWidth8: 3.2
- RoomDimensions8: 4.5 m X 3.2 m
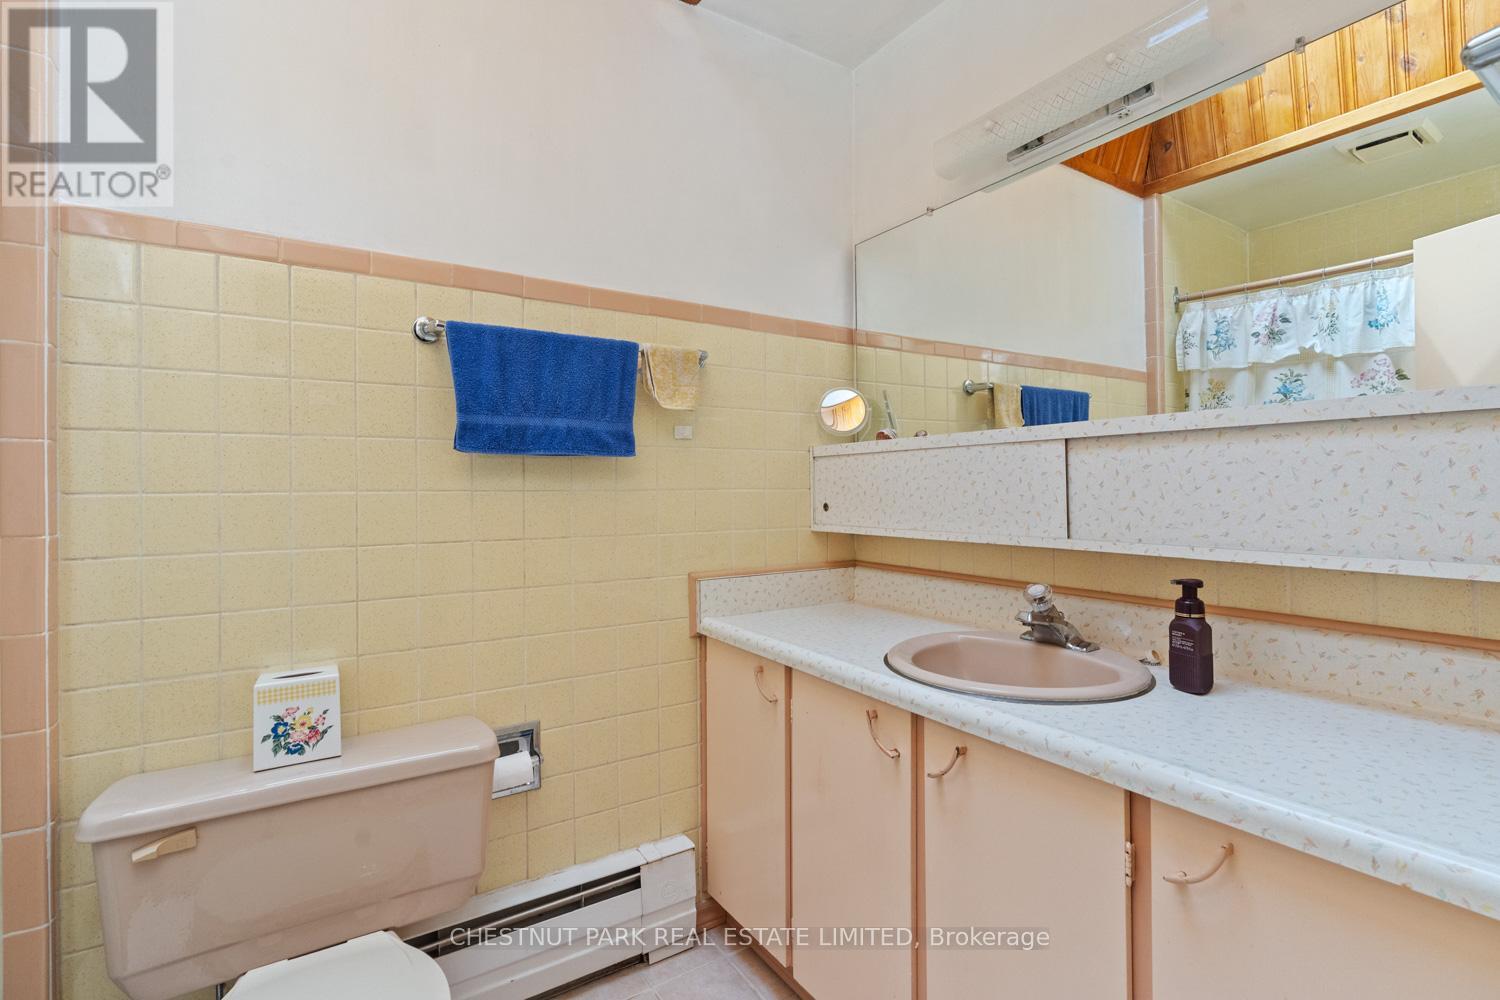
- RoomType9: Bathroom
- RoomLevel9: Main level
- RoomLength9: 2.6
- RoomWidth9: 1.6
- RoomDimensions9: 2.6 m X 1.6 m
- RoomType10: Primary Bedroom
- RoomLevel10: Main level
- RoomLength10: 4.3
- RoomWidth10: 2.9
- RoomDimensions10: 4.3 m X 2.9 m
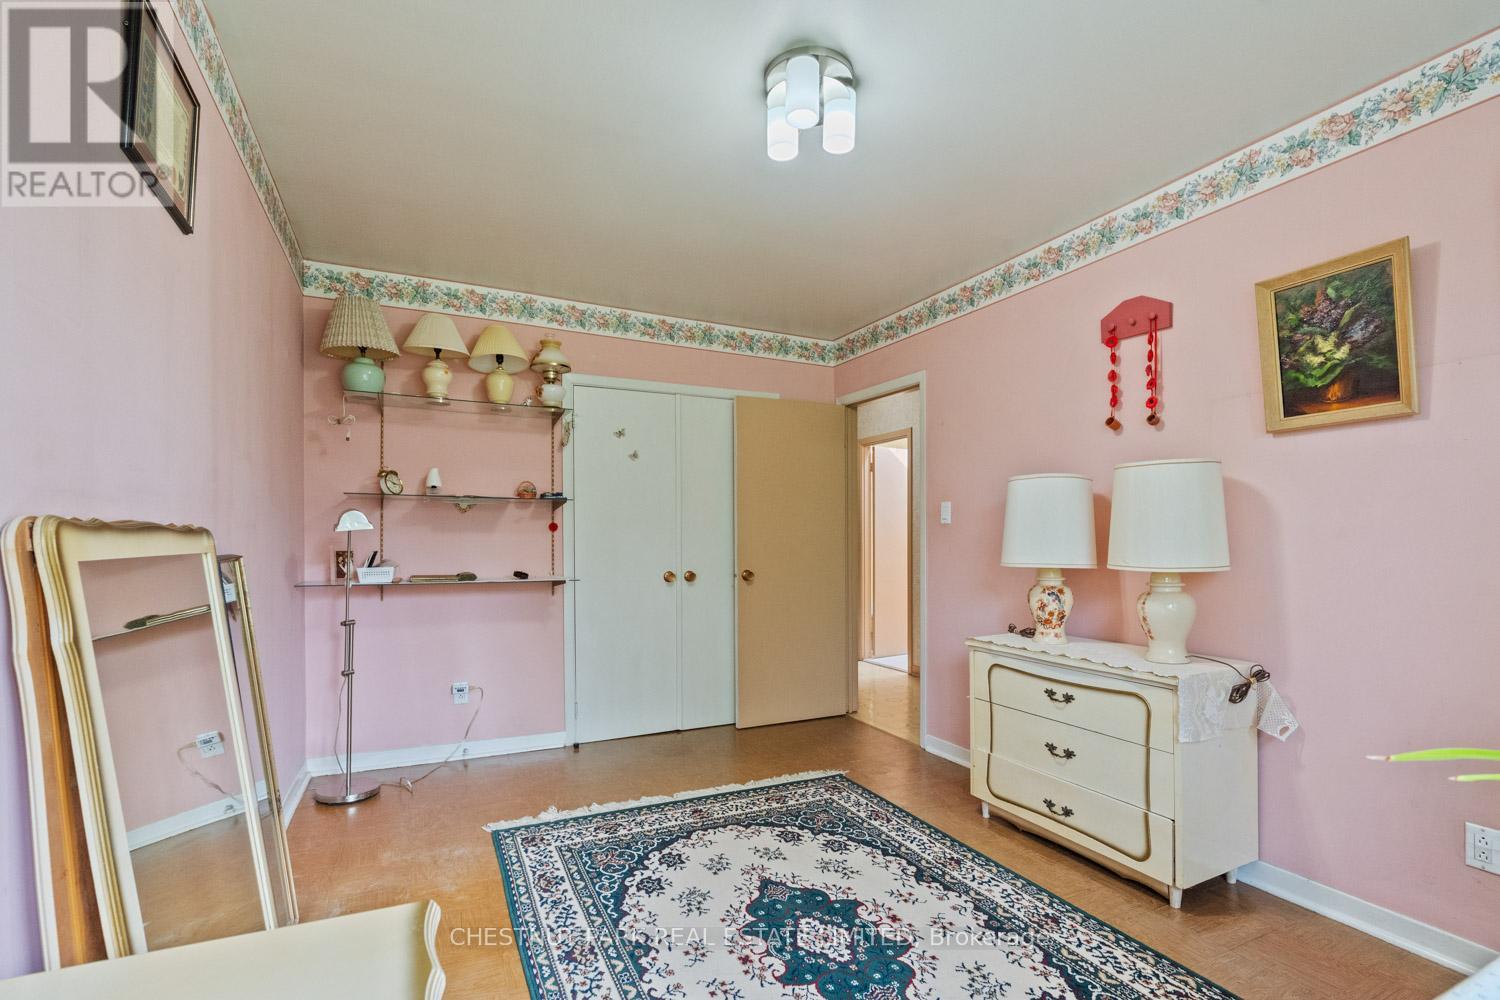
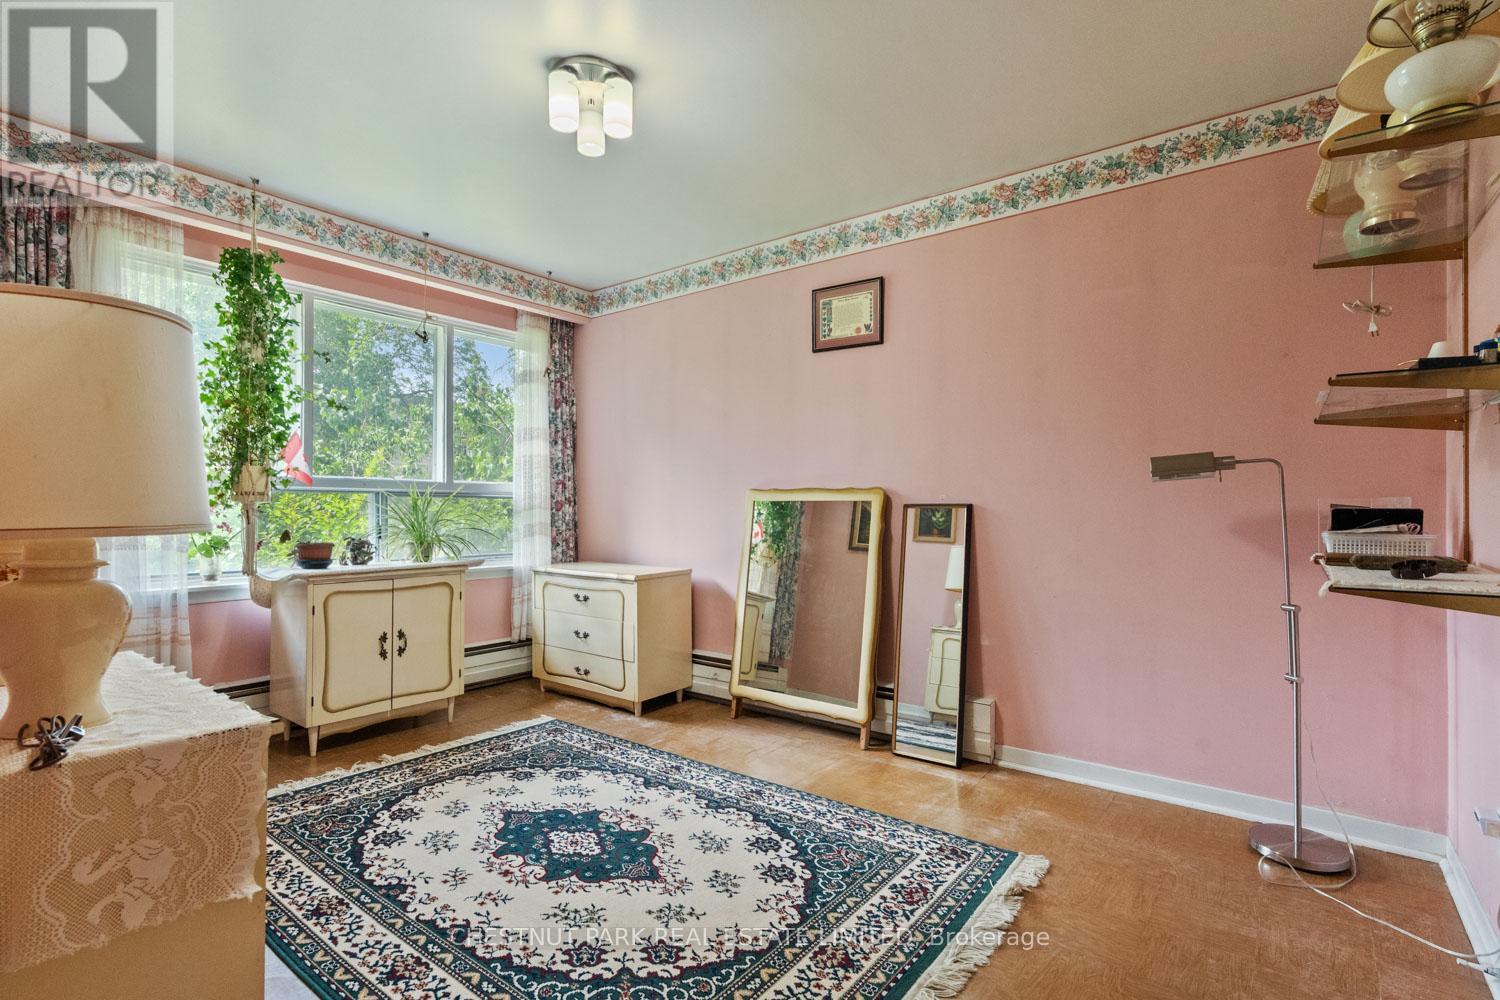
- RoomType11: Bedroom 2
- RoomLevel11: Main level
- RoomLength11: 3.1
- RoomWidth11: 3
- RoomDimensions11: 3.1 m X 3 m
- RoomType12: Bedroom 3
- RoomLevel12: Main level
- RoomLength12: 3.1
- RoomWidth12: 2.7
- RoomDimensions12: 3.1 m X 2.7 m
Location Details
- City: Richmond Hill (Oak Ridges)
- Province: Ontario
Property Details
- SubdivisionName: Oak Ridges
- ArchitecturalStyle: Bungalow
- Levels: 1
- FrontageLength: 75 ft ,1 in
Property Features
- Flooring: Vinyl,Tile,Concrete,Carpeted,Hardwood
- Heating: Radiant heat
- HeatingFuel: Oil
- CoolingYN: True
- Cooling: None
- ParkingTotal: 6
- OpenParkingYN: False
- GarageYN: True
- AttachedGarageYN: True
- CarportYN: False
- FireplacesTotal: 1
- PoolYN: False
- ViewYN: False
- WaterfrontYN: False
- Sewer: Sanitary sewer
Basics
- Date added: Added 2 hours ago
- Category: Single Family
- Type: Single Family
- Bedrooms: 3
- Bathrooms: 2
- Floors: Vinyl,Tile,Concrete,Carpeted,Hardwood
- Area: 1100 - 1500 sq ft
- Lot size: 0 sq ft
- SubdivisionName: Oak Ridges
- ListOfficeName: CHESTNUT PARK REAL ESTATE LIMITED
- MLS ID: N13883244
Courtesy of
- OfficeName: CHESTNUT PARK REAL ESTATE LIMITED
- ListAOR: Toronto Regional Real Estate Board
Description
-
Description:
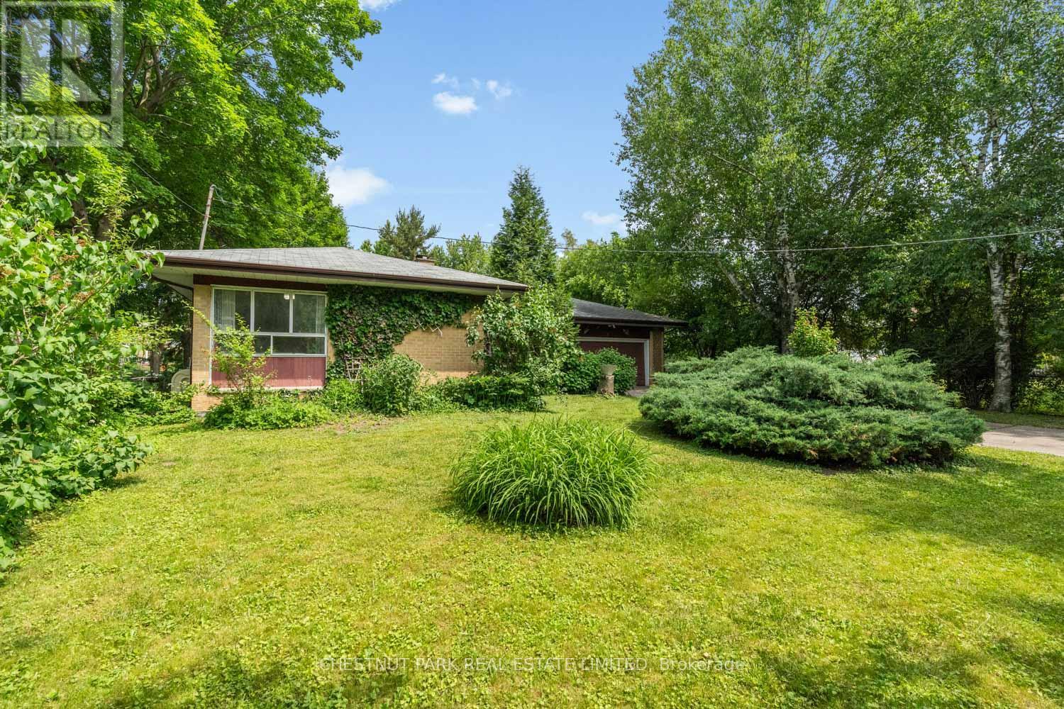
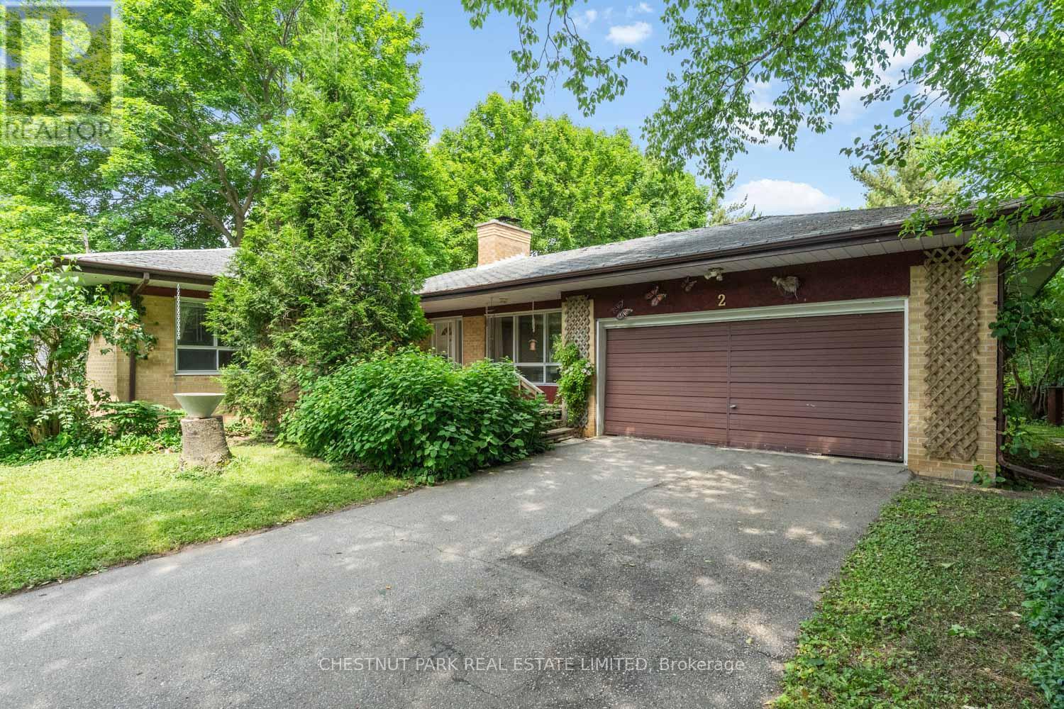
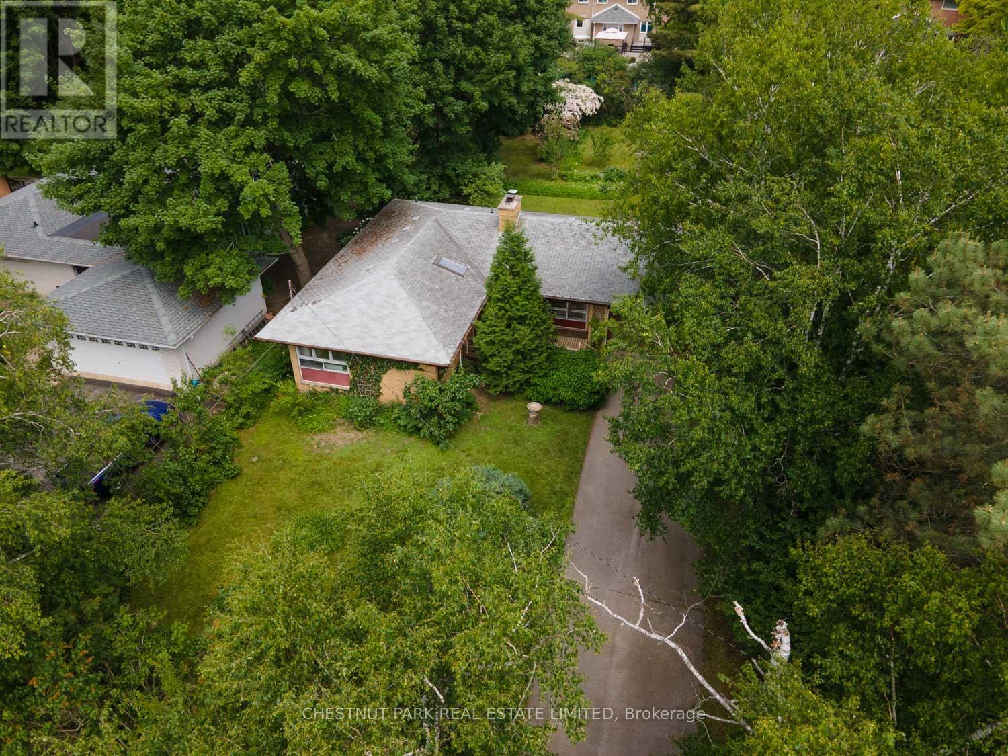
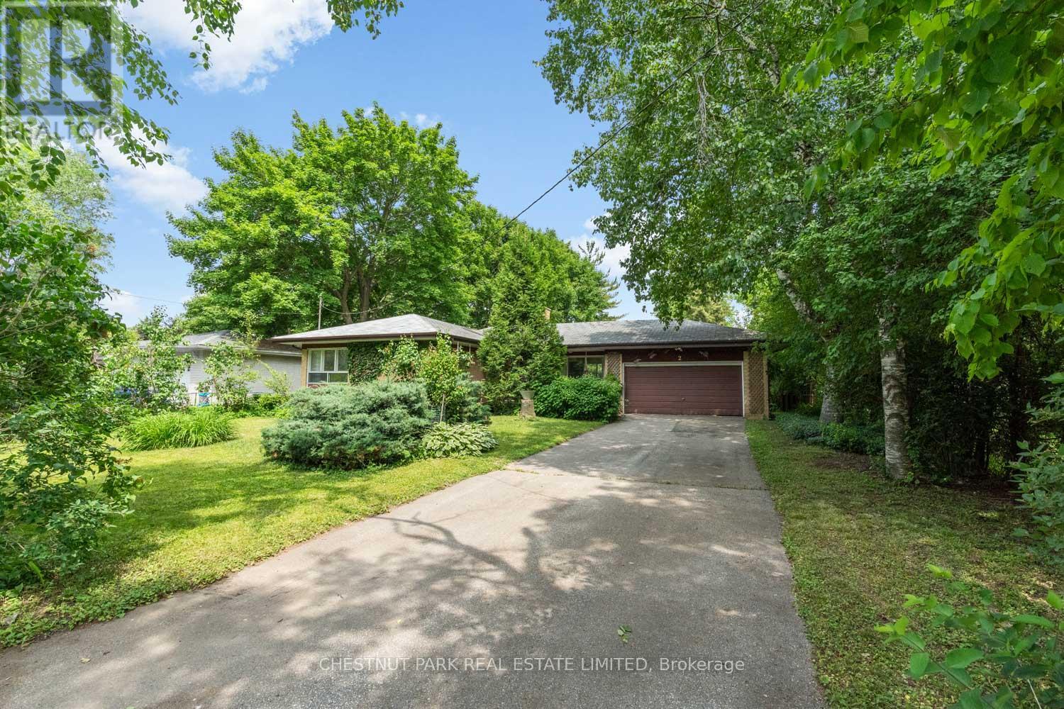
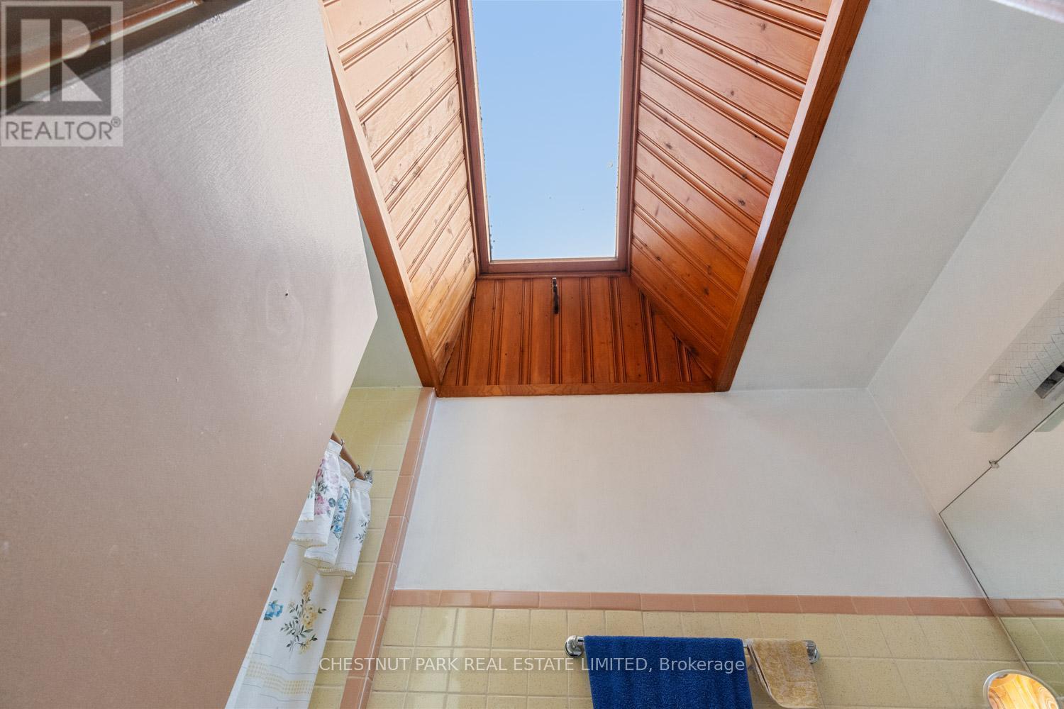
This charming bungalow was built in 1963 and offers lots of opportunity for a renovation or rebuild. Situated on a quiet street and a beautifully treed 75 x 200 ft rectangular shaped lot with lovingly curated gardens. Three bedrooms are located on the main floor and share a bright bathroom with a skylight. The attached two car garage offers ample space for parking or storage and walks out to the backyard. Within walking distance of the East Humber Trail system and many amenities including the ample shops and restaurants on Yonge St. Within an hour or less drive to Toronto or take the GO train in from either the King, Gormley, or Bloomington Stations. Nearby to many-top-tier schools including The Country Day School, Villanova College, Seneca College, St. Andrew's College, and more. This property is undeniably special, much admired, and ready for the next owner. (id:67524)
Show all description
Building Details
- ParkingTotal: 6
- ArchitecturalStyle: Bungalow
- Heating: Radiant heat
- Sewer: Sanitary sewer
Amenities & Features
- Waterfront available: No
- OpenParkingYN: No
- AttachedGarageYN: Yes
- GarageYN: Yes
- CarportYN: No
- PoolYN: No
- CoolingYN: Yes
- Cooling: None
- Total Fireplaces: 1