
2 Kingshill Road, Richmond Hill (Oak Ridges), Ontario, Canada, L4E4B1
2 Kingshill Road, Richmond Hill (Oak Ridges), Ontario, Canada, L4E4B1Rooms & Units Descr
- RoomType1: Primary Bedroom
- RoomLevel1: Second level
- RoomLength1: 5.21
- RoomWidth1: 4.57
- RoomDimensions1: 5.21 m X 4.57 m
- RoomType2: Bedroom 2
- RoomLevel2: Second level
- RoomLength2: 3.72
- RoomWidth2: 3.63
- RoomDimensions2: 3.72 m X 3.63 m
- RoomType3: Bedroom 3
- RoomLevel3: Second level
- RoomLength3: 3.71
- RoomWidth3: 3.12
- RoomDimensions3: 3.71 m X 3.12 m
- RoomType4: Bedroom 4
- RoomLevel4: Second level
- RoomLength4: 3.68
- RoomWidth4: 3.3
- RoomDimensions4: 3.68 m X 3.3 m
- RoomType5: Kitchen
- RoomLevel5: Basement
- RoomLength5: 5.93
- RoomWidth5: 3.31
- RoomDimensions5: 5.93 m X 3.31 m
- RoomType6: Bedroom
- RoomLevel6: Basement
- RoomLength6: 4.82
- RoomWidth6: 3.38
- RoomDimensions6: 4.82 m X 3.38 m
- RoomType7: Recreational, Games room
- RoomLevel7: Basement
- RoomLength7: 5.17
- RoomWidth7: 3.56
- RoomDimensions7: 5.17 m X 3.56 m
- RoomType8: Dining room
- RoomLevel8: Ground level
- RoomLength8: 6.71
- RoomWidth8: 3.35
- RoomDimensions8: 6.71 m X 3.35 m
- RoomType9: Family room
- RoomLevel9: Ground level
- RoomLength9: 4.87
- RoomWidth9: 3.66
- RoomDimensions9: 4.87 m X 3.66 m
- RoomType10: Kitchen
- RoomLevel10: Ground level
- RoomLength10: 4.27
- RoomWidth10: 2.68
- RoomDimensions10: 4.27 m X 2.68 m
- RoomType11: Eating area
- RoomLevel11: Ground level
- RoomLength11: 4.27
- RoomWidth11: 3.05
- RoomDimensions11: 4.27 m X 3.05 m
Location Details
- City: Richmond Hill (Oak Ridges)
- Province: Ontario
Property Details
- SubdivisionName: Oak Ridges
- Levels: 2
- FrontageLength: 27 ft ,3 in
Property Features
- Fencing: Fenced yard
- Flooring: Tile,Hardwood,Ceramic,Laminate
- Heating: Forced air
- HeatingFuel: Natural gas
- CoolingYN: True
- Cooling: Central air conditioning
- ParkingTotal: 6
- OpenParkingYN: False
- GarageYN: True
- AttachedGarageYN: False
- CarportYN: False
- FireplacesTotal: 0
- PoolYN: False
- ViewYN: False
- WaterfrontYN: False
- Sewer: Sanitary sewer
Basics
- BathroomsHalf: 1
- Date added: Added 5 days ago
- Category: Single Family
- Type: Single Family
- Bedrooms: 5
- Bathrooms: 5
- Half baths: 1
- Floors: Tile,Hardwood,Ceramic,Laminate
- Area: 2500 - 3000 sq ft
- Lot size: 0 sq ft
- SubdivisionName: Oak Ridges
- ListOfficeName: HOMELIFE LANDMARK REALTY INC.
- MLS ID: N13879508
Courtesy of
- OfficeName: HOMELIFE LANDMARK REALTY INC.
- ListAOR: Toronto Regional Real Estate Board
Description
-
Description:
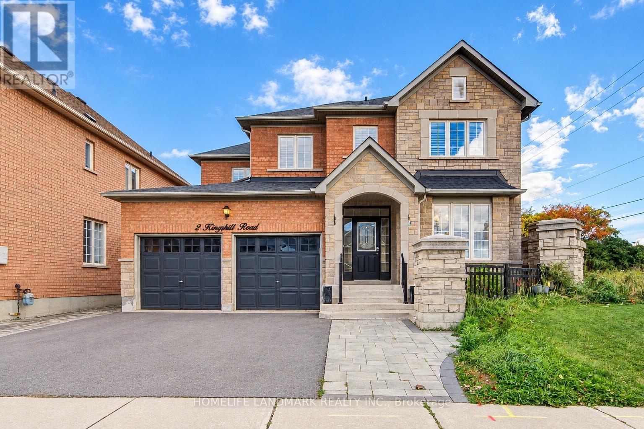
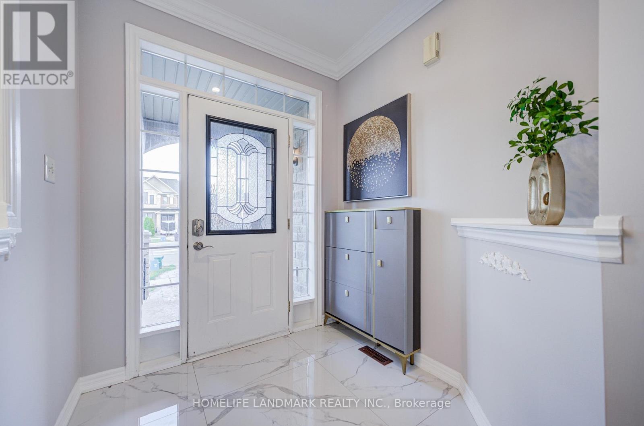
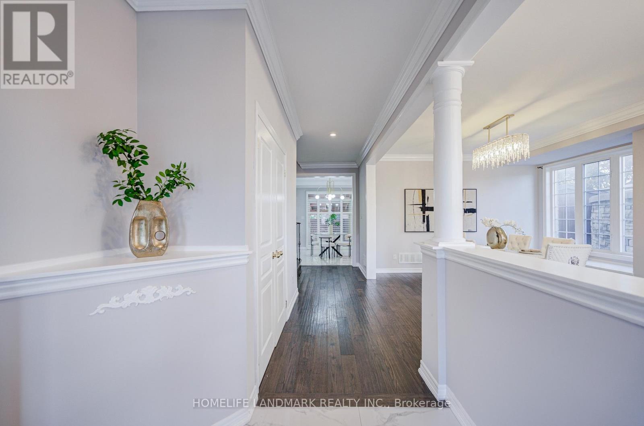
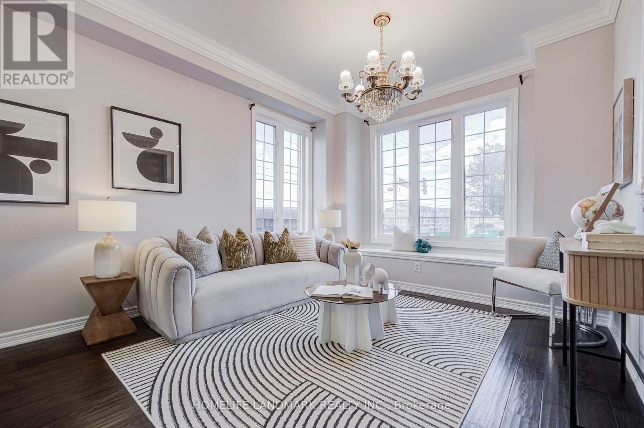
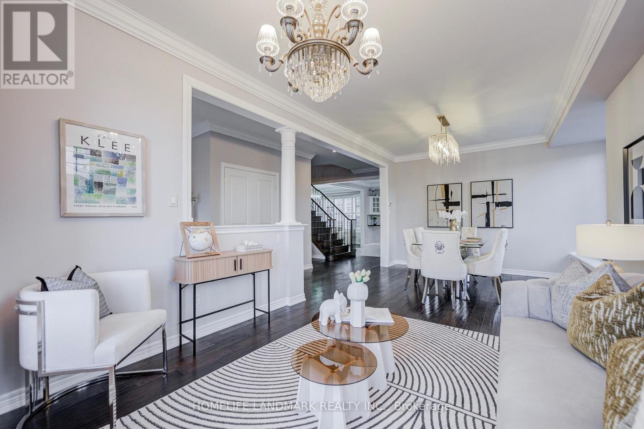
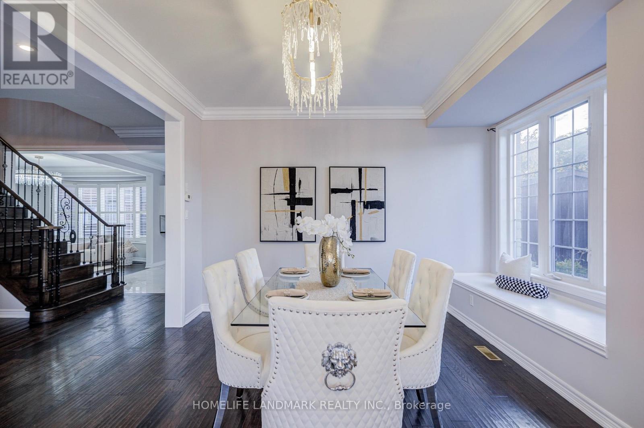
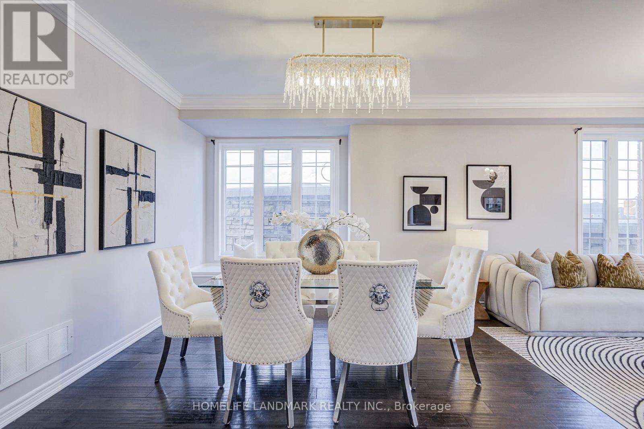
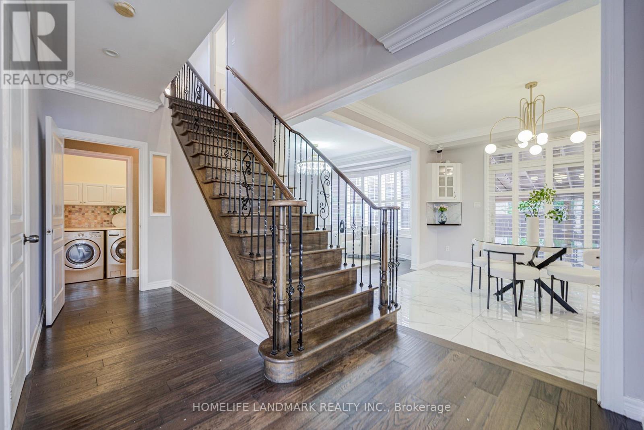
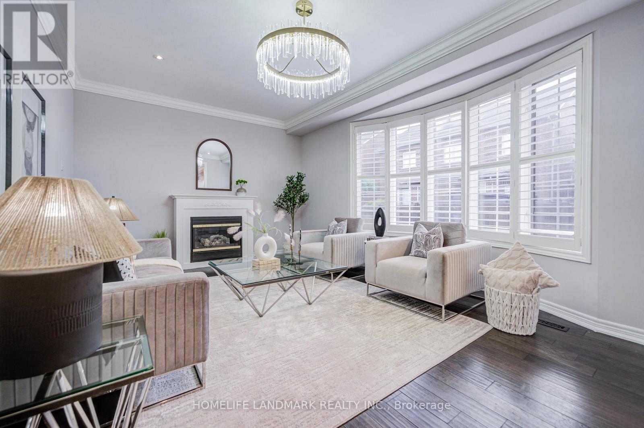
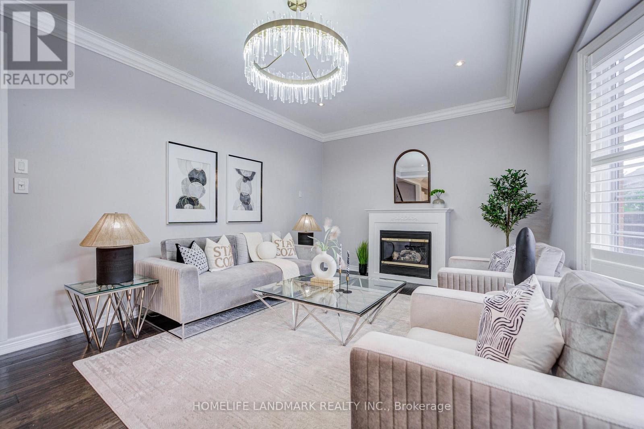
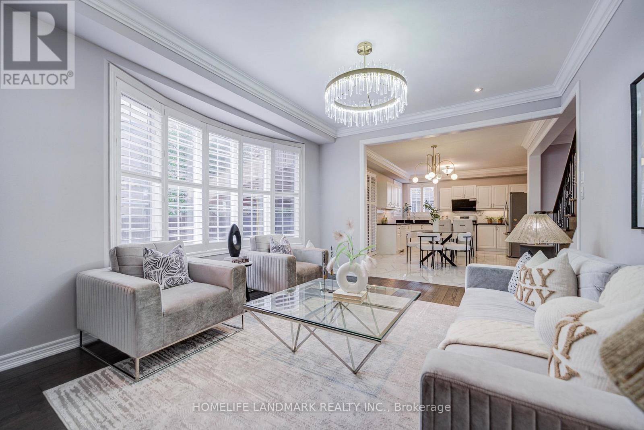
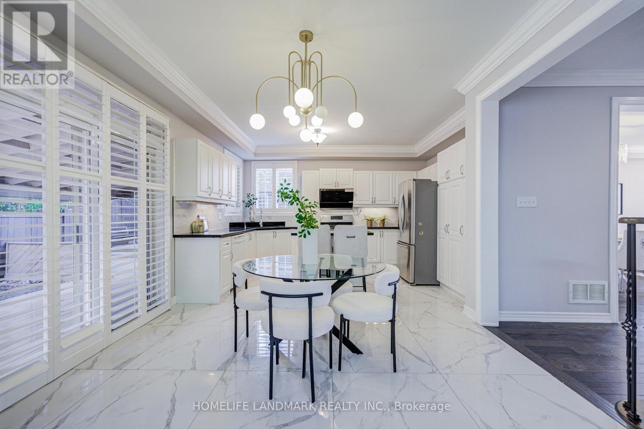
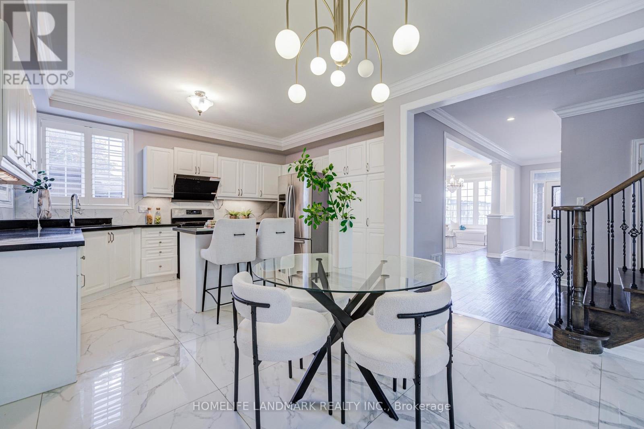
Welcome to 2 Kingshill Road! This beautifully updated detached home sits on a generous corner lot in Richmond Hill's Oak Ridges community, offering 4+1 bedrooms, 5 bathrooms and a double garage. The home features a practical layout with spacious living and dining areas, hardwood floors and crown moulding. The oversized kitchen offers granite countertops, a centre island and a breakfast area with access to the backyard. A large family room with a gas fireplace creates a welcoming space to relax and gather. Upstairs, the spacious primary bedroom features a 5-piece ensuite, while a second bedroom has its own 4-piece ensuite-an added convenience for family and guests. The finished basement includes a kitchen, bedroom, full bathroom and recreation area, providing flexible space for extended family or everyday enjoyment. Outside, the private backyard features a deck, covered patio and interlocking, perfect for outdoor dining and summer gatherings. Updates include the roof (2018), air conditioning (2022), range hood (2023) and hot water tank (2024, rental). A spacious, inviting home with room for the whole family! (id:67524)
Show all description
Building Details
- ParkingTotal: 6
- Heating: Forced air
- Sewer: Sanitary sewer
Amenities & Features
- Waterfront available: No
- OpenParkingYN: No
- AttachedGarageYN: No
- GarageYN: Yes
- CarportYN: No
- PoolYN: No
- CoolingYN: Yes
- Cooling: Central air conditioning
- Total Fireplaces: 0