
2 PINERIDGE Drive, Hamilton (Jerome), Ontario, Canada, L9A5K2
2 PINERIDGE Drive, Hamilton (Jerome), Ontario, Canada, L9A5K2
$1,850per month
Request info
Rooms & Units Descr
- RoomType1: Bedroom
- RoomLevel1: Basement
- RoomLength1: 3.28
- RoomWidth1: 3.15
- RoomDimensions1: 3.28 m X 3.15 m
- RoomType2: Bedroom 2
- RoomLevel2: Basement
- RoomLength2: 3.28
- RoomWidth2: 3.15
- RoomDimensions2: 3.28 m X 3.15 m
- RoomType3: Bathroom
- RoomLevel3: Basement
- RoomLength3: 2.92
- RoomWidth3: 1.47
- RoomDimensions3: 2.92 m X 1.47 m
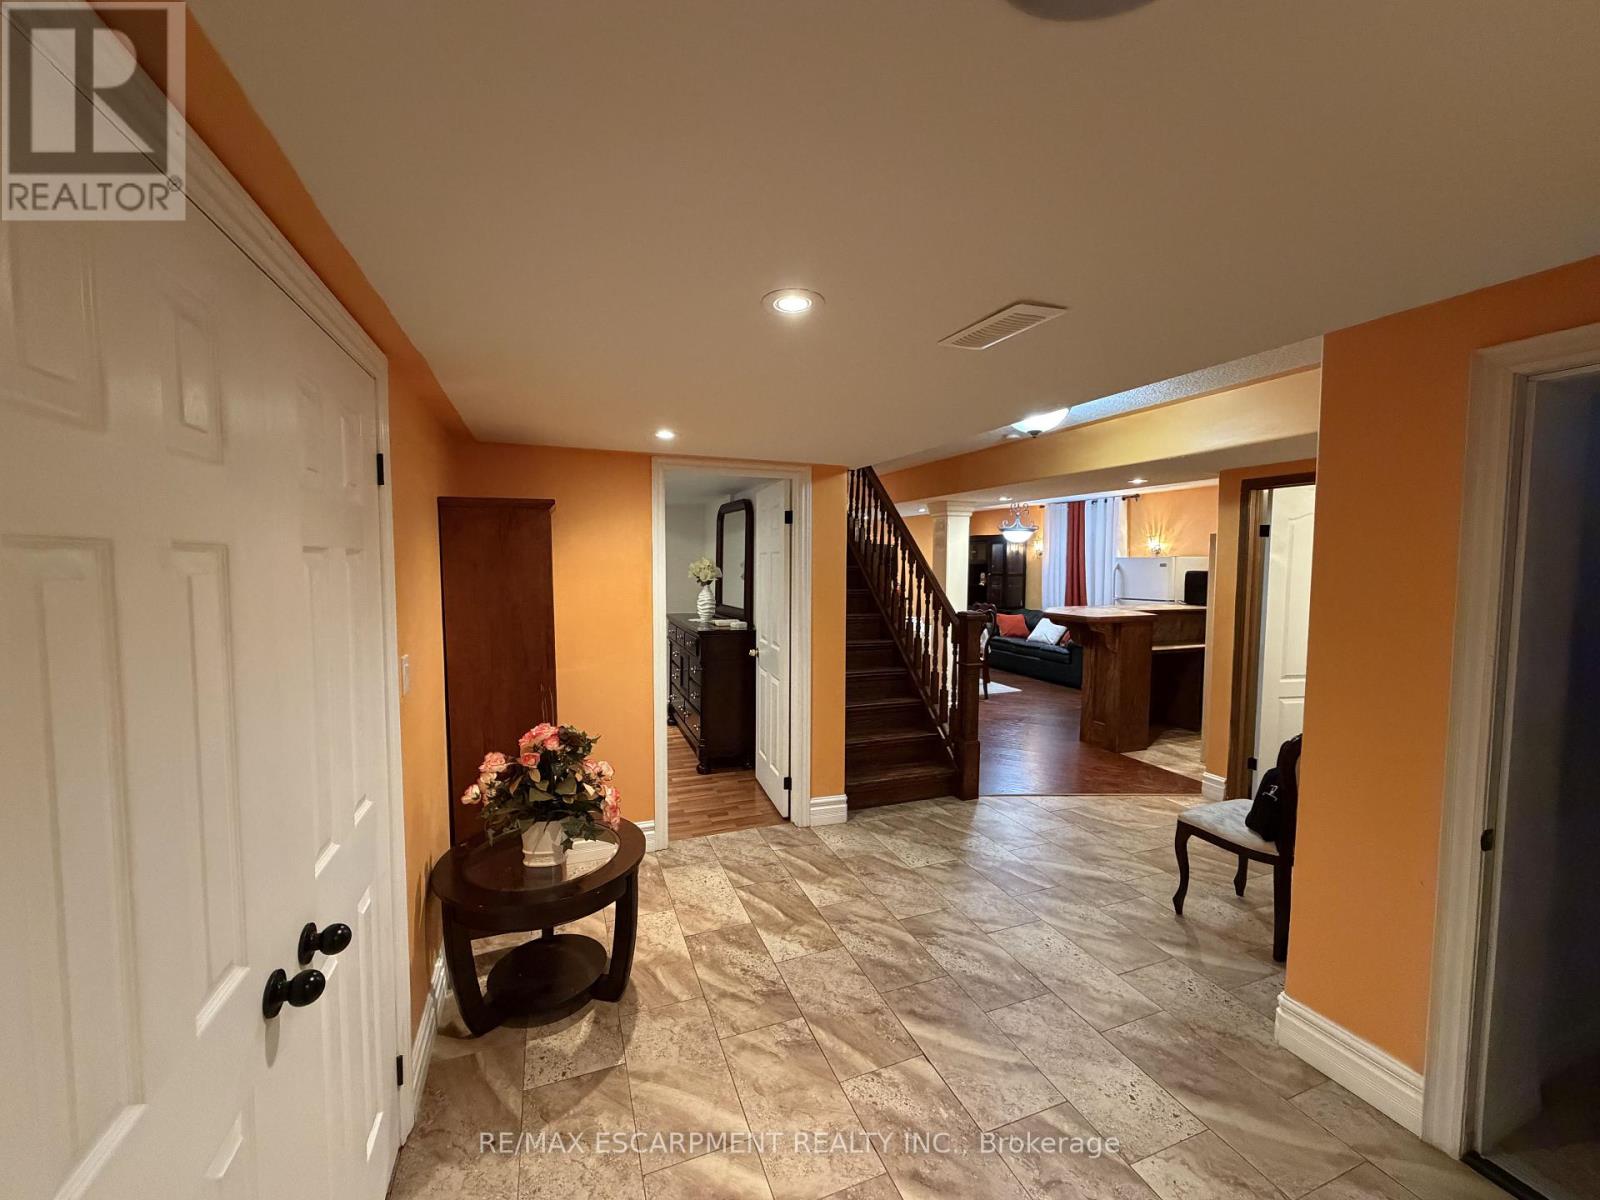
- RoomType4: Living room
- RoomLevel4: Basement
- RoomLength4: 6.91
- RoomWidth4: 5.59
- RoomDimensions4: 6.91 m X 5.59 m
- RoomType5: Dining room
- RoomLevel5: Basement
- RoomLength5: 6.91
- RoomWidth5: 5.59
- RoomDimensions5: 6.91 m X 5.59 m
Location Details
- City: Hamilton (Jerome)
- Province: Ontario
Property Details
- SubdivisionName: Jerome
- Levels: 2
- Lease: 1850.00
- LeaseFrequency: Monthly
- LeaseTerm: Monthly
Property Features
- CommunityFeatures: Community Centre
- Heating: Heat Pump
- HeatingFuel: Natural gas
- CoolingYN: True
- Cooling: Central air conditioning
- ParkingTotal: 2
- OpenParkingYN: False
- GarageYN: True
- AttachedGarageYN: True
- CarportYN: False
- FireplacesTotal: 0
- PoolYN: False
- ViewYN: False
- WaterfrontYN: False
- Sewer: Sanitary sewer
Basics
- Date added: Added 3 weeks ago
- Category: Single Family
- Type: Single Family
- Bedrooms: 2
- Bathrooms: 1
- Area: 2000 - 2500 sq ft
- Lot size: 0 sq ft
- SubdivisionName: Jerome
- ListOfficeName: RE/MAX ESCARPMENT REALTY INC.
- MLS ID: X13099102
Courtesy of
- OfficeName: RE/MAX ESCARPMENT REALTY INC.
- ListAOR: Toronto Regional Real Estate Board
Description
-
Description:
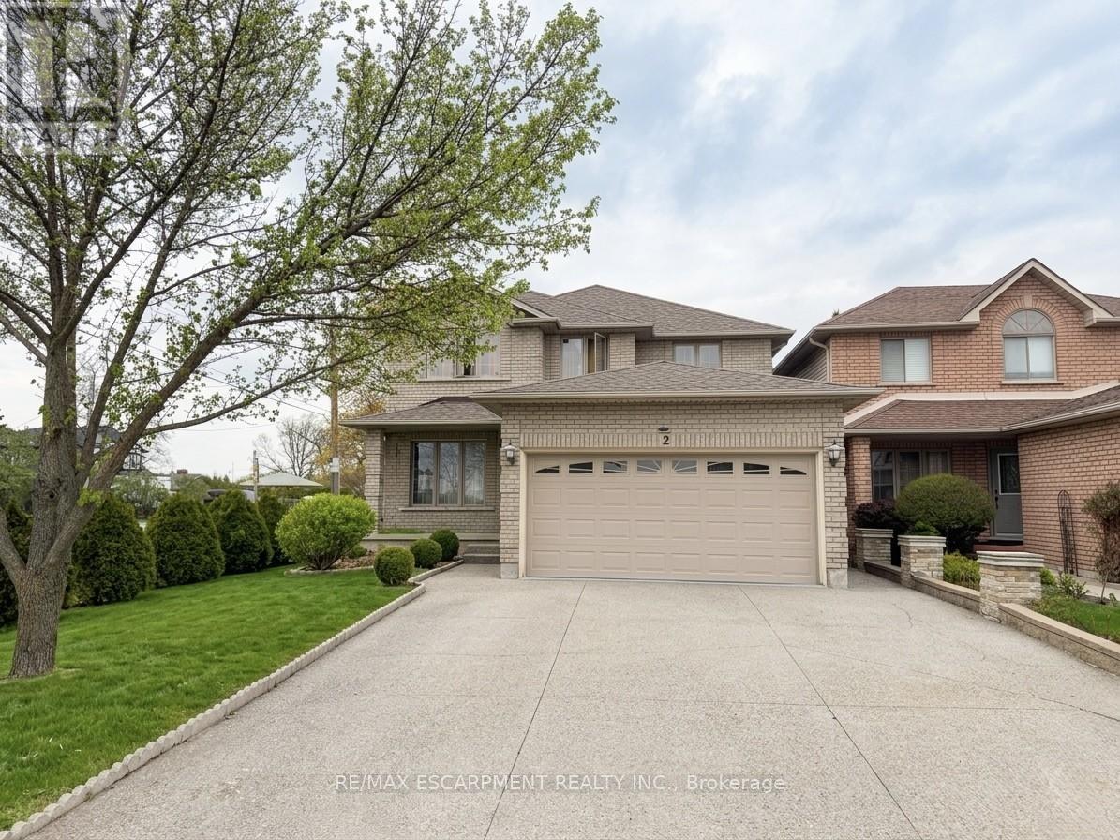
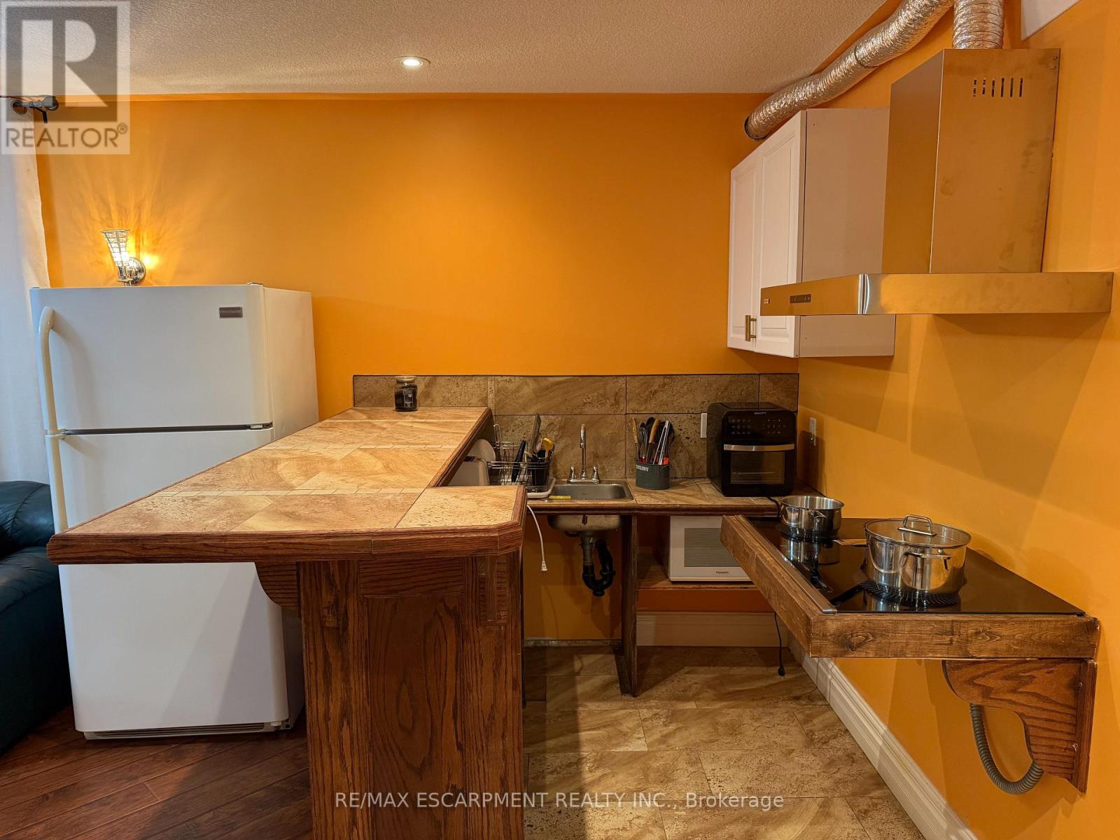
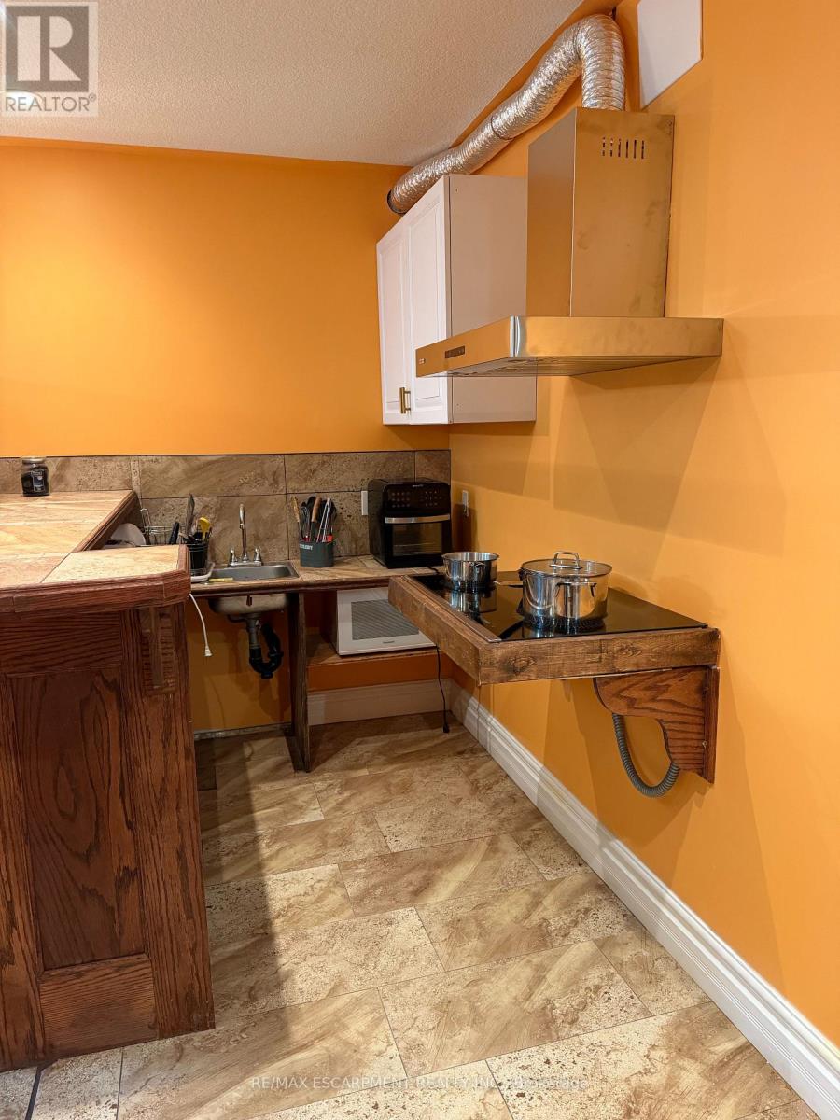
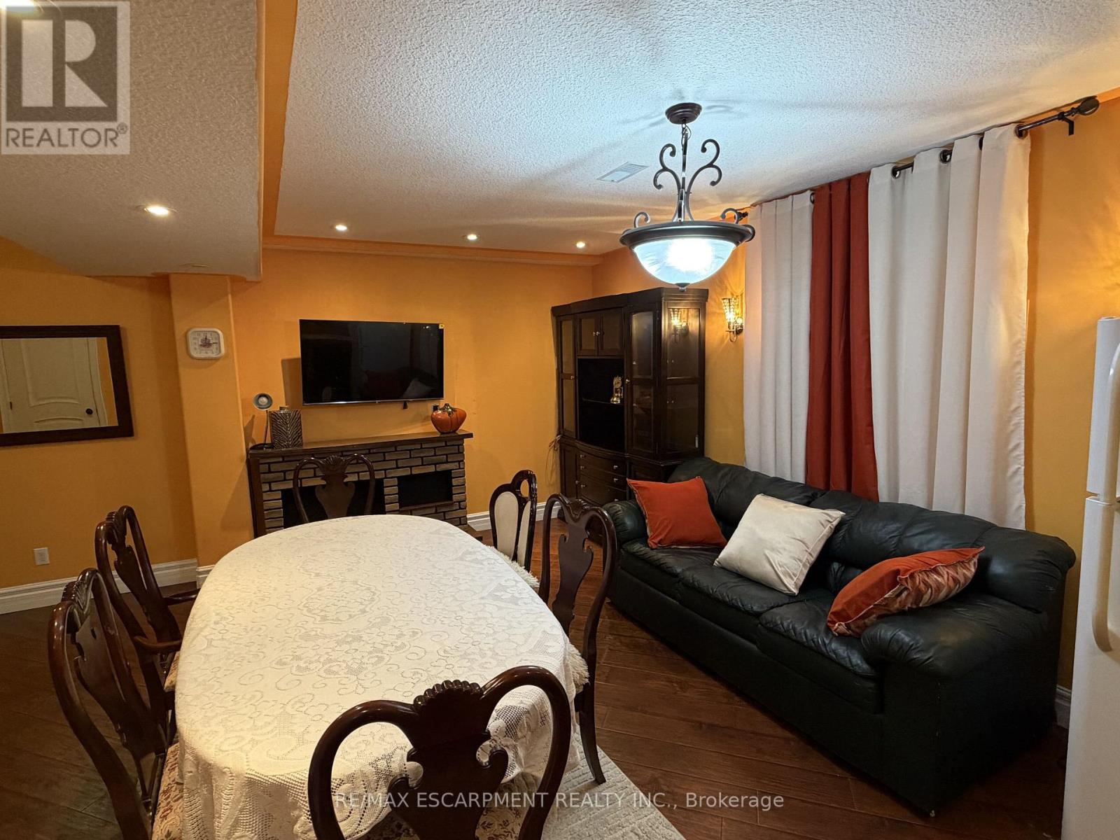
Beautiful furnished basement unit available immediately in one of Hamilton Mountain's most desirable neighbourhoods! Conveniently located just off Upper James and Stone Church, this spacious unit features a functional kitchen equipped with a fridge, microwave, air fryer, and ample storage space. New 4 burner cook top and ventilation installed. Enjoy a furnished living and dining area, two furnished bedrooms, shared laundry access, and private parking on the right side of the driveway with space for two vehicles. All utilities are included in the lease price except internet and cable. Close to shopping, restaurants, transit, parks, schools, and highway access. (id:67524)
Show all description
Building Details
- ParkingTotal: 2
- Heating: Heat Pump
- Sewer: Sanitary sewer
Amenities & Features
- Waterfront available: No
- OpenParkingYN: No
- AttachedGarageYN: Yes
- GarageYN: Yes
- CarportYN: No
- PoolYN: No
- CoolingYN: Yes
- CommunityFeatures: Community Centre
- Cooling: Central air conditioning
- Total Fireplaces: 0