
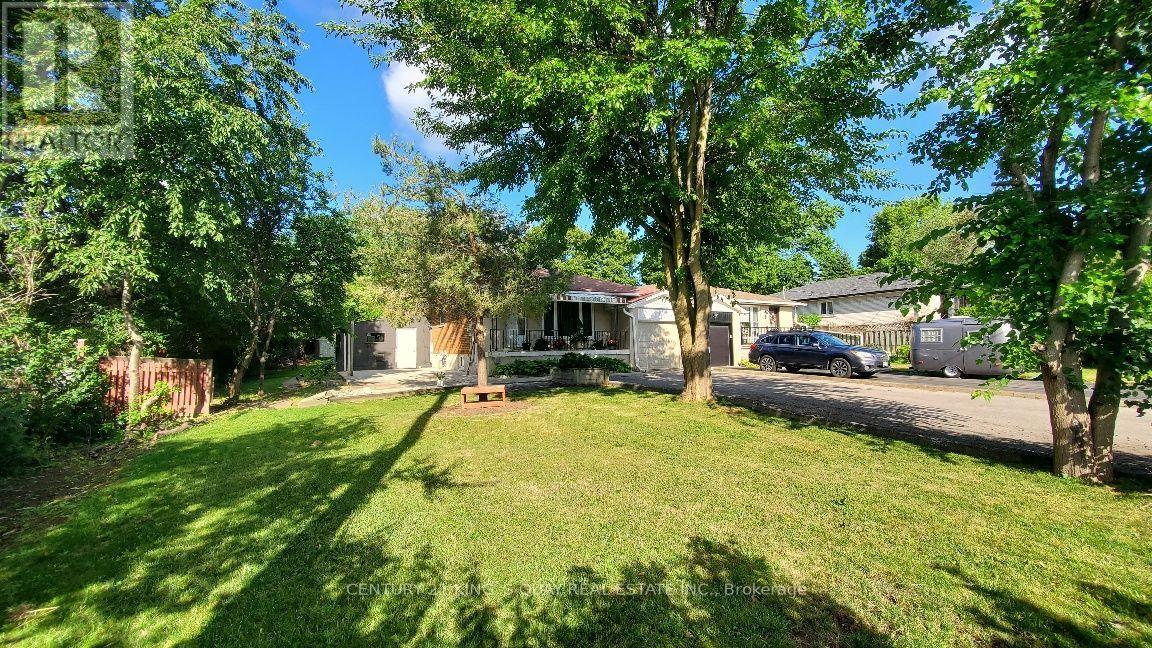
2 Robinson Street, Markham (Bullock), Ontario, Canada, L3P1N4
2 Robinson Street, Markham (Bullock), Ontario, Canada, L3P1N4Rooms & Units Descr
- RoomType1: Bedroom
- RoomLevel1: Basement
- RoomLength1: 4.01
- RoomWidth1: 3.34
- RoomDimensions1: 4.01 m X 3.34 m
- RoomType2: Bedroom
- RoomLevel2: Basement
- RoomLength2: 4.03
- RoomWidth2: 2.75
- RoomDimensions2: 4.03 m X 2.75 m
- RoomType3: Recreational, Games room
- RoomLevel3: Basement
- RoomLength3: 4.98
- RoomWidth3: 3.15
- RoomDimensions3: 4.98 m X 3.15 m
- RoomType4: Living room
- RoomLevel4: Basement
- RoomLength4: 3.97
- RoomWidth4: 2.82
- RoomDimensions4: 3.97 m X 2.82 m
- RoomType5: Kitchen
- RoomLevel5: Basement
- RoomLength5: 3.29
- RoomWidth5: 2.83
- RoomDimensions5: 3.29 m X 2.83 m
- RoomType6: Bedroom
- RoomLevel6: Basement
- RoomLength6: 4.15
- RoomWidth6: 4.02
- RoomDimensions6: 4.15 m X 4.02 m
- RoomType7: Living room
- RoomLevel7: Main level
- RoomLength7: 3.73
- RoomWidth7: 3.68
- RoomDimensions7: 3.73 m X 3.68 m
- RoomType8: Dining room
- RoomLevel8: Main level
- RoomLength8: 3.18
- RoomWidth8: 2.87
- RoomDimensions8: 3.18 m X 2.87 m
- RoomType9: Kitchen
- RoomLevel9: Main level
- RoomLength9: 3.07
- RoomWidth9: 2.93
- RoomDimensions9: 3.07 m X 2.93 m
- RoomType10: Primary Bedroom
- RoomLevel10: Main level
- RoomLength10: 4.28
- RoomWidth10: 3.15
- RoomDimensions10: 4.28 m X 3.15 m
- RoomType11: Bedroom 2
- RoomLevel11: Main level
- RoomLength11: 4.09
- RoomWidth11: 2.83
- RoomDimensions11: 4.09 m X 2.83 m
- RoomType12: Bedroom 3
- RoomLevel12: Main level
- RoomLength12: 4.04
- RoomWidth12: 2.86
- RoomDimensions12: 4.04 m X 2.86 m
Location Details
- City: Markham (Bullock)
- Province: Ontario
Property Details
- SubdivisionName: Bullock
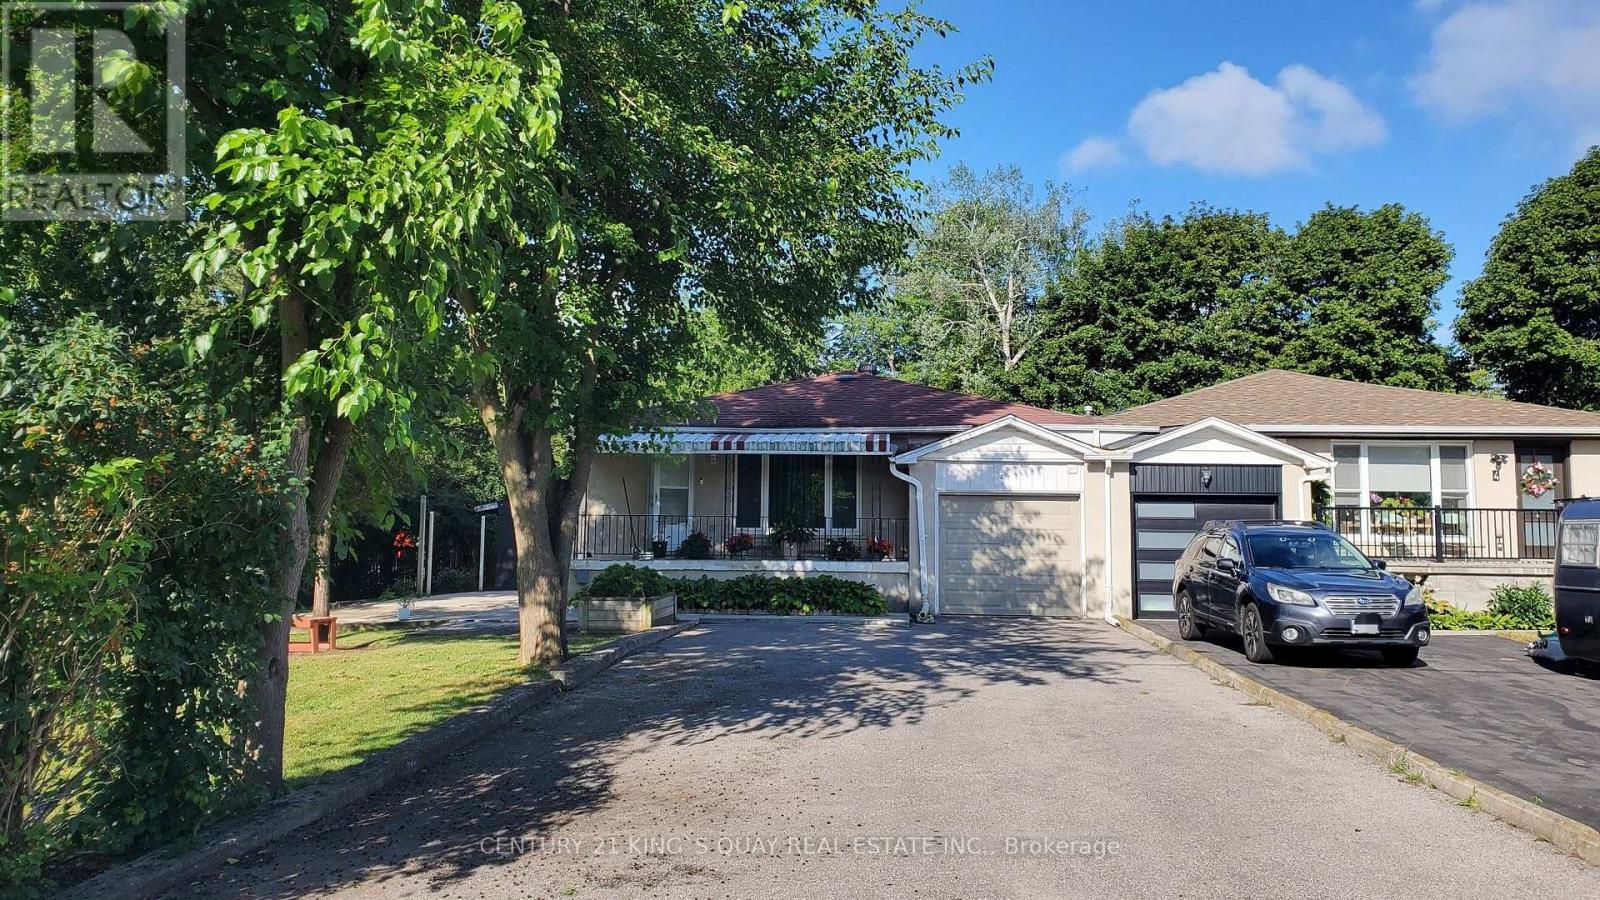
- ArchitecturalStyle: Bungalow
- Levels: 1
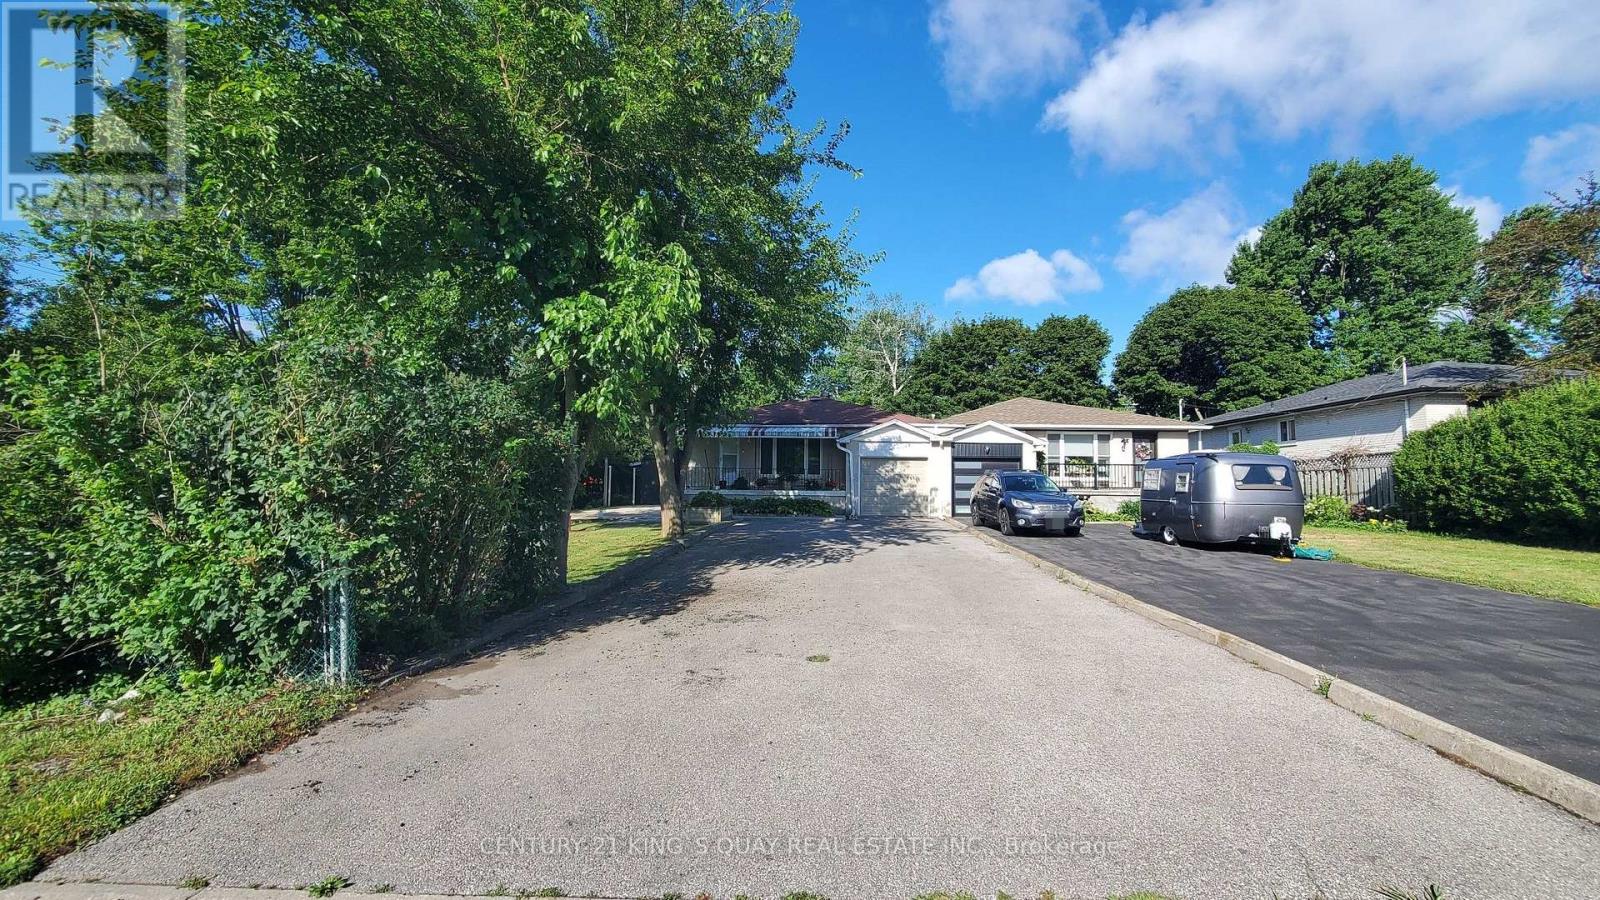
- FrontageLength: 82 ft ,7 in
Property Features
- Flooring: Laminate,Vinyl,Ceramic
- Heating: Forced air
- HeatingFuel: Natural gas
- CoolingYN: True
- Cooling: Central air conditioning
- ParkingTotal: 7
- OpenParkingYN: False
- GarageYN: True
- AttachedGarageYN: False
- CarportYN: False
- FireplacesTotal: 0
- PoolYN: False
- ViewYN: False
- WaterfrontYN: False
- Sewer: Sanitary sewer
Basics
- Date added: Added 1 week ago
- Category: Single Family
- Type: Single Family
- Bedrooms: 6
- Bathrooms: 4
- Floors: Laminate,Vinyl,Ceramic
- Area: 1100 - 1500 sq ft
- Lot size: 0 sq ft
- SubdivisionName: Bullock
- ListOfficeName: CENTURY 21 KING'S QUAY REAL ESTATE INC.
- MLS ID: N13583494
Courtesy of
- OfficeName: CENTURY 21 KING'S QUAY REAL ESTATE INC.
- ListAOR: Toronto Regional Real Estate Board
Description
-
Description:
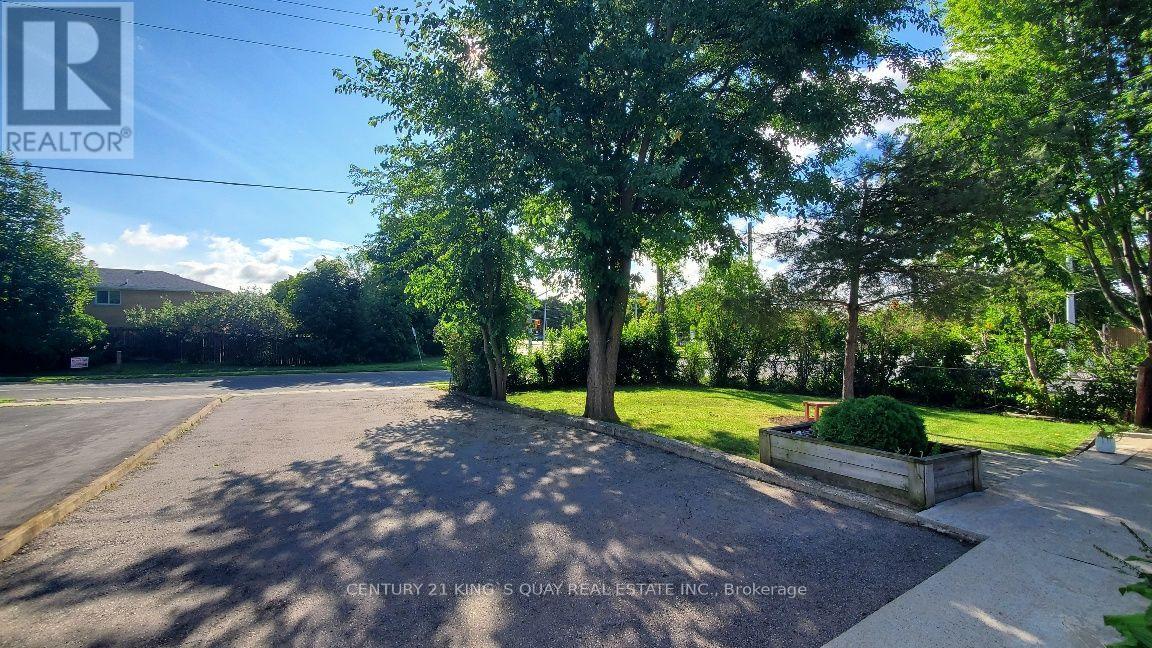
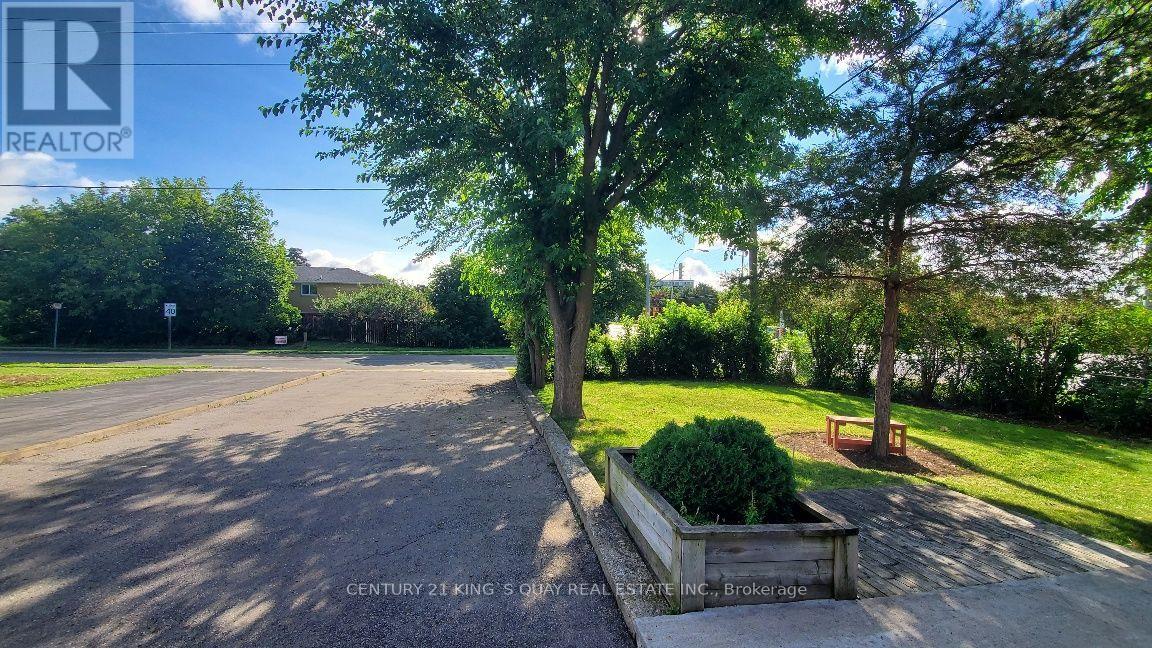
Welcome to 2 Robinson St. A rarely offered around 12,000 sqft big lot and 3+3 bedrooms semi-detached in hight demand bullock community. This sun-filled home is great layout and every room has window. The living room with 3 Pc bath and large window can be 4th bedroom. The open concept and functional kitchen with window. It's good size for dining room. The spacious primary bedroom features a large closet and comfortable layout. Other 2 bedrooms in main floor are good layout too. The finished basement with separate entrance, rec room + living room + kitchen + 3 bedrooms, one large bedroom with 3 Pc ensuite, good income for basement rent. Steps to park, school, plaza, restaurant, public transit. Closes to Markville Secondary School, Markville Mall, Centennial GO Train Station, restaurants, super market, Hwy 407, All Amenities You Need Nearby! (id:67524)
Show all description
Building Details
- ParkingTotal: 7
- ArchitecturalStyle: Bungalow
- Heating: Forced air
- Sewer: Sanitary sewer
Amenities & Features
- Waterfront available: No
- OpenParkingYN: No
- AttachedGarageYN: No
- GarageYN: Yes
- CarportYN: No
- PoolYN: No
- CoolingYN: Yes
- Cooling: Central air conditioning
- Total Fireplaces: 0