
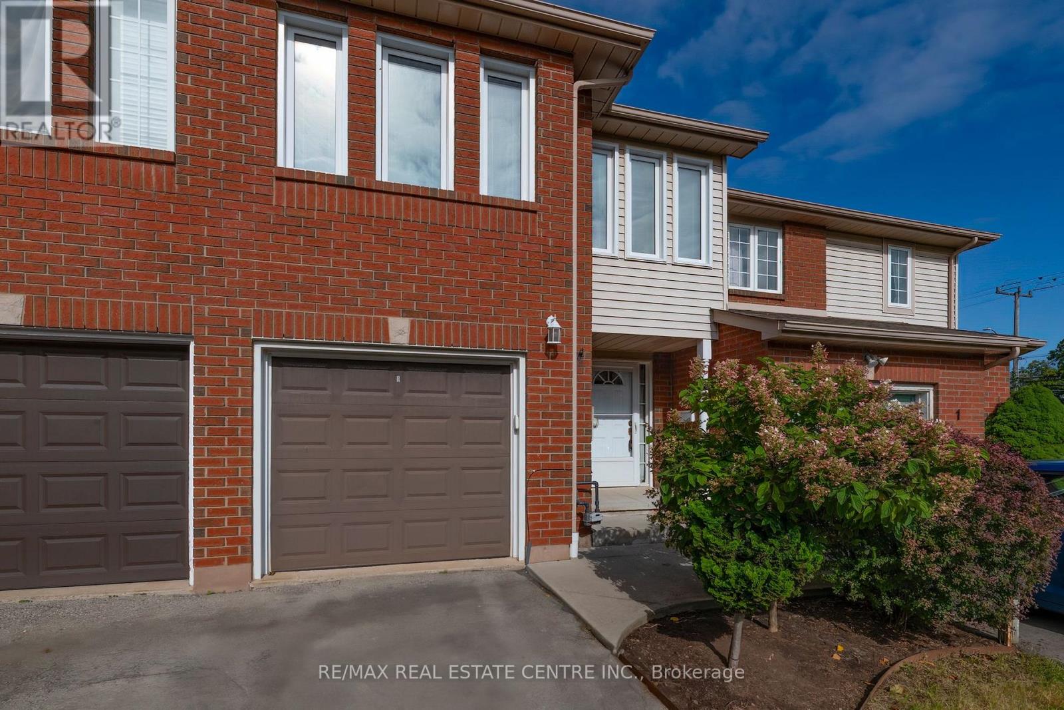
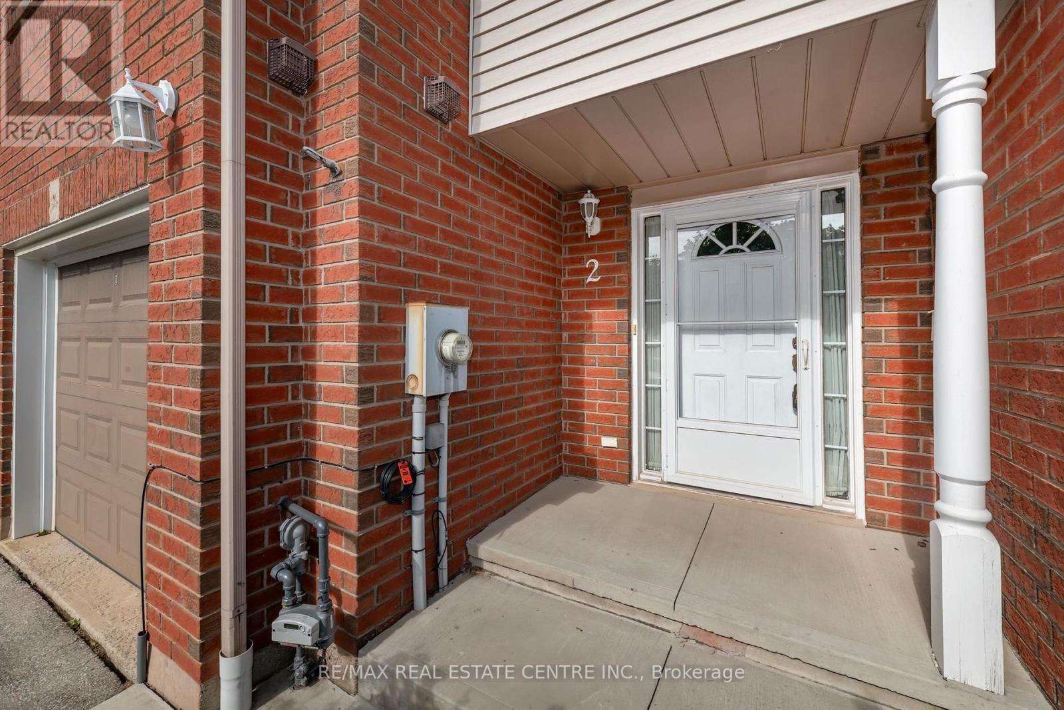
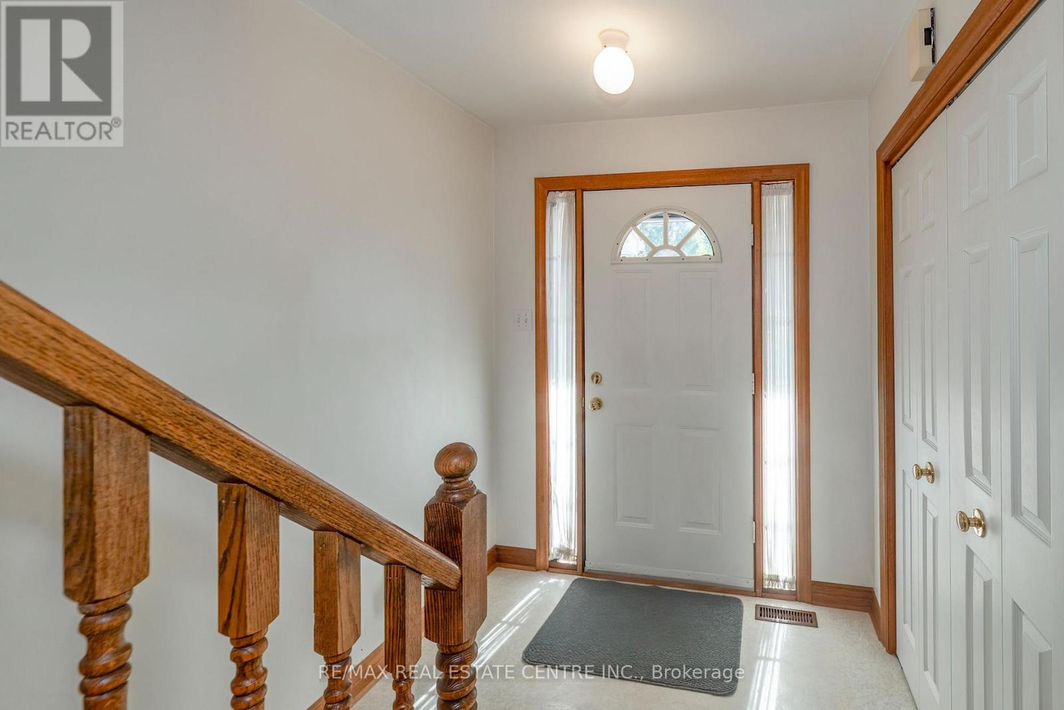
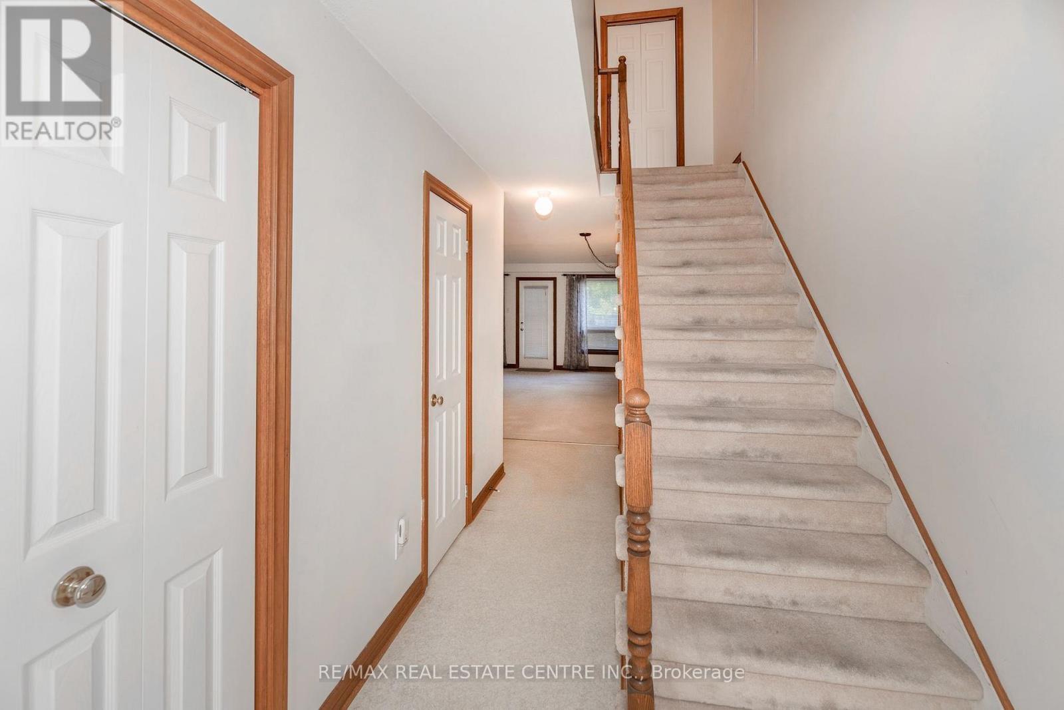
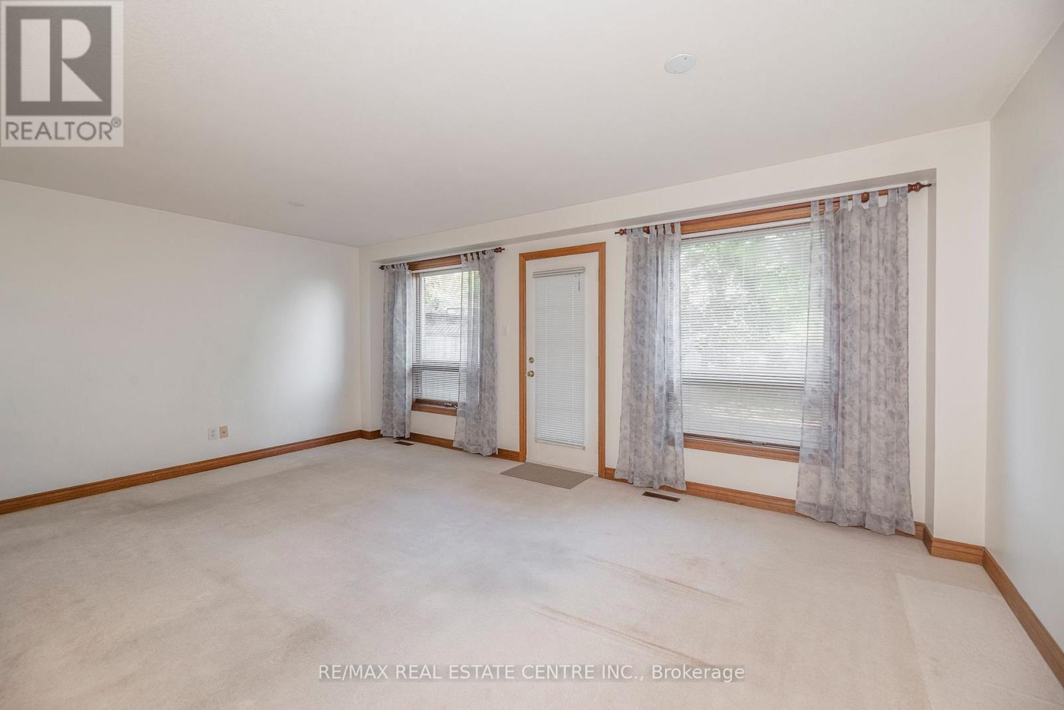
2 Walker Court, Grimsby (Grimsby East), Ontario, Canada, L3M5J5
2 Walker Court, Grimsby (Grimsby East), Ontario, Canada, L3M5J5Rooms & Units Descr
- RoomType1: Bedroom 2
- RoomLevel1: Second level
- RoomLength1: 5.71
- RoomWidth1: 4.6
- RoomDimensions1: 5.71 m X 4.6 m
- RoomType2: Primary Bedroom
- RoomLevel2: Second level
- RoomLength2: 5.68
- RoomWidth2: 5.59
- RoomDimensions2: 5.68 m X 5.59 m
- RoomType3: Bathroom
- RoomLevel3: Second level
- RoomLength3: 3.05
- RoomWidth3: 2.77
- RoomDimensions3: 3.05 m X 2.77 m
- RoomType4: Other
- RoomLevel4: Basement
- RoomLength4: 5.82
- RoomWidth4: 10.61
- RoomDimensions4: 5.82 m X 10.61 m
- RoomType5: Other
- RoomLevel5: Basement
- RoomLength5: 3.03
- RoomWidth5: 3.73
- RoomDimensions5: 3.03 m X 3.73 m
- RoomType6: Living room
- RoomLevel6: Main level
- RoomLength6: 3.14
- RoomWidth6: 5.45
- RoomDimensions6: 3.14 m X 5.45 m
- RoomType7: Dining room
- RoomLevel7: Main level
- RoomLength7: 2.57
- RoomWidth7: 3.57
- RoomDimensions7: 2.57 m X 3.57 m
- RoomType8: Kitchen
- RoomLevel8: Main level
- RoomLength8: 2.64
- RoomWidth8: 3.6
- RoomDimensions8: 2.64 m X 3.6 m
- RoomType9: Bathroom
- RoomLevel9: Main level
- RoomLength9: 0.77
- RoomWidth9: 2.34
- RoomDimensions9: 0.77 m X 2.34 m
Location Details
- City: Grimsby (Grimsby East)
- Province: Ontario
Property Details
- SubdivisionName: 542 - Grimsby East
- Levels: 2
- FrontageLength: 21 ft ,6 in
Property Features
- Heating: Forced air
- HeatingFuel: Natural gas
- CoolingYN: True
- Cooling: Central air conditioning
- ParkingTotal: 4
- OpenParkingYN: False
- GarageYN: True
- AttachedGarageYN: True
- CarportYN: False
- FireplacesTotal: 0
- PoolYN: False
- ViewYN: False
- WaterfrontYN: False
- Sewer: Sanitary sewer
Basics
- BathroomsHalf: 1
- Date added: Added 3 weeks ago
- Category: Single Family
- Type: Single Family
- Bedrooms: 2
- Bathrooms: 2
- Half baths: 1
- Area: 1100 - 1500 sq ft
- Lot size: 0 sq ft
- SubdivisionName: 542 - Grimsby East
- ListOfficeName: RE/MAX REAL ESTATE CENTRE INC.
- MLS ID: X13792644
Courtesy of
- OfficeName: RE/MAX REAL ESTATE CENTRE INC.
- ListAOR: Toronto Regional Real Estate Board
Description
-
Description:
Bright & full of potential in the heart of Grimsby! Welcome to this lovingly cared-for freehold townhome, offering an excellent opportunity for first time buyers, downsizers, or anyone looking for exceptional value in a growing and vibrant community. 2 huge bedrooms, a spacious 4-piece, and plenty of closets upstairs - with living, dining, kitchen, powder room on the main level - everything you need. Move-in ready as-is, or a wonderful canvas to update and make your own over time, this home offers the flexibility to suit your lifestyle -and budget! Located in Grimsby, a community known for its small-town charm, strong sense of community, and exciting modern growth, you'll enjoy an enviable location just minutes from downtown, the recreation centre, parks, trails, and the shores of Grimsby Beach. Nature lovers will appreciate the home's private, fully-fenced backyard with deck, full-size awning, mature trees -and the area's scenic beauty, including breathtaking views of the Niagara Escarpment. The home is conveniently located directly across from the brand-new West Lincoln Memorial Hospital, making this a particularly appealing location for healthcare professionals and those seeking easy access to exceptional amenities. Whether you're taking your first step into homeownership or looking for an affordable opportunity in one of Niagara's desirable communities, this home delivers location, lifestyle, and outstanding value. Come see the possibilities and make it your own! (id:67524)
Show all description
Building Details
- ParkingTotal: 4
- Heating: Forced air
- Sewer: Sanitary sewer
Amenities & Features
- Waterfront available: No
- OpenParkingYN: No
- AttachedGarageYN: Yes
- GarageYN: Yes
- CarportYN: No
- PoolYN: No
- CoolingYN: Yes
- Cooling: Central air conditioning
- Total Fireplaces: 0