
20 Addiscott Street, Brampton (Sandringham-Wellington), Ontario, Canada, L6R0X8
20 Addiscott Street, Brampton (Sandringham-Wellington), Ontario, Canada, L6R0X8Rooms & Units Descr
- RoomType1: Primary Bedroom
- RoomLevel1: Second level
- RoomLength1: 4.62
- RoomWidth1: 3.6
- RoomDimensions1: 4.62 m X 3.6 m
- RoomType2: Bedroom 2
- RoomLevel2: Second level
- RoomLength2: 3.29
- RoomWidth2: 3.11
- RoomDimensions2: 3.29 m X 3.11 m
- RoomType3: Bedroom 3
- RoomLevel3: Second level
- RoomLength3: 4.16
- RoomWidth3: 3.31
- RoomDimensions3: 4.16 m X 3.31 m
- RoomType4: Bedroom 4
- RoomLevel4: Second level
- RoomLength4: 4.51
- RoomWidth4: 2.89
- RoomDimensions4: 4.51 m X 2.89 m
- RoomType5: Kitchen
- RoomLevel5: Main level
- RoomLength5: 3.65
- RoomWidth5: 2.99
- RoomDimensions5: 3.65 m X 2.99 m
- RoomType6: Family room
- RoomLevel6: Main level
- RoomLength6: 4.51
- RoomWidth6: 4.26
- RoomDimensions6: 4.51 m X 4.26 m
- RoomType7: Living room
- RoomLevel7: Main level
- RoomLength7: 5.12
- RoomWidth7: 5.04
- RoomDimensions7: 5.12 m X 5.04 m
- RoomType8: Dining room
- RoomLevel8: Main level
- RoomLength8: 3.11
- RoomWidth8: 2.99
- RoomDimensions8: 3.11 m X 2.99 m
- RoomType9: Bedroom
- RoomLevel9: Ground level
- RoomLength9: 3.18
- RoomWidth9: 2.84
- RoomDimensions9: 3.18 m X 2.84 m
- RoomType10: Kitchen
- RoomLevel10: Ground level
- RoomLength10: 4.01
- RoomWidth10: 3.4
- RoomDimensions10: 4.01 m X 3.4 m
- RoomType11: Media
- RoomLevel11: Ground level
- RoomLength11: 7.62
- RoomWidth11: 4.08
- RoomDimensions11: 7.62 m X 4.08 m
- RoomType12: Bedroom
- RoomLevel12: Ground level
- RoomLength12: 4.36
- RoomWidth12: 2.94
- RoomDimensions12: 4.36 m X 2.94 m
Location Details
- City: Brampton (Sandringham-Wellington)
- Province: Ontario
Property Details
- SubdivisionName: Sandringham-Wellington
- Levels: 3
- FrontageLength: 37 ft ,3 in
Property Features
- Flooring: Ceramic,Vinyl,Hardwood
- Heating: Forced air
- HeatingFuel: Natural gas
- CoolingYN: True
- Cooling: Central air conditioning
- ParkingTotal: 4
- OpenParkingYN: False
- GarageYN: True
- AttachedGarageYN: True
- CarportYN: False
- FireplacesTotal: 0
- PoolYN: False
- ViewYN: False
- WaterfrontYN: False
- Sewer: Sanitary sewer
Basics
- BathroomsHalf: 2
- Date added: Added 3 weeks ago
- Category: Single Family
- Type: Single Family
- Bedrooms: 6
- Bathrooms: 6
- Half baths: 2
- Floors: Ceramic,Vinyl,Hardwood
- Area: 3000 - 3500 sq ft
- Lot size: 0 sq ft
- SubdivisionName: Sandringham-Wellington
- ListOfficeName: HOMELIFE/MIRACLE REALTY LTD
- MLS ID: W13770832
Courtesy of
- OfficeName: HOMELIFE/MIRACLE REALTY LTD
- ListAOR: Toronto Regional Real Estate Board
Description
-
Description:
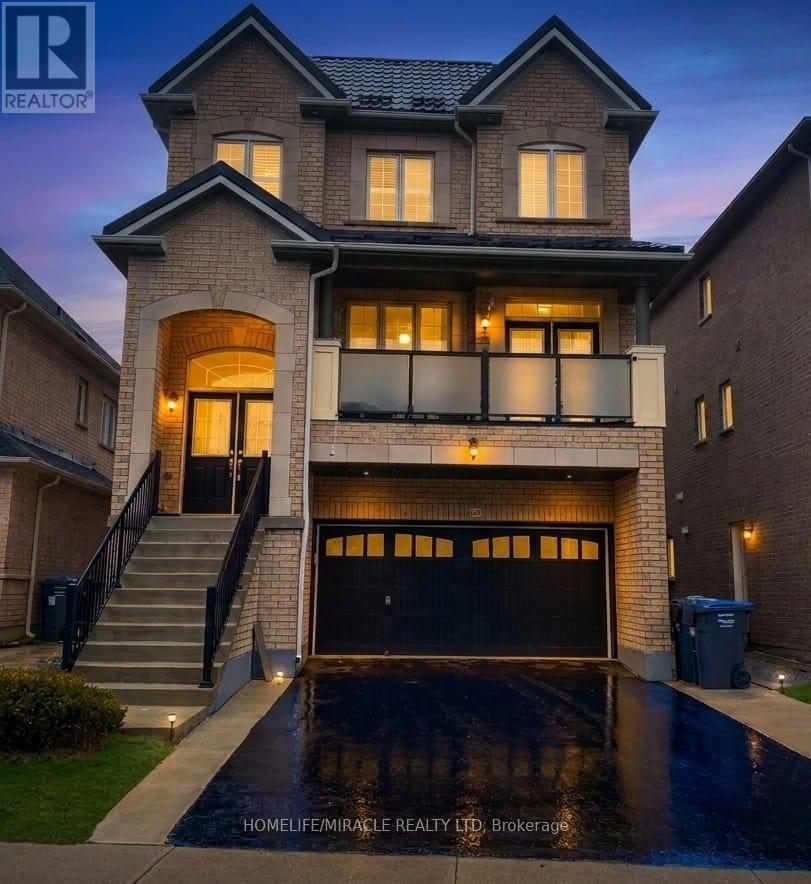
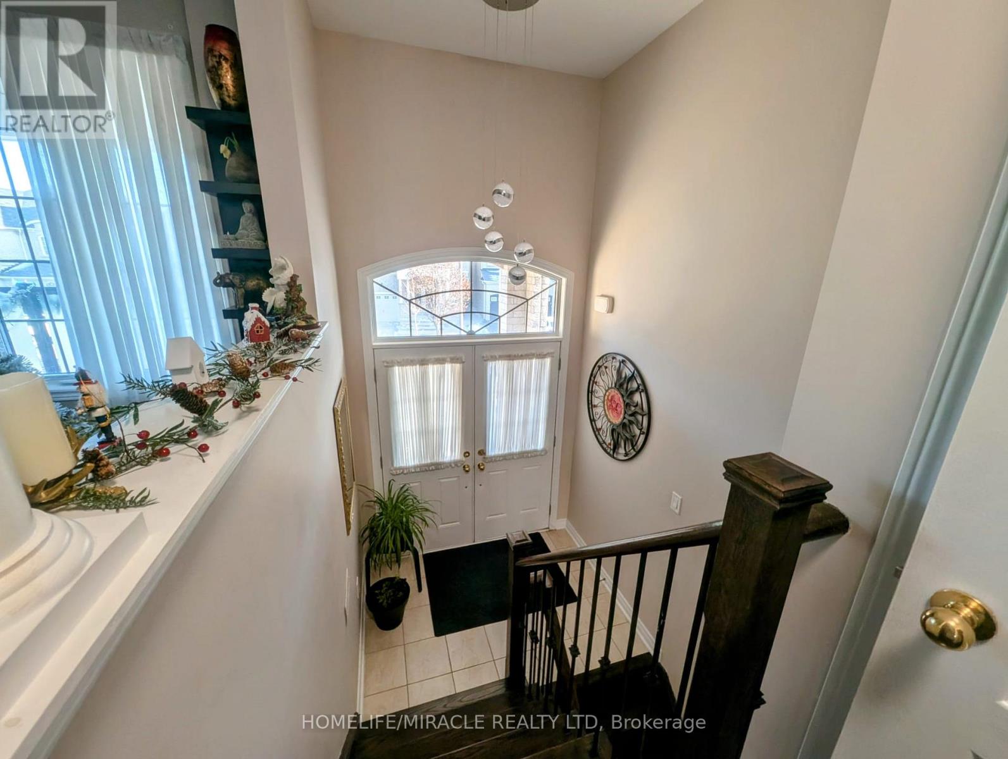
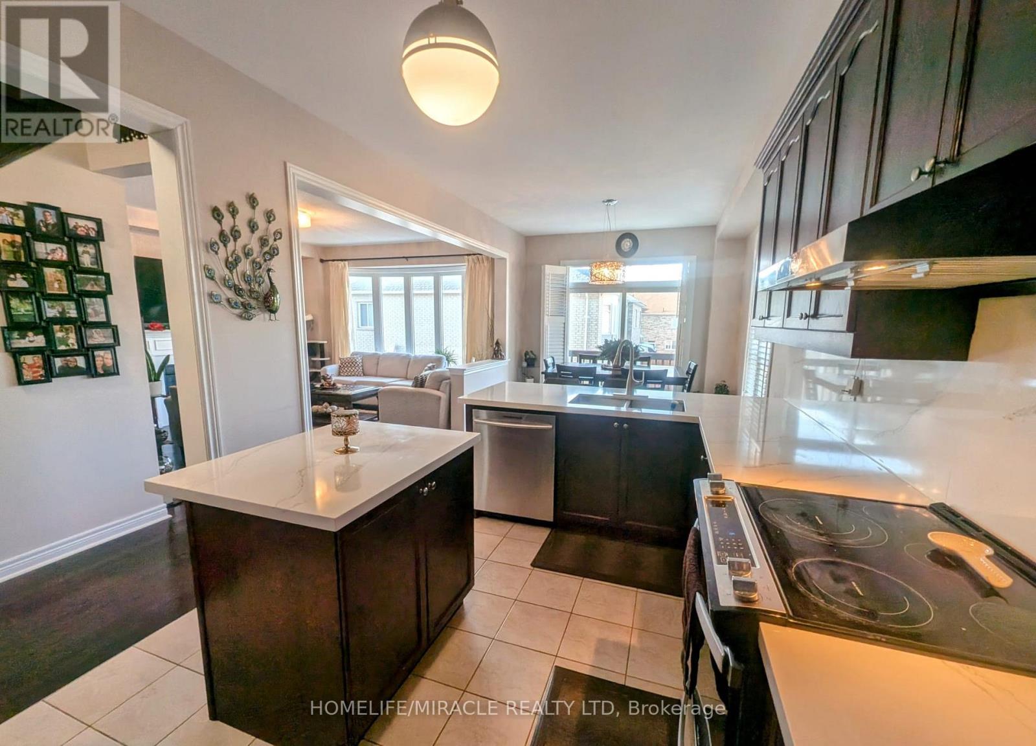
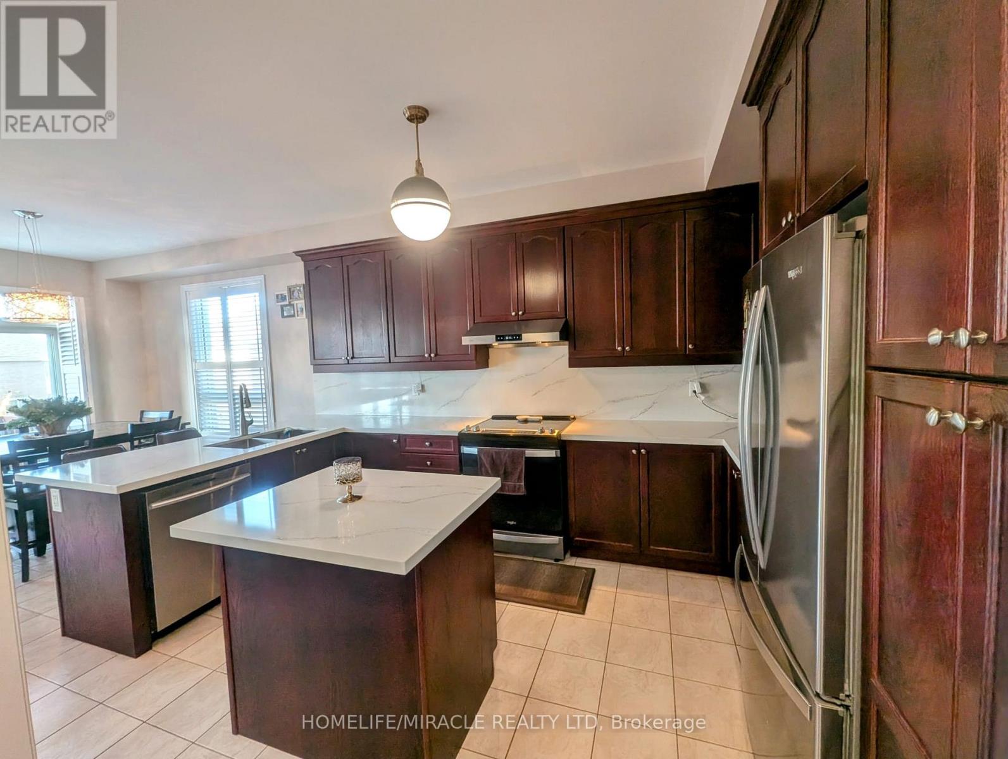
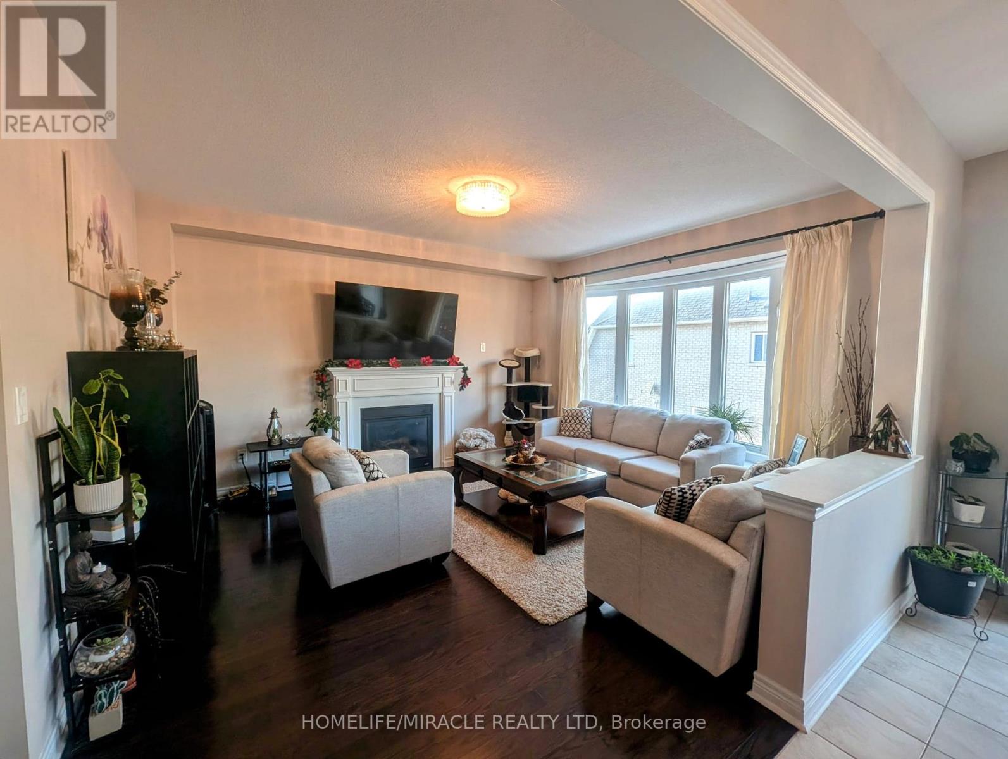
Welcome to Fully Upgraded 3 Storey 3000-3500 sq feet detached home with METAL roof, basement finished with building permit permission from City/ Final inspection issued/ Side entrance in the house to basement. . This home has 6-bedroomm, 2 living room, 1 media/entertainment room,1family room,6 Washroom's and 2 kitchens. The Kitchen is equipped with stainless steel appliances and quarts countertop and back splash. Main level features 9 ft ceiling, spacious living room W/O to front covered balcony for sitting area with privacy glass installed. Main level has family room with bay window, gas fire place for family gathering and casual dining. Main floor also has dining area/ breakfast area W/O to deck. On 2nd level 4 decent size bedroom and 3 full washrooms. On ground level there is media room/entertainment room with W/O to deck/back yard. On ground floor there is 1 bedroom and full washroom for guests.. Entrance to garage from Home, close to all amenities, parks, grocery stores, schools, easy access to public transit , 200 Amp upgraded Electrical Panel, Metal Roof, California Shutters in whole hose, no carpet in whole house .Front Balcony covered & Tempered high-quality glass installed for Privacy sitting area. Basement is finished with 1 living room, 1 bedroom and 1 kitchen and washroom. This house is perfectly suitable for multifamily and Savvy investors. Enjoy a private backyard with lot of greenery plants/ trees, near Batsman Park, and conveniently located within walking distance to Hewson Public School, Lougheed Middle School, and Louise Arbour Secondary School. A must-see family home (id:67524)
Show all description
Building Details
- ParkingTotal: 4
- Heating: Forced air
- Sewer: Sanitary sewer
Amenities & Features
- Waterfront available: No
- OpenParkingYN: No
- AttachedGarageYN: Yes
- GarageYN: Yes
- CarportYN: No
- PoolYN: No
- CoolingYN: Yes
- Cooling: Central air conditioning
- Total Fireplaces: 0