
20 Brock Street, Oshawa (O'Neill), Ontario, Canada, L1G1R9
20 Brock Street, Oshawa (O'Neill), Ontario, Canada, L1G1R9Rooms & Units Descr
- RoomType1: Bedroom 2
- RoomLevel1: Second level
- RoomLength1: 3.32
- RoomWidth1: 2.65
- RoomDimensions1: 3.32 m X 2.65 m
- RoomType2: Bedroom 3
- RoomLevel2: Third level
- RoomLength2: 3.15
- RoomWidth2: 2.4
- RoomDimensions2: 3.15 m X 2.4 m
- RoomType3: Office
- RoomLevel3: Basement
- RoomLength3: 0
- RoomWidth3: 0
- RoomDimensions3: Measurements not available
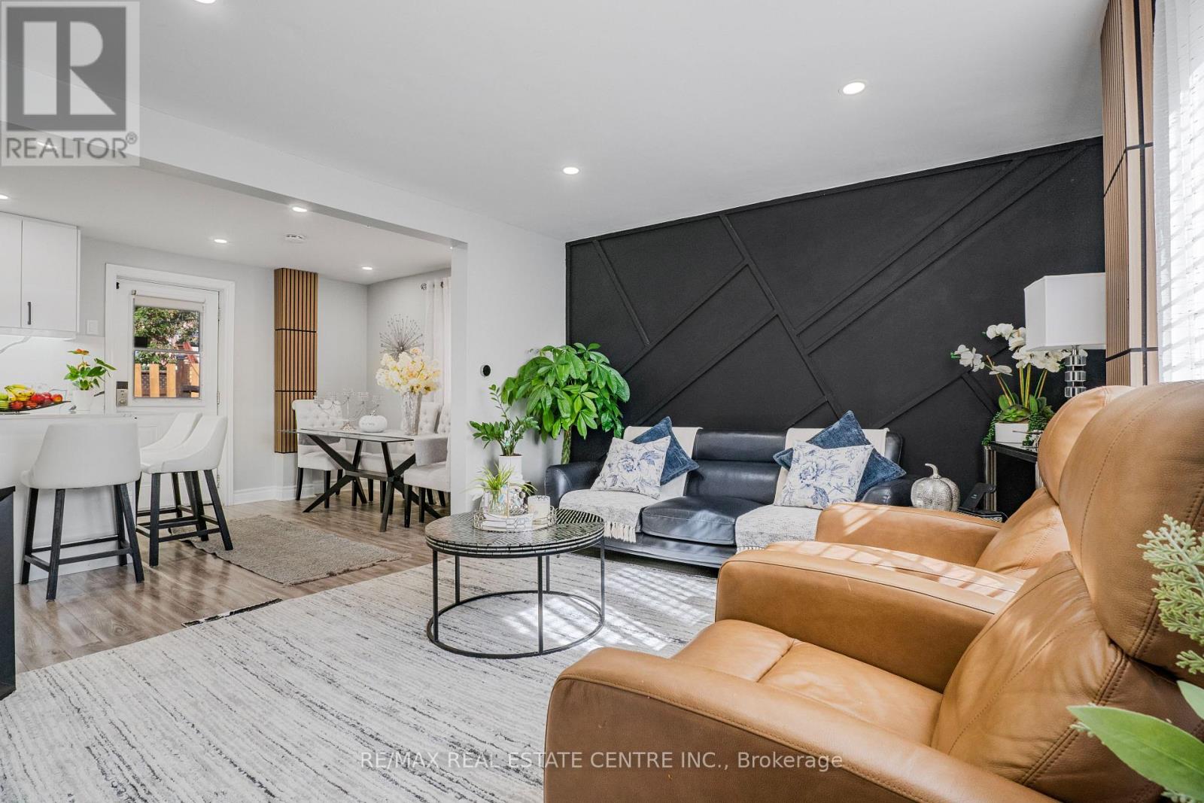
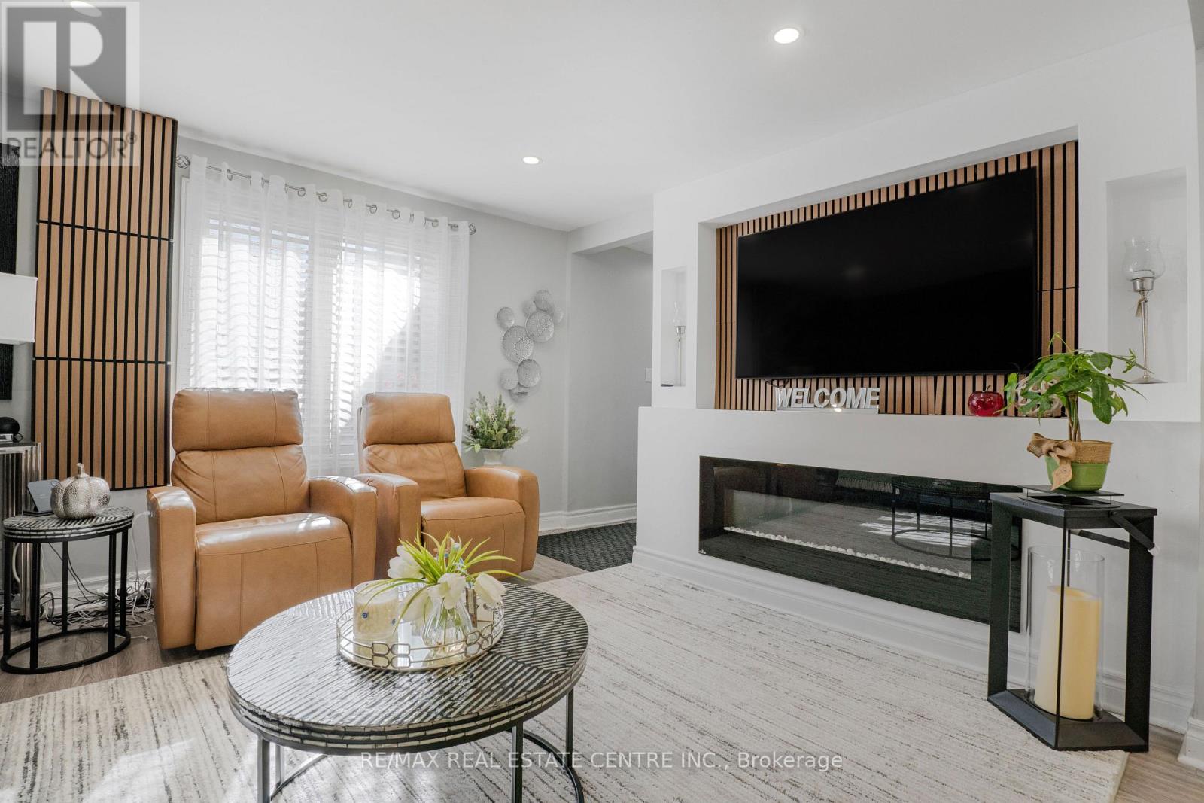
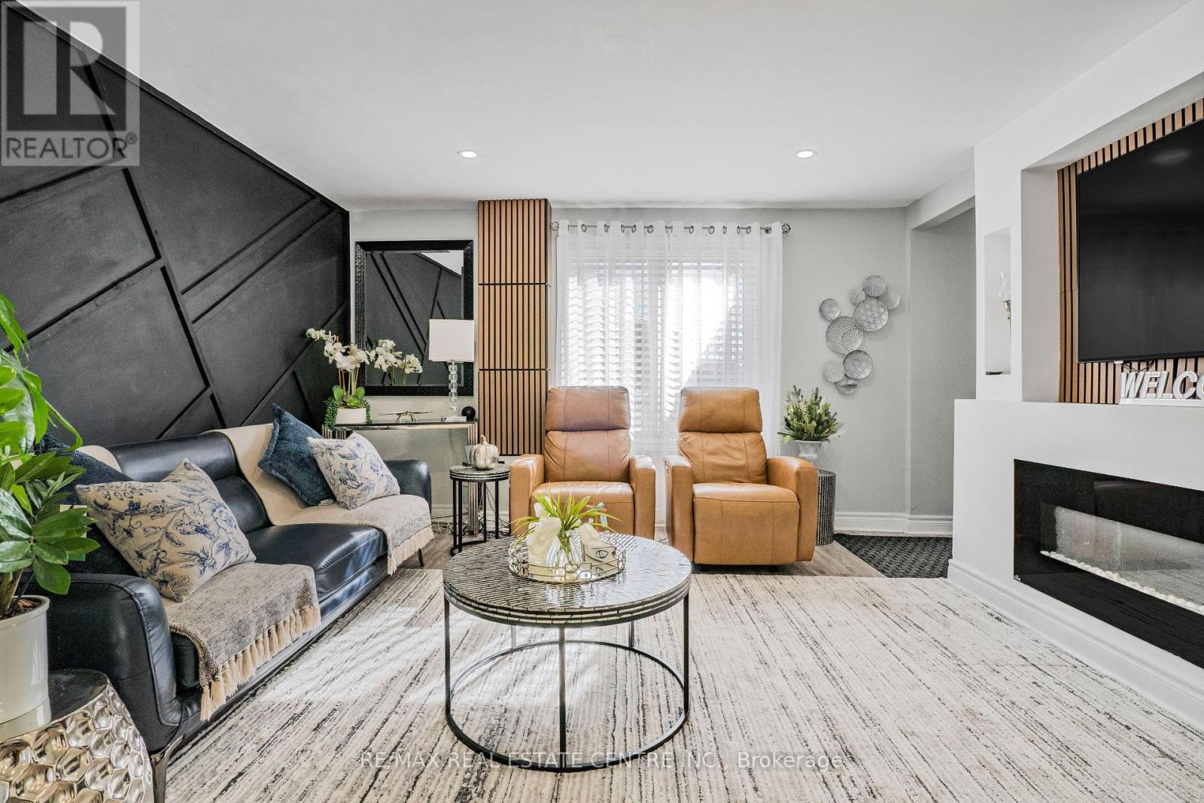
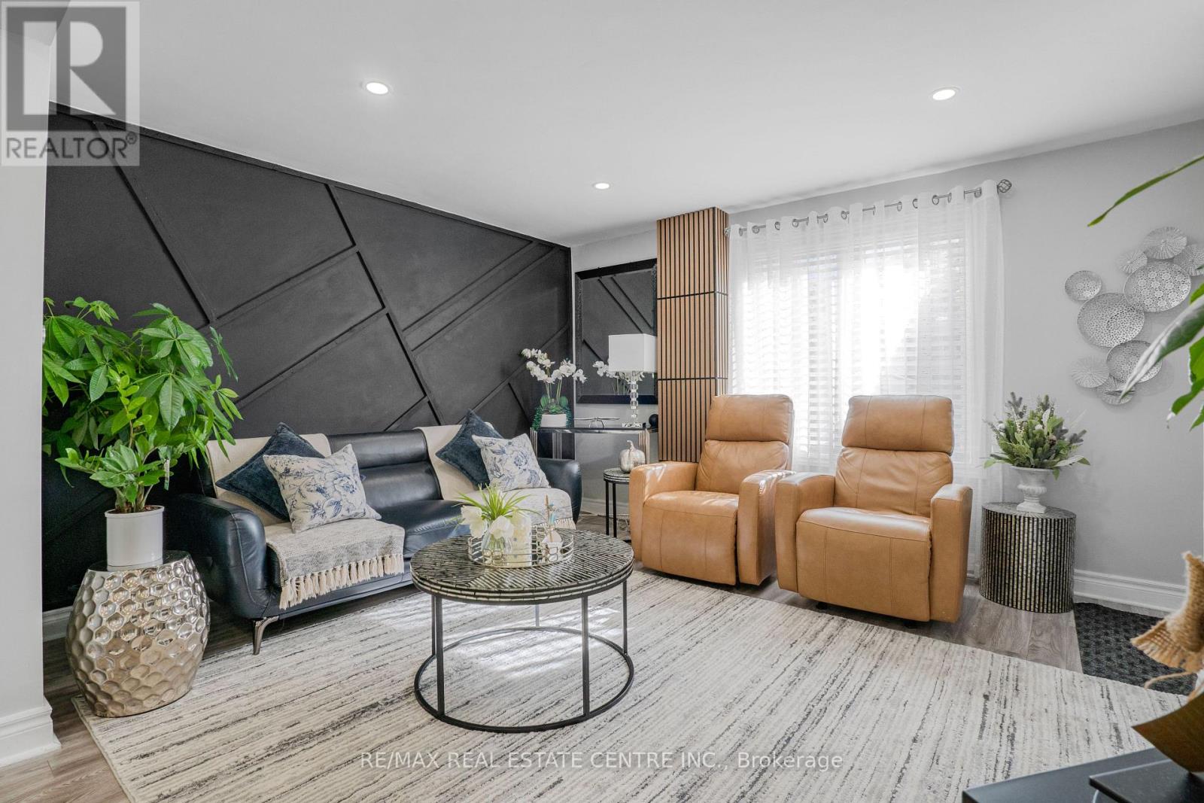
- RoomType4: Living room
- RoomLevel4: Main level
- RoomLength4: 4.25
- RoomWidth4: 3.65
- RoomDimensions4: 4.25 m X 3.65 m
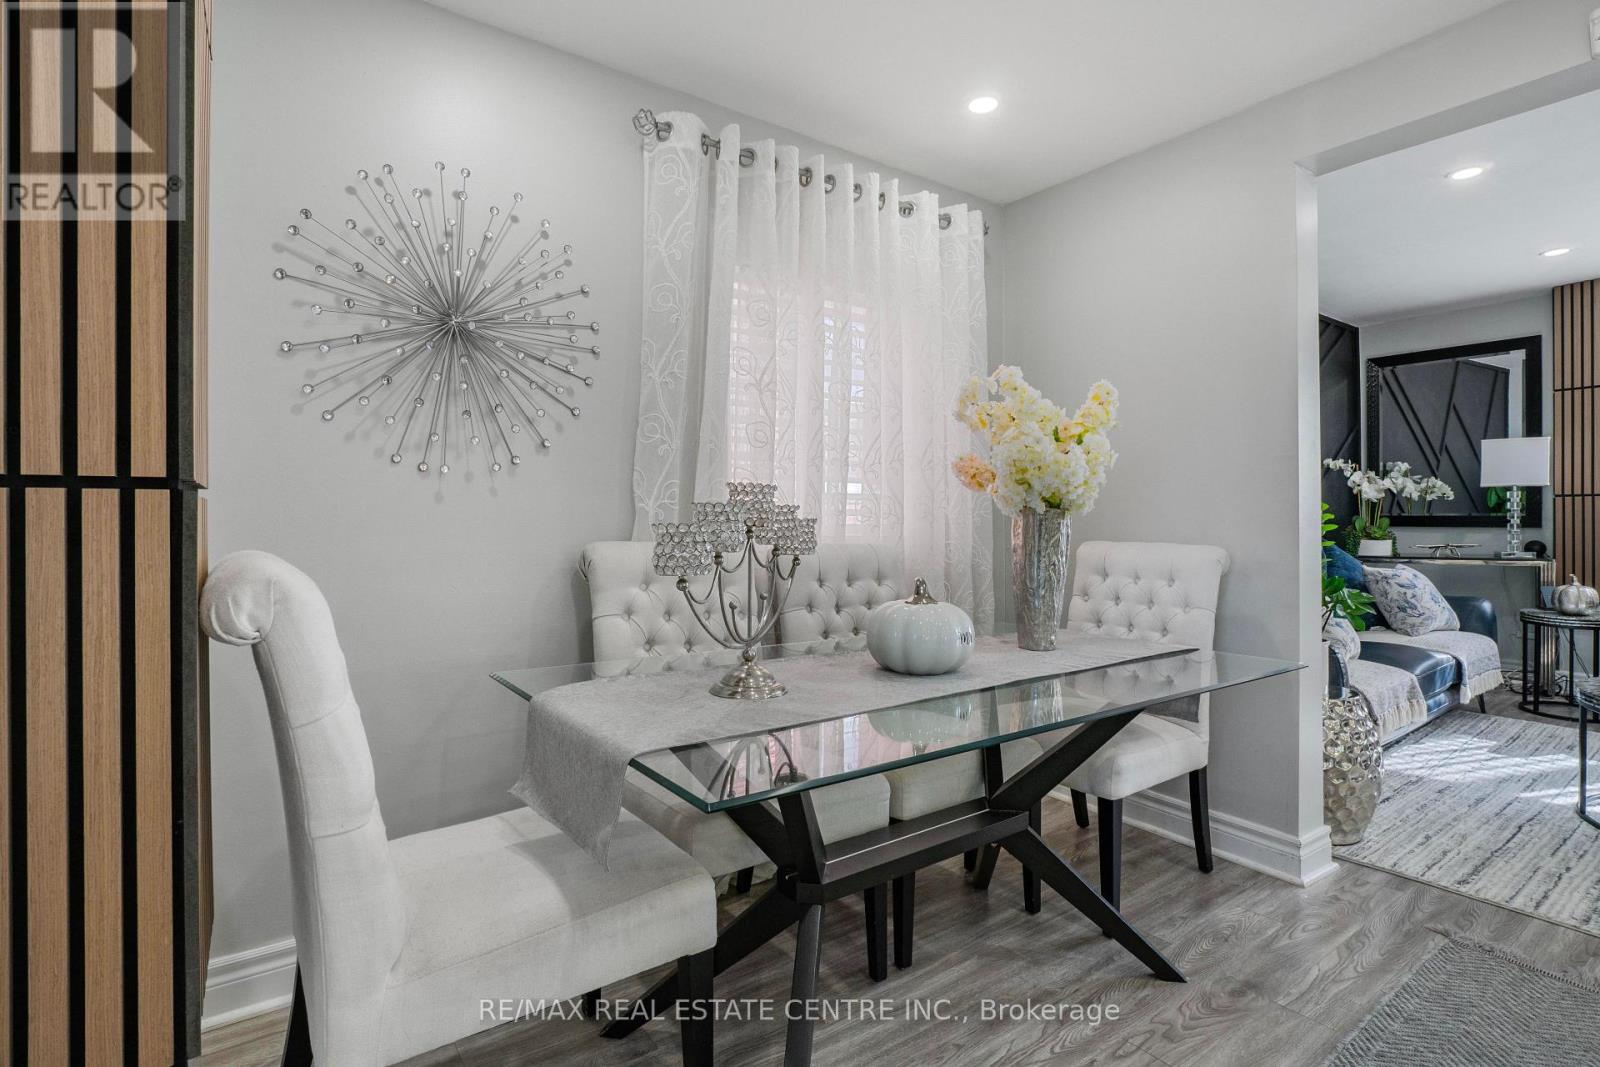
- RoomType5: Dining room
- RoomLevel5: Main level
- RoomLength5: 6.25
- RoomWidth5: 2.5
- RoomDimensions5: 6.25 m X 2.5 m
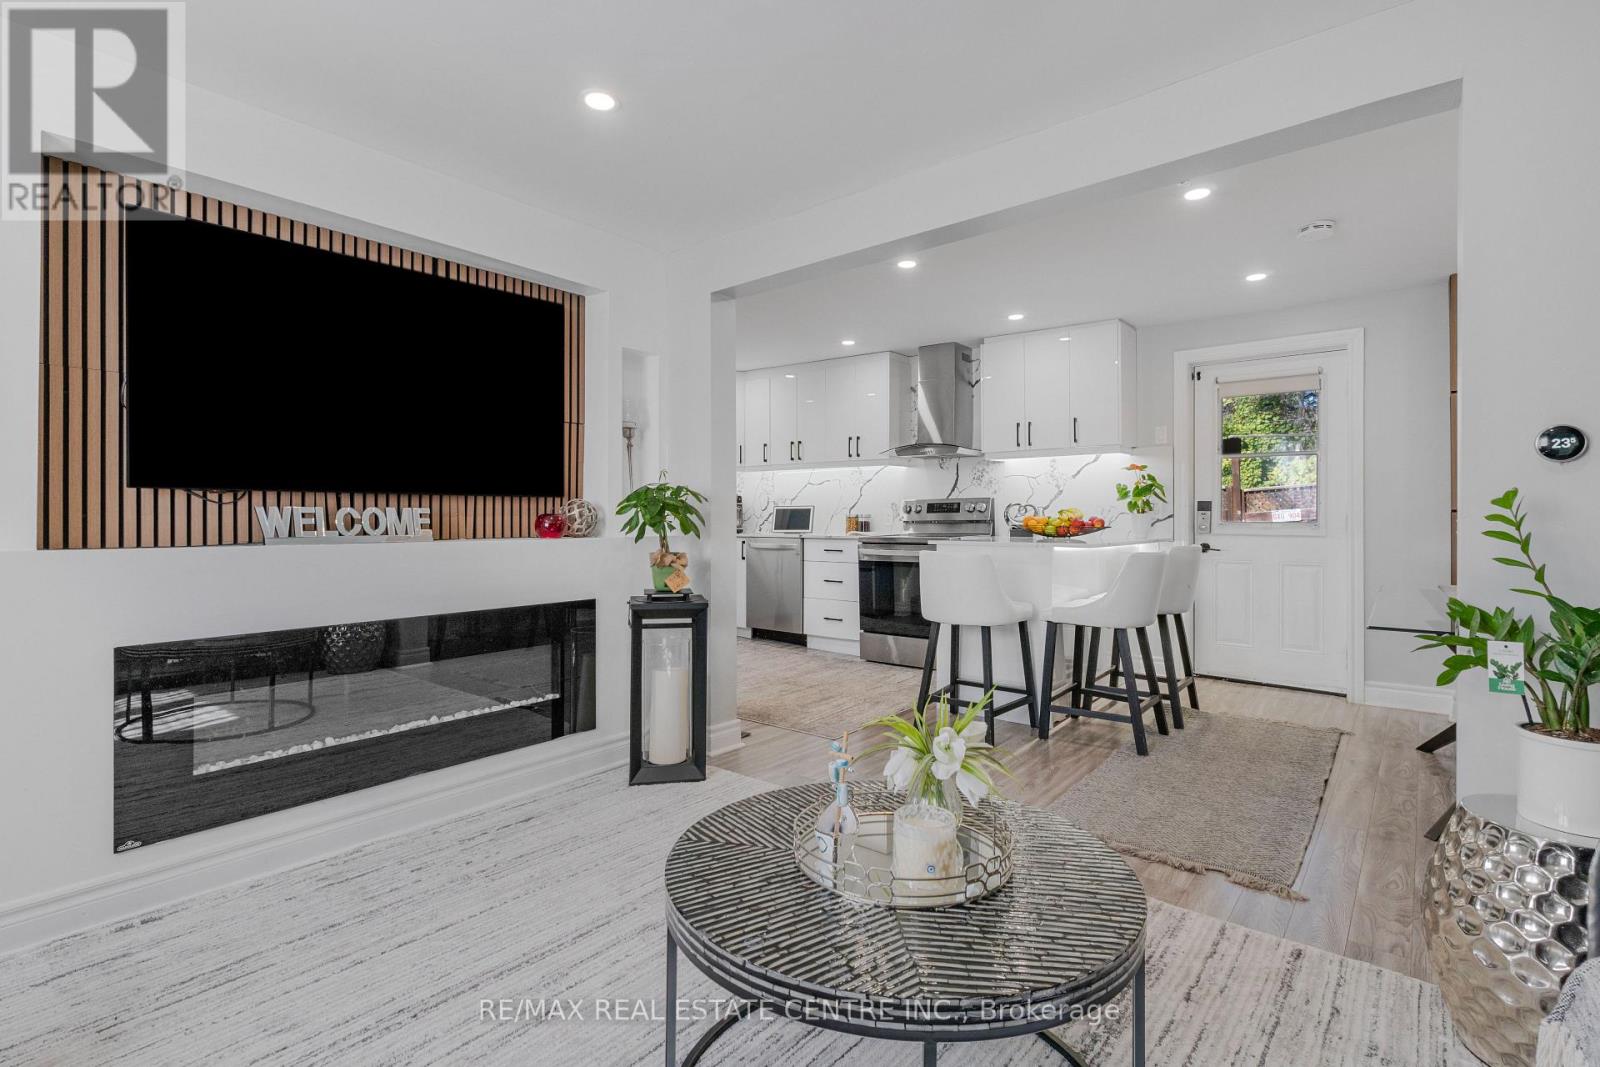
- RoomType6: Kitchen
- RoomLevel6: Main level
- RoomLength6: 6.25
- RoomWidth6: 2.5
- RoomDimensions6: 6.25 m X 2.5 m
- RoomType7: Primary Bedroom
- RoomLevel7: Main level
- RoomLength7: 2.95
- RoomWidth7: 2.7
- RoomDimensions7: 2.95 m X 2.7 m
Location Details
- City: Oshawa (O'Neill)
- Province: Ontario
Property Details
- SubdivisionName: O'Neill
- Levels: 2
- FrontageLength: 35 ft ,9 in
Property Features
- Fencing: Fenced yard
- Flooring: Laminate
- Heating: Forced air
- HeatingFuel: Natural gas
- CoolingYN: True
- Cooling: Central air conditioning
- ParkingTotal: 2
- OpenParkingYN: False
- GarageYN: True
- AttachedGarageYN: False
- CarportYN: False
- FireplacesTotal: 0
- PoolYN: False
- ViewYN: False
- WaterfrontYN: False
- Sewer: Sanitary sewer
Basics
- BathroomsHalf: 1
- Date added: Added 2 hours ago
- Category: Single Family
- Type: Single Family
- Bedrooms: 4
- Bathrooms: 2
- Half baths: 1
- Floors: Laminate
- Area: 700 - 1100 sq ft
- Lot size: 0 sq ft
- SubdivisionName: O'Neill
- ListOfficeName: RE/MAX REAL ESTATE CENTRE INC.
- MLS ID: E14097292
Courtesy of
- OfficeName: RE/MAX REAL ESTATE CENTRE INC.
- ListAOR: Toronto Regional Real Estate Board
Description
-
Description:
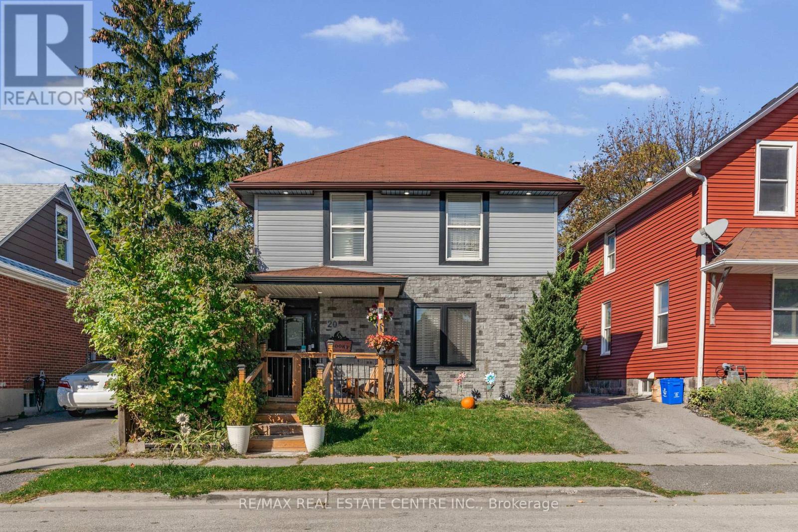
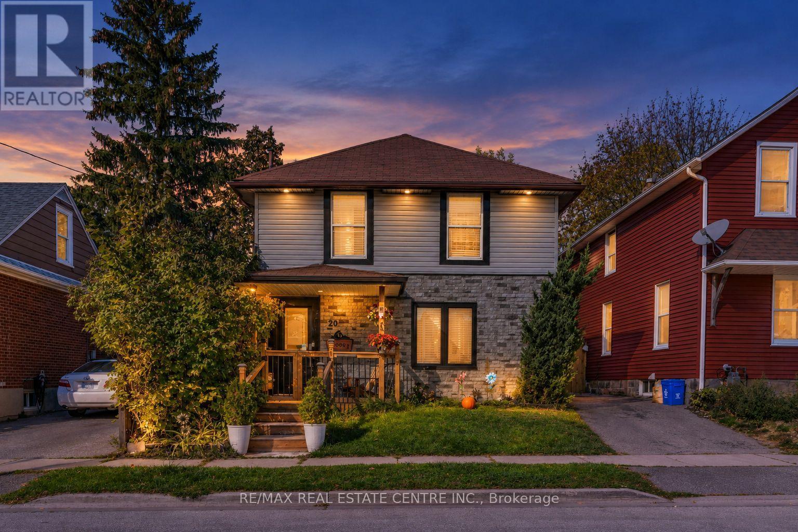
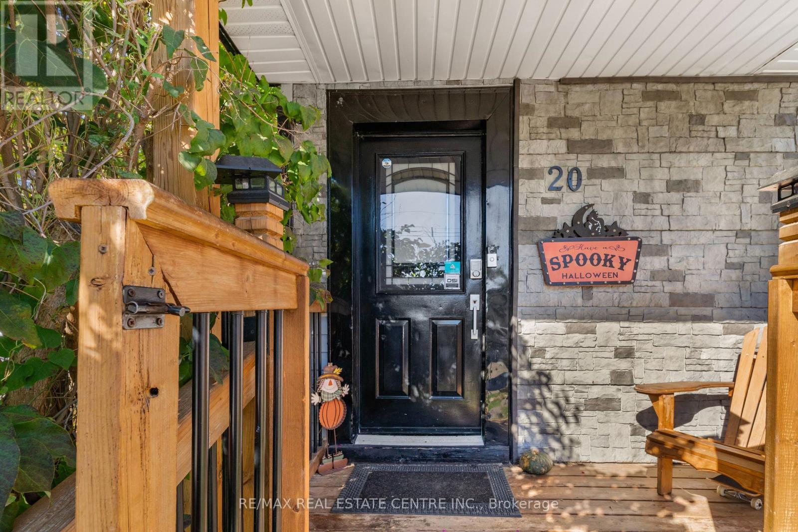
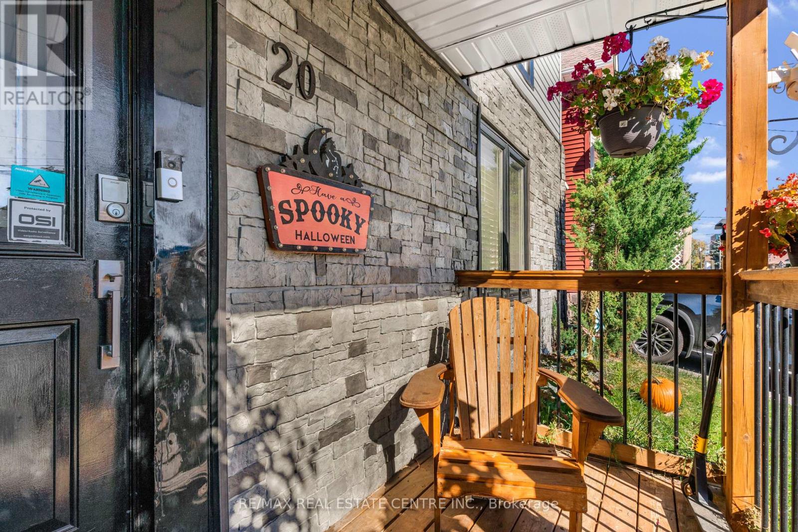
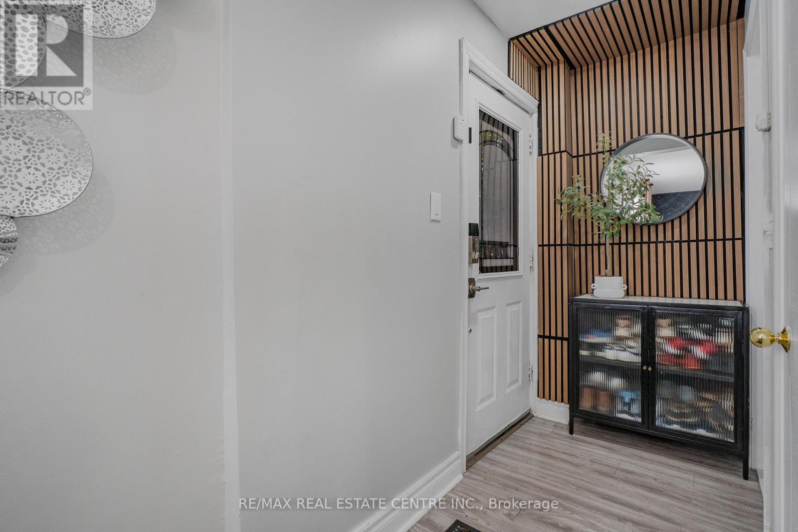
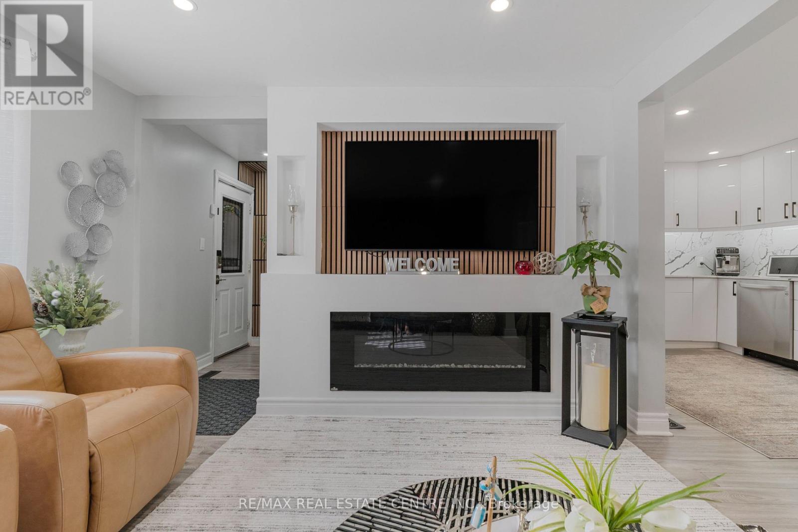
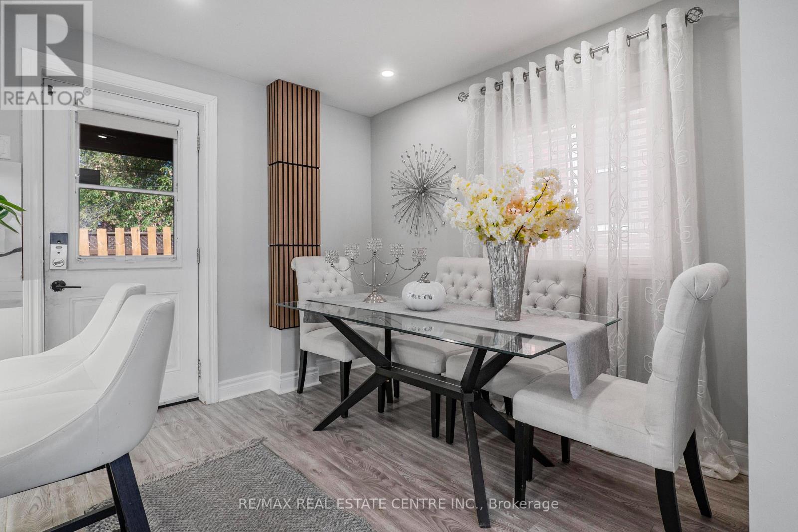
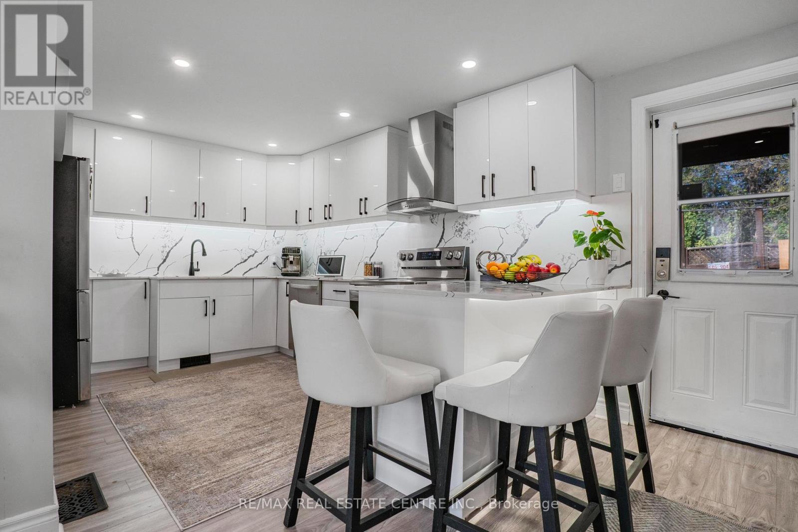
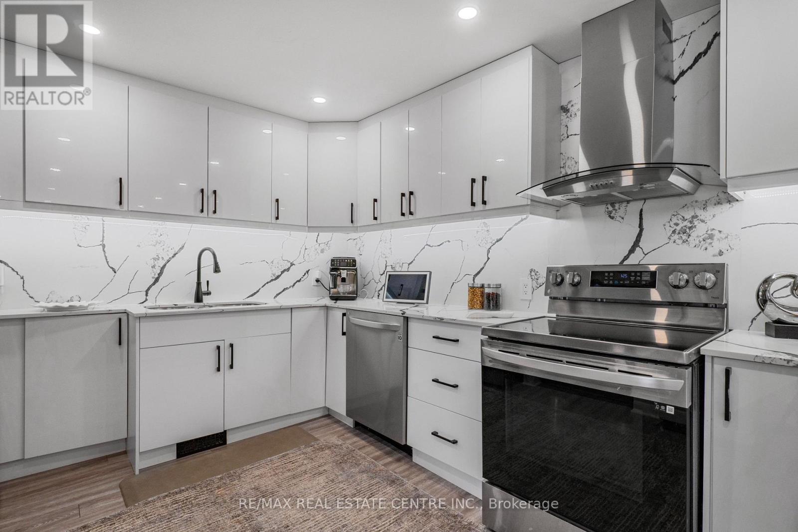
Welcome to this beautifully upgraded home in the desirable O'Neill community of Oshawa,featuring a charming front porch and a bright, open-concept layout. Enjoy smooth ceilings, potlights, a cozy fireplace, and stylish wood-plank laminate flooring throughout.The modern kitchen boasts sleek, glossy white cabinetry, quartz countertops, a matchingbacksplash, stainless steel appliances, and a breakfast peninsula with seating for three. Aseparate formal dining area with a walkout to the patio provides the perfect setting forentertaining family and friends.Additional upgrades include fully renovated bathrooms with modern showers, Schlage smartlocks, a home security alarm system, elegant soffit lighting, and enhanced front and rearporches. The home also includes a stainless steel refrigerator, stove, dishwasher, washer anddryer, along with a like-new Lennox furnace.Ideally located just steps from top-rated Catholic and public schools, Costco, the hospital,parks, churches, public transit, restaurants, shopping, and all major amenities, this move-in-ready home offers the perfect blend of modern style, comfort, and convenience.A fantastic opportunity to own a thoughtfully upgraded home in a prime Oshawa location! (id:67524)
Show all description
Building Details
- ParkingTotal: 2
- Heating: Forced air
- Sewer: Sanitary sewer
Amenities & Features
- Waterfront available: No
- OpenParkingYN: No
- AttachedGarageYN: No
- GarageYN: Yes
- CarportYN: No
- PoolYN: No
- CoolingYN: Yes
- Cooling: Central air conditioning
- Total Fireplaces: 0