
20 Gatineau Dr #1405, Vaughan, ON L4J 0L3, Canada
20 Gatineau Dr #1405, Vaughan, ON L4J 0L3, CanadaRooms & Units Descr
- UnitNumber: 1405
- RoomType1: Living room
- RoomLevel1: Main level
- RoomLength1: 3.34
- RoomWidth1: 2.41
- RoomDimensions1: 3.34 m X 2.41 m
- RoomType2: Dining room
- RoomLevel2: Main level
- RoomLength2: 4.22
- RoomWidth2: 3.26
- RoomDimensions2: 4.22 m X 3.26 m
- RoomType3: Kitchen
- RoomLevel3: Main level
- RoomLength3: 4.22
- RoomWidth3: 3.26
- RoomDimensions3: 4.22 m X 3.26 m
- RoomType4: Primary Bedroom
- RoomLevel4: Main level
- RoomLength4: 3.57
- RoomWidth4: 2.78
- RoomDimensions4: 3.57 m X 2.78 m
- RoomType5: Den
- RoomLevel5: Main level
- RoomLength5: 3.05
- RoomWidth5: 2.11
- RoomDimensions5: 3.05 m X 2.11 m
Location Details
- City: Vaughan (Beverley Glen)
- Province: Ontario
Property Details
- SubdivisionName: Beverley Glen
- Lease: 2650.00
- LeaseFrequency: Monthly
- LeaseTerm: Monthly
Property Features
- CommunityFeatures: Pets Allowed With Restrictions
- Heating: Forced air
- HeatingFuel: Natural gas
- CoolingYN: True
- Cooling: Central air conditioning
- ParkingTotal: 1
- OpenParkingYN: False
- GarageYN: True
- AttachedGarageYN: False
- CarportYN: False
- FireplacesTotal: 0
- PoolYN: False
- ViewYN: False
- WaterfrontYN: False
Basics
- Date added: Added 1 hour ago
- Category: Single Family
- Type: Single Family
- Bedrooms: 2
- Bathrooms: 2
- Area: 600 - 699 sq ft
- Lot size: 0 sq ft
- SubdivisionName: Beverley Glen
- UnitNumber: 1405
- ListOfficeName: SUTTON GROUP-ADMIRAL REALTY INC.
- MLS ID: N13058864
Courtesy of
- OfficeName: SUTTON GROUP-ADMIRAL REALTY INC.
- ListAOR: Toronto Regional Real Estate Board
Description
-
Description:
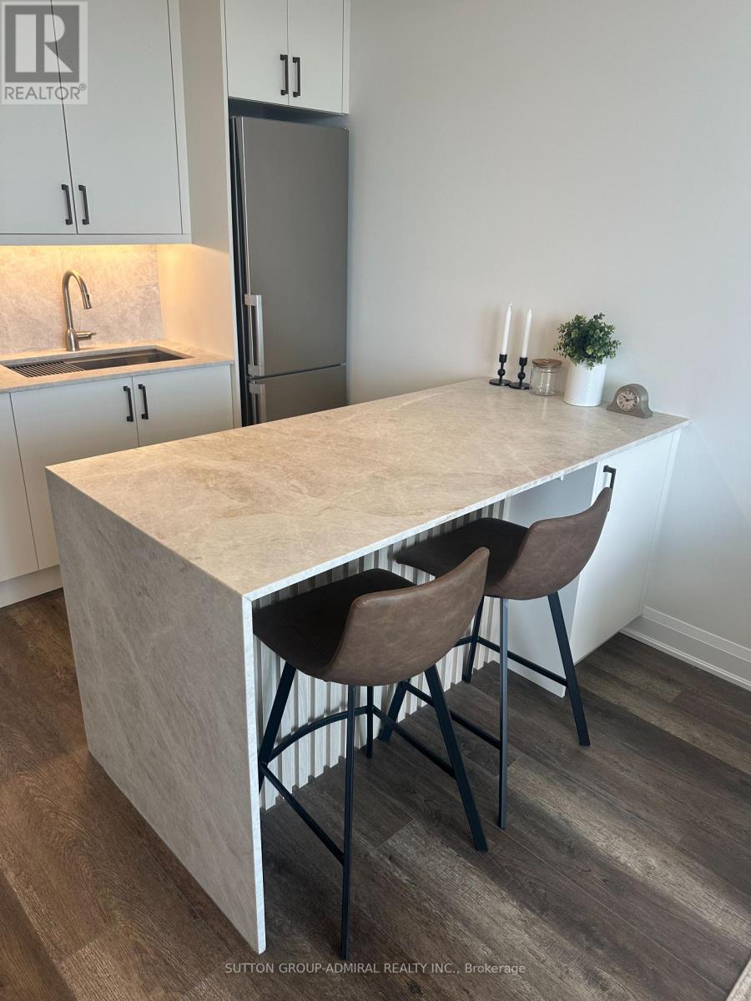
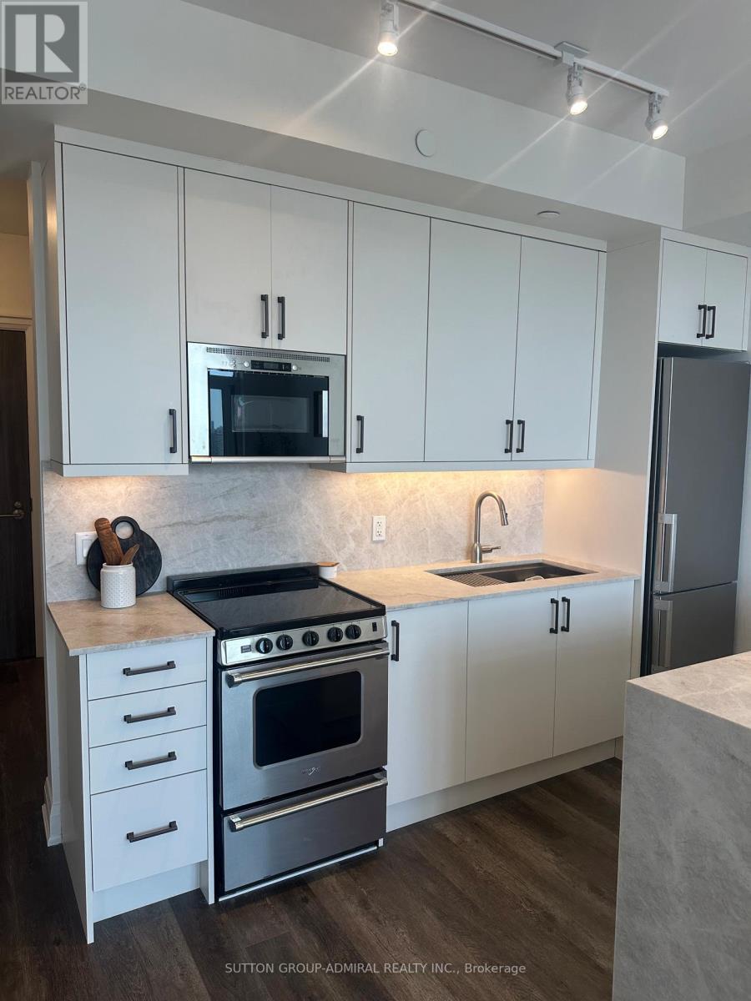
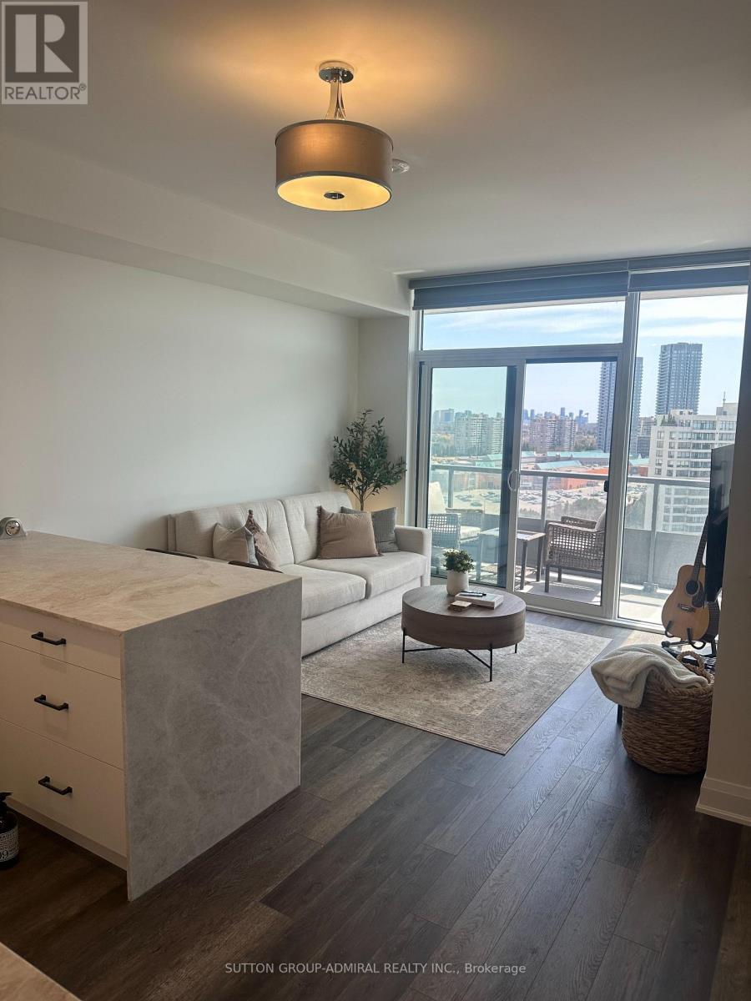
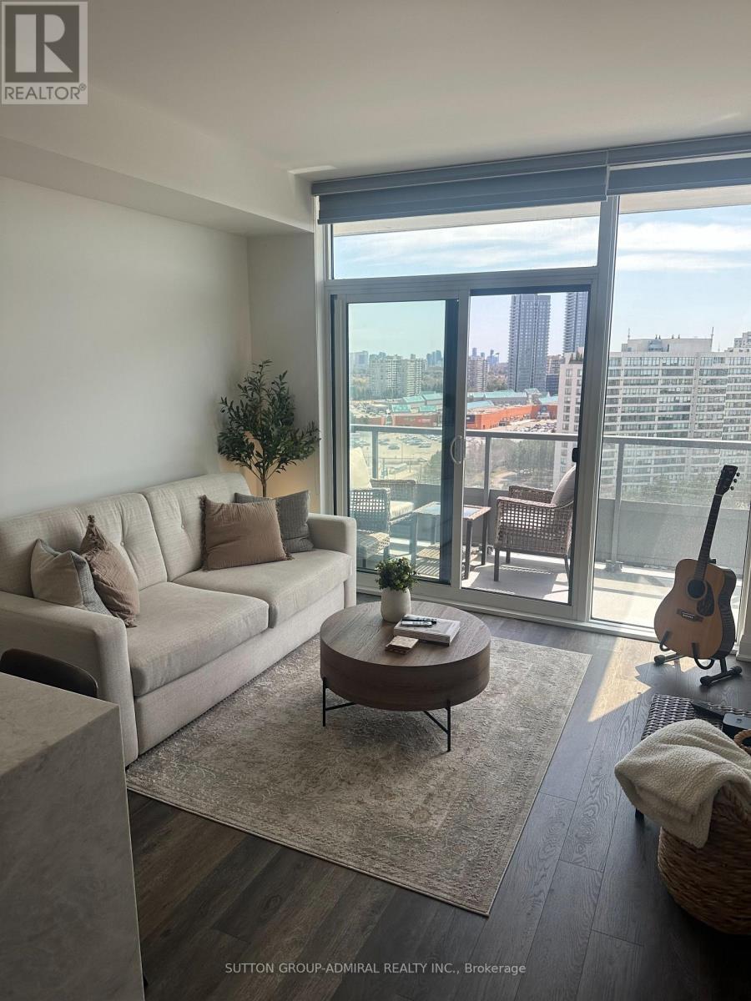
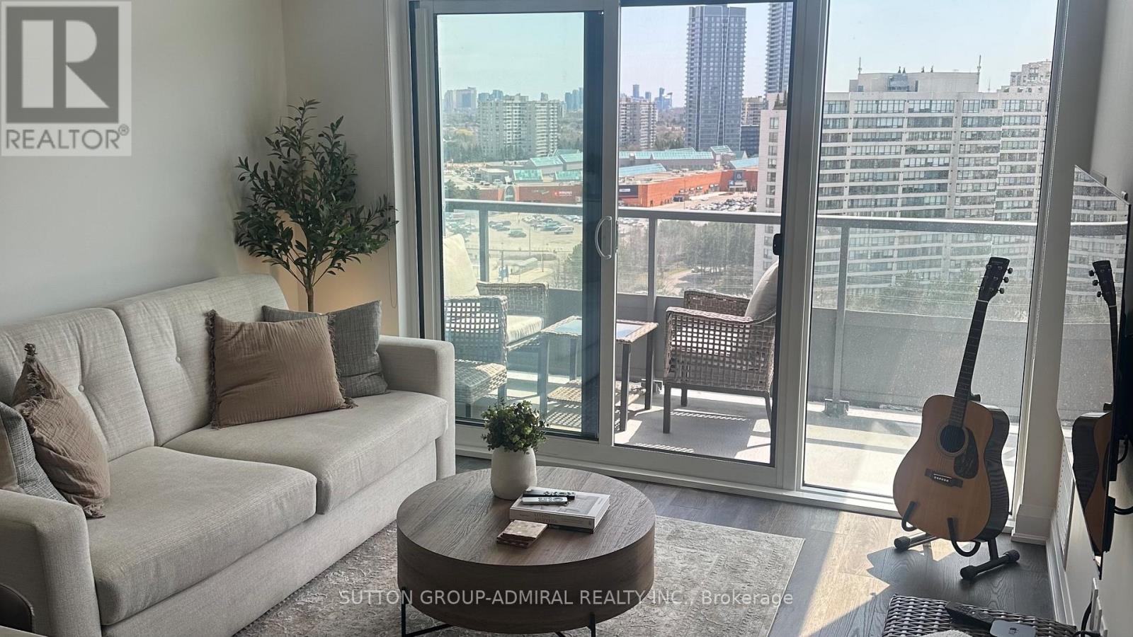
Experience elevated condo living in this beautifully upgraded 1 Bedroom + Den, 2-bathroom suite at D'Or Condos in the heart of Thornhill. This bright and stylish unit offers unobstructed views, a large sunny balcony, 9 ft ceilings, laminate flooring, and a seamless open-concept layout designed for both comfort and entertaining. The fully renovated kitchen is a true showpiece, featuring sleek finishes, stainless steel appliances, and a gorgeous custom island that adds both function and style. The spacious den has been enhanced with brand new custom office built-ins, creating the perfect work-from-home setup. The primary bedroom is thoughtfully designed with custom cabinetry, including a built-in makeup desk and sitting area, along with a private ensuite and generous closet space, giving the suite a more elevated and luxurious feel. Residents enjoy access to exceptional amenities including an indoor pool, sauna, gym, yoga studio, theatre room, outdoor BBQ area, dog spa, and more. Ideally located just steps to Promenade Shopping Centre, top-rated schools, grocery stores, restaurants, parks, and public transit, this is modern Thornhill living at its finest. (id:59398)
Show all description
Location
Building Details
- ParkingTotal: 1
- Heating: Forced air
Amenities & Features
- Waterfront available: No
- OpenParkingYN: No
- AttachedGarageYN: No
- GarageYN: Yes
- CarportYN: No
- PoolYN: No
- CoolingYN: Yes
- CommunityFeatures: Pets Allowed With Restrictions
- Cooling: Central air conditioning
- Total Fireplaces: 0