
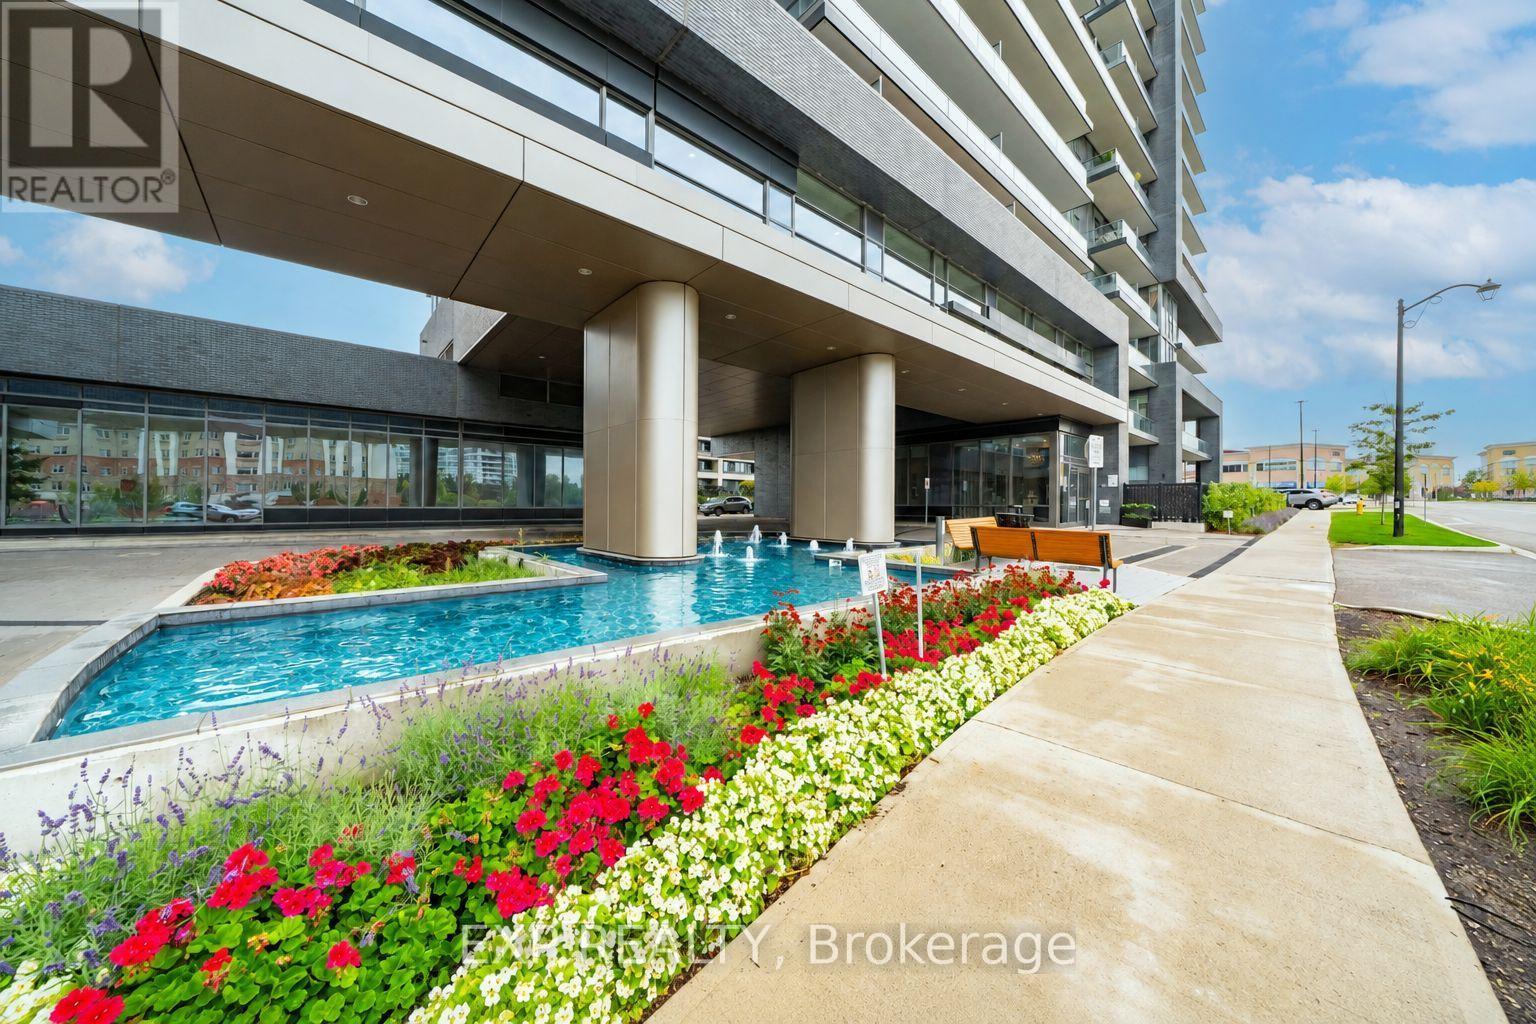
20 Gatineau Drive, Vaughan (Beverley Glen), Ontario, Canada, L4J0L3
20 Gatineau Drive, Vaughan (Beverley Glen), Ontario, Canada, L4J0L3Rooms & Units Descr
- UnitNumber: 803
- RoomType1: Living room
- RoomLevel1: Flat
- RoomLength1: 7.54
- RoomWidth1: 4.14
- RoomDimensions1: 7.54 m X 4.14 m
- RoomType2: Dining room
- RoomLevel2: Flat
- RoomLength2: 7.54
- RoomWidth2: 4.14
- RoomDimensions2: 7.54 m X 4.14 m
- RoomType3: Kitchen
- RoomLevel3: Flat
- RoomLength3: 3.21
- RoomWidth3: 2.59
- RoomDimensions3: 3.21 m X 2.59 m
- RoomType4: Primary Bedroom
- RoomLevel4: Flat
- RoomLength4: 4.32
- RoomWidth4: 3.14
- RoomDimensions4: 4.32 m X 3.14 m
- RoomType5: Bedroom 2
- RoomLevel5: Flat
- RoomLength5: 3.56
- RoomWidth5: 2.84
- RoomDimensions5: 3.56 m X 2.84 m
Location Details
- City: Vaughan (Beverley Glen)
- Province: Ontario
Property Details
- SubdivisionName: Beverley Glen
Property Features
- CommunityFeatures: Pets Allowed With Restrictions,Community Centre
- Flooring: Laminate
- Heating: Forced air
- HeatingFuel: Natural gas
- CoolingYN: True
- Cooling: Central air conditioning
- ParkingTotal: 1
- OpenParkingYN: False
- GarageYN: True
- AttachedGarageYN: False
- CarportYN: False
- FireplacesTotal: 0
- PoolYN: True
- ViewYN: False
- WaterfrontYN: False
Basics
- Date added: Added 7 days ago
- Category: Single Family
- Type: Single Family
- Bedrooms: 2
- Bathrooms: 2
- Floors: Laminate
- Area: 1000 - 1199 sq ft
- Lot size: 0 sq ft
- SubdivisionName: Beverley Glen
- UnitNumber: 803
- ListOfficeName: EXP REALTY
- MLS ID: N13767494
Miscellaneous
- AssociationFeeFrequency: Monthly
Courtesy of
- OfficeName: EXP REALTY
- ListAOR: Toronto Regional Real Estate Board
Description
-
Description:
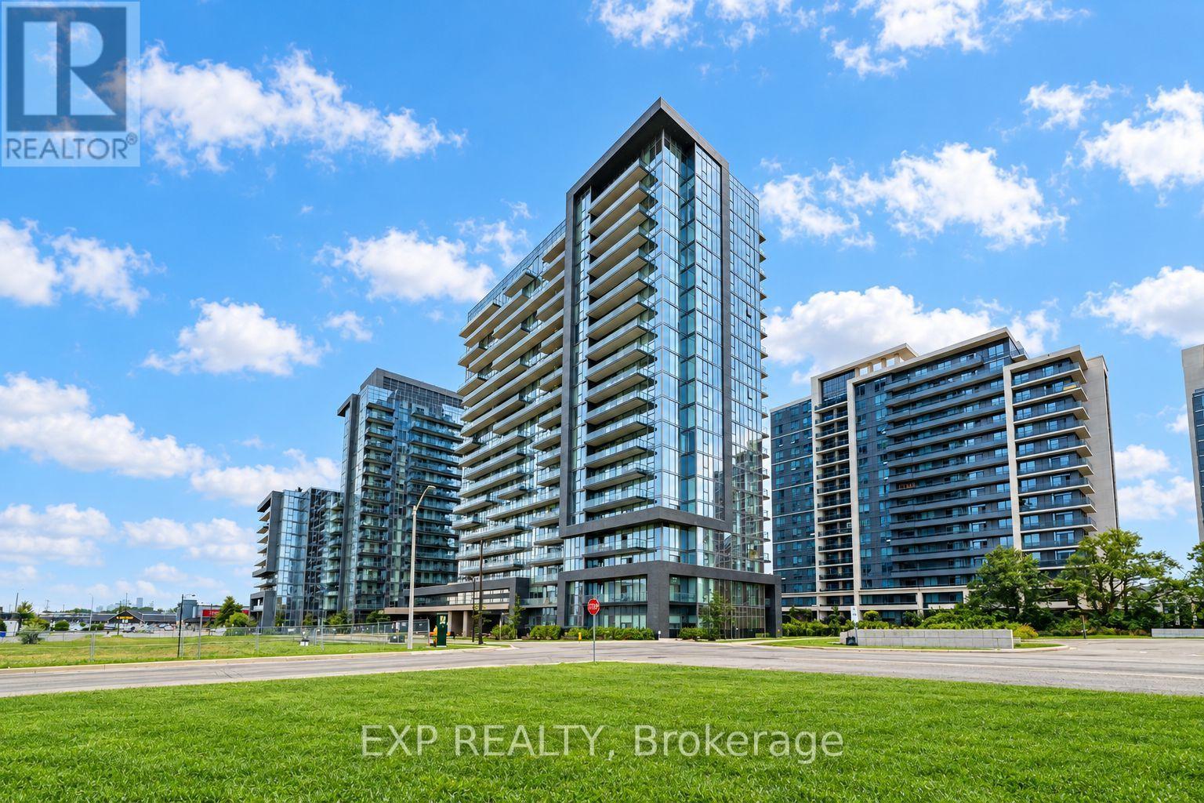
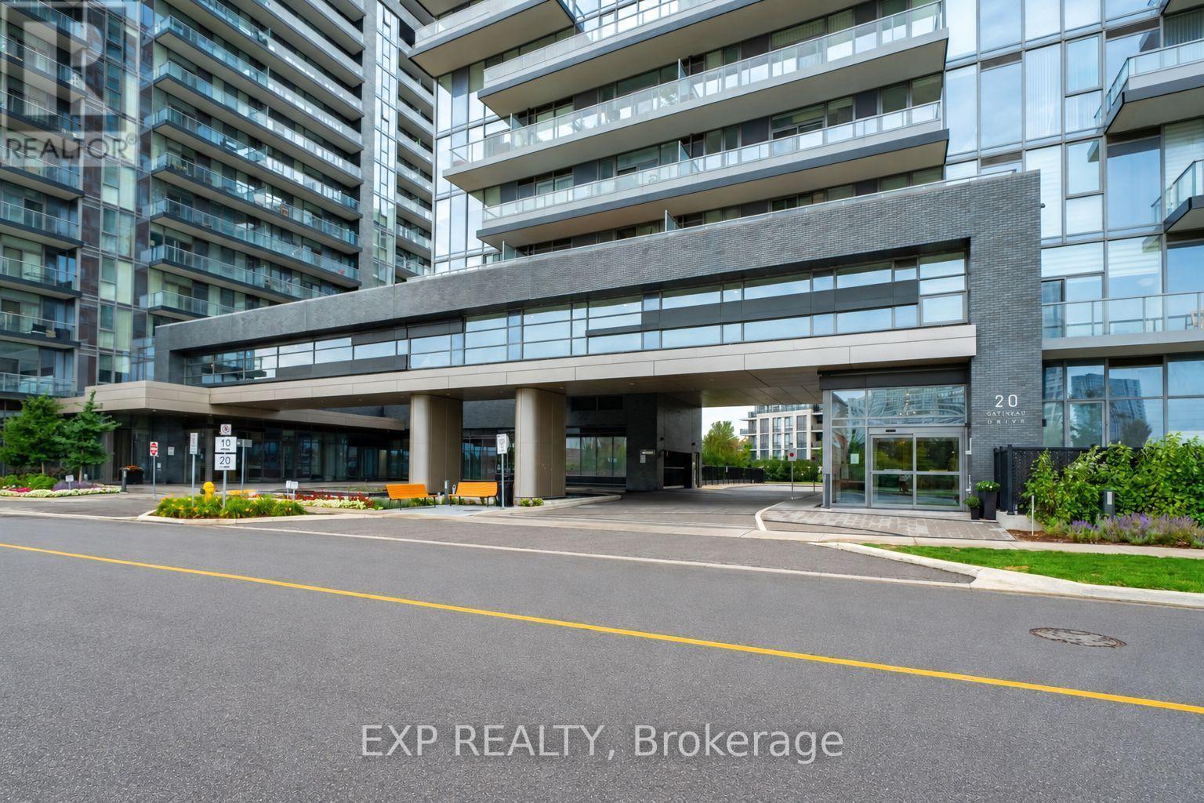
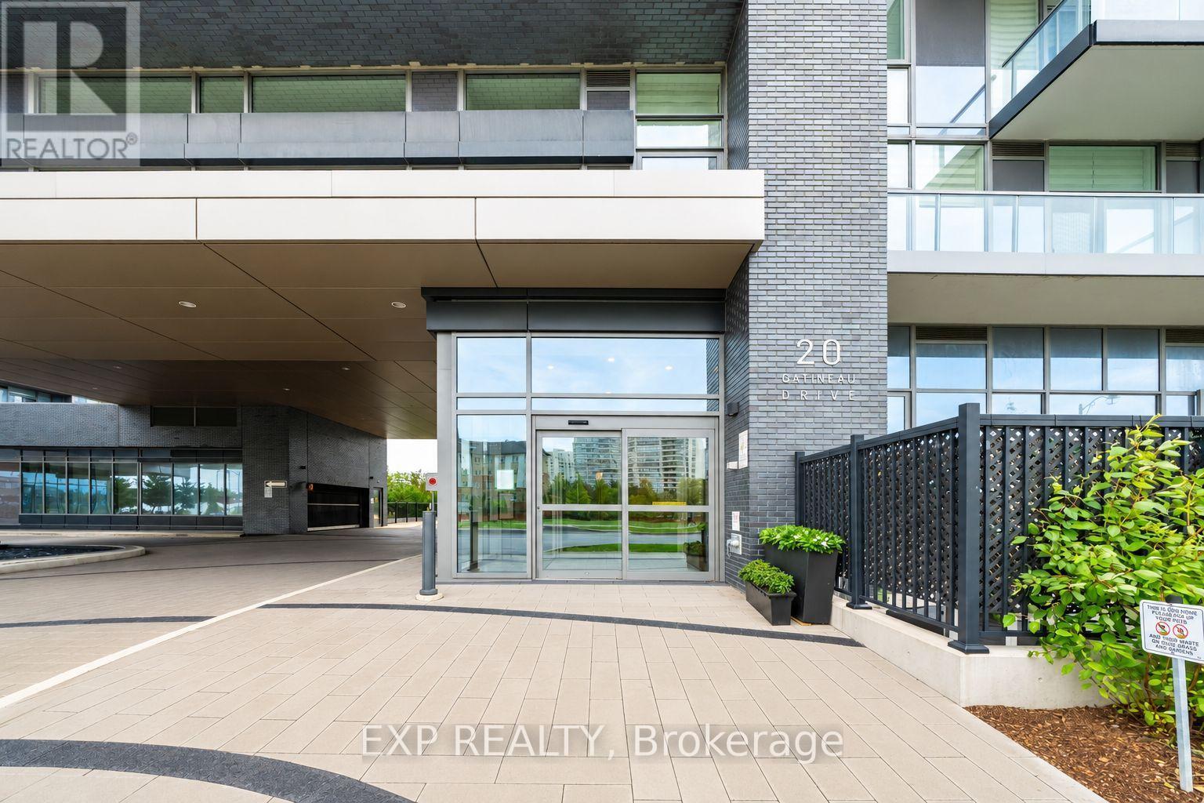
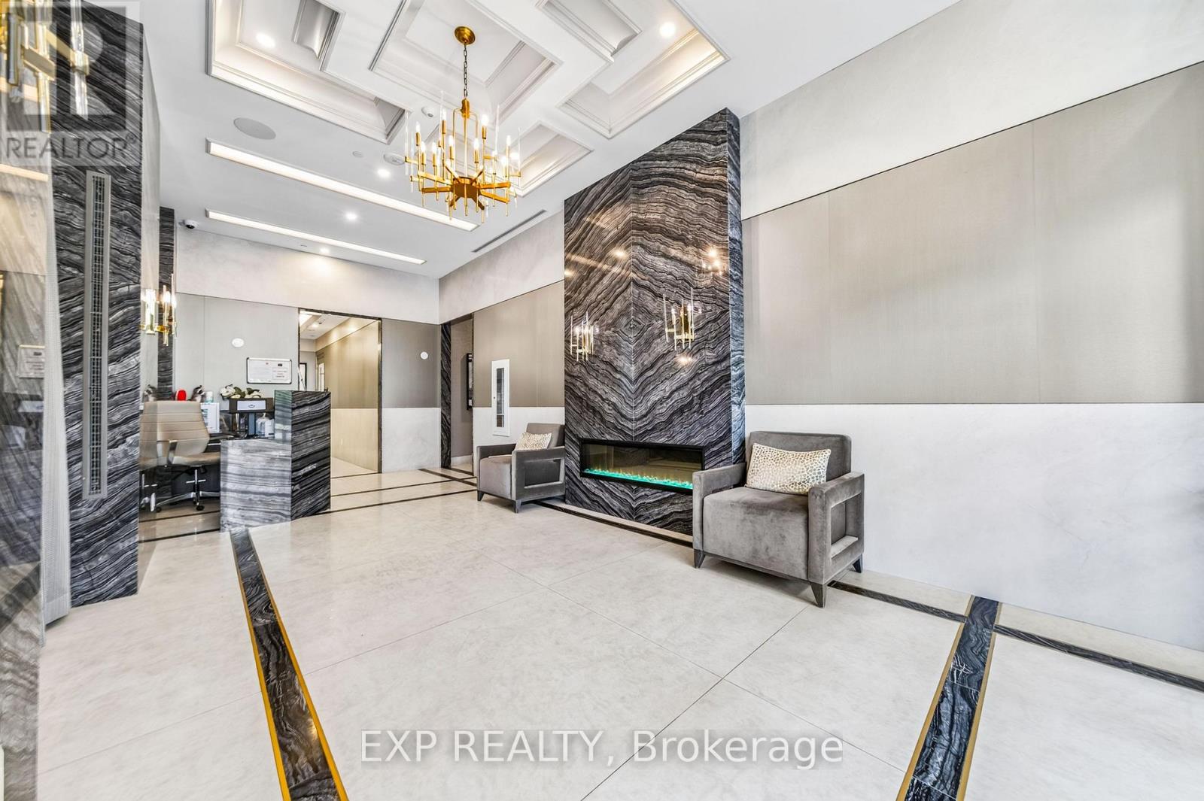
Welcome To Suite 803 At 20 Gatineau Drive, A Bright And Spacious 2-Bedroom, 2-Bathroom Residence Offering Approx. 1,068 Sq. Ft. Of Beautifully Designed Living Space In The Heart Of Beverley Glen. Desirable South-East Exposure, High Ceilings And Expansive Floor-To-Ceiling Windows Flood The Suite With Natural Light And Showcase Impressive Open City Views. The Generous Open-Concept Living And Dining Areas Flow Seamlessly To A Private Balcony And Feature Contemporary Zebra Blinds And Wide-Plank Laminate Flooring Throughout. At The Heart Of The Home Is A Sleek Modern Kitchen With Quartz Countertops, An Oversized Centre Island, Abundant Cabinetry And Stainless Steel Whirlpool Appliances. The Spacious Primary Retreat Features Floor-To-Ceiling Windows, A Walk-In Closet With Closet Organizers And Private 4-Piece Ensuite, While The Bright Second Bedroom Offers A Large Closet With Organizers And Excellent Flexibility As A Bedroom Or Home Office. Ensuite Laundry, 1 Owned Underground Parking Space And 1 Owned Locker Complete The Suite. Enjoy An Exceptional Collection Of Building Amenities Including 24-Hour Concierge, Indoor Pool, Hot Tub, Sauna, Steam Room, Fitness Centre, Yoga Studio, Theatre, Library, Party Room, Outdoor BBQ Area, Dog-Washing Spa, Guest Suites And Visitor Parking. Ideally Located Near Promenade Mall, T&T, Restaurants, Shopping, Public Transit, Everyday Conveniences And Top-Ranking Schools Including Westmount Collegiate Institute. A Lifestyle Of Comfort, Convenience And Contemporary Living Awaits. (id:67524)
Show all description
Building Details
- ParkingTotal: 1
- Heating: Forced air
Amenities & Features
- Waterfront available: No
- OpenParkingYN: No
- AttachedGarageYN: No
- GarageYN: Yes
- CarportYN: No
- PoolYN: Yes
- CoolingYN: Yes
- CommunityFeatures: Pets Allowed With Restrictions, Community Centre
- Cooling: Central air conditioning
- Total Fireplaces: 0